
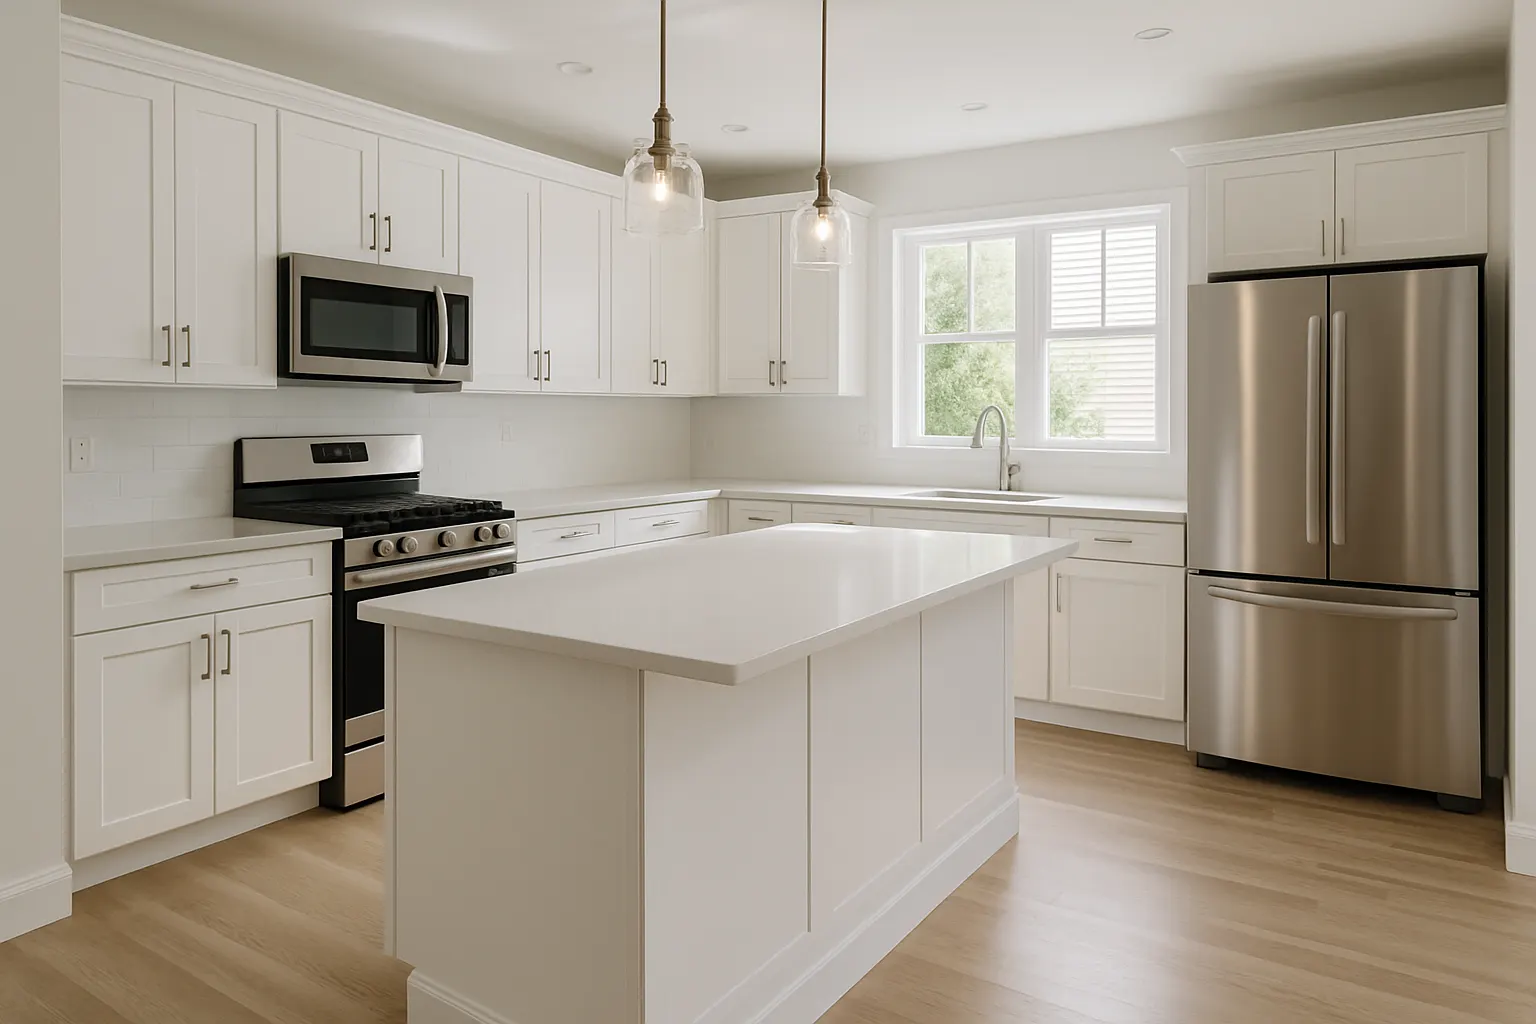
Pantry Improvements in Columbus and Central Ohio
Transit & Flow Group improves pantry spaces for homeowners across Columbus and Central Ohio. This page is specifically about the pantry itself, shelving reconfiguration, organization systems, and in some homes, converting an existing closet into a walk-in pantry, rather than storage across the whole kitchen. Build a preliminary online estimate in the Estimate Builder, or call (614) 382-0000 to talk through your pantry space.
Transit & Flow Group improves pantry spaces for homeowners across Columbus and Central Ohio. This page is specifically about the pantry itself, shelving reconfiguration, organization systems, and in some homes, converting an existing closet into a walk-in pantry, rather than storage across the whole kitchen. Build a preliminary online estimate in the Estimate Builder, or call (614) 382-0000 to talk through your pantry space.
Is this the right service for you?
- A pantry with awkward, wire, or sagging shelving that no longer holds what you actually need it to
- Wanting a real organization system, adjustable shelving, door-mounted racks, labeled zones, rather than stacking boxes and hoping
- A coat closet, linen closet, or similarly sized closet near the kitchen you’d like converted into a walk-in pantry
- A walk-in pantry that exists but is poorly laid out, wasted corner space, shelves too deep or too far apart
- Frustration specifically with the pantry, not the rest of the kitchen’s cabinets and drawers
- Storage problems that go beyond the pantry into cabinets, drawers, and general kitchen storage, in which case our Kitchen Storage Improvements page covers that broader, kitchen-wide scope
How pricing works
Pantry Improvements is scope-based, range pricing, built around what your pantry space needs:
- Existing pantry type. A reach-in pantry closet, a walk-in pantry, or open shelving in the kitchen each starts from a different baseline and changes what’s possible.
- Shelving and system chosen. Basic adjustable wire or wood shelving costs less than a full custom organization system with door racks, pull-out baskets, and labeled zones.
- Closet-to-pantry conversion. Converting a coat or linen closet into a walk-in pantry involves removing the existing closet system, sometimes minor framing or door changes, and building out a full pantry layout from scratch, which is a larger scope than reconfiguring an existing pantry.
- Electrical needs. Adding interior lighting to a walk-in pantry, especially in a converted closet that never had a fixture, is priced as its own line if included.
As general market context, not a Transit & Flow Group quote, Angi’s 2025 data on closet and pantry organization systems puts a typical project in roughly the $1,000 to $3,500 range depending on materials and whether a closet conversion is involved, with a full custom walk-in pantry build-out often running toward the higher end. Enter your project details and photos in the Estimate Builder for a preliminary online estimate. Final scope and price subject to verification on site.
What’s included
- Assessment of your existing pantry space, or the closet being considered for conversion
- Removal of existing shelving or closet systems being replaced
- Installation of new adjustable shelving, door-mounted racks, or a full custom organization system
- Framing and finish work for a closet-to-walk-in-pantry conversion, including door changes where needed
- Coordination with electrical if interior pantry lighting is added to scope
- All workmanship is backed by a 1-year labor warranty on labor, parts, and equipment covered per manufacturer terms.
What’s not included
- Kitchen-wide storage upgrades outside the pantry itself, cabinet pull-outs, lazy susans, or drawer organizers; see our Kitchen Storage Improvements page for that broader scope
- Structural wall removal to combine the pantry with another room, quoted separately if that’s the goal
- New kitchen flooring or wall painting beyond the pantry area, unless bundled into a larger kitchen project
- Major electrical panel work beyond adding a standard light fixture
Pantry improvements in Central Ohio homes
Pantry space varies a lot across Central Ohio’s housing stock, and that’s usually the starting point for this project. Older homes in neighborhoods like Clintonville, German Village, and Bexley often have a small reach-in pantry or none at all, sometimes with an adjacent coat or linen closet that’s a genuine candidate for conversion into a proper walk-in pantry. Newer construction in Dublin, New Albany, and Lewis Center more often already includes a walk-in pantry, but the shelving that came with the builder-grade layout is frequently generic wire shelving that doesn’t use the space well, corners go unused, and adjustable options are limited.
If your frustration is specifically about the pantry space itself, poor shelving, wasted corners, wanting a proper walk-in built from an existing closet, this page is the right starting point. If what you’re really dealing with is storage frustration throughout the whole kitchen, overcrowded cabinets, no pull-out shelving, drawers that don’t use their depth, our Kitchen Storage Improvements page covers that kitchen-wide scope instead. Many households end up doing both, since a well-organized pantry and better cabinet storage tend to solve the same underlying problem from two different angles, and we’re glad to scope them together if that’s where your project is headed.
Our process
- Describe your pantry online. Current pantry type, what’s frustrating about it, whether a closet conversion is on the table, and photos go into the Estimate Builder for a preliminary online estimate.
- On-site assessment. Our team measures the space and, for a closet conversion, checks door width, framing, and electrical access.
- System selection. You choose shelving type, organization features, and finish level that fit your pantry and budget.
- Installation. We remove old shelving or closet systems as needed and install the new pantry layout.
- Walkthrough. We confirm the finished pantry works the way you actually shop and cook, and adjust shelf placement if needed.
Services completed by appropriately qualified professionals where required.
More Kitchen Services
- Kitchen Faucet Replacement in Columbus, Ohio
- Kitchen Financing Consultation in Columbus and Central Ohio
- Kitchen Flooring in Columbus and Central Ohio
- Kitchen Garbage Disposal Installation in Columbus, Ohio
- Kitchen Painting in Columbus and Central Ohio
- Kitchen Refresh in Columbus, Ohio
- Kitchen Remodeling in Columbus and Central Ohio
- Kitchen Sink Replacement in Columbus, Ohio