
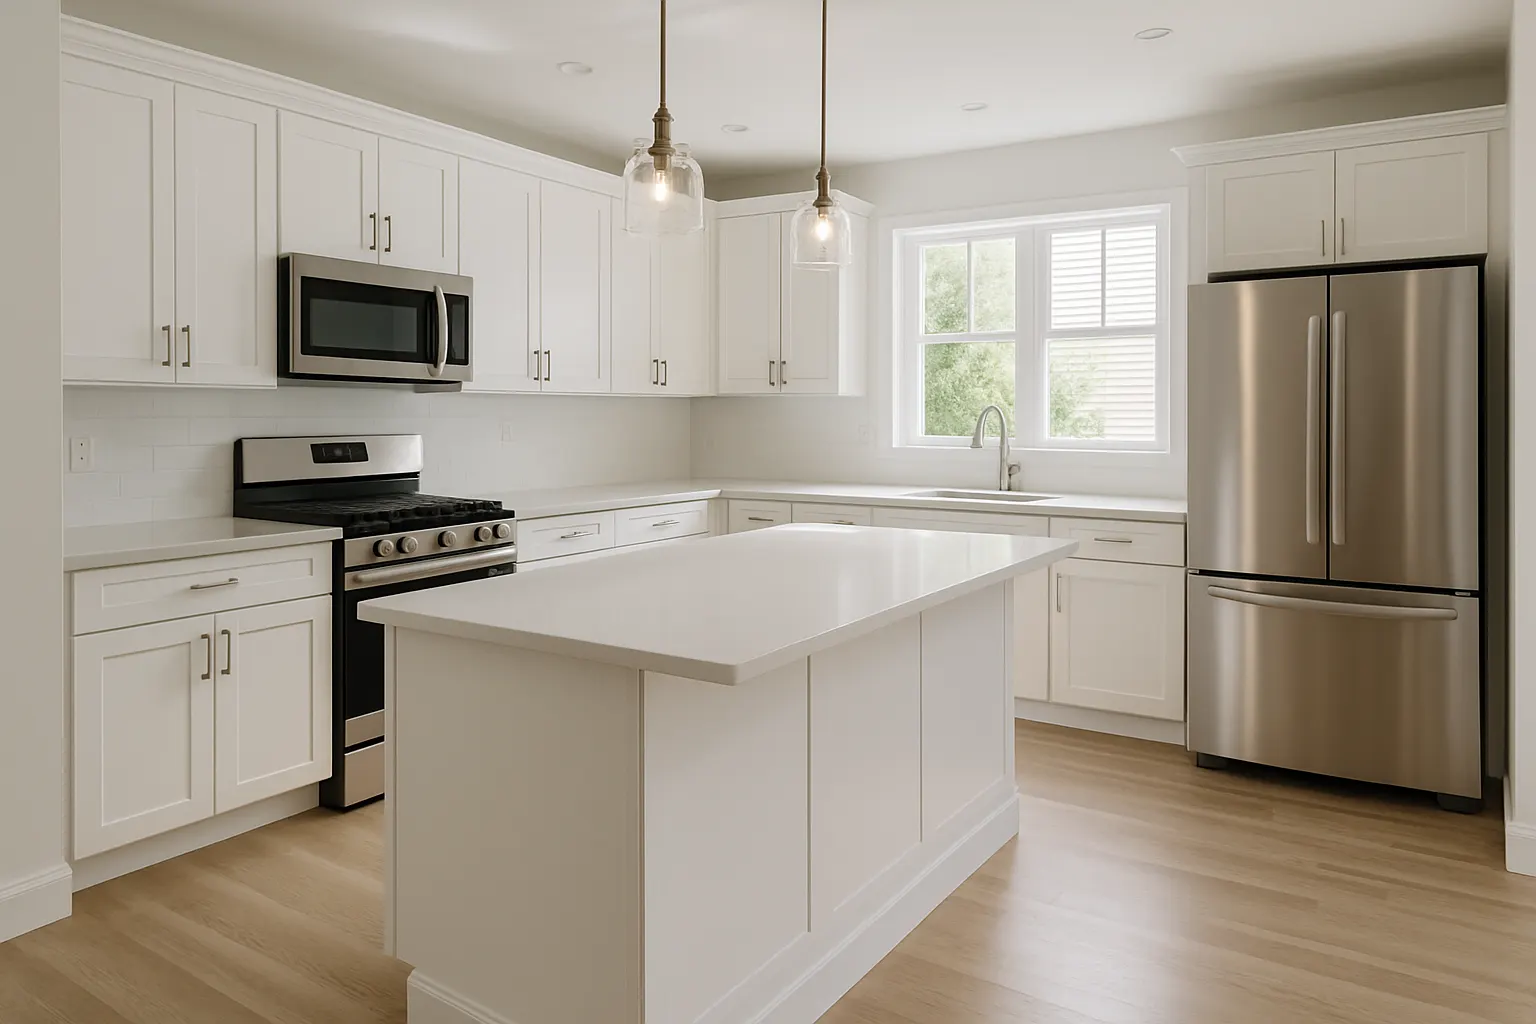
Small Kitchen Design in Columbus and Central Ohio
A small kitchen doesn’t need a bigger footprint to work better, it needs a layout planned specifically for its size. Transit & Flow Group’s small kitchen design service focuses on galley kitchens, compact condo kitchens, and the tight original kitchens found in a lot of Central Ohio’s older housing stock, where every inch of storage and counter space has to earn its place. Build a preliminary online estimate, or call (614) 382-0000 to start a small kitchen design consultation.
A small kitchen doesn’t need a bigger footprint to work better, it needs a layout planned specifically for its size. Transit & Flow Group’s small kitchen design service focuses on galley kitchens, compact condo kitchens, and the tight original kitchens found in a lot of Central Ohio’s older housing stock, where every inch of storage and counter space has to earn its place. Build a preliminary online estimate, or call (614) 382-0000 to start a small kitchen design consultation.
Is this what you’re seeing?
- A galley kitchen where two people can’t comfortably work at once
- A small condo or apartment-style kitchen with limited counter and cabinet space
- An older-home kitchen, common in Central Ohio’s pre-1960s housing stock, that was never designed for modern appliances or storage needs
- Wanting more usable storage without knocking out walls or adding square footage
- A layout that feels cramped even though the room itself isn’t unusually small
- Needing every design decision, appliance placement, cabinet depth, walkway width, to be evaluated against a tight footprint rather than a standard-size kitchen
Honest pricing
Small kitchen design is a specialized version of our broader kitchen design work, scoped specifically around compact footprints where clearances, appliance sizing, and storage placement all need closer evaluation than they would in a standard-size kitchen. As general market context, not a Transit & Flow Group quote, HomeAdvisor’s 2025 data on small kitchen remodels cites typical project costs in the $5,000 to $20,000 range, with design and planning work commonly running a portion of that total depending on how much layout change is involved. Our design team walks your kitchen’s exact dimensions, discusses appliance and storage priorities, and builds a preliminary online estimate from there, or you can start with a conversation if you’d rather talk through options first. Final scope and price subject to verification once our team assesses your kitchen in person.
What’s included / what’s not included
Typically included:
– Design consultation focused specifically on compact kitchen footprints
– Layout planning that accounts for tight clearances, walkway width, and appliance sizing
– Space-efficient storage recommendations, including vertical storage and compact cabinetry configurations
– Coordination with our Space Planning team where a deeper layout and flow analysis is needed
– Appliance sizing guidance to fit compact-kitchen-rated units where a full-size appliance won’t work
Typically not included unless added to scope:
– Construction, demolition, or installation labor (see our Kitchen Remodeling page)
– A full kitchen design engagement for a standard or larger kitchen (see our published Kitchen Design page)
– Structural changes, such as removing a wall to increase the footprint
– Permit fees, which vary by municipality (permits and inspections may be required)
Why this matters for Central Ohio households
Small kitchens show up across very different parts of Central Ohio for very different reasons. Older neighborhoods like Clintonville, German Village, and Bexley have a lot of original kitchens from homes built well before open-concept layouts were standard, tight galley footprints with narrow walkways and limited storage that was never designed around modern refrigerators, dishwashers, or countertop appliances. Meanwhile, the region’s growing condo and apartment-style ownership market, especially closer to Downtown and Grandview, brings a different version of the same problem: a compact kitchen footprint that’s fixed by the building and can’t be expanded, only used better. In both cases, the fix isn’t more square footage, it’s a layout planned specifically for the space that’s actually there.
Our process
- Online estimate or design consultation. Use the Estimate Builder or call (614) 382-0000 to describe your kitchen’s dimensions and what isn’t working.
- In-home or virtual measurement and consultation. Our designer measures the exact footprint and discusses storage and workflow priorities.
- Space-efficient layout options. We develop layout options built specifically for your compact footprint, coordinating with our Space Planning team where a deeper flow analysis helps.
- Written scope and options. You get a clear scope and pricing before construction begins.
- Handoff to construction. Our team builds to the agreed design, sized correctly for your kitchen’s actual dimensions.
- Final walkthrough. We confirm the finished kitchen makes full use of the available space.
Related services
For the general layout and workflow design process our small kitchen work is built on, see our published Kitchen Design page. If you’re still deciding whether your kitchen needs a small update or a full remodel, start with our Kitchen Design Consultation. For deeper flow and clearance analysis, see our published Space Planning page. Ready to plan a kitchen that makes the most of a smaller footprint? Build your estimate or call Transit & Flow at (614) 382-0000.
More Kitchen Services
- Cabinet Painting in Columbus, Ohio
- Kitchen Accessibility Improvements in Columbus, Ohio
- Kitchen Appliance Coordination in Columbus, Ohio
- Kitchen Design Consultation in Columbus and Central Ohio
- Kitchen Dishwasher Installation in Columbus, Ohio
- Kitchen Drywall in Columbus and Central Ohio
- Kitchen Faucet Replacement in Columbus, Ohio
- Kitchen Financing Consultation in Columbus and Central Ohio