

Lighting is usually the largest electrical load a commercial building can actually change without touching its processes, and it is the one retrofit where the operating savings are measurable rather than theoretical. It is also the retrofit most often done badly, because it gets treated as a bulb swap when it is a lighting design problem, a controls problem, and a maintenance problem at the same time. This playbook covers how to evaluate the opportunity honestly, what a proper scope includes, and how to present it so it survives a budget review.
In This Guide
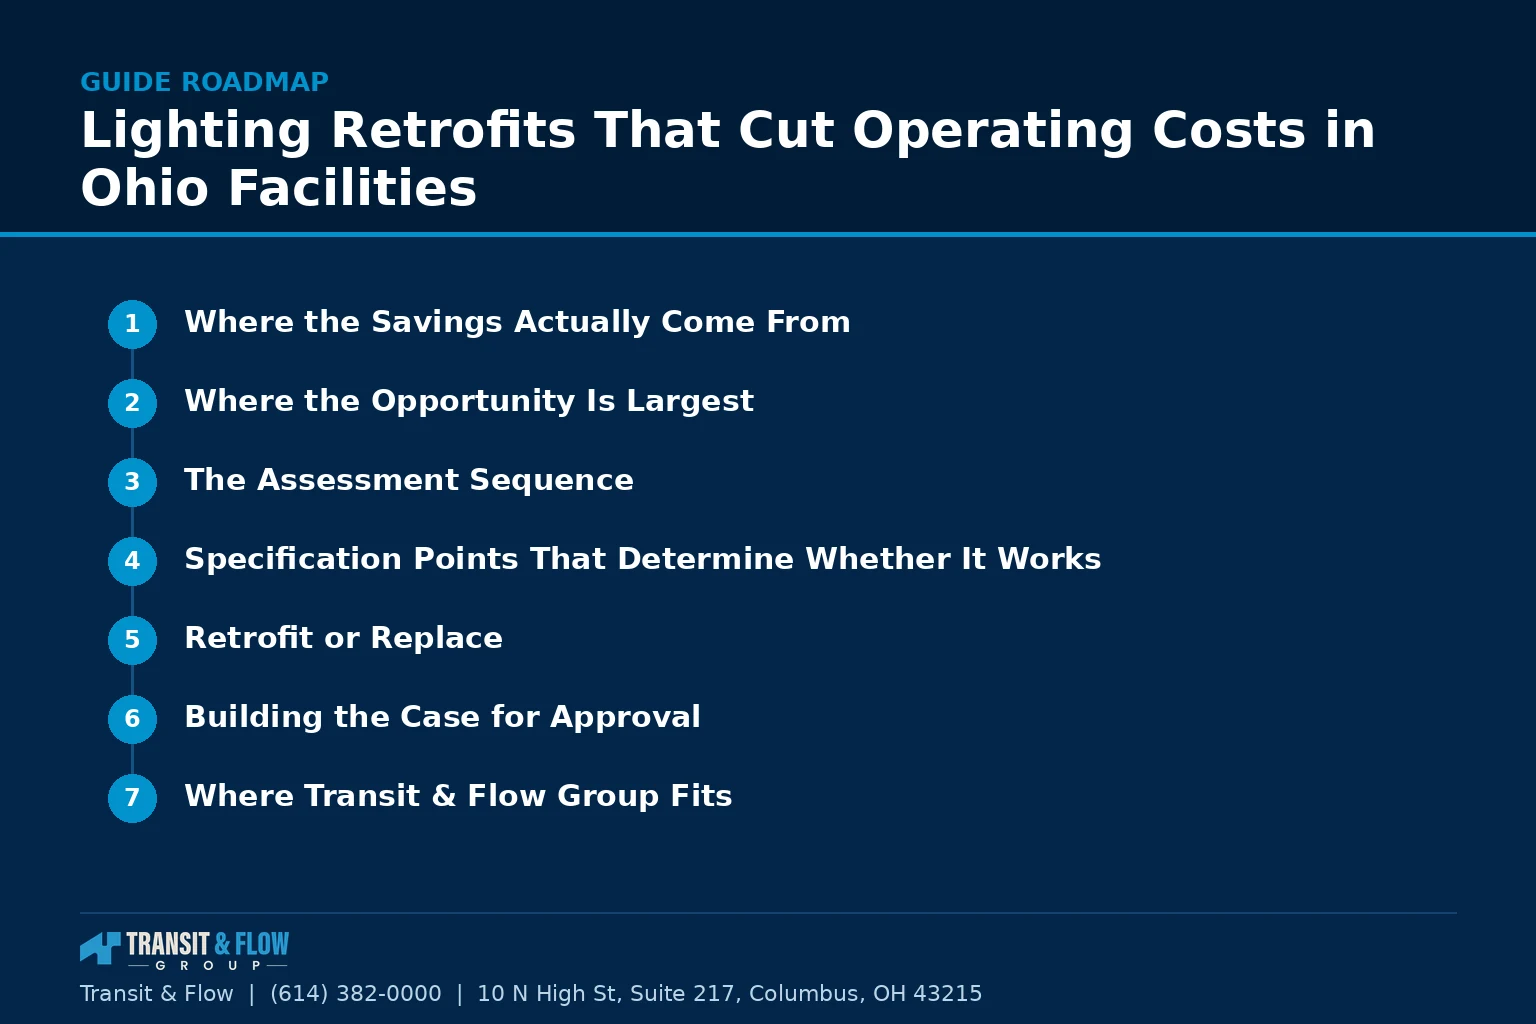
- Where the Savings Actually Come From
- Where the Opportunity Is Largest
- The Assessment Sequence
- Specification Points That Determine Whether It Works
- Retrofit or Replace
- Building the Case for Approval
- Where Transit & Flow Group Fits
- Frequently Asked Questions
Transit & Flow Group coordinates projects and partners with properly licensed and insured specialty contractors when licensing is required.
Where the Savings Actually Come From
Facility managers are pitched lighting retrofits constantly, and the pitch usually collapses the four separate savings mechanisms into one number. Separating them is how you tell a solid proposal from a hopeful one.
- Direct energy reduction. Less power consumed per fixture for the same delivered light. The most straightforward mechanism and the easiest to verify against a utility bill.
- Controls. Occupancy sensing, daylight harvesting, scheduling, and dimming. Lights that are off consume nothing, and in warehouses, storage areas, restrooms, stairwells, and back-of-house space the occupancy-driven savings frequently exceed the fixture savings.
- Maintenance labor. Long-life sources change the replacement cycle from a recurring task to an occasional one. In a high-bay space where a lift and two people are required for every lamp change, this is a serious line item that never appears in the energy analysis.
- Cooling load. Lighting that produces less waste heat reduces the load your cooling equipment carries. Modest in a warehouse, meaningful in a densely lit conditioned space.
An honest proposal names all four and tells you which ones it counted. A proposal that produces a single savings figure with no breakdown cannot be audited, which is the entire reason it was presented that way.
Where the Opportunity Is Largest
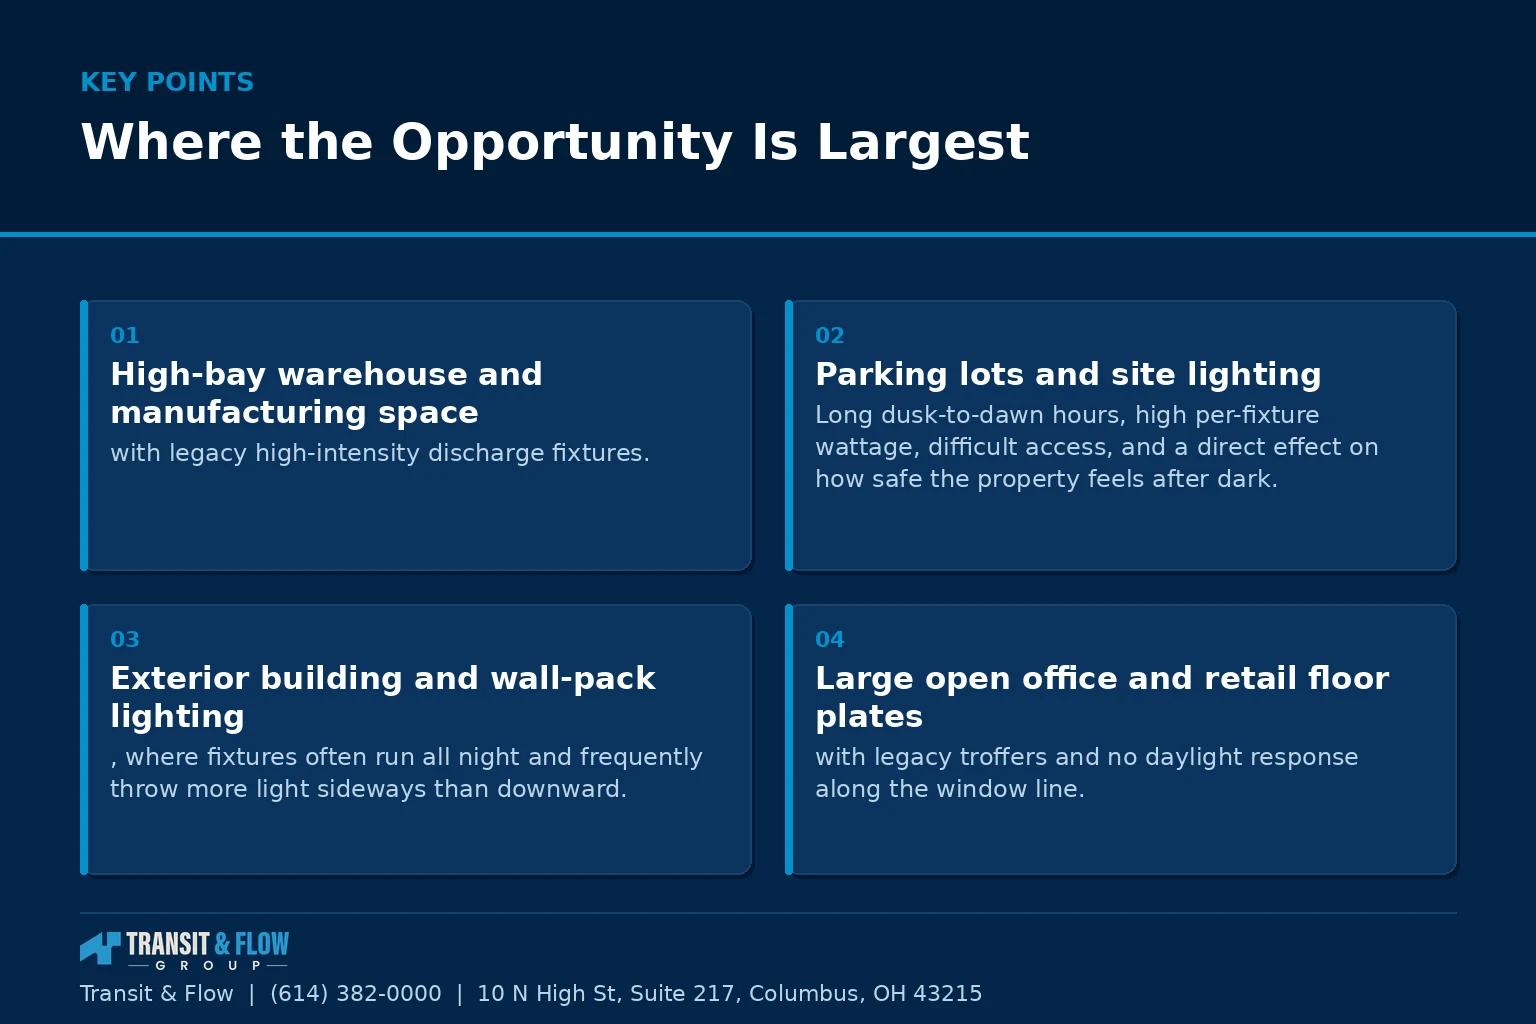
- High-bay warehouse and manufacturing space with legacy high-intensity discharge fixtures. Long run hours, high fixture wattage, expensive access for maintenance, and usually no controls at all. This is the strongest case in most portfolios.
- Parking lots and site lighting. Long dusk-to-dawn hours, high per-fixture wattage, difficult access, and a direct effect on how safe the property feels after dark.
- Exterior building and wall-pack lighting, where fixtures often run all night and frequently throw more light sideways than downward.
- Large open office and retail floor plates with legacy troffers and no daylight response along the window line.
- Stairwells, corridors, restrooms, and storage. Low visibility in a walkthrough, high hours, and the ideal application for occupancy sensing.
- Refrigerated and cold storage, where every watt of lighting heat is a watt the refrigeration system has to remove.
The Assessment Sequence
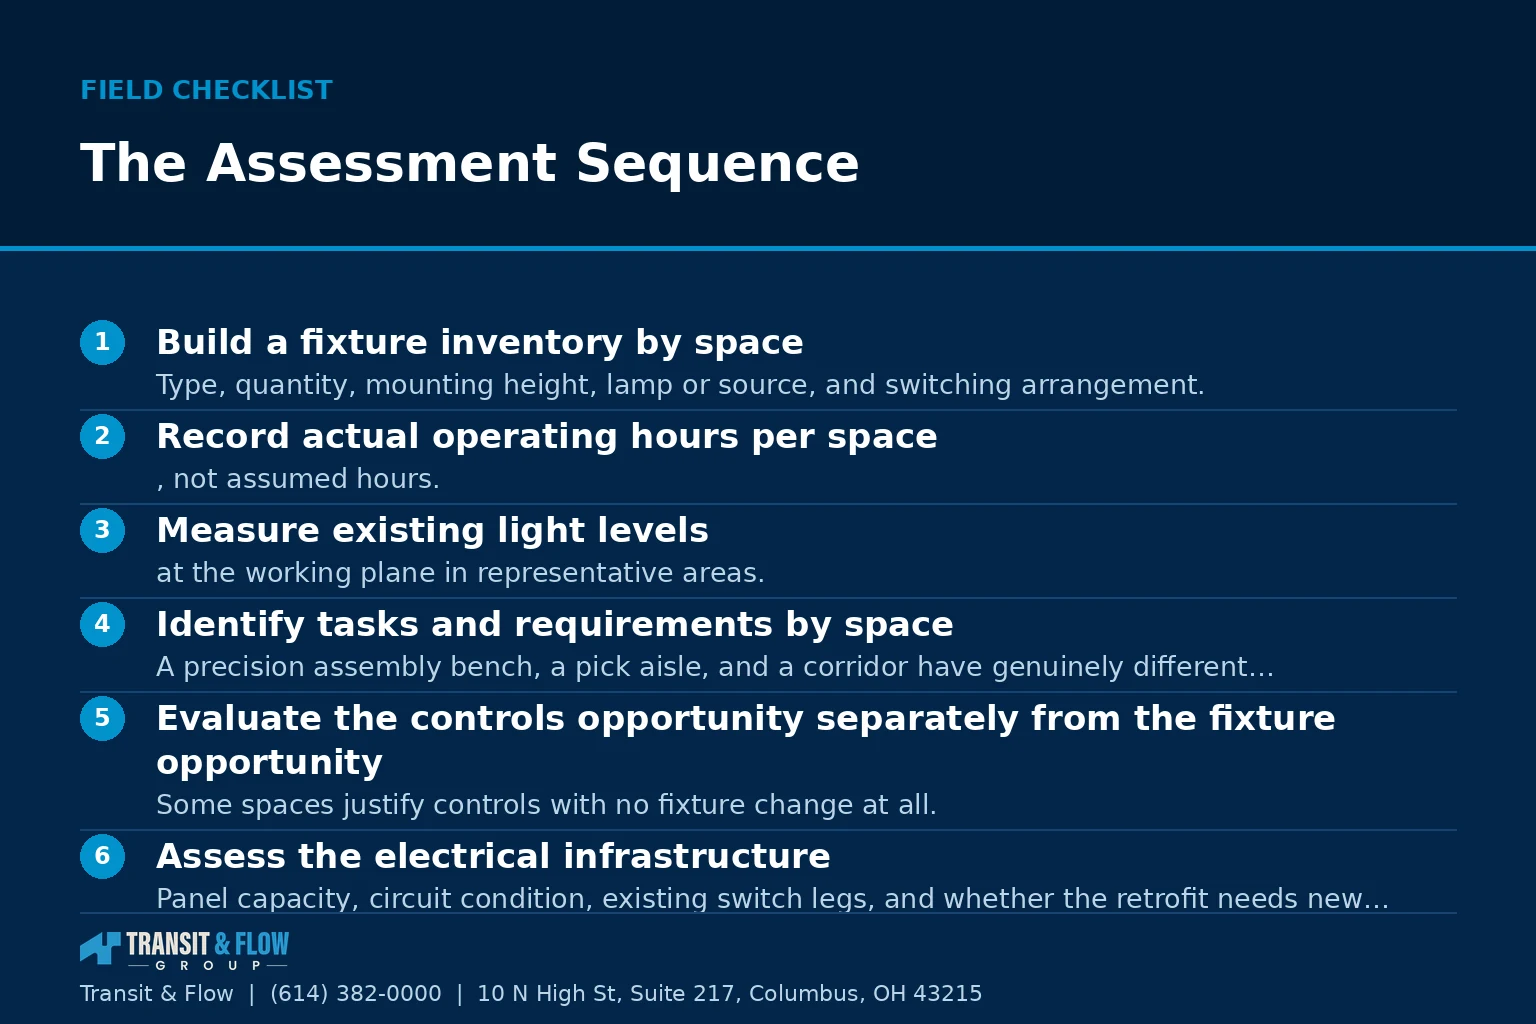
- Build a fixture inventory by space. Type, quantity, mounting height, lamp or source, and switching arrangement. Without this the analysis is guesswork wearing a spreadsheet.
- Record actual operating hours per space, not assumed hours. Walk the building at the end of a shift and again after hours. What is actually on at ten at night is the number that drives the case.
- Measure existing light levels at the working plane in representative areas. Many buildings are simultaneously over-lit in some spaces and under-lit in others, and the retrofit is the moment to fix both.
- Identify tasks and requirements by space. A precision assembly bench, a pick aisle, and a corridor have genuinely different requirements. Uniform light levels across a whole building is a design failure, not a standard.
- Evaluate the controls opportunity separately from the fixture opportunity. Some spaces justify controls with no fixture change at all.
- Assess the electrical infrastructure. Panel capacity, circuit condition, existing switch legs, and whether the retrofit needs new wiring for controls or can use wireless devices.
- Pull the utility data. Twelve months of consumption and demand, so the savings claim has a baseline it can be checked against.
- Check the rebate landscape with your electric utility before design is finalized, because program requirements often dictate equipment qualification and pre-approval sequencing.
Specification Points That Determine Whether It Works
- Delivered light at the working plane, not fixture output. The only number that matters is what lands where the work happens.
- Color temperature, chosen per space and kept consistent within a space. Mixed color temperatures in one area read as a defect to everyone who works there, regardless of the energy result.
- Color rendering. Matters enormously in inspection areas, retail, healthcare, and anywhere color judgment is part of the work. Nearly irrelevant in a storage mezzanine.
- Glare and uniformity. A high-output fixture at the wrong mounting height creates hot spots and complaints. Uniformity is what occupants actually perceive as quality.
- Dimming compatibility between driver and control system, verified as a pairing rather than assumed because both list the same protocol.
- Emergency and egress lighting, which is a life safety system with inspection obligations and is not a place to improvise during a retrofit.
- Warranty terms. Fixture, driver, and labor are frequently three different durations. Ask for all three in writing.
- Sensor placement and time delays. Badly placed occupancy sensors that drop lights on working people generate override requests that destroy the savings within a month.
Retrofit or Replace
- Lamp-only conversion in an existing fixture. Fastest and cheapest, keeps the existing housing and optics, and inherits whatever distribution and glare characteristics the old fixture had. Reasonable where the existing fixtures are sound and correctly placed.
- Retrofit kit inside the existing housing. A middle path that replaces the internals and optics while keeping the housing and the mounting. Often the right answer in troffer applications.
- Full fixture replacement. Highest cost, and the only path that lets you correct fixture count, placement, mounting height, and distribution. In a space that was poorly lit to begin with, this is the option that actually solves the complaint.
Option A is the lamp conversion, and I recommend it only where the existing layout is genuinely serving the space and the goal is purely energy and maintenance. Option B is the fixture replacement with controls, and it is the right call in any space where occupants complain about the light, where the layout predates a change in how the space is used, or where controls need new infrastructure anyway. The second option carries the higher number and it is the one that stops the conversation from repeating in three years.
Building the Case for Approval
On cost: this playbook contains no dollar figures and no payback periods on purpose. Lighting economics depend on fixture count, mounting height, access equipment, operating hours, local energy rates, demand structure, rebate availability, existing electrical condition, and how much of the work has to happen outside production hours. Any published number would be wrong for your building and would set an expectation the project then fails to meet. Get a scoped proposal on your actual fixture inventory and evaluate it against your own utility data.
- Present the baseline first. Twelve months of utility data and a fixture inventory. Credibility is established before any claim is made.
- Separate the four savings mechanisms and show which are metered and verifiable versus which are estimated. Decision-makers trust a proposal that admits which numbers are soft.
- Name the non-energy benefits explicitly. Reduced maintenance disruption, better light for the work, improved safety in parking areas, and fewer complaints. These often carry more weight with an approver than the energy line does.
- Show the rebate as contingent, not as a discount. Programs change, budgets exhaust, and pre-approval requirements are real. A case that only works with the rebate is a fragile case.
- Offer a phased option. Highest-return spaces first, funded from the savings, with the remaining phases scoped and priced. A phased plan is approved far more often than a single large number.
- Commit to measurement. Name the metric, the baseline, and the date you will report against it. Nothing builds credibility for the next request like having reported honestly on the last one.
Where Transit & Flow Group Fits
Transit & Flow Group coordinates electrical work for Central Ohio facilities and partners with properly licensed and insured specialty contractors when licensing is required. On lighting our standard is that the assessment produces a fixture inventory and measured light levels before any product is proposed, that the savings claim separates what is metered from what is estimated, and that rebates are presented as contingent. Because a lighting retrofit frequently surfaces panel capacity questions and coincides with heating and cooling and roofing work in the same budget cycle, one coordinator carrying all of it produces one integrated plan instead of competing proposals. To start with an assessment on your building, request an assessment.
Frequently Asked Questions
How can I tell a solid lighting retrofit proposal from a hopeful one?
Look for the four savings mechanisms named separately: direct energy reduction per fixture, controls, maintenance labor, and cooling load. An honest proposal states which of the four it counted and which numbers are metered versus estimated. A single blended savings figure with no breakdown cannot be audited, and that is usually why it was presented that way. Ask for the breakdown before you ask about the total.
Which spaces in a facility usually offer the largest opportunity?
High-bay warehouse and manufacturing space with legacy high-intensity discharge fixtures is the strongest case in most portfolios, because it combines long run hours, high fixture wattage, expensive maintenance access, and usually no controls. Parking lots and exterior wall-pack lighting follow, since they run dusk to dawn and affect how safe the property feels after dark. Stairwells, corridors, restrooms, and storage are easy to overlook in a walkthrough but are the ideal application for occupancy sensing. Refrigerated and cold storage matters because every watt of lighting heat is a watt the refrigeration system has to remove.
What has to happen before anyone proposes a product?
A fixture inventory by space, with type, quantity, mounting height, source, and switching arrangement, and recorded operating hours rather than assumed ones. Walking the building at the end of a shift and again late at night tells you what is actually on, and that number drives the case. Measured light levels at the working plane are the other prerequisite, because many buildings are simultaneously over-lit in some areas and under-lit in others. Pull twelve months of consumption and demand data so any savings claim has a baseline it can be checked against.
Is a lamp conversion good enough, or does the whole fixture need to change?
A lamp-only conversion is the fastest path and it keeps the existing housing and optics, which means it inherits whatever distribution and glare characteristics the old fixture had. It is reasonable where the existing fixtures are sound and correctly placed and the goal is purely energy and maintenance. A retrofit kit inside the existing housing is the middle path and is often right in troffer applications. Full fixture replacement costs more and is the only route that lets you correct fixture count, placement, mounting height, and distribution, which is what actually resolves complaints in a space that was poorly lit to begin with.
Which specification details most often determine whether occupants are satisfied?
Delivered light at the working plane rather than fixture output, since that is the only number describing what lands where the work happens. Color temperature chosen per space and kept consistent within a space, because mixed color temperatures in one area read as a defect regardless of the energy result. Glare and uniformity, which is what occupants actually perceive as quality. Sensor placement and time delays also matter more than people expect, because badly placed occupancy sensors that drop lights on working people generate override requests that erase the savings within a month.
How should the project be presented so it survives a budget review?
Lead with the baseline, twelve months of utility data and the fixture inventory, so credibility is established before any claim is made. Separate the savings mechanisms and be explicit about which are verifiable and which are estimated, because approvers trust a proposal that admits which numbers are soft. Name the non-energy benefits directly, including reduced maintenance disruption, better light for the work, and improved safety in parking areas. Show any utility rebate as contingent rather than as a discount, offer a phased option starting with the highest-return spaces, and commit to a measurement date you will report against.
Sources
- U.S. Department of Energy, Building Technologies Office, commercial lighting and controls guidance
- Ohio Construction Industry Licensing Board, electrical trade licensing
- City of Columbus, Get a Permit, permit application channels
About This Guide
Written and edited by Micheal Parker, founder of Transit & Flow Group. Published October 16, 2026. This guide is checked against the agency and code sources listed above, and it is revised when those sources change.
General contractor of record. Micheal Parker holds City of Columbus General Contractor Registration G12064, issued by the Columbus Department of Building and Zoning Services under Transit & Flow LLC and valid through June 30, 2027. Trade work that falls outside the scope of that registration is performed by licensed trade partners, and the responsible license holder is identified before work begins.
Transit & Flow Group, home and commercial services for Columbus and the surrounding Central Ohio communities. Phone (614) 382-0000. Email solutions@transitflowgroup.com. 10 N High St, Suite 217, Columbus, OH 43215. Contact our team or review the communities we serve.
