
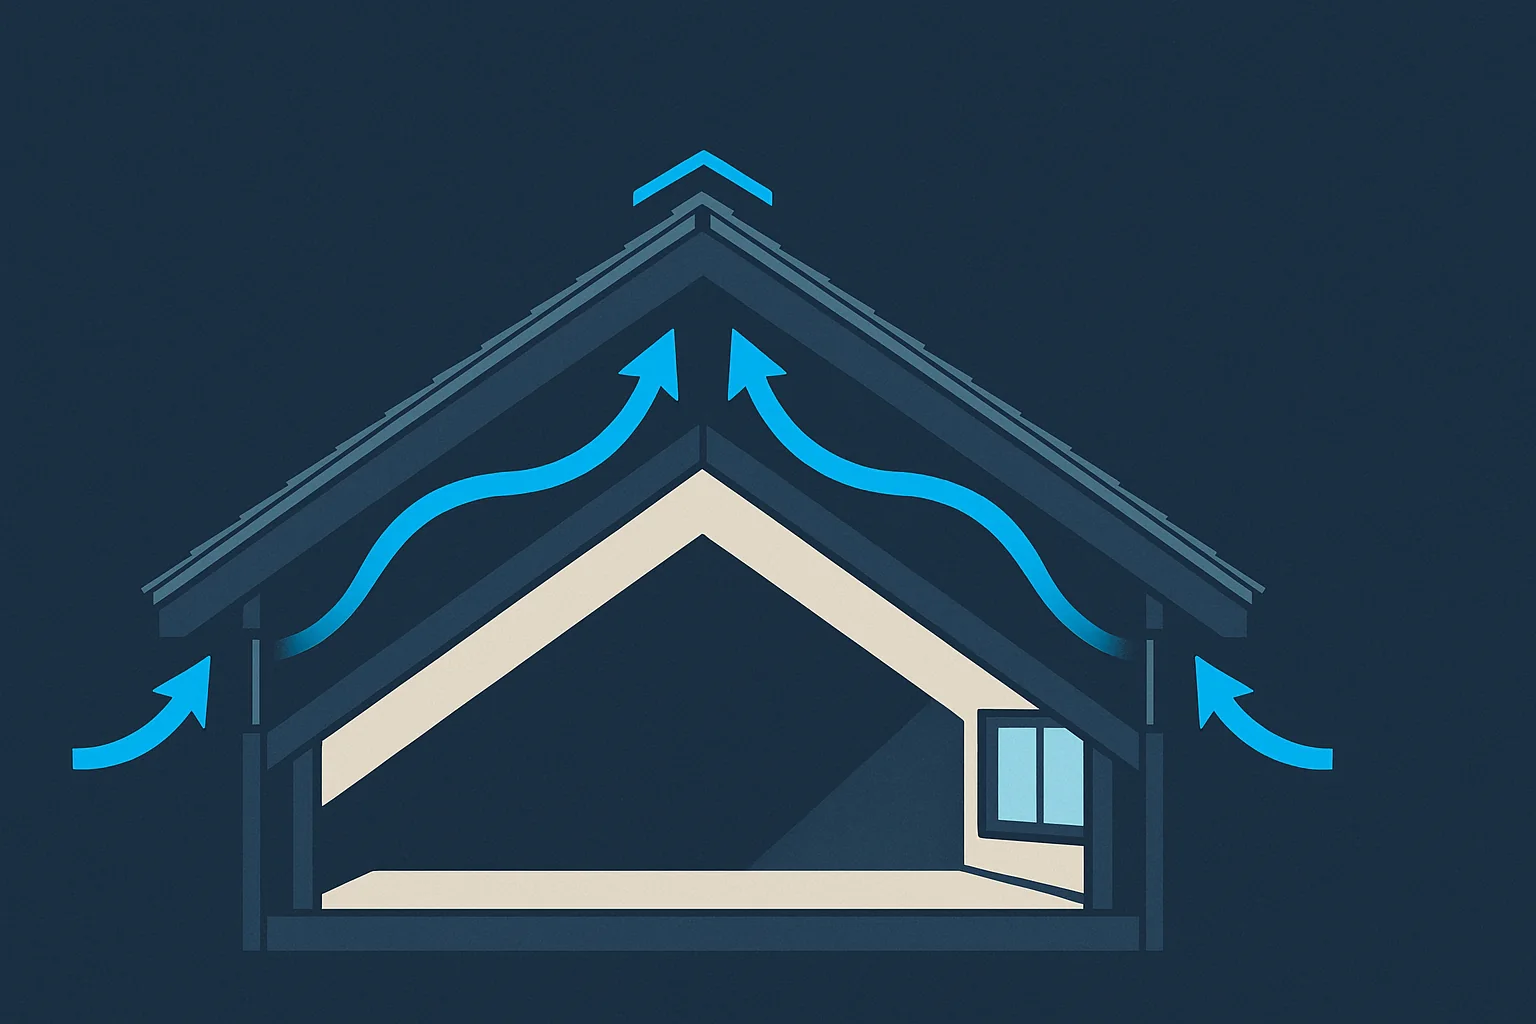

If you have ice dams, a punishing attic in August, or shingles that aged out a decade early, more vents is only half of a correct answer. Attic ventilation is a balanced system. Air has to enter low at the eave and leave high on the roof, and adding exhaust without matching intake does not increase airflow, it changes where the air comes from. That is usually your house.
In This Guide
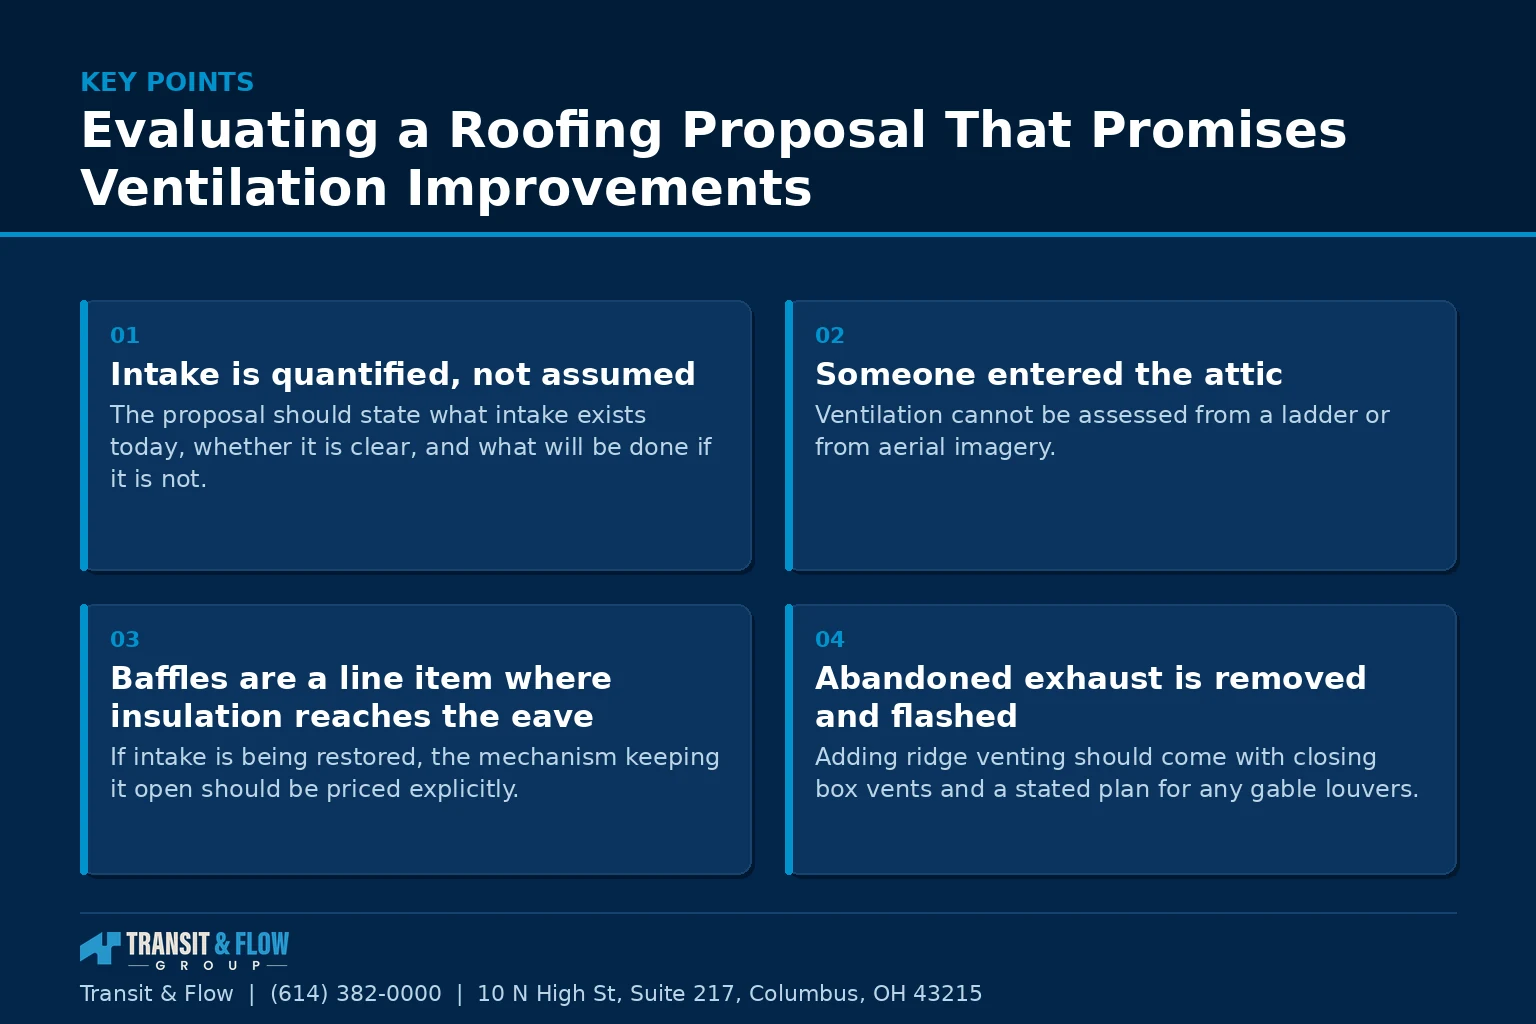
- How a Ventilated Attic Assembly Is Supposed to Work
- Intake Low, Exhaust High, and Why the Ratio Matters
- Blocked Soffit Vents, the Most Common Defect in Ohio Homes
- Mixing Exhaust Types on One Roof
- Ridge, Box, and Powered Options at a Category Level
- Why Powered Ventilation Often Makes Things Worse
- Air Sealing First, Then Insulation, Then Ventilation
- Ice Dams Are a Heat Loss Problem
- Bath Fans and Dryers That Terminate in the Attic
- Moisture Evidence to Look For in Your Attic
- Evaluating a Roofing Proposal That Promises Ventilation Improvements
- The Decision
- Where Transit & Flow Group Fits
- Frequently Asked Questions
Here is what most Central Ohio homeowners get wrong. They treat ventilation as a quantity problem, so they buy more exhaust: another ridge run, a few more box vents, a powered fan. The system is a balance problem. An attic with generous exhaust and choked intake performs worse than the same attic with less of both, because the exhaust openings start pulling makeup air from the easiest available source, and the easiest source is the conditioned space below through every gap in the ceiling plane.
How a Ventilated Attic Assembly Is Supposed to Work
A conventional vented attic keeps the insulation and the air barrier at the ceiling of the top floor, and treats everything above that plane as outdoor space. The roof deck is meant to run close to outdoor temperature and outdoor humidity. Nothing above the insulation is conditioned, and nothing above the insulation should be receiving house air.
Airflow does two jobs. In winter it carries away moisture before it condenses on cold sheathing. In summer it moves heat off the underside of the deck, which slows shingle aging and reduces the load pushed into the living space below.
Intake Low, Exhaust High, and Why the Ratio Matters
Intake belongs at the eave, as low on the assembly as the framing allows. Exhaust belongs as high as the geometry allows, at or near the ridge. The vertical separation between them is what makes the stack effect work, and a low slope roof produces a weaker driving force than the same vent area on a steep roof.
The required amount of vent area, how it is measured, and how it must be distributed between the upper and lower portions of the space are set by the adopted code and interpreted by the authority having jurisdiction for your address. Do not accept a number quoted in a sales conversation as the governing requirement. Ask which code the jurisdiction has adopted and how the proposal satisfies it.
What is not jurisdiction specific is the physics of imbalance. When exhaust capacity exceeds intake, the shortfall is made up from wherever air is available. On a roof with ridge venting and blocked soffits, some ridge openings reverse and become intake, so the attic ventilates itself in a loop rather than exchanging with outdoor air. When the ceiling below is leaky, the shortfall comes from the house, and in a Central Ohio winter that means warm humid indoor air arriving at cold sheathing all night.
Blocked Soffit Vents, the Most Common Defect in Ohio Homes
Open one attic hatch in a Franklin County house built between the 1950s and the early 2000s, look toward the eave, and the odds are good that insulation is packed into the space where air is supposed to enter. This is the most common ventilation defect in the region, and it is usually why an attic with visible ridge venting still behaves badly.
- Blown insulation drifting into the eave. Loose fill installed without baffles migrates toward the low point of the attic over time, and the low point is exactly where intake lives.
- Batts pushed to the outside wall. An installer trying to eliminate a cold spot at the wall top plate stuffs the last batt tight into the eave and closes the air path completely.
- Missing baffles. Rafter baffles hold a channel open from the soffit up past the insulation. Many older homes never had them, and many insulation upgrades did not add them.
- Shallow overhangs with no room for intake. Some additions and roof edges cannot take a conventional soffit vent and need an edge or fascia intake instead.
- Soffit panels with no actual openings. Vented looking aluminum or vinyl soffit sometimes covers solid original wood soffit that was never cut. The perforations are cosmetic in that case.
Mixing Exhaust Types on One Roof
A roof should generally use one exhaust strategy per attic space. When a house has a continuous ridge vent and also retains a row of box vents, or a gable louver, or a powered fan, the openings compete. The ridge is the highest point and the strongest exhaust, so it wins, and the lower exhaust openings become intake for it.
That is the short circuit. Air enters at a box vent partway up the slope, travels a short distance to the ridge, and leaves. The attic below that loop sits stagnant. The roof looks well vented and the far corners never see moving air. Worse, an opening acting as intake partway up the slope can accept wind driven rain and snow it was never positioned to resist.
The correct move when adding ridge venting is to close and flash over the abandoned box vents, and to address gable louvers deliberately. Leaving old exhaust in place because removing it costs a little labor is a common shortcut that undoes most of the benefit being sold.
Ridge, Box, and Powered Options at a Category Level
| Category | How it works | Where it fits | Failure mode to watch |
|---|---|---|---|
| Continuous ridge vent | Exhaust along the full ridge line, driven by buoyancy and wind | Roofs with adequate continuous ridge length and matching eave intake | Deck slot not cut, or cut short of the ends, so the vent is ornamental |
| Box or static roof vents | Discrete openings partway up the slope | Complex roofs, hips, and dormers with little usable ridge | Coverage gaps between vents, and short circuiting if combined with ridge venting |
| Gable louvers | Openings in the end walls, driven mostly by wind direction | Simple gable roofs where they are the sole exhaust | Competing with ridge venting and reversing under certain wind directions |
| Powered attic ventilators | A fan pulling air out mechanically, on a thermostat or humidistat | Rare. Only where intake is verified generous and the ceiling is genuinely airtight | Depressurizing the attic and pulling conditioned air up through the ceiling |
Why Powered Ventilation Often Makes Things Worse
A powered attic ventilator moves a fixed volume of air out whether or not intake can supply it. If intake is short, the fan makes up the difference by depressurizing the attic relative to the house, pulling conditioned air up through recessed lights, chases, the hatch, and every ceiling penetration.
In summer that means the fan is running on electricity to pull out air conditioning you paid for, which is why measured savings from these units are frequently negative. In winter, if the unit runs on a humidistat, it pushes warm moist house air into the coldest part of the assembly. There is also a combustion safety dimension in homes with atmospherically vented furnaces or water heaters, where depressurization can interfere with proper draft.
When a contractor proposes a powered fan as the fix for a hot attic, the honest translation is usually that intake was never evaluated. Fix intake first. A passive system with balanced openings solves the same problem with no energy input and no depressurization risk.
Air Sealing First, Then Insulation, Then Ventilation
These three are one system and the order matters. Air sealing the ceiling plane stops house air and house moisture from entering the attic. Insulation slows conductive heat flow through that plane. Ventilation removes whatever heat and moisture still gets through. Ventilation is the last line, not the first, and it cannot compensate for failures in the first two.
Air sealing comes first for a practical reason as well. Most sealing targets, the top plates, chases, hatch, and penetrations, are only accessible before insulation is added. Blowing new insulation over an unsealed ceiling buries the work and makes the correct sequence far more expensive later.
Insulation levels and the details of the air barrier are governed by the adopted energy provisions and by the authority having jurisdiction, which in Central Ohio can differ between Columbus, Dublin, Westerville, and the surrounding townships. Establish the applicable requirements for your address rather than assuming a neighboring jurisdiction’s answer applies.
Ice Dams Are a Heat Loss Problem
Ice dams form when snow on the upper roof melts, the water runs down to the colder eave and the overhang, and it refreezes there. Meltwater then backs up behind the ice and finds its way under the roof covering. The melting is caused by heat reaching the underside of the deck, and almost all of that heat comes from the house.
So ventilation is part of the answer, but it is the smaller part. Ventilation flushes away heat that is already in the attic. Air sealing and insulation prevent that heat from arriving. A roof that dams every winter after a Central Ohio freeze and thaw cycle is telling you the ceiling plane leaks, not primarily that the vents are undersized. Adding exhaust to that roof without sealing below can even increase the driving force pulling warm air up into the attic.
Ice barrier membrane at the eave is complementary, not a cure. It does not prevent dams. It limits damage when one forms, by keeping backed up water out of the assembly.
Bath Fans and Dryers That Terminate in the Attic
A bath fan ducted into the attic instead of through the roof or wall delivers a concentrated column of warm saturated air directly onto cold sheathing, every day, for the life of the house. The same is true of a dryer vent that ends short, and of a kitchen exhaust that was never fully run. This is the fastest way to produce heavy frost, mold, and delaminated sheathing in an otherwise ordinary attic.
Every one of these should be found and corrected before anyone quotes vent quantities, because their moisture contribution can exceed everything ventilation is being asked to manage.
Moisture Evidence to Look For in Your Attic
- Frost on nail points. On a cold morning, condensation shows first on the coldest metal. Widespread frost on protruding fasteners means moist air is reaching the deck.
- Dark staining on the sheathing. Blotchy gray or black areas, especially near the ridge or above bathrooms, indicate repeated wetting rather than a single leak.
- Compressed or discolored insulation. Insulation that is matted, stained, or noticeably darker in a defined area marks where air has been moving through it.
- Delaminated or spongy plywood. Sheathing that flexes underfoot or shows separating plies is well past the early warning stage.
- Icicles or a distinct ice ridge at the eave. Seen from outside, this points to heat loss reaching the deck rather than to a roof covering defect.
Evaluating a Roofing Proposal That Promises Ventilation Improvements
Ventilation line items appear on most Central Ohio reroofing proposals. These checks separate a real scope from an upsell.
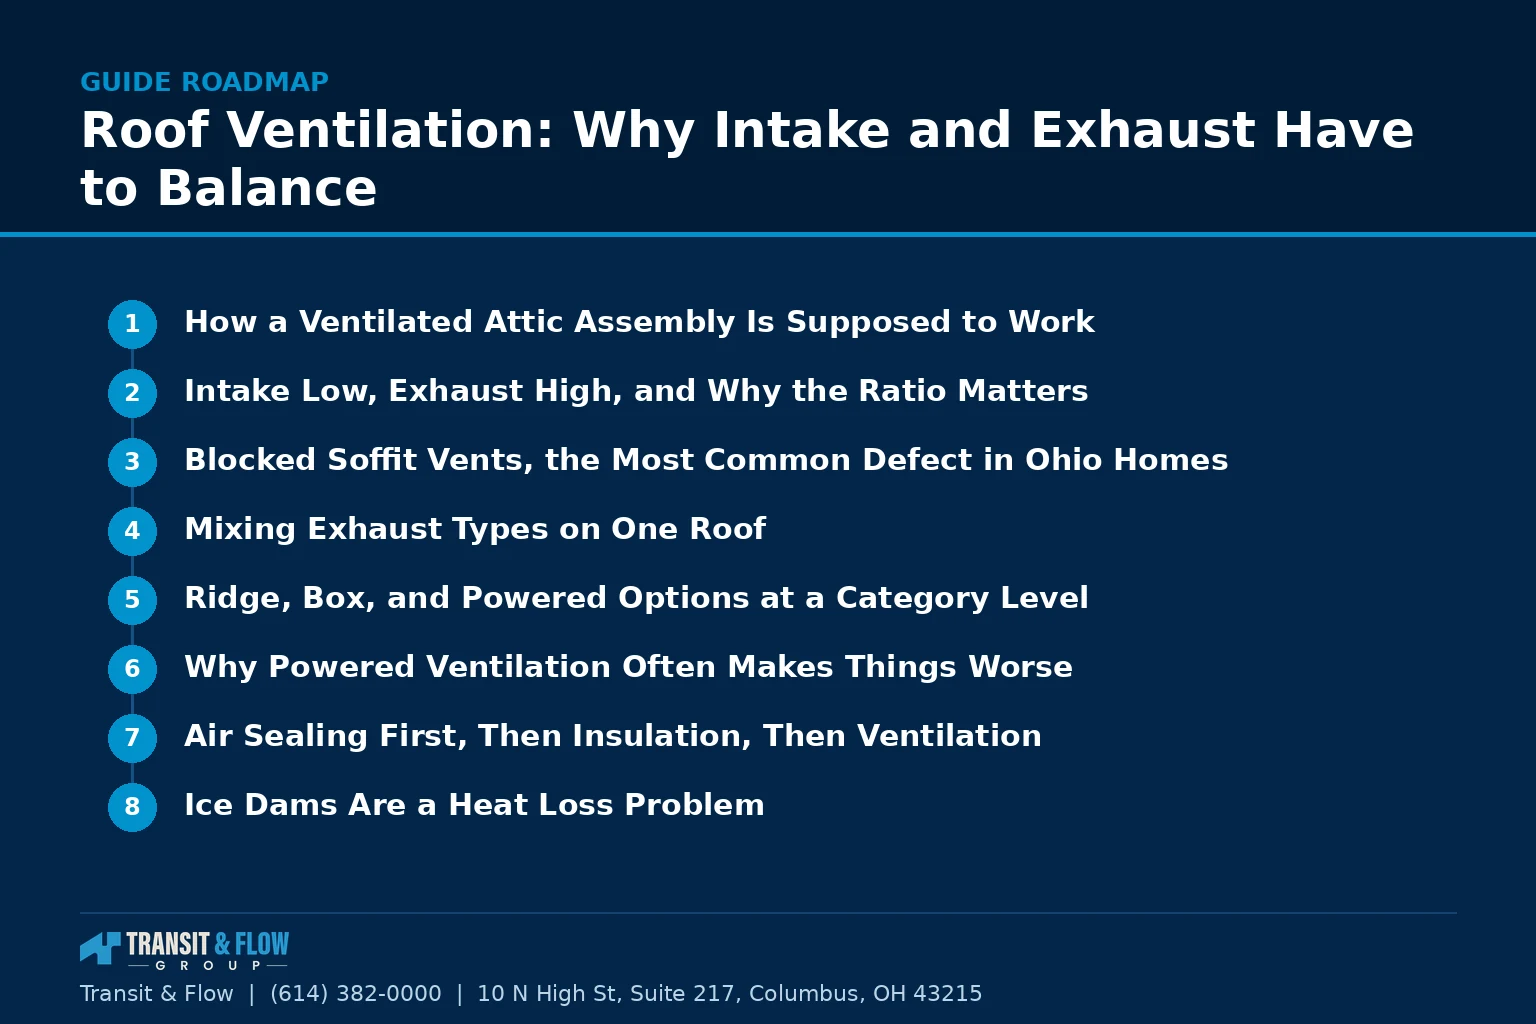
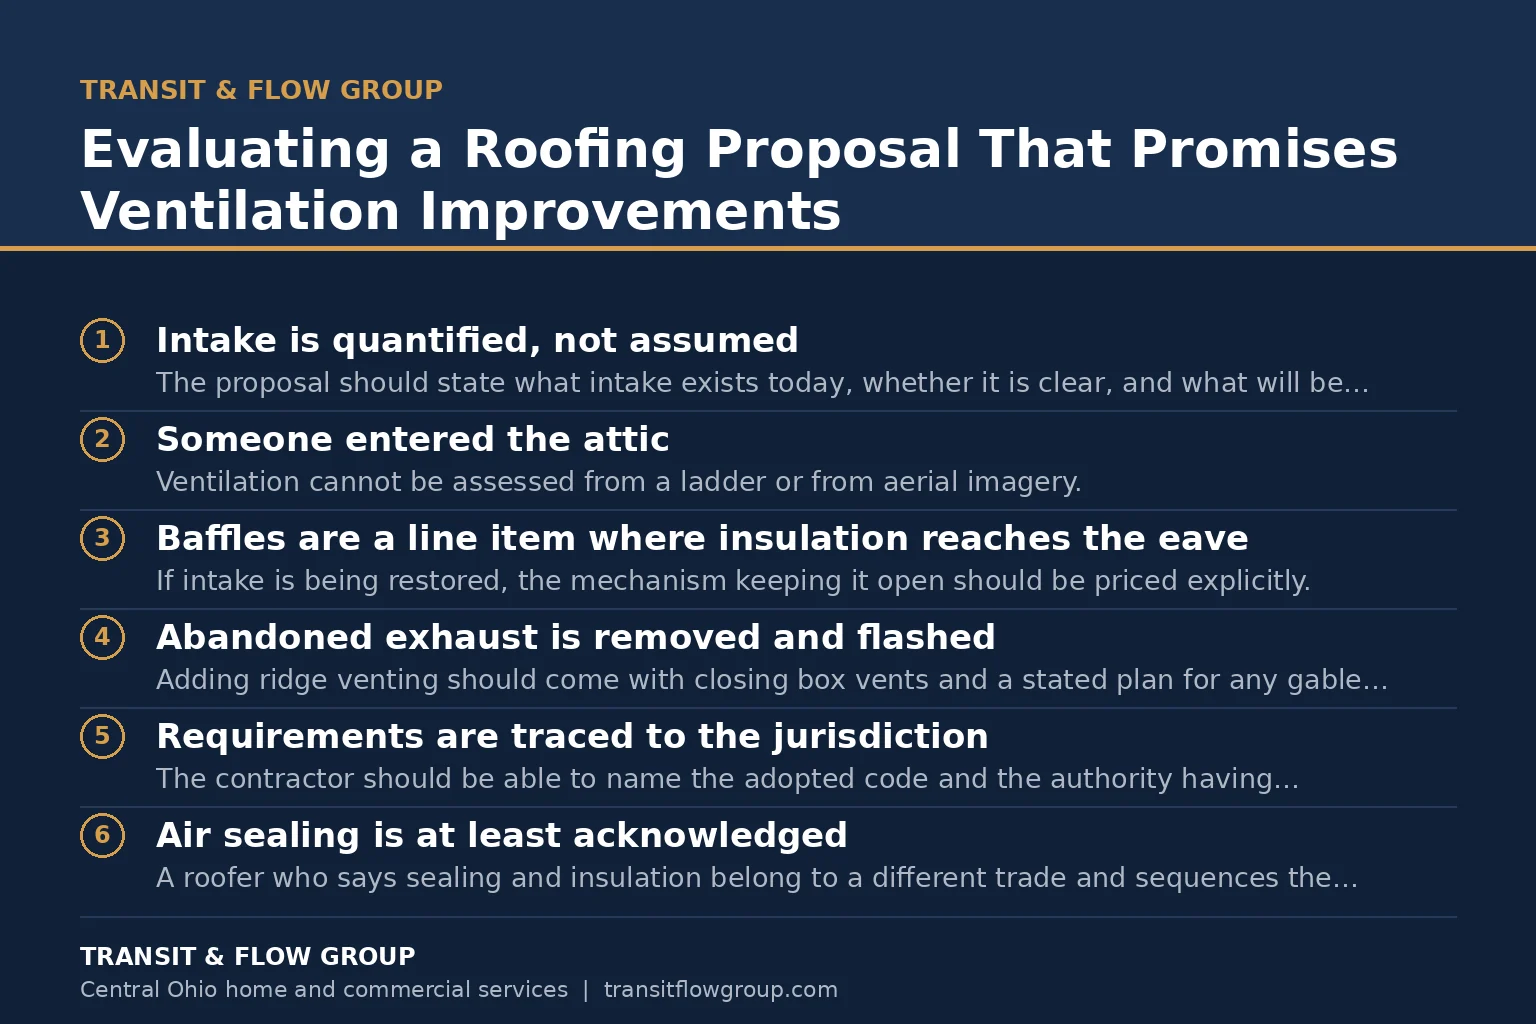
- Intake is quantified, not assumed. The proposal should state what intake exists today, whether it is clear, and what will be done if it is not. A scope that addresses only exhaust is incomplete by definition.
- Someone entered the attic. Ventilation cannot be assessed from a ladder or from aerial imagery. Ask what was observed on the underside of the deck.
- Baffles are a line item where insulation reaches the eave. If intake is being restored, the mechanism keeping it open should be priced explicitly.
- Abandoned exhaust is removed and flashed. Adding ridge venting should come with closing box vents and a stated plan for any gable louvers.
- Requirements are traced to the jurisdiction. The contractor should be able to name the adopted code and the authority having jurisdiction rather than citing a rule of thumb.
- Air sealing is at least acknowledged. A roofer who says sealing and insulation belong to a different trade and sequences the work accordingly is giving you better advice than one who promises vents will solve ice dams.
The Decision
Option A. Accept the recommendation to add exhaust, approve ridge venting or a powered fan as a line item on the reroof, and see whether the symptoms improve.
Option B. Have the attic entered and documented first, establish whether intake is open, find and correct any exhaust ducts terminating inside, air seal the ceiling plane, then size and balance the ventilation as one system with the intake side confirmed before any exhaust is added.
Recommendation: Option B, and the intake inspection costs almost nothing compared to what it protects. Option A is not merely less effective, it can make the assembly worse, because exhaust added above a leaky ceiling with blocked soffits increases the flow of warm indoor moisture into the coldest part of the roof. That is the mechanism behind sheathing damage. Two moves capture nearly all the value. Confirm you can see daylight at the eave from inside the attic, and confirm that every bath fan and dryer terminates outdoors. If either fails, fix it before anyone quotes vent quantities. The Central Ohio pattern is consistent: freeze and thaw cycles make a leaky ceiling visible on the roof in winter and uncomfortable in summer, and both symptoms trace to the same unbalanced assembly.
Where Transit & Flow Group Fits
We coordinate roofing, insulation, and air sealing scopes across Central Ohio as one assembly rather than as three unrelated purchases, which is the only way a ventilation correction actually holds. That means the attic is entered and documented before scope is written, intake is verified before exhaust is specified, exhaust ducts are traced to their terminations, and the sequence puts air sealing ahead of insulation and insulation ahead of vent quantities. If you have ice dams, a hot attic, or shingles wearing early and want the assembly diagnosed rather than upsold, start a conversation with our team. You can also review our roofing services, our guidance on attic insulation and air sealing, our article on ice dams in Central Ohio, and our overview of how responsibility gaps between trades cost homeowners.
Transit & Flow Group coordinates projects and partners with properly licensed and insured specialty contractors when licensing is required, and work is performed under the appropriate permits.
Frequently Asked Questions
Why does adding more roof vents sometimes make things worse
Because exhaust without matching intake pulls air from wherever it can find it, which often means conditioned air from the living space below. That moves moisture and heat into the attic rather than removing it, which is the opposite of the intent.
What is the most common attic ventilation defect in Ohio homes
Insulation pushed into the eaves blocking the soffit intake. The exhaust vents look fine from the ground while the intake side of the system is closed, so the assembly cannot work regardless of how much exhaust was installed.
Can I have ridge vents and box vents on the same roof
Mixing exhaust types on one attic space can short circuit the airflow, with one type drawing air from the other instead of from the intake at the eave. Ventilation should be designed as one system per attic space rather than assembled from parts.
Are powered attic fans a good idea
They are the option that most often creates new problems, because a powered fan can depressurize the attic and draw conditioned air, and in some cases combustion byproducts, out of the house. Air sealing and balanced passive ventilation usually address the goal better.
Are ice dams a ventilation problem
Partly, but they are more directly a heat loss problem. Heat escaping into the attic melts snow that refreezes at the cold eave. Air sealing and insulation address the cause, and ventilation supports it by keeping the deck closer to outdoor temperature.
What should I check before accepting a ventilation proposal
Ask whether the intake was verified as open, whether the attic air sealing was evaluated, whether bath and dryer exhaust terminate outside rather than in the attic, and whether the proposal treats the attic as one balanced system.
Sources
- National Roofing Contractors Association, roof assembly and ventilation technical guidance
- International Code Council, Ohio codes, the adopted code text your jurisdiction enforces
- ENERGY STAR, attic air sealing and insulation sequencing for existing homes
- U.S. Environmental Protection Agency, indoor air quality, moisture, and mold guidance
- National Weather Service, Wilmington Ohio, regional climate and winter storm data for Central Ohio
About This Guide
Written and edited by Micheal Parker, founder of Transit & Flow Group. Published July 14, 2027. This guide is checked against the agency and code sources listed above, and it is revised when those sources change.
General contractor of record. Micheal Parker holds City of Columbus General Contractor Registration G12064, issued by the Columbus Department of Building and Zoning Services under Transit & Flow LLC and valid through June 30, 2027. Trade work that falls outside the scope of that registration is performed by licensed trade partners, and the responsible license holder is identified before work begins.
Transit & Flow Group, home and commercial services for Columbus and the surrounding Central Ohio communities. Phone (614) 382-0000. Email solutions@transitflowgroup.com. 10 N. High St., Suite 217, Columbus, OH 43215. Contact our team or review the communities we serve.
