
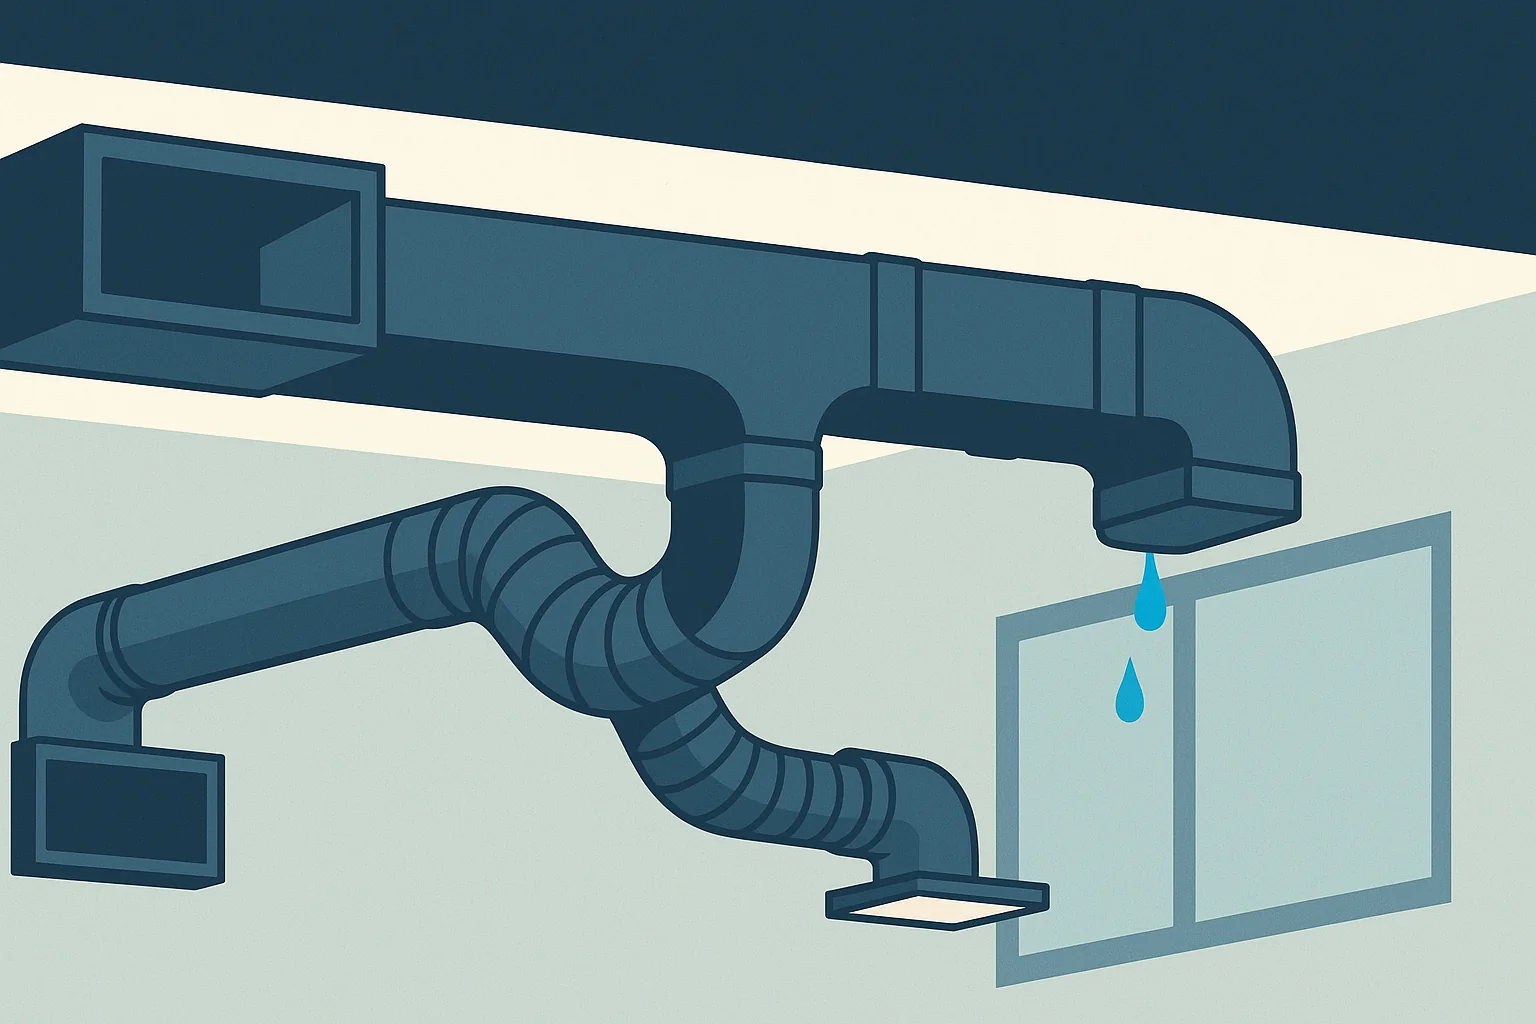

The most common disappointment after a furnace replacement is not that the new unit failed. It is that the house feels exactly the same as it did before, and sometimes worse. The equipment is almost never the reason. The duct system is, and it is the part of the project that gets evaluated least because it is buried, unglamorous, and easy to leave out of a proposal. This article catalogs the specific defects that cap what any furnace can deliver, and how to get them identified before you buy. It extends the distribution discussion in our furnace replacement guide.
In This Guide
- Why the Duct System Sets the Ceiling
- The Defects That Actually Matter
- What You Can Observe Yourself
- What a Duct Evaluation Should Produce
- Sequencing, and Why It Matters
- A Short Glossary
- Where Transit & Flow Group Fits
- Frequently Asked Questions
Transit & Flow Group coordinates projects and partners with properly licensed and insured specialty contractors when licensing is required.
One boundary. This describes what to look for and what to ask. Duct modification interacts with combustion safety, since a furnace starved of return air can affect how the appliance draws and vents. Modifications are licensed, permitted work. Observation and photography from accessible space is a homeowner activity. Cutting, sealing, and reconfiguring is not.
Why the Duct System Sets the Ceiling
A furnace has a rated heat output and an airflow requirement, and the two are linked. The equipment can only deliver its rated heat if the blower can move the specified volume of air across the heat exchanger and out to the rooms. If the duct system resists that flow, three things happen at once. Less air moves, so less heat arrives. The air that does move gets hotter than intended, which can trip high-limit controls and shorten heat exchanger life. And the blower works harder for less result.
The measurement that captures this is external static pressure, taken across the equipment during operation. It is a two-minute test with an instrument every mechanical contractor owns. Asking for that reading before and after installation is the single most useful technical request a homeowner can make, and almost nobody makes it.
The Defects That Actually Matter
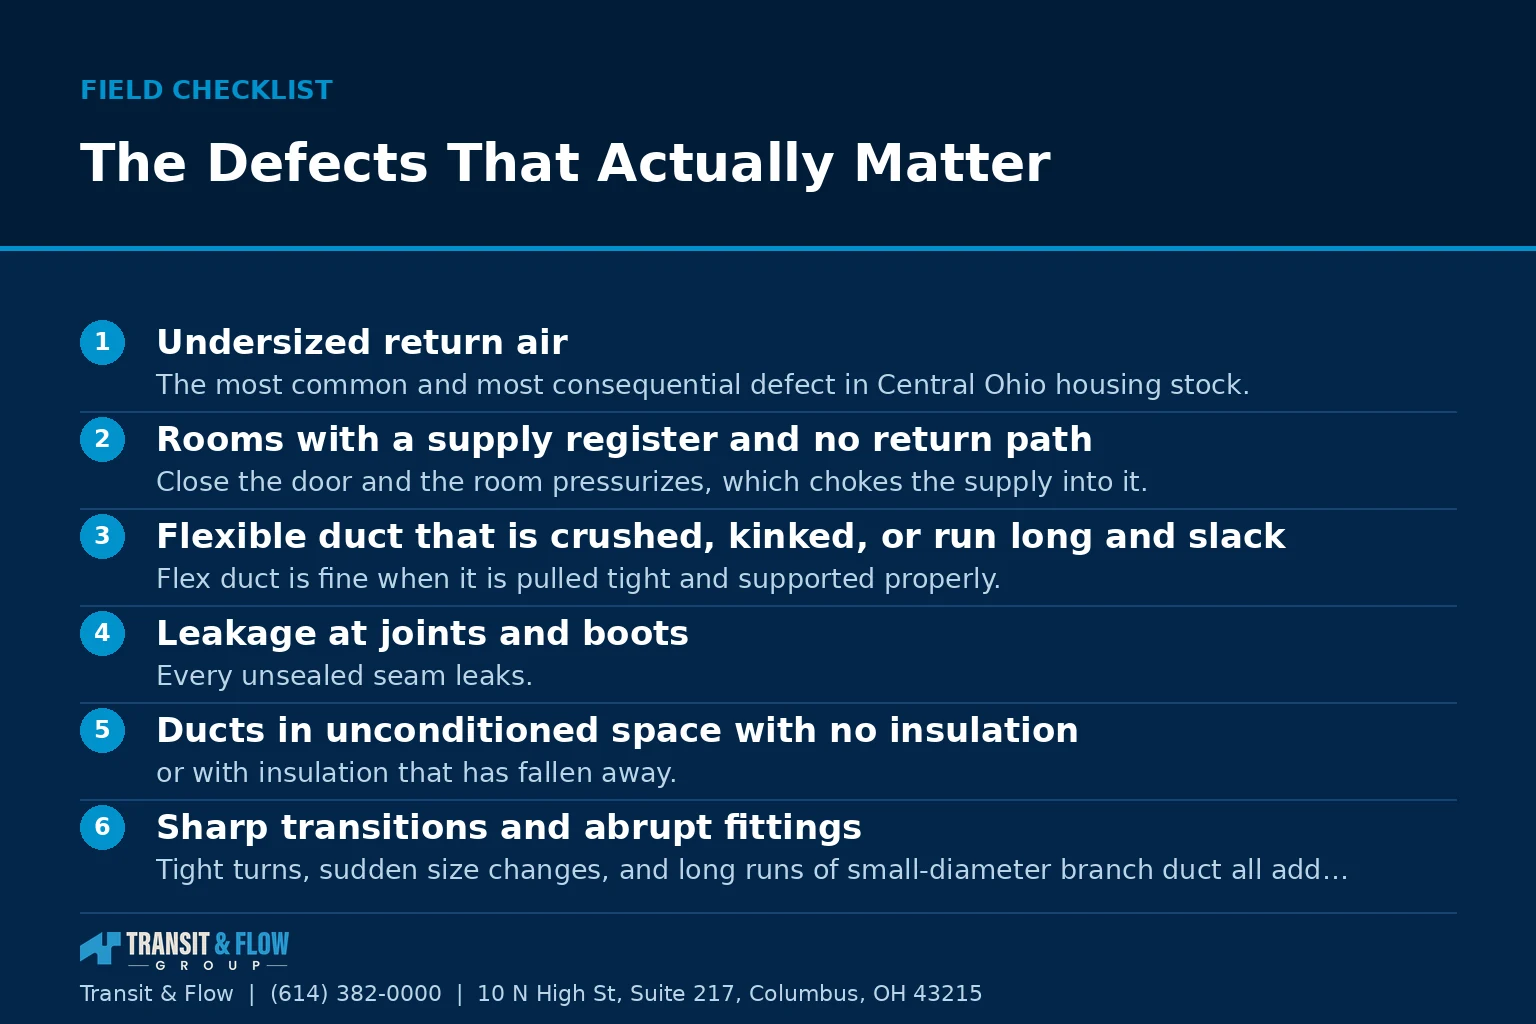
- Undersized return air. The most common and most consequential defect in Central Ohio housing stock. Supply ducts get attention because they are visible in every room. Return paths often amount to one or two grilles for an entire floor. A system cannot deliver more air than it can pull back, and no equipment upgrade overcomes this.
- Rooms with a supply register and no return path. Close the door and the room pressurizes, which chokes the supply into it. This is why the bedroom with the door shut is always the cold one. Remedies include transfer grilles, jumper ducts, or door undercuts.
- Flexible duct that is crushed, kinked, or run long and slack. Flex duct is fine when it is pulled tight and supported properly. Compressed or sagging, it can lose a large share of its capacity, and this is a defect you can often see with a flashlight in an attic or crawl space.
- Leakage at joints and boots. Every unsealed seam leaks. When ducts run through an attic, crawl space, or garage, that leakage is conditioned air paid for and dumped outside the envelope. Leaks on the return side are worse, because they pull dust, humidity, and unconditioned air into the system.
- Ducts in unconditioned space with no insulation or with insulation that has fallen away. Heat is lost through the duct wall before the air arrives anywhere.
- Sharp transitions and abrupt fittings. Tight turns, sudden size changes, and long runs of small-diameter branch duct all add resistance. Individually minor, collectively decisive.
- Panned floor joist returns. Common in older homes, where a return path is formed by sheet metal across the bottom of a joist bay rather than by actual ductwork. These leak at every seam and frequently draw air from the basement, the wall cavities, or worse.
- Dampers left in the wrong position from a previous season or a previous owner, sometimes for years.
- Abandoned branches feeding a space that was remodeled away, still consuming airflow.
- A filter that restricts more than the system can tolerate. High-restriction filters in a slot sized for a basic filter can add substantial resistance. The answer is usually a larger filter cabinet, not a worse filter.
What You Can Observe Yourself
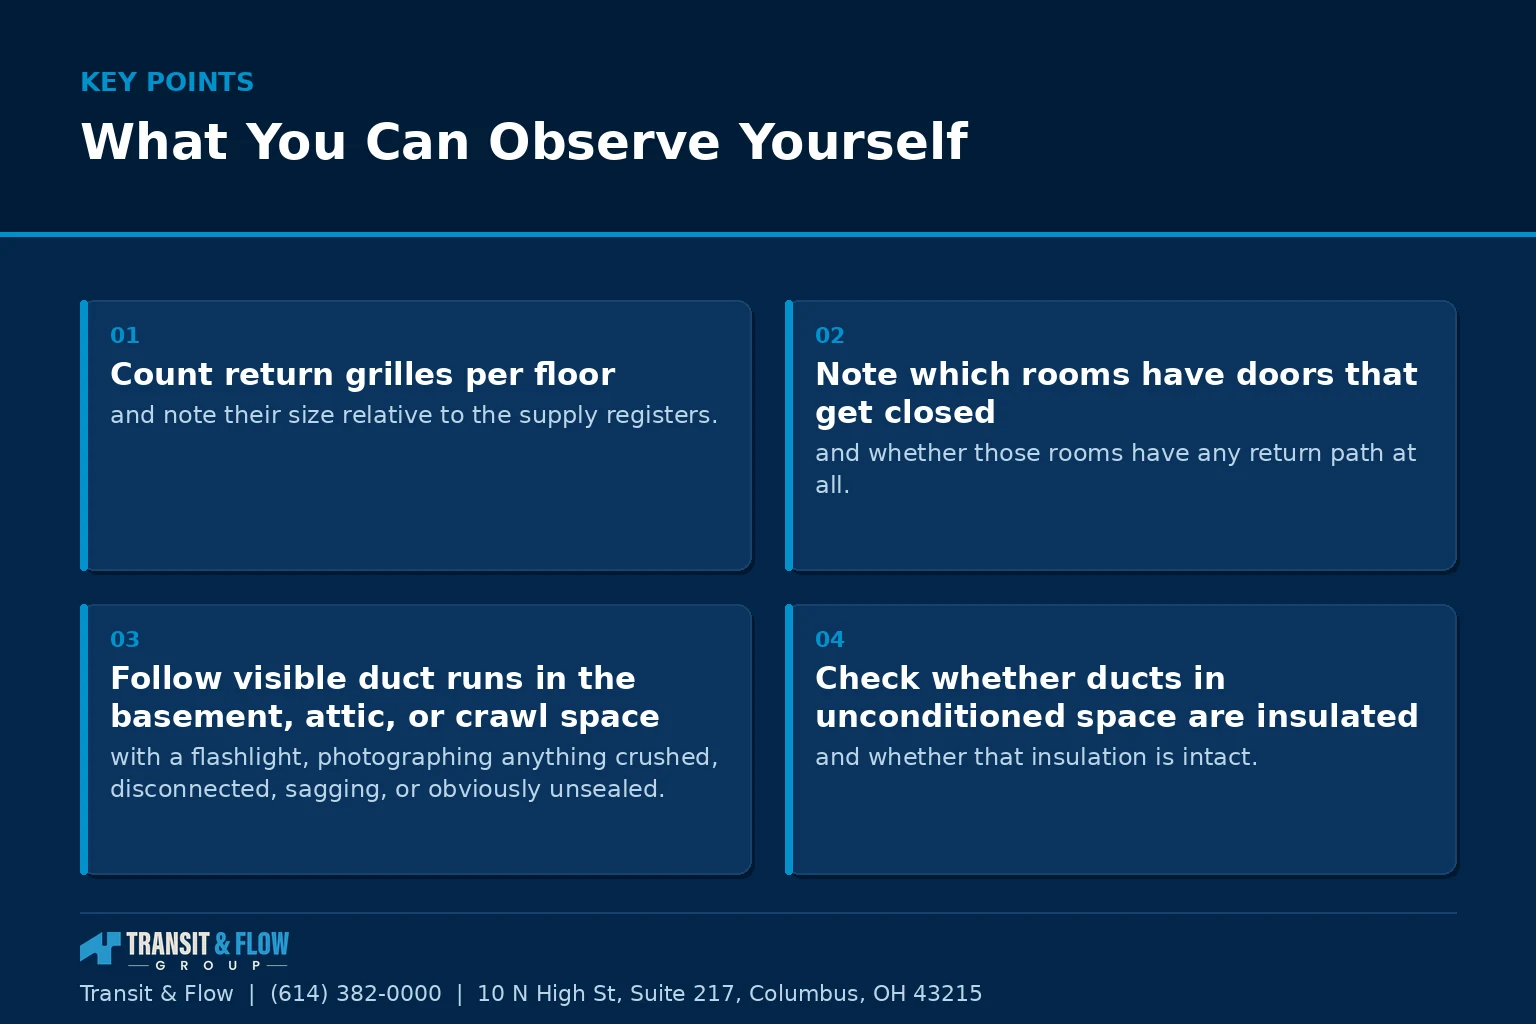
- Count return grilles per floor and note their size relative to the supply registers. Photograph each one.
- Note which rooms have doors that get closed and whether those rooms have any return path at all.
- Follow visible duct runs in the basement, attic, or crawl space with a flashlight, photographing anything crushed, disconnected, sagging, or obviously unsealed.
- Check whether ducts in unconditioned space are insulated and whether that insulation is intact.
- Hold a tissue at a few registers with the blower running and note the ones where it barely moves.
- Note the temperature difference between your worst room and your thermostat room on a cold day. Write the number down. It is your baseline and it is what you will judge the project against.
- Look for panned joist returns, which read as sheet metal fastened across the underside of floor joists rather than as round or rectangular duct.
- Photograph the filter slot, including its size and the filter currently in it.
That set of photographs, handed to three contractors, changes every conversation you have. It signals that distribution is part of the scope you intend to buy, which is exactly the signal that stops a proposal from arriving as an equipment swap.
What a Duct Evaluation Should Produce
- A static pressure reading on the existing system, with the measured value stated.
- A return air assessment comparing existing return capacity against what the proposed equipment requires.
- Room-by-room results from the load calculation, so undersupplied rooms are identified by number rather than by complaint.
- A defect list with locations, tied to what will be corrected and what will be left.
- An explicit statement of what is excluded and what the consequence of leaving it is.
- A target static pressure after the work, and a commitment to measure and report it at commissioning.
On cost: this article contains no dollar figures on purpose. Duct correction ranges from a few hours of sealing to substantial reconstruction depending on accessibility, the extent of the defects, whether finished ceilings must be opened, and the condition of what is found once access is gained. Any published figure would mislead you. Get a scoped proposal on the actual system with the defect list attached.

Sequencing, and Why It Matters
Duct correction is dramatically cheaper when performed alongside equipment replacement, because the mechanical space is already open, the plenums are already being fabricated, and the crew is already on site. Doing it separately a year later means paying twice for access and mobilization, and it means living through one heating season with the problem you already identified.
Option A is replacing the equipment now and addressing the ducts later. Option B is scoping both into one project even if it means selecting a less expensive equipment tier to fund the distribution work. My recommendation is Option B in nearly every case where a real defect list exists. A mid-tier furnace on a corrected duct system outperforms a premium furnace on a compromised one in every metric an occupant actually perceives, and it does so for the life of the equipment. The order of spending matters more than the amount.
A Short Glossary
- Static pressure. The resistance the duct system presents to the blower, measured during operation. The blood pressure reading of a forced air system.
- Return air. The path air takes back to the equipment. Capacity here limits the whole system.
- Plenum. The large box directly at the equipment where supply or return air is collected and distributed.
- Boot. The fitting connecting a branch duct to a register or grille opening.
- Transfer grille or jumper duct. A path allowing air to leave a closed room and reach a return without an open door.
- Panned return. A return path formed by sheeting the underside of a floor joist bay rather than by installed duct.
- Temperature rise. The difference between return and supply air temperature across the furnace, which must fall inside the manufacturer’s stated range. Outside it, airflow is wrong.
Where Transit & Flow Group Fits
Transit & Flow Group coordinates heating and cooling projects across Columbus and Central Ohio and partners with properly licensed and insured specialty contractors when licensing is required. Our standard is that a static pressure reading is taken before the proposal is written, that the defect list is delivered with locations, and that the target static pressure and measured temperature rise are reported in writing at commissioning. Because duct routing frequently intersects electrical and plumbing runs in the same joist space, one coordinator carries the project. To get a duct evaluation before you buy equipment, request an assessment.
Frequently Asked Questions
Why does my new furnace feel no better than the old one?
The equipment is almost never the reason. A furnace has a rated heat output and an airflow requirement, and it can only deliver its rated heat if the blower can move the specified volume of air across the heat exchanger and out to the rooms. When the duct system resists that flow, less air moves so less heat arrives, the air that does move gets hotter than intended, and the blower works harder for less result. Distribution sets the ceiling, and it is the part of the project most often left out of a proposal because it is buried and unglamorous.
What is external static pressure, and why should I ask for the reading?
Static pressure is the resistance the duct system presents to the blower, measured across the equipment while it is running. Think of it as the blood pressure reading of a forced air system. It is a short test with an instrument every mechanical contractor already owns, and asking for the value before and after installation is the single most useful technical request a homeowner can make. A proposal that states the measured value, names a target after the work, and commits to reporting it at commissioning is a proposal that has actually looked at your system.
Why is one bedroom always colder than the rest of the house?
The usual cause is a room that has a supply register but no return path. Close the door and the room pressurizes, which chokes the supply into it, so the room with the door shut is the one that never keeps up. Remedies discussed in the trade include transfer grilles, jumper ducts, and door undercuts, but which one suits your house is a determination for a licensed mechanical contractor rather than something to settle from a description. Undersized return air overall is the same problem at whole-house scale, and no equipment upgrade overcomes it.
Can I inspect the ductwork myself?
Observation and photography from accessible space is a homeowner activity. Count the return grilles on each floor and note their size relative to the supply registers, note which rooms have doors that get closed and whether those rooms have a return path, follow visible runs in the basement, attic, or crawl space with a flashlight, and photograph anything crushed, disconnected, sagging, or obviously unsealed. Also record the temperature difference between your worst room and your thermostat room on a cold day, because that number is the baseline you will judge the project against. Cutting, sealing, and reconfiguring duct is not homeowner work. Duct modification interacts with combustion safety, since a furnace starved of return air can affect how the appliance draws and vents, and modifications are licensed, permitted work.
Should duct correction happen at the same time as the furnace replacement?
In nearly every case where a real defect list exists, yes. The mechanical space is already open, the plenums are already being fabricated, and the crew is already on site, so doing the duct work separately a year later means paying twice for access and mobilization and living through a heating season with a problem you already identified. If the budget forces a choice, a mid-tier furnace on a corrected duct system outperforms a premium furnace on a compromised one in every metric an occupant actually perceives. The order of spending matters more than the amount.
What should a duct evaluation produce in writing?
Six things. A static pressure reading on the existing system with the measured value stated, a return air assessment comparing existing return capacity against what the proposed equipment requires, room-by-room results from the load calculation so undersupplied rooms are identified by number rather than by complaint, a defect list with locations tied to what will be corrected and what will be left, an explicit statement of what is excluded and the consequence of leaving it, and a target static pressure after the work with a commitment to measure and report it at commissioning. Temperature rise across the furnace should also fall inside the manufacturer’s published range, and the commissioning report should show it.
Sources
- U.S. Department of Energy, Building Technologies Office, duct system performance guidance
- Ohio Construction Industry Licensing Board, HVAC trade licensing
- City of Columbus, Get a Permit, mechanical permit channels
About This Guide
Written and edited by Micheal Parker, founder of Transit & Flow Group. Published November 4, 2026. This guide is checked against the agency and code sources listed above, and it is revised when those sources change.
General contractor of record. Micheal Parker holds City of Columbus General Contractor Registration G12064, issued by the Columbus Department of Building and Zoning Services under Transit & Flow LLC and valid through June 30, 2027. Trade work that falls outside the scope of that registration is performed by licensed trade partners, and the responsible license holder is identified before work begins.
Transit & Flow Group, home and commercial services for Columbus and the surrounding Central Ohio communities. Phone (614) 382-0000. Email solutions@transitflowgroup.com. 10 N. High St., Suite 217, Columbus, OH 43215. Contact our team or review the communities we serve.
