
3D Rendering in Columbus and Central Ohio
A 2D layout tells you where things go. A 3D rendering shows you what it will actually look like once it’s built. Transit & Flow Group’s 3D rendering service turns your finalized layout and material selections into a photorealistic visualization of the proposed design, covering interior spaces, exteriors, or both. Build a preliminary online estimate, or call (614) 382-0000 to talk through a rendering for your project.
A 2D layout tells you where things go. A 3D rendering shows you what it will actually look like once it’s built. Transit & Flow Group’s 3D rendering service turns your finalized layout and material selections into a photorealistic visualization of the proposed design, covering interior spaces, exteriors, or both. Build a preliminary online estimate, or call (614) 382-0000 to talk through a rendering for your project.
Is this what you’re seeing?
- Wanting to see your kitchen, bathroom, or room design in realistic detail before committing to materials or construction
- Already have a 2D layout done and want to see it rendered in three dimensions with your actual finish selections
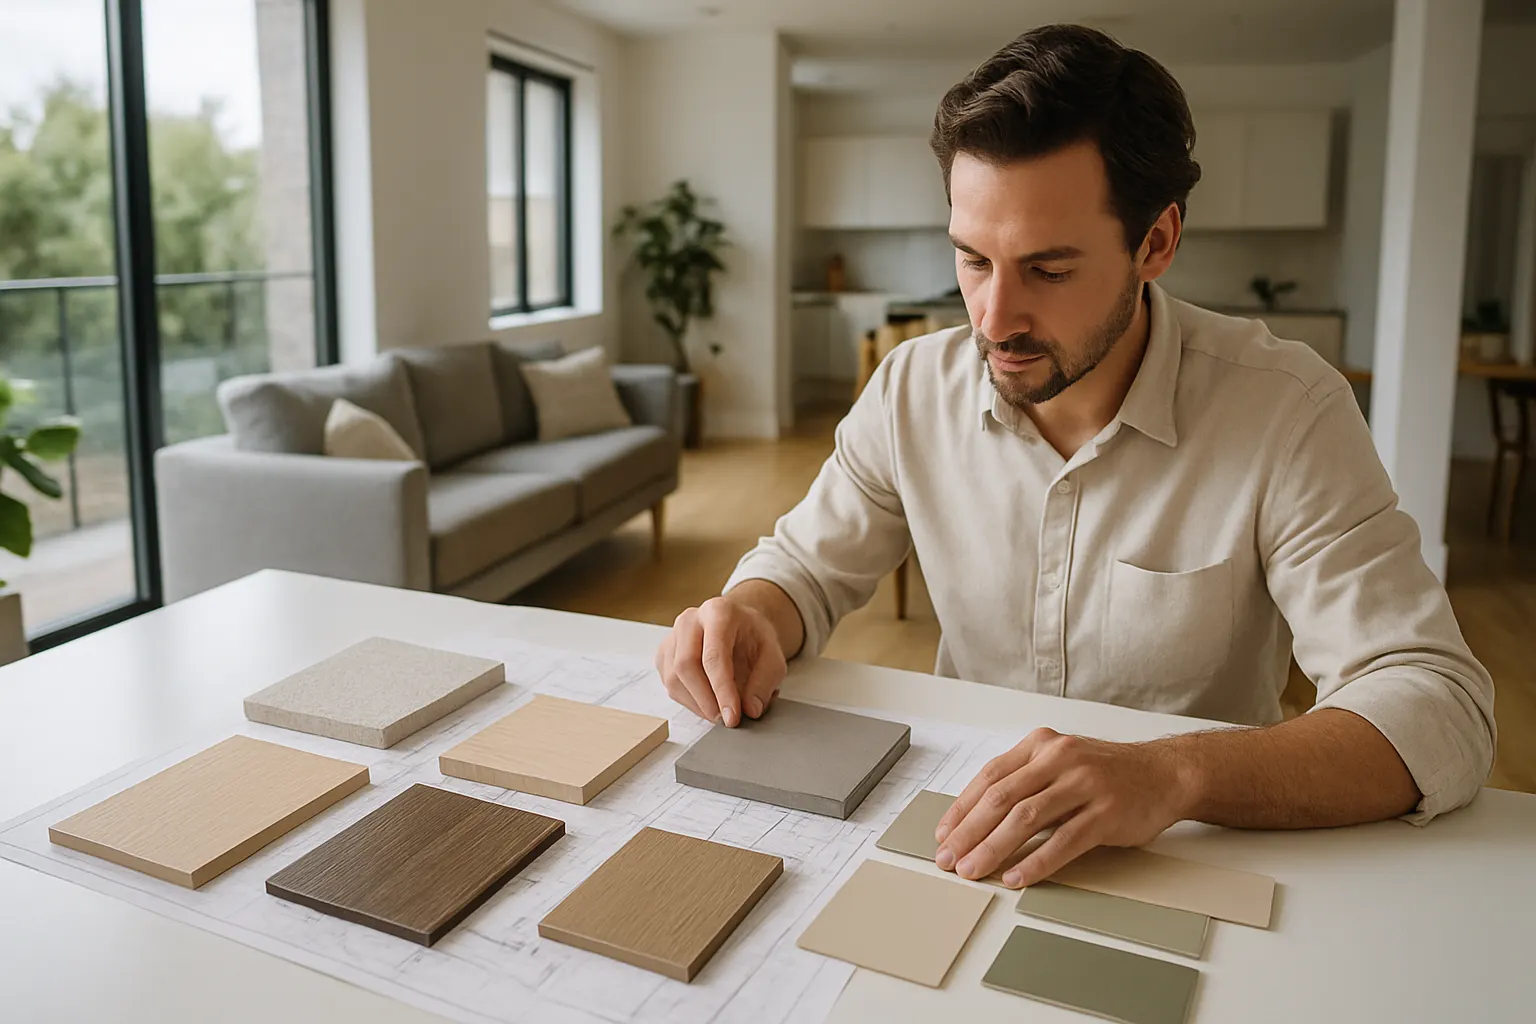
- Difficulty picturing how selected finishes, cabinetry, and lighting will look together in the finished space
- Wanting a before-and-after visualization to compare your current space against the proposed design, which is a related but more comparison-focused deliverable than a standalone rendering
- Multiple household decision-makers who need a shared, realistic image to align on before signing off
- A project scope that includes both interior and exterior changes and needs visualization of the whole picture
Honest pricing
3D rendering pricing depends on the number of views, the complexity of the space, and how many rounds of revision are included. As general market context, Angi reports that digital design work like renderings and mockups is commonly billed as an additional 5% to 10% on top of a project’s design fee, on top of a base design rate that commonly runs $50 to $200 an hour nationally, which gives a rough sense of how rendering work is typically priced relative to overall design cost. Whether Transit & Flow Group prices rendering per view, per room, or as a package is Starting at $299.. Build a preliminary online estimate to start, or call to discuss your project’s scope. Final scope and price subject to verification once our design team assesses your space and goals.
What’s included / what’s not included
Typically included:
– Photorealistic rendering of the proposed design based on your finalized layout and selections
– Application of your chosen finishes, cabinetry, fixtures, and lighting within the rendering
– A defined number of views or angles per rendering package
– One round of revisions to lighting, materials, or camera angle
Typically not included unless added to scope:
– 2D layout development, which is typically completed before rendering begins
– Before-and-after comparison formatting (see our before-and-after visualization page)
– Animation, walkthrough video, or virtual reality formats
– Construction, material procurement, or installation
Why this matters for Central Ohio households
Central Ohio’s active renovation and new-build market means many households are making significant material and layout decisions well before a single wall comes down, and a realistic rendering reduces the risk of surprise once construction starts. Homeowners in established neighborhoods like Bexley or Upper Arlington often want to see how a modern renovation will sit within an older home’s existing character, while newer-construction buyers in Dublin or New Albany may be visualizing a full custom build. Across more budget-conscious markets like Whitehall and Reynoldsburg, a rendering can also help a household confirm that a planned investment is worth making before finalizing scope. Seeing the design first, rather than imagining it from a floor plan and sample board, tends to prevent costly changes mid-project. It also gives households a practical tool for comparing quotes and discussing scope with more than one contractor, since everyone is working from the same visual reference rather than a verbal description.
Our process
- Online estimate or consultation request. Use the Estimate Builder or call (614) 382-0000 to describe your project and rendering goals.
- Layout and selections confirmation. Our team confirms your finalized 2D layout and material selections are ready for rendering.
- Rendering development. We build a photorealistic 3D visualization based on your confirmed layout and finishes.
- Client review. You review the rendering and request adjustments to materials, lighting, or camera angle.
- Final delivery. You receive the finished rendering files for reference during construction.
- Handoff to proposal. Renderings are typically included as part of your design proposal package.
Related services
For a side-by-side comparison of current versus proposed design, see our before-and-after visualization page. If your project has an earlier-stage floor plan need, our 2D layout page covers that first step. Ready to see your design in 3D? Build your estimate or call (614) 382-0000.
More Design Services
- Countertop Selection in Columbus and Central Ohio
- Design Financing Consultation in Columbus and Central Ohio
- Design Proposal in Columbus and Central Ohio
- Door Selection in Columbus and Central Ohio
- Exterior Color Consultation in Columbus and Central Ohio
- Exterior Visualization in Columbus and Central Ohio
- Faucet Selection in Columbus and Central Ohio
- Finish Package Development in Columbus and Central Ohio