
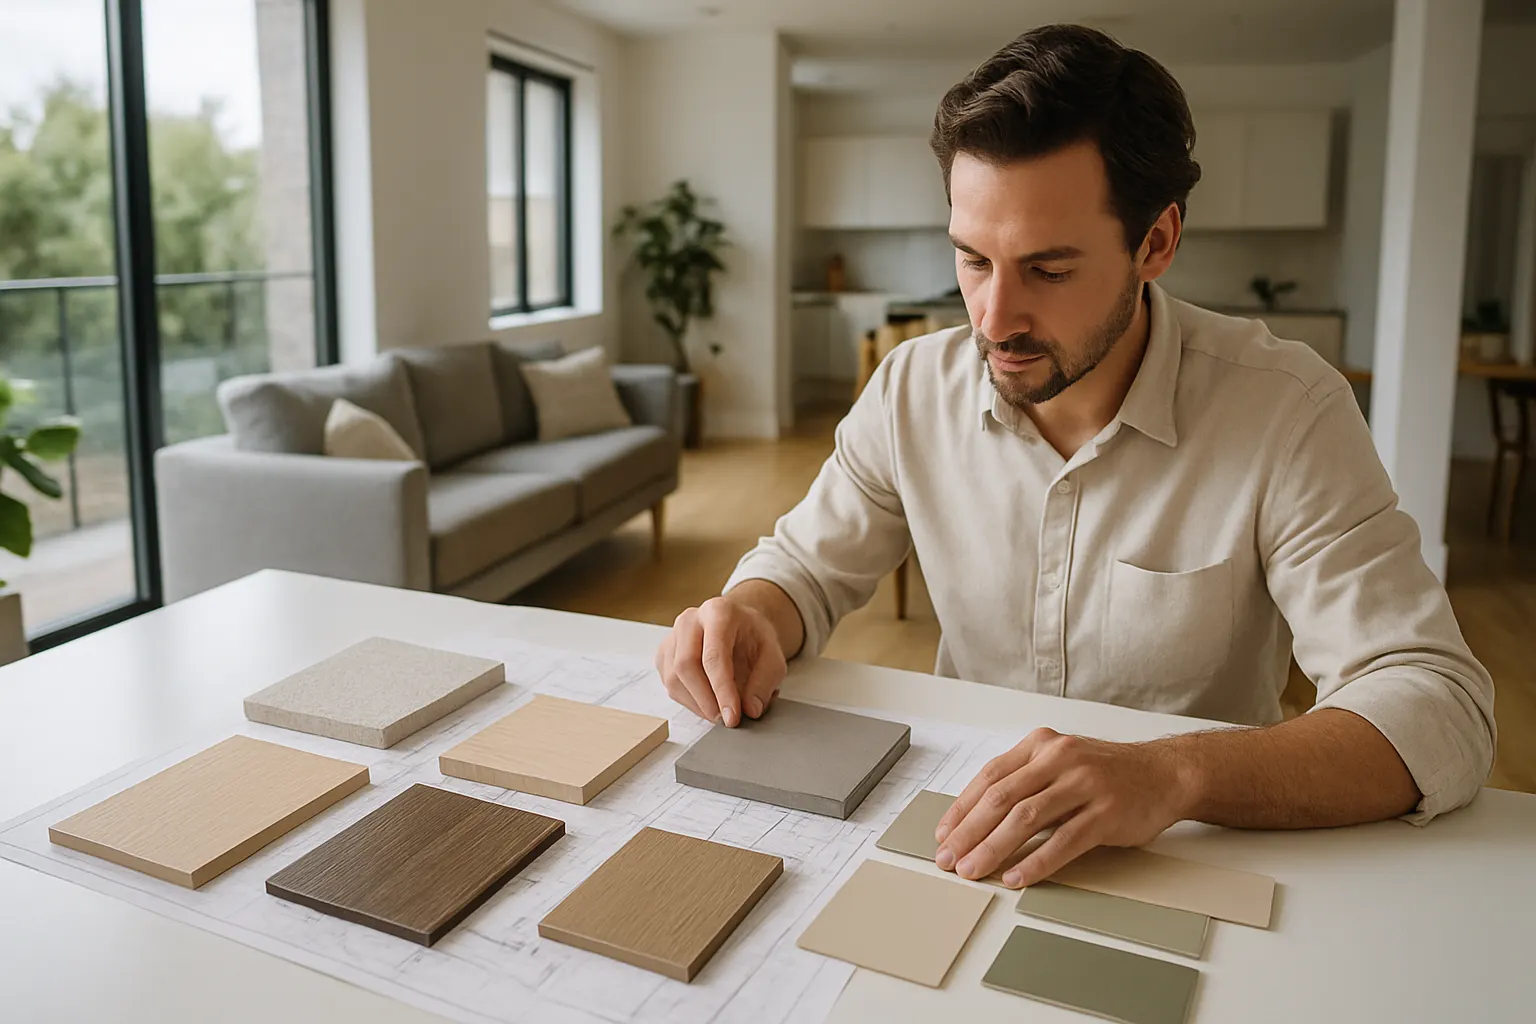
Kitchen Design in Columbus and Central Ohio
A kitchen remodel is easier to live with, and easier to build correctly, when the layout, cabinetry, and workflow are planned before demolition starts. Transit & Flow Group’s design team works through how you actually cook and gather, then builds a plan the construction crew can execute with confidence. Build a preliminary online estimate, or call (614) 382-0000 to start a kitchen design consultation.
A kitchen remodel is easier to live with, and easier to build correctly, when the layout, cabinetry, and workflow are planned before demolition starts. Transit & Flow Group’s design team works through how you actually cook and gather, then builds a plan the construction crew can execute with confidence. Build a preliminary online estimate, or call (614) 382-0000 to start a kitchen design consultation.
Is this what you’re seeing?
- Planning a kitchen remodel and wanting a workable layout before construction begins, our Kitchen Remodeling page covers the construction side once the design is set
- Reworking a closed-off or galley kitchen into a more open layout
- Choosing cabinetry style and configuration, which our narrower Cabinet Design page focuses on in more depth
- Frustration with the workflow between cooktop, sink, and refrigerator
- Wanting an island or more storage but unsure it will actually fit
- Selecting countertops, backsplash, and lighting as a cohesive plan rather than piecemeal decisions
Honest pricing
Kitchen design is a consultation-based service, and pricing depends on the size of the kitchen, how much of the layout is changing, and how many cabinetry and material decisions are involved. As general market context, not a Transit & Flow quote, Angi’s 2025 kitchen design cost data cites hourly rates of roughly $65 to $250 for independent certified designers (and up to $750 per hour at some professional design centers), with a home-visit design consultation typically running $150 to $450, and certified designers often charging 10% to 20% of the total redesign cost for a full plan. Our design consultation walks through layout, cabinetry, and workflow priorities to build a preliminary online estimate, or you can start with a conversation if you’d rather talk through options first. Final scope and price subject to verification once our design team assesses your space and goals.
What’s included / what’s not included
Typically included:
– Design consultation covering layout, workflow, and traffic flow between key work zones
– Cabinetry configuration guidance, coordinated with our Cabinet Design scope where a deeper cabinet plan is needed
– Countertop, backsplash, and lighting selection support
– Island and storage feasibility assessment
– Renderings or mood boards where scoped
Typically not included unless added to scope:
– Construction, demolition, or installation labor (see our Kitchen Remodeling page)
– Cabinet fabrication and detailed cabinet configuration beyond initial guidance (see our Cabinet Design page)
– Appliance purchase
– Permit fees, which vary by municipality (permits and inspections may be required)
Why this matters for Central Ohio households
Many kitchens in Central Ohio’s older neighborhoods, including parts of Bexley, Upper Arlington, Worthington, and Clintonville, were built as closed-off rooms separated from the rest of the house, which doesn’t match how most households want to cook and gather today. Opening up a kitchen or reworking its workflow usually touches load-bearing considerations, plumbing, and cabinetry all at once, which is exactly why a design pass before construction saves time and money down the line. Kitchens are consistently one of the most active categories in Central Ohio’s renovation market, and a clear design plan up front is often what separates a smooth remodel from one with expensive mid-project changes.
Our process
- Online estimate or design consultation. Use the Estimate Builder or call (614) 382-0000 to describe your current kitchen and what isn’t working.
- In-home or virtual design consultation. Our designer measures the space, reviews your workflow, and identifies layout options.
- Design and material selection. You choose cabinetry direction, countertops, backsplash, and lighting.
- Written scope and options. You get a clear scope and pricing before construction begins.
- Handoff to construction. Our team builds to the agreed design, with the design team available during the build.
- Final walkthrough. We review the finished kitchen against the original plan.
Related services
If cabinetry layout and style are the main focus of your project, see our narrower Cabinet Design page. Once your kitchen design is set, our already-published Kitchen Remodeling page covers the construction side. Ready to start? Build your estimate or call (614) 382-0000.
More Design Services
- Good-Better-Best Design Packages in Columbus and Central Ohio
- Gutter Color Selection in Columbus and Central Ohio
- Hardware Selection in Columbus and Central Ohio
- In-Home Design Consultation in Columbus and Central Ohio
- Installation Planning in Columbus and Central Ohio
- Interior Color Consultation in Columbus and Central Ohio
- Lighting Selection in Columbus and Central Ohio
- Material Board Design Service in Columbus and Central Ohio