
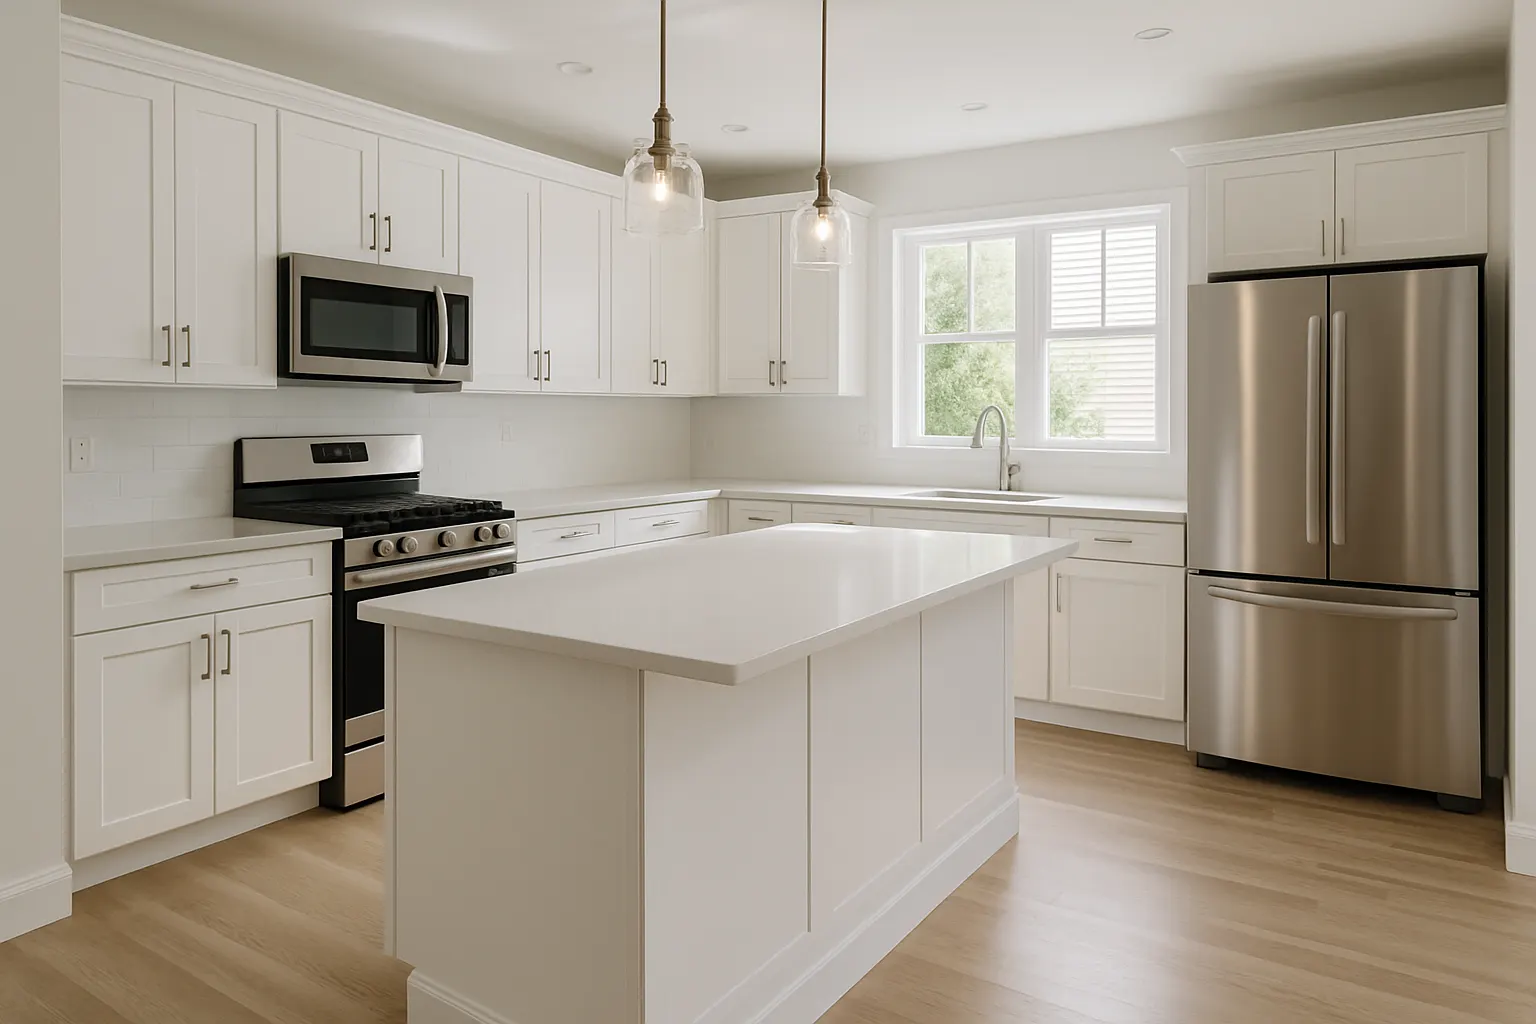
Kitchen Remodeling in Columbus and Central Ohio
A kitchen remodel can mean new cabinets and countertops, or a full layout change that opens up the room. Build a preliminary online estimate to describe your scope and finish level, or call (614) 382-0000 to book a design consultation with Transit & Flow.
A kitchen remodel can mean new cabinets and countertops, or a full layout change that opens up the room. Build a preliminary online estimate to describe your scope and finish level, or call (614) 382-0000 to book a design consultation with Transit & Flow.
Is this what you’re seeing?
- Cabinets that are worn, water-damaged, or just outdated in style
- Countertops that are cracked, stained, or chipped
- A layout that feels closed off or doesn’t fit how your household actually cooks
- Not enough storage or counter space for daily use
- Outdated appliances that don’t fit the current cabinet openings
- Wanting to open a wall between the kitchen and living or dining space
- An island or peninsula that never made it into the original layout
- Lighting that leaves counters and the sink area dim during evening cooking
Honest pricing
Kitchen remodel pricing depends on scope: a countertop and backsplash refresh is priced very differently than a full remodel that changes cabinet layout, moves plumbing or electrical, or removes a wall. Cabinet material (stock, semi-custom, or custom), countertop material, and appliance package all move the number. The Estimate Builder gives you a preliminary online estimate based on the scope tier and finish level you select. Final scope and price subject to verification once we’ve measured the space and confirmed what’s behind the walls, especially if you’re considering removing a wall or relocating plumbing and gas lines.
What’s included / what’s not included
Typically included:
– Demolition and removal of existing cabinets, countertops, or flooring per scope
– Cabinet installation, whether new or refaced
– Countertop templating and installation
– Plumbing and electrical work needed for the new layout, including sink, dishwasher, and outlet placement
– Backsplash and finish work within the remodeled space
Typically not included unless added to scope:
– Appliance purchase (we can install customer-supplied appliances or coordinate purchase separately)
– Structural wall removal without an engineer’s review where load-bearing walls are involved
– Whole-home electrical panel upgrades
– Permit fees, which vary by municipality (permits and inspections may be required)
Why kitchen remodels look different across Central Ohio
Homes in Clintonville, Hilltop, and Whitehall built in the 1950s through 70s often have smaller, closed-off kitchens with layouts that don’t match how people cook and gather today. These projects frequently involve removing a wall to open the kitchen to a dining or living space, which means extra planning around load-bearing structure and code compliance. Original electrical and plumbing in these homes also sometimes needs updating to support modern appliances. In newer construction across Dublin, New Albany, and Lewis Center, kitchens are typically larger and open-concept already, so remodels there tend to focus on finish-level upgrades: better cabinetry, upgraded countertops, and improved storage rather than structural changes. Across the region, Central Ohio’s clay soil and freeze-thaw cycles can affect flooring and subfloor stability near exterior kitchen walls, which we check for during any full remodel. Multifamily and rental property owners in the area’s growth corridors also request kitchen updates on a per-unit basis, where consistent, durable finishes across multiple units matter as much as style.
Our process
- Online estimate or consultation. Use the Estimate Builder to describe your kitchen and goals, or call (614) 382-0000.
- In-home design consultation. We measure the space, discuss layout ideas, and review cabinet, countertop, and finish options.
- Written scope and quote. You receive an itemized scope with pricing before anything is scheduled.
- Permitting. Permits and inspections may be required depending on your municipality and the scope of work, especially for wall removal or electrical changes. We handle the applications.
- Demolition and rough-in. We remove existing cabinets and countertops, then complete plumbing and electrical work.
- Installation and final walk-through. We install cabinets, countertops, and finishes, then walk the space with you before calling the project complete.
Related services
Many kitchen remodels happen alongside a bathroom remodel when homeowners are updating multiple rooms at once. If your kitchen windows are also due for an upgrade, see our window replacement page. Adding a new dishwasher, larger sink, or water filtration system can also increase demand on your water heater, so it’s worth mentioning that during your consultation. Ready to talk through your kitchen project? Build your estimate or call (614) 382-0000.
More Kitchen Services
- Backsplash Installation in Columbus, Ohio
- Cabinet Hardware for Kitchen Projects in Columbus, Ohio
- Cabinet Painting in Columbus, Ohio
- Kitchen Accessibility Improvements in Columbus, Ohio
- Kitchen Appliance Coordination in Columbus, Ohio
- Kitchen Design Consultation in Columbus and Central Ohio
- Rental Kitchen Refresh in Columbus, Ohio
- Small Kitchen Design in Columbus and Central Ohio