
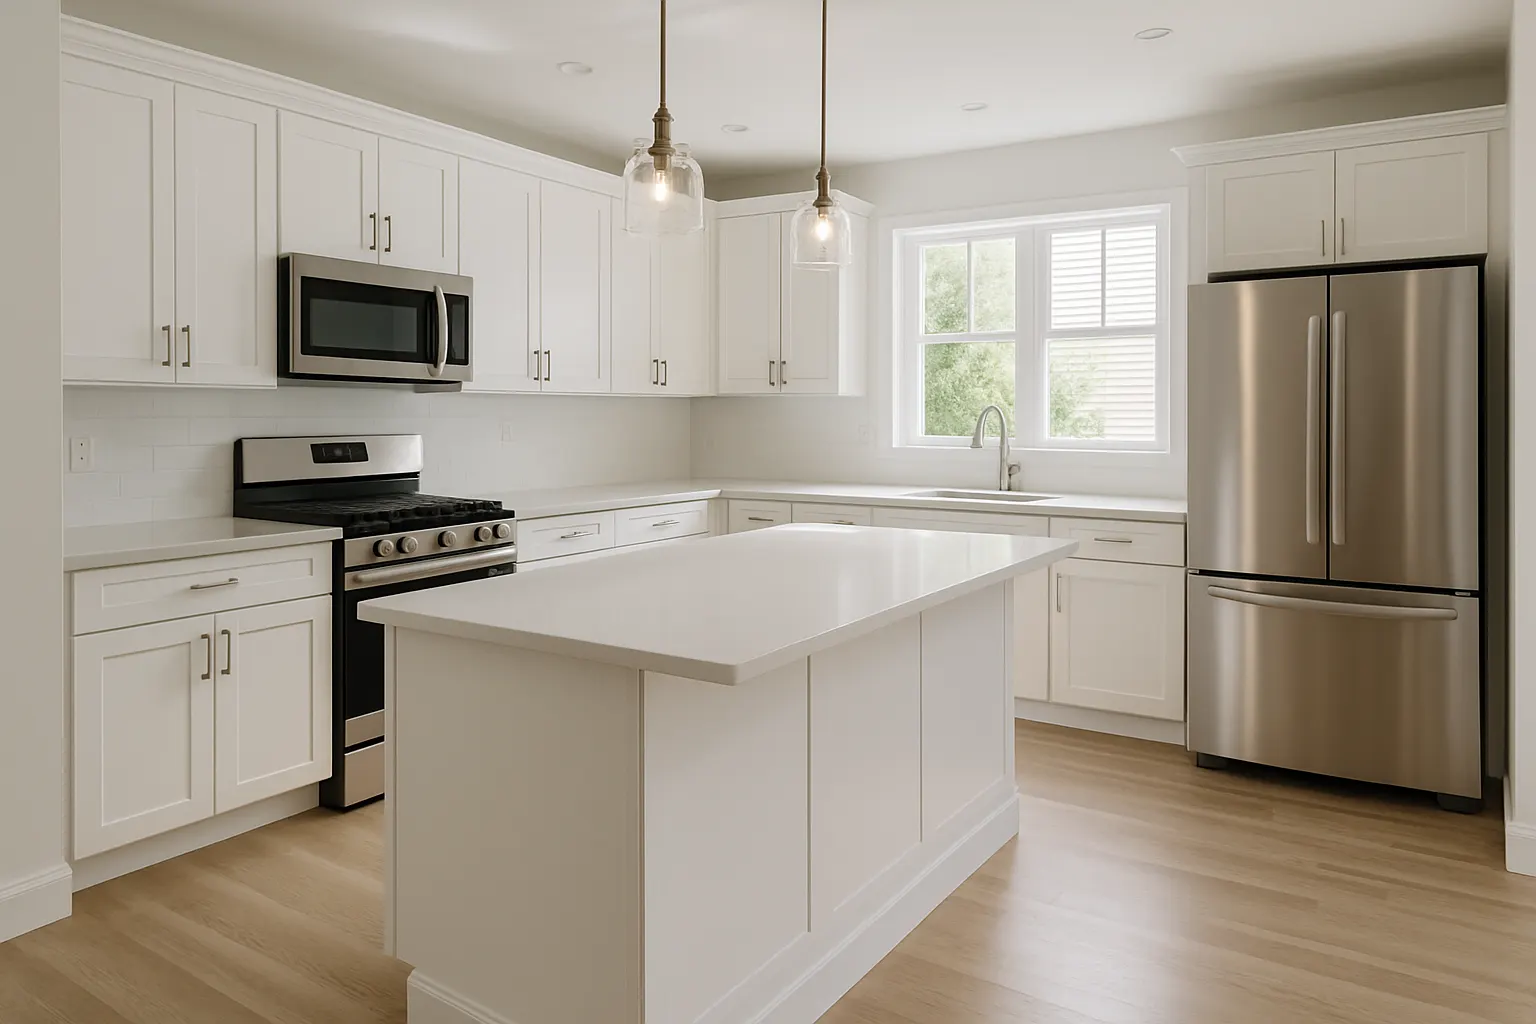
Kitchen Design Consultation in Columbus and Central Ohio
Not sure whether your kitchen needs a quick refresh or a full remodel? Transit & Flow Group’s kitchen design consultation is a fast, tactical scoping conversation with our kitchen project team, built to figure out what kind of project you actually have before you commit to a bigger design process. Build a preliminary online estimate, or call (614) 382-0000 to book a consultation.
Not sure whether your kitchen needs a quick refresh or a full remodel? Transit & Flow Group’s kitchen design consultation is a fast, tactical scoping conversation with our kitchen project team, built to figure out what kind of project you actually have before you commit to a bigger design process. Build a preliminary online estimate, or call (614) 382-0000 to book a consultation.
Is this what you’re seeing?
- Unsure whether your kitchen needs a small update (hardware, paint, a countertop swap) or a full remodel with a new layout
- Wanting a straight answer from the kitchen team on where to start, without committing to a full design engagement first
- A kitchen that’s functional but tired, and you’re not sure if the fix is cosmetic or structural
- Considering a kitchen project but haven’t settled on scope, budget, or timeline yet
- Wanting a quick walkthrough that roughs out next steps, rather than a deep layout and workflow planning session
- Already fairly sure you want a full remodel with real design planning behind it, layout changes, cabinetry configuration, workflow redesign, in which case our published Kitchen Design page is the better starting point
Honest pricing
A kitchen design consultation is a scoping conversation, not a full design engagement, so pricing reflects a shorter, more tactical visit rather than the deeper planning work covered on our Kitchen Design page. As general market context, not a Transit & Flow Group quote, HomeGuide’s 2025 data on initial kitchen design consultations cites typical flat consultation fees in the $150 to $500 range, with hourly rates for scoping-level conversations commonly running $65 to $150, well below the rates charged for a full layout and workflow design engagement. Our kitchen project team walks your kitchen, asks a short set of scoping questions, and gives you a straight read on whether you’re looking at a small update or a full remodel, which then determines the right next step and its own pricing. Final scope and price subject to verification once our team assesses your kitchen.
What’s included / what’s not included
Typically included:
– A walkthrough of your current kitchen with our kitchen project team
– A quick assessment of whether your goals point toward a smaller update or a full remodel
– A rough outline of next steps and which Transit & Flow service fits your situation
– General discussion of budget range and timeline expectations
– A referral to our published Kitchen Design page if a full layout and workflow design process is the right fit
Typically not included unless added to scope:
– Detailed layout, cabinetry, or workflow design work (see our published Kitchen Design page for that deeper process)
– Renderings, mood boards, or material selection
– Construction, demolition, or installation labor
– Permit fees, which vary by municipality (permits and inspections may be required)
Why this matters for Central Ohio households
A lot of homeowners across Central Ohio start thinking about their kitchen long before they know what kind of project they actually want. Older housing stock in neighborhoods like Clintonville, Hilltop, and Whitehall often has a kitchen that’s aged unevenly: cabinets look dated but the layout is fine, or the layout is genuinely the problem and no amount of hardware or paint will fix it. Newer homes in Dublin, New Albany, and Lewis Center tend to have larger, more open kitchens already, so the question there is often whether an update is purely cosmetic or whether storage and workflow need real attention. A short scoping conversation with the kitchen team, before anyone commits to a design engagement or a construction quote, saves households from over-planning a small job or under-planning a big one.
Our process
- Request a consultation. Use the Estimate Builder or call (614) 382-0000 to describe your kitchen and what’s bothering you about it.
- Kitchen team walkthrough. Our kitchen project team walks the space, asks scoping questions, and identifies whether you’re looking at a small update or a full remodel.
- Straight read. You get an honest assessment of scope, roughly what it would take, and which Transit & Flow service is the right next step.
- Referral where needed. If your goals point toward a full remodel with real design planning, we point you to our published Kitchen Design page and help you get that consultation booked.
- Next steps for smaller scopes. If a small update is genuinely all you need, we outline what that looks like and connect you with the right team.
Related services
If you’re already confident you want a full kitchen remodel with real design planning behind it, layout, cabinetry, and workflow, our published Kitchen Design page is the right starting point instead of this one. Once your kitchen project has a clear scope, our Kitchen Remodeling page covers the construction side. Ready to figure out what kind of kitchen project you actually have? Build your estimate or call Transit & Flow at (614) 382-0000.
More Kitchen Services
- Backsplash Installation in Columbus, Ohio
- Cabinet Hardware for Kitchen Projects in Columbus, Ohio
- Cabinet Painting in Columbus, Ohio
- Kitchen Accessibility Improvements in Columbus, Ohio
- Laminate Countertops in Columbus, Ohio
- Pantry Improvements in Columbus and Central Ohio
- Rental Kitchen Refresh in Columbus, Ohio
- Small Kitchen Design in Columbus and Central Ohio