
Scope Development in Columbus and Central Ohio
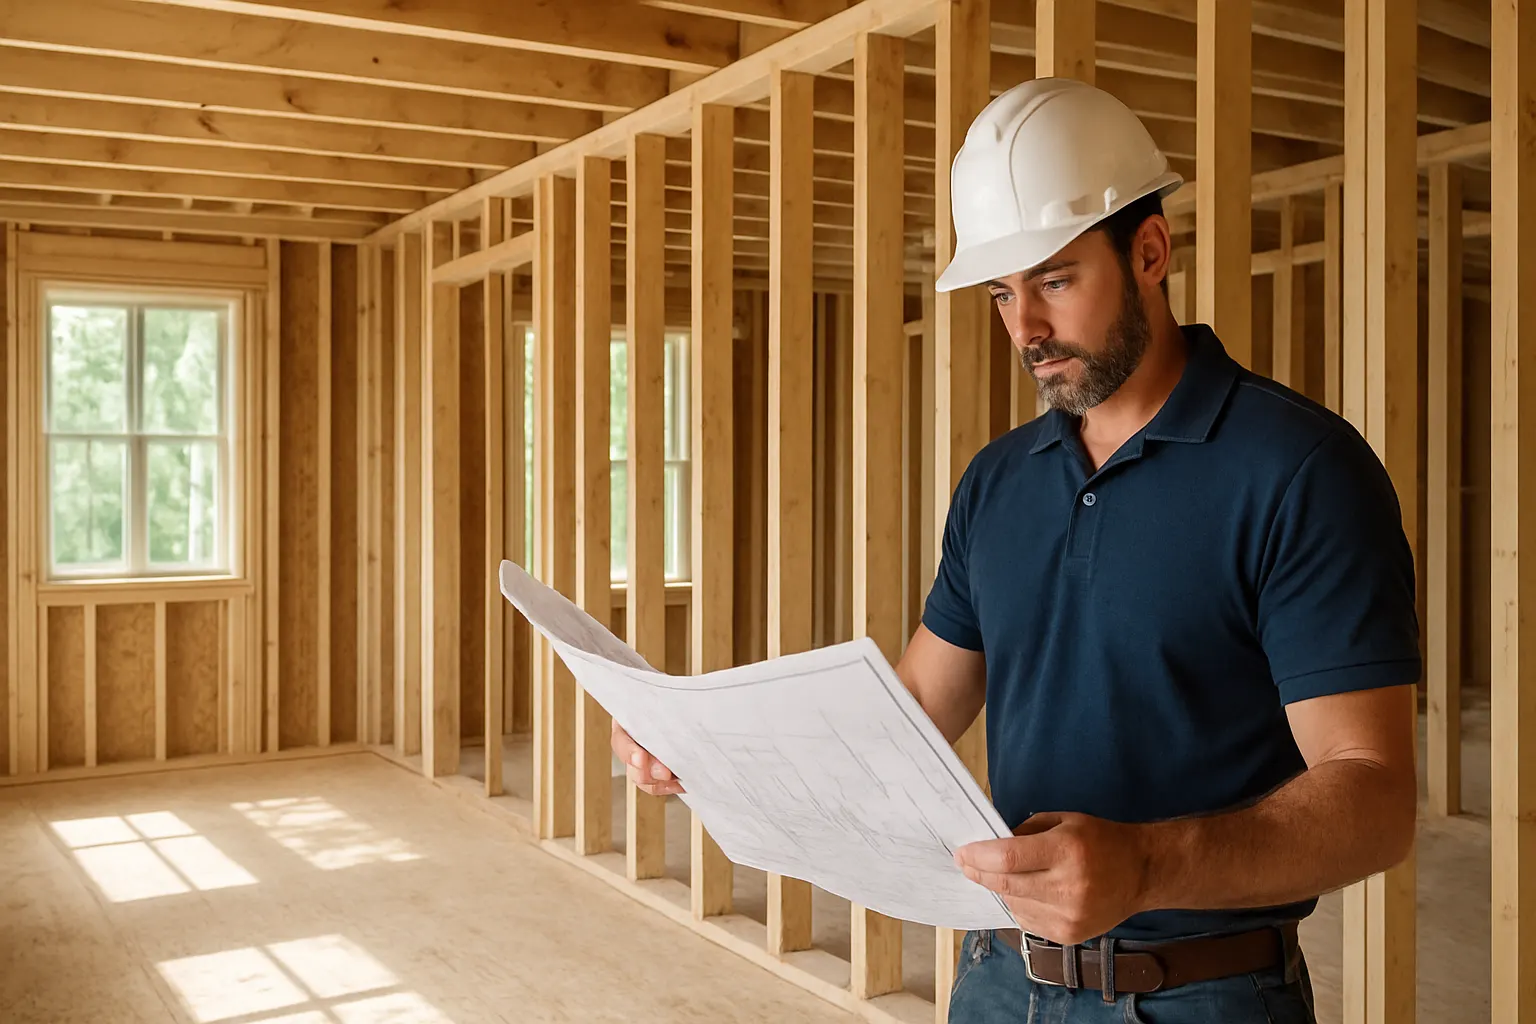
Once you know the direction of your project, whether that came from a finished design or your own plan, someone still has to translate it into language a construction crew can actually build from: what gets demolished, what gets built, in what order, with which permits. Transit & Flow Group’s scope development service takes that direction and turns it into a detailed, buildable, contractor-ready scope of work. This is a construction-side document, not a restatement of design choices, and it is what a builder actually references once tools come out. Build a preliminary online estimate, or call(614) 382-0000 to talk through where your project stands today.
Once you know the direction of your project, whether that came from a finished design or your own plan, someone still has to translate it into language a construction crew can actually build from: what gets demolished, what gets built, in what order, with which permits. Transit & Flow Group’s scope development service takes that direction and turns it into a detailed, buildable, contractor-ready scope of work. This is a construction-side document, not a restatement of design choices, and it is what a builder actually references once tools come out. Build a preliminary online estimate, or call(614) 382-0000 to talk through where your project stands today.
Is this the right service for you?
- You have a finished design, a set of drawings, or even just a clear idea in your head, and need it turned into a scope a contractor can actually price and build
- You already confirmed your project is achievable through project feasibility and are ready for the next step
- You want demolition, construction, and permit sequencing spelled out in order, not left for a crew to figure out on site
- You are comparing contractor bids and want an apples-to-apples scope document so every bid is quoting the same work
- You worked with our design team and have a finished layout or material plan, and need the construction-side translation of that plan
- You want a written scope before moving into budget development or signing a construction agreement
If you are earlier in the process and still deciding whether your idea is achievable at all, start with project feasibility instead. If you already have a scope in hand and need a line-item construction budget built from it, see budget development. All three, along with permit coordination, make up our preconstruction planning service.
How scope development differs from a Design Proposal
If you have worked with our design team, you may already have a Design Proposal, a design-side document that summarizes your finalized layout, materials, and finish selections. Scope development is different, and it is common for one to feed into the other. A Design Proposal describes what the finished space will look like. Scope development translates that outcome (or your own plan, if you did not go through design services) into buildable construction language: demolition sequence, structural work, trade order, permit requirements, and inspection points. Think of the Design Proposal as the “what it will look like” document and scope development as the “how it actually gets built” document. Many homeowners bring us a completed Design Proposal and use it as the starting point for this service.
How pricing works
Scope development is range pricing, driven by project size and complexity, how much existing design or planning documentation you already have, and how many trades and permit types the project touches. A single-room scope document is a much smaller undertaking than a multi-phase addition involving structural, electrical, and plumbing sequencing. Scope development is quoted against your actual project rather than as a percentage of an estimated construction budget, so you know what the document costs before you commit to the build.
Enter your project details and photos in the Estimate Builder for a preliminary online estimate. Final scope and price subject to verification once our team reviews your project.
What’s included
- Translation of your finished design, Design Proposal, or your own plan into construction-ready scope language
- A defined demolition, construction, and trade sequence in the order work should actually happen
- Identification of the permits and inspection points required at each stage, with written confirmation of which applications we file on your behalf and which stay with you or your municipality
- A document structured for contractor bidding, so multiple bids can be compared against the same scope
- Flagging of any gaps between the design intent and what is structurally or logistically buildable
- One round of revisions before the scope is finalized
What’s not included
- Development of the underlying design itself, layout, or material selections (see our Design Services pages, including the Design Proposal)
- A detailed, line-item construction budget (see budget development, which is typically the next step after scope is defined)
- Actual construction labor or material installation
- Formal permit application filing, which follows once scope is finalized, Permits and inspections may be required depending on your municipality
Why a clear scope matters for Central Ohio projects
A vague scope is one of the most common reasons Central Ohio remodels run into disputes or delays mid-project. Older homes in neighborhoods like Clintonville, Grandview Heights, or German Village often reveal structural surprises once walls open up, knob-and-tube wiring, undersized joists, or foundations that were never quite square, and a well-built scope anticipates likely conditions and how they will be handled rather than leaving it to be negotiated later. In newer developments around Dublin, Powell, or New Albany, scope clarity matters for a different reason: HOA requirements and permit timelines can affect sequencing, and a scope document that accounts for those steps up front keeps a project moving instead of stalling on paperwork. Either way, a clear, detailed scope is what keeps contractor pricing honest and keeps everyone building toward the same plan.
Our process
- Online estimate or intake call. Use the Estimate Builder or call(614) 382-0000 and share your design, Design Proposal, or plan.
- Document review. We review what you already have (design drawings, a Design Proposal, or your own notes) and identify gaps.
- Scope drafting. Our team drafts a detailed, sequenced scope of work covering demolition, construction, trades, and permits.
- Client review. You review the draft and flag anything that needs clarification.
- Finalization. The scope is finalized as your construction-ready reference document.
- Handoff. Your finished scope carries forward into budget development and contractor bidding.
Services completed by appropriately qualified professionals where required.
More Construction and Remodeling
- Laundry Room Remodel in Columbus, Ohio
- Masonry & Brick Repair | Columbus & Central Ohio
- Mudroom Improvements in Columbus, Ohio
- Owner’s Representation in Columbus, Ohio
- Permit Coordination in Columbus, Ohio
- Preconstruction Planning in Columbus and Central Ohio
- Project Feasibility in Columbus and Central Ohio
- Property Improvements in Columbus, Ohio