
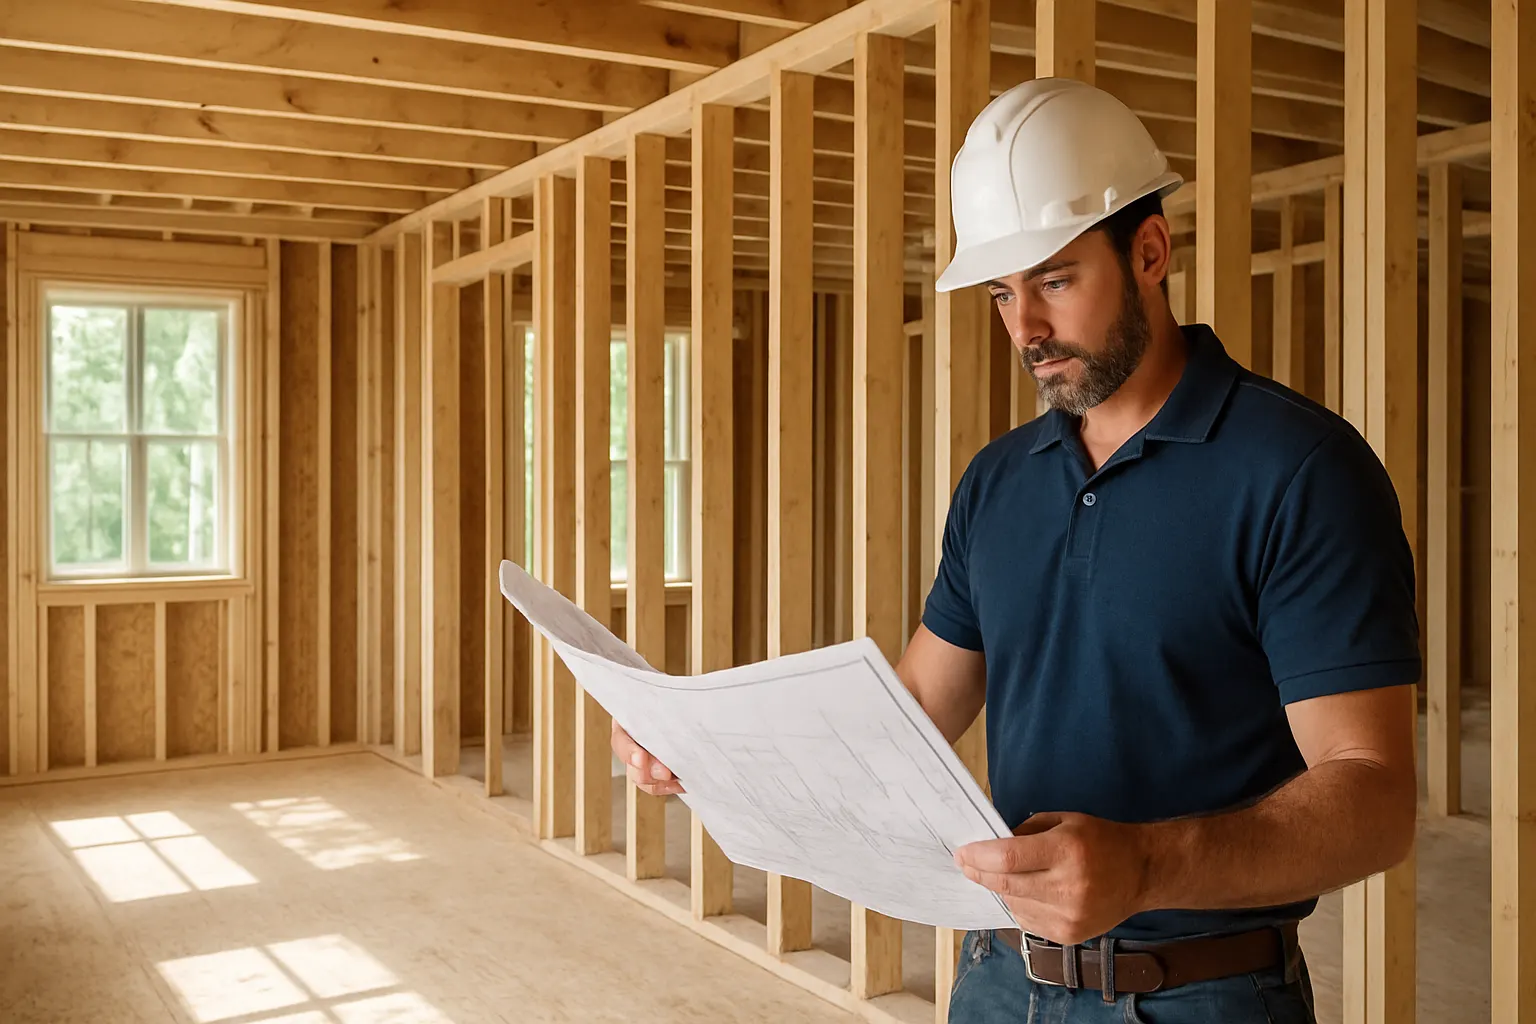
Project Feasibility in Columbus and Central Ohio
Before you spend time and money on design drawings or start collecting contractor bids, it helps to know whether your idea is actually achievable. Transit & Flow Group’s project feasibility service looks at your property, your stated budget range, and local code requirements together, and gives you a straight answer on whether your remodel or addition idea is realistic as imagined, or where it needs to change. For many homeowners, this is the very first step, ahead of even a design consultation, because there is little point refining a layout for a project that a setback rule or a soil condition will not allow. Build a preliminary online estimate, or call (614) 382-0000 to talk through your idea before you go any further.
Before you spend time and money on design drawings or start collecting contractor bids, it helps to know whether your idea is actually achievable. Transit & Flow Group’s project feasibility service looks at your property, your stated budget range, and local code requirements together, and gives you a straight answer on whether your remodel or addition idea is realistic as imagined, or where it needs to change. For many homeowners, this is the very first step, ahead of even a design consultation, because there is little point refining a layout for a project that a setback rule or a soil condition will not allow. Build a preliminary online estimate, or call (614) 382-0000 to talk through your idea before you go any further.
Is this the right service for you?
- You have an idea (an addition, a second story, a garage conversion, a larger footprint) and do not yet know if your lot or home can support it
- You want to confirm your budget range is realistic for what you are picturing, before committing to a design consultation or drawings
- You are considering a property purchase and want a read on renovation or addition potential before you close
- You have heard there might be a zoning, setback, or easement issue and want it checked before you invest further
- You want a neutral, informed assessment before involving an architect, designer, or structural engineer
- You are choosing between two or three different project directions and want help understanding which ones are realistically achievable
Project feasibility is one of three services in our preconstruction cluster, alongside scope development and budget development. If you already know your project is achievable and just need the buildable scope and construction budget defined, see our preconstruction page for how the three fit together.
How pricing works
Project feasibility is range pricing, since the depth of review varies with property complexity, whether zoning research or a site visit is required, and how many project directions you want evaluated. A straightforward addition on a standard suburban lot typically requires less review than a project on an older urban lot with easements, shared drives, or historic district considerations. As general market context, Angi reports that predesign or feasibility-focused consultations for home remodeling projects commonly run $300 to $1,500 nationally as of recent reporting, depending on scope and site complexity. That range is general market context, not a Transit & Flow Group quote, and is meant to help you set expectations before your consultation.
Enter your project details and photos in the Estimate Builder for a preliminary online estimate. Final scope and price subject to verification once our team reviews your project.
What’s included
- Review of your property against your stated project idea and budget range
- A check against known zoning, setback, and local code considerations that could affect your idea
- An honest read on whether your budget range is realistic for the scope you are imagining
- Identification of red flags (easements, shared utilities, older lot lines, known drainage issues) worth investigating further
- A written summary of findings, including what is achievable as imagined and what would need to change
- A recommendation on next steps, whether that is a design consultation, scope development, or reconsidering the project direction
What’s not included
- Formal architectural drawings, renderings, or layout design (see our Design Services pages)
- A detailed, buildable scope of work or line-item construction budget (see scope development and budget development)
- Structural engineering reports or soil testing, which are billed directly by licensed engineers or testing firms when required
- Permit applications themselves, though we identify which permits are likely needed, Permits and inspections may be required depending on your municipality
Why this matters for Central Ohio properties
Central Ohio covers a wide range of lot types and local rules, and what is feasible in one neighborhood is not always feasible a few miles away. Older neighborhoods like German Village, Clintonville, and Bexley often have smaller lots, tighter setbacks, and in some cases historic district guidelines that limit exterior changes. Newer communities like Dublin, New Albany, and Lewis Center more commonly involve HOA design review layered on top of township or city zoning. Soil and drainage conditions vary block to block as well, which matters for anything involving foundations, additions, or grade changes. Checking these factors before you commit to design work or a construction contract is how homeowners avoid discovering, mid-project, that their idea needs a variance, a redesign, or a different budget entirely.
Our process
- Online estimate or intake call. Use the Estimate Builder or call (614) 382-0000 to describe your property and project idea.
- Property and code review. We look at your lot, your home, and known local requirements against your stated idea.
- Budget reality check. We compare your budget range to what similar projects typically require, and flag any mismatch early.
- Findings and recommendation. You receive a written summary of what is achievable, what would need to change, and suggested next steps.
- Handoff. If your project checks out, feasibility findings carry forward into a design consultation or straight into scope development.
Services completed by appropriately qualified professionals where required.
More Construction and Remodeling
- Construction Scheduling in Columbus, Ohio
- Epoxy & Garage Floor Coatings | Columbus & Central Ohio
- Finish Carpentry in Columbus, Ohio
- Garage Improvements in Columbus, Ohio
- Inspection Coordination in Columbus, Ohio
- Laundry Room Remodel in Columbus, Ohio
- Masonry & Brick Repair | Columbus & Central Ohio
- Mudroom Improvements in Columbus, Ohio