
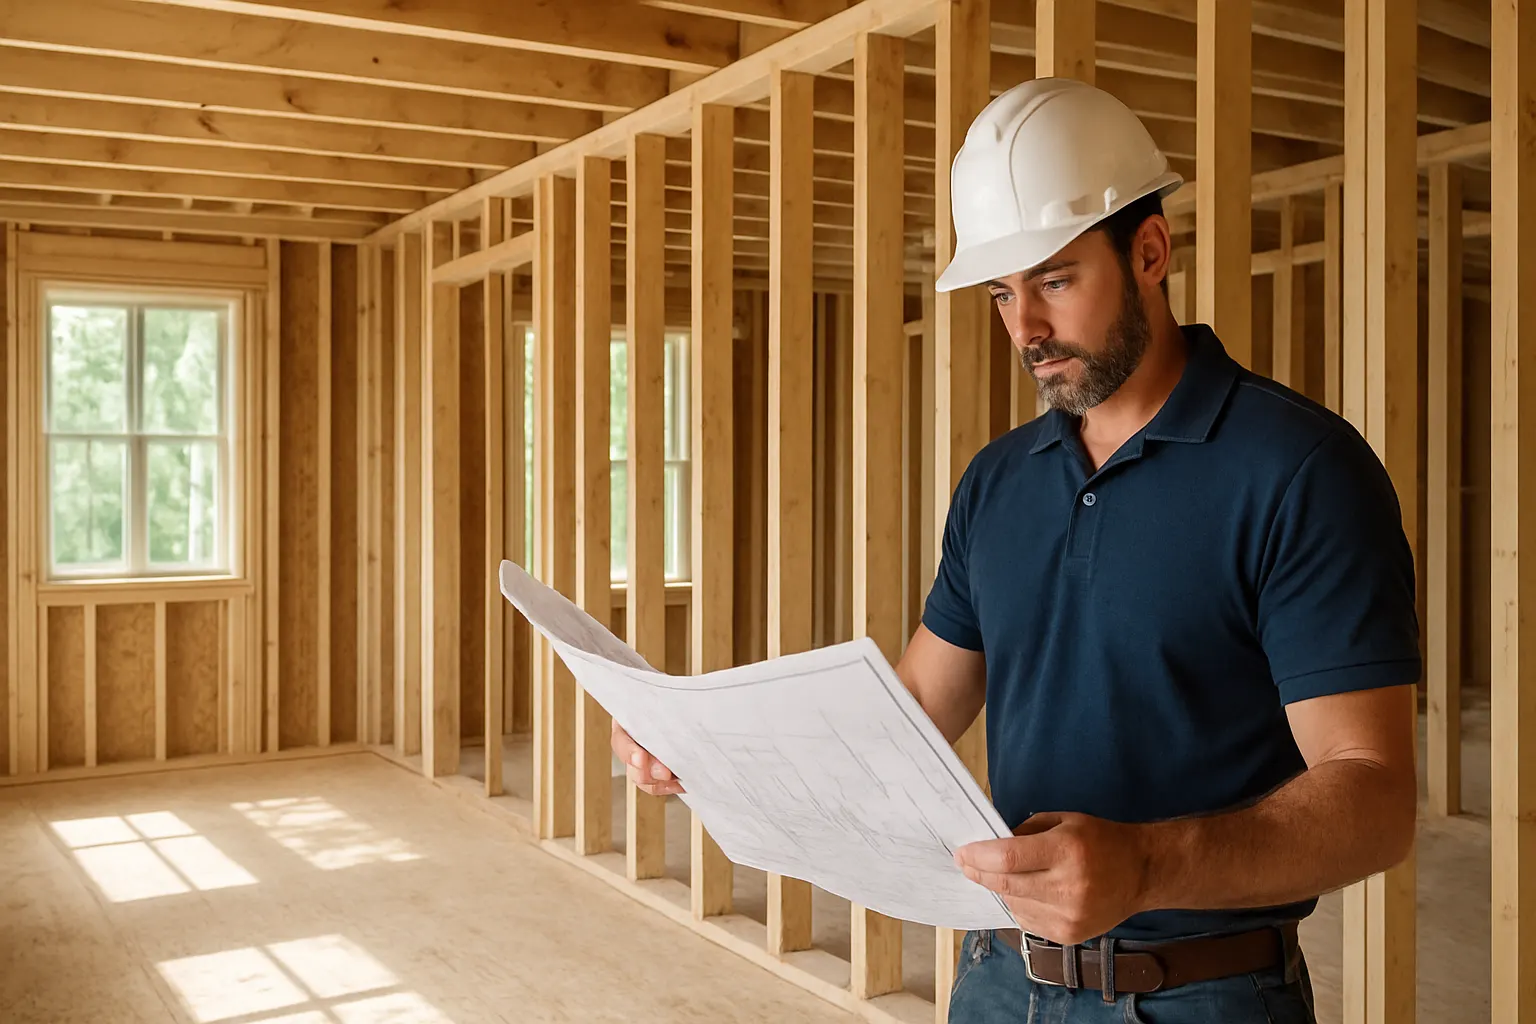
Preconstruction Planning in Columbus and Central Ohio
Before a single wall comes down or a permit gets pulled, most successful remodels and additions go through a planning stage that has nothing to do with swinging a hammer. Transit & Flow Group’s preconstruction service is the umbrella that covers everything that happens before demolition or groundbreaking: confirming your idea is realistic, defining exactly what will be built, and building a construction budget you can act on. Transit & Flow can walk you through the entire sequence, or you can book any single piece on its own if that is all you need right now. Build a preliminary online estimate, or call(614) 382-0000 to talk through where your project currently stands.
Before a single wall comes down or a permit gets pulled, most successful remodels and additions go through a planning stage that has nothing to do with swinging a hammer. Transit & Flow Group’s preconstruction service is the umbrella that covers everything that happens before demolition or groundbreaking: confirming your idea is realistic, defining exactly what will be built, and building a construction budget you can act on. Transit & Flow can walk you through the entire sequence, or you can book any single piece on its own if that is all you need right now. Build a preliminary online estimate, or call(614) 382-0000 to talk through where your project currently stands.
Is this the right service for you?
- You have an idea for a remodel or addition but have not confirmed whether your lot, home, or budget can actually support it
- You want one coordinated process that carries you from “is this possible” through “here is what it costs,” instead of juggling separate conversations
- You are early enough in your project that no contractor has started work, and you want to avoid costly missteps before that happens
- You need help sequencing permits, inspections, and approvals before construction scheduling begins
- You have already worked with our design team and need the construction side of planning, translating design intent into a buildable, priced plan
- You are not sure which specific planning step you need yet, only that you are not ready to sign a construction contract
Preconstruction planning is built from three services that can stand alone or work together: project feasibility (can this be built here, for this budget, under local code), scope development (defining exactly what work will happen), and budget development (a detailed, line-item construction budget). Book the full sequence if you are starting from scratch, or a single piece if you already have some of this work done.
How pricing works
Preconstruction is range pricing, because the cost depends on which pieces you need and how much groundwork is already in place. A homeowner who needs a feasibility check, a full scope document, and a detailed budget will pay more than someone who only needs one of the three. Preconstruction is quoted against the specific pieces you need rather than as a percentage of an estimated construction budget, so you know what the planning stage costs before you commit to the build.
Enter your project details and photos in the Estimate Builder for a preliminary online estimate. Final scope and price subject to verification once our team reviews your project.
What’s included
- A structured intake of your project idea, goals, and constraints
- Coordination across feasibility review, scope development, and budget development, scaled to what you actually need
- Identification of the permits and approvals likely required for your project, with written confirmation of which ones we coordinate directly and which we refer out, before the planning stage closes
- A sequencing outline showing the order planning steps and eventual construction phases should happen in
- A single point of contact through the planning stage, so you are not repeating your project story to multiple people
- Handoff documentation your construction team can use once planning concludes
What’s not included
- Actual construction labor or material installation, which is priced and scheduled separately once planning is complete
- Architectural design, layout development, or material selections (see our Design Services pages for that phase)
- Land purchase, zoning variance filing fees, or third-party engineering reports, which are billed directly by those providers
- Ongoing project management once construction begins (see construction consulting if you want advisory support during the build)
Why preconstruction planning matters in Central Ohio
Central Ohio’s mix of older urban lots and newer suburban parcels means the “can we even build this” question has a different answer in almost every neighborhood. A home near German Village or Clintonville may sit on a smaller, oddly shaped lot with setback rules that limit an addition’s footprint, while a property in Dublin, Lewis Center, or New Albany may have HOA design review on top of township zoning. Columbus and its surrounding municipalities also vary in how quickly they process permits and how much documentation they expect before scheduling an inspection, which is exactly the kind of local detail that catches homeowners off guard mid-project. Planning this up front, rather than discovering a setback conflict or missing permit after demolition starts, is usually the difference between a project that stays on schedule and one that stalls for weeks.
Our process
- Online estimate or intake call. Use the Estimate Builder or call(614) 382-0000 to describe your project idea and current stage.
- Needs assessment. We identify which of the three planning services (feasibility, scope, or budget) your project actually needs.
- Sequenced planning. Each selected service is scheduled in the order that makes sense for your project, feasibility first if your idea has not been tested yet.
- Documentation. You receive written findings and documents at each stage, not a single black-box report at the end.
- Handoff to construction. Your completed planning package carries directly into scheduling and construction.
Services completed by appropriately qualified professionals where required.
More Construction and Remodeling
- Budget Development in Columbus and Central Ohio
- Construction Consulting in Columbus and Central Ohio
- Construction Coordination in Columbus, Ohio
- Construction Scheduling in Columbus, Ohio
- Epoxy & Garage Floor Coatings | Columbus & Central Ohio
- Renovation Project Management in Columbus, Ohio
- Scope Development in Columbus and Central Ohio
- Vendor Coordination for Your Home Project in Columbus, Ohio