
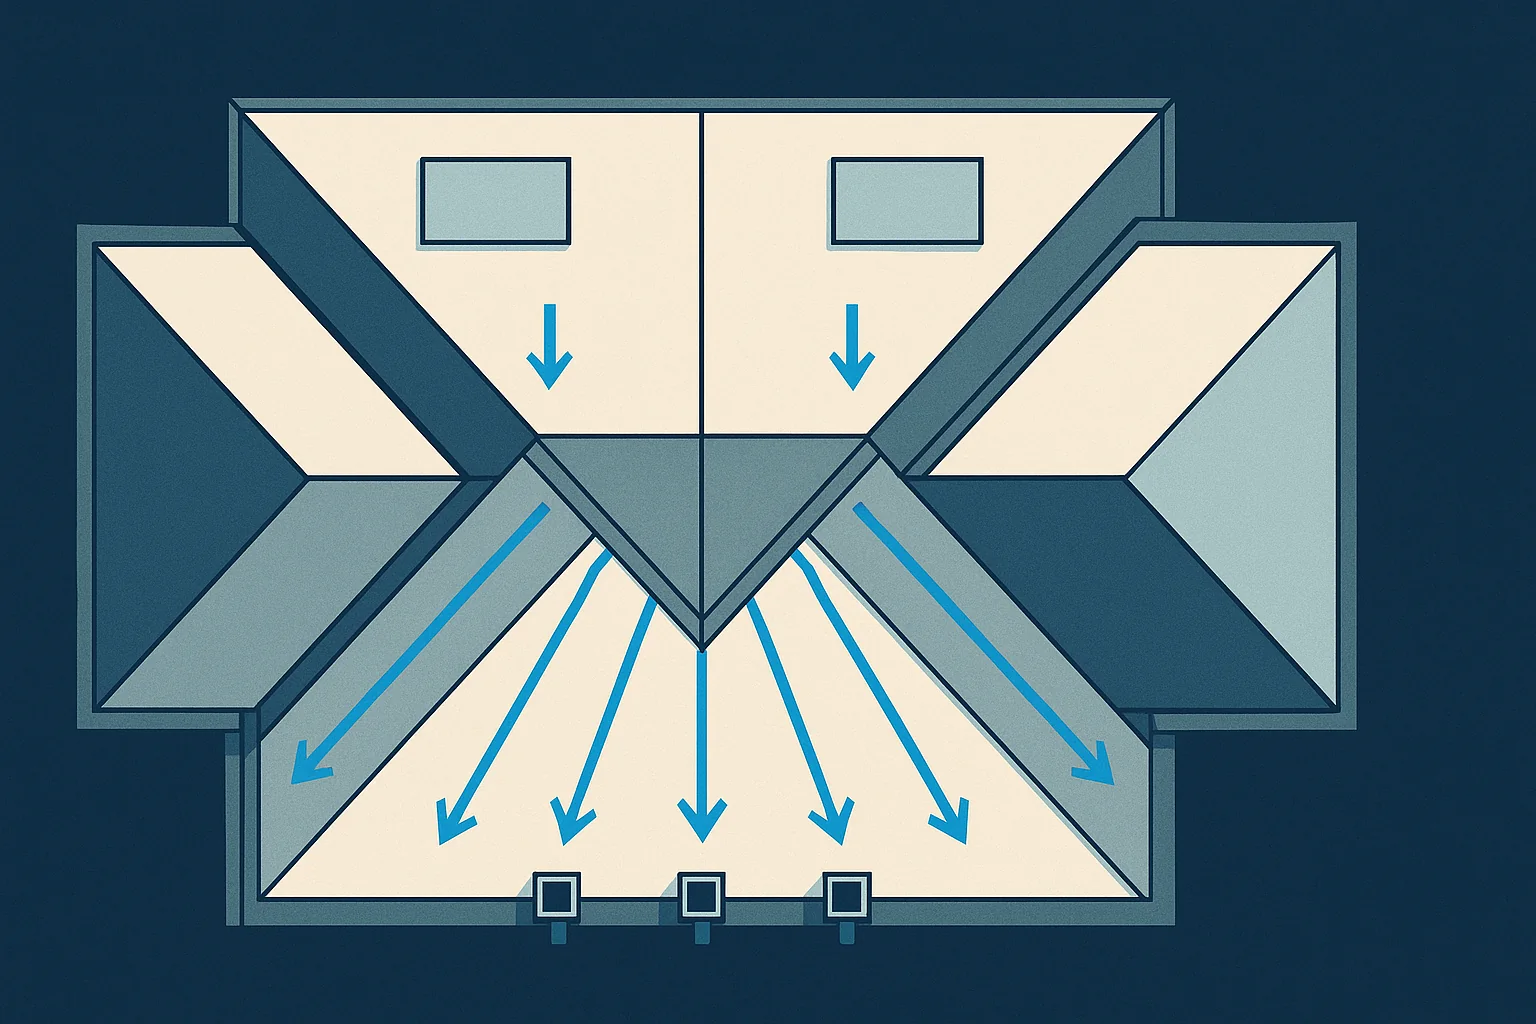

Gutters are specified by habit more than by calculation. Five inch K style with two by three inch downspouts is the default on most Central Ohio homes, and on a great many of them it is genuinely adequate. On the rest, it is the reason water overshoots the gutter during heavy rain, pools at the foundation, and eventually shows up in the basement. The gutter itself gets blamed for a sizing decision nobody actually made.
In This Guide
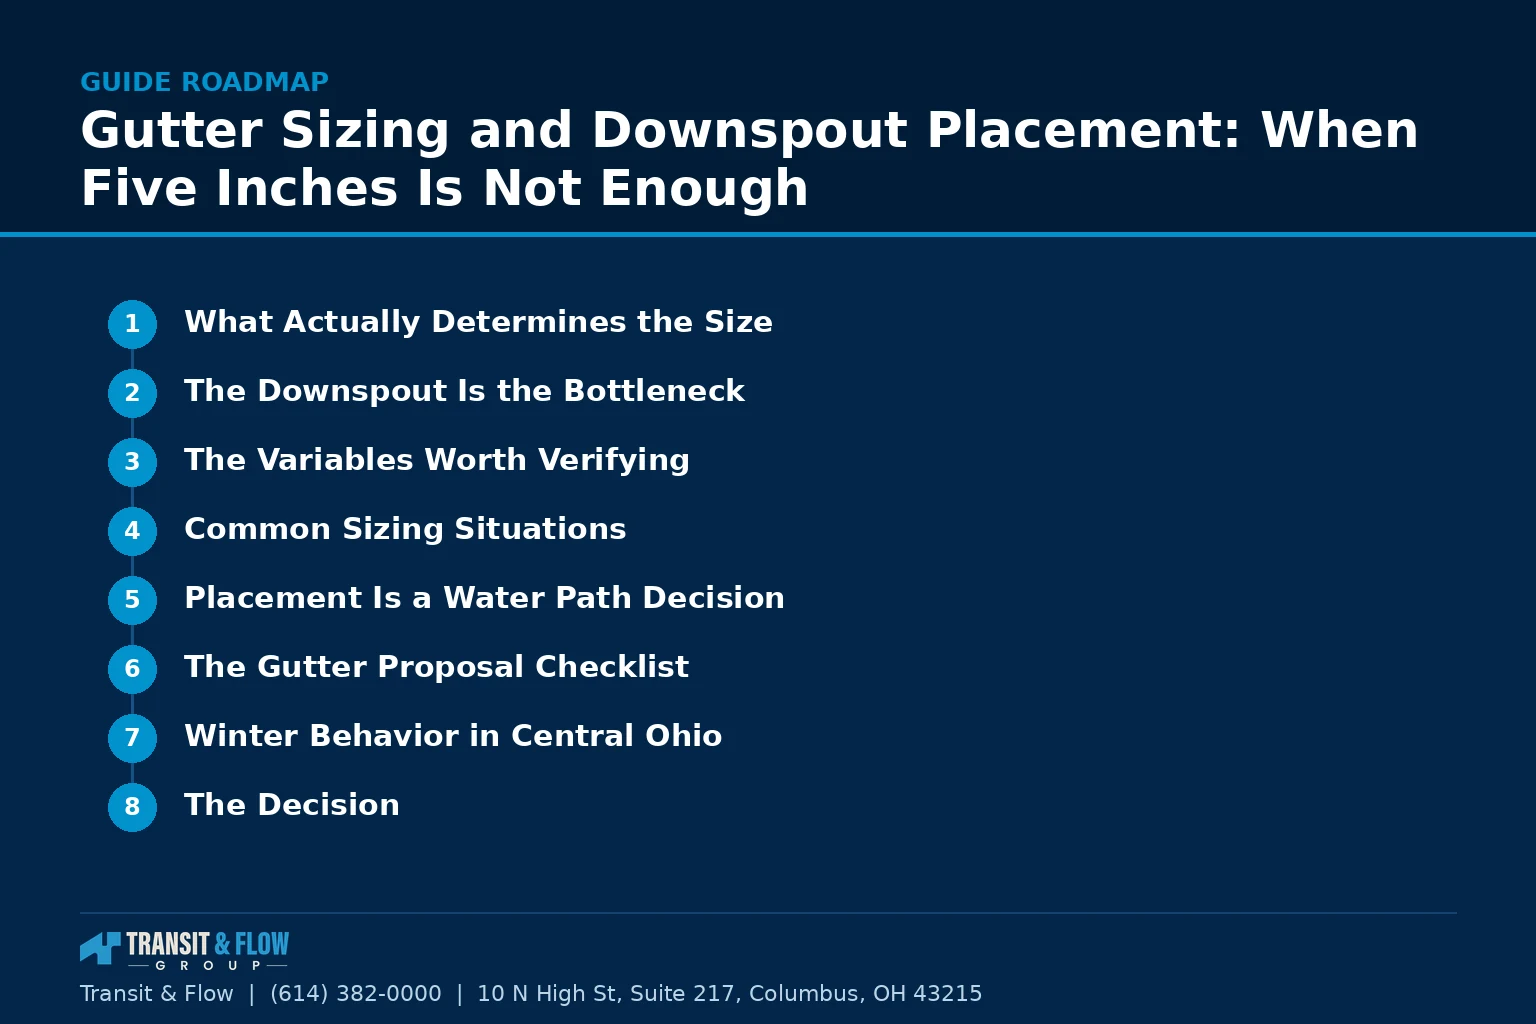
- What Actually Determines the Size
- The Downspout Is the Bottleneck
- The Variables Worth Verifying
- Common Sizing Situations
- Placement Is a Water Path Decision
- The Gutter Proposal Checklist
- On Cost
- Winter Behavior in Central Ohio
- Glossary
- The Decision
- Where Transit & Flow Group Fits
- Frequently Asked Questions
This article covers what determines whether a gutter system is correctly sized for a given roof, why downspout count and placement matter more than gutter width, and what to ask when a replacement is proposed.
What Actually Determines the Size
Three variables set the requirement, and only one of them is the size of the house.
The first is the drainage area served by a given run of gutter, which is the horizontal projected area of the roof surface feeding it, not the total roof area of the house. The second is the rainfall intensity the system should be sized against, which is a regional figure and is considerably higher than average rainfall because the system has to handle a hard downpour rather than a typical one. The third is roof pitch, because a steep roof delivers water to the gutter faster and with more momentum than a shallow one, effectively increasing the load on that run.
A house with a large, steep roof plane draining to a single short run of gutter can overwhelm five inch gutter easily, while a sprawling ranch with modest planes and multiple downspouts may never stress it. Which is why the correct question is never how big is the house. It is how much roof drains to this specific run and how many downspouts serve it.
The Downspout Is the Bottleneck
Gutter width determines how much water the trough can carry along its length. Downspout capacity and spacing determine how fast that water leaves. In most underperforming systems, the trough is not the limitation. The outlets are.
Moving from a two by three inch downspout to a three by four inch downspout increases the cross sectional area substantially, and adding a second downspout to a long run halves the distance water has to travel before it can exit. Both changes usually deliver more benefit per dollar than widening the gutter, and both are frequently omitted from a replacement quote because the existing outlet locations are simply reused.
The Variables Worth Verifying
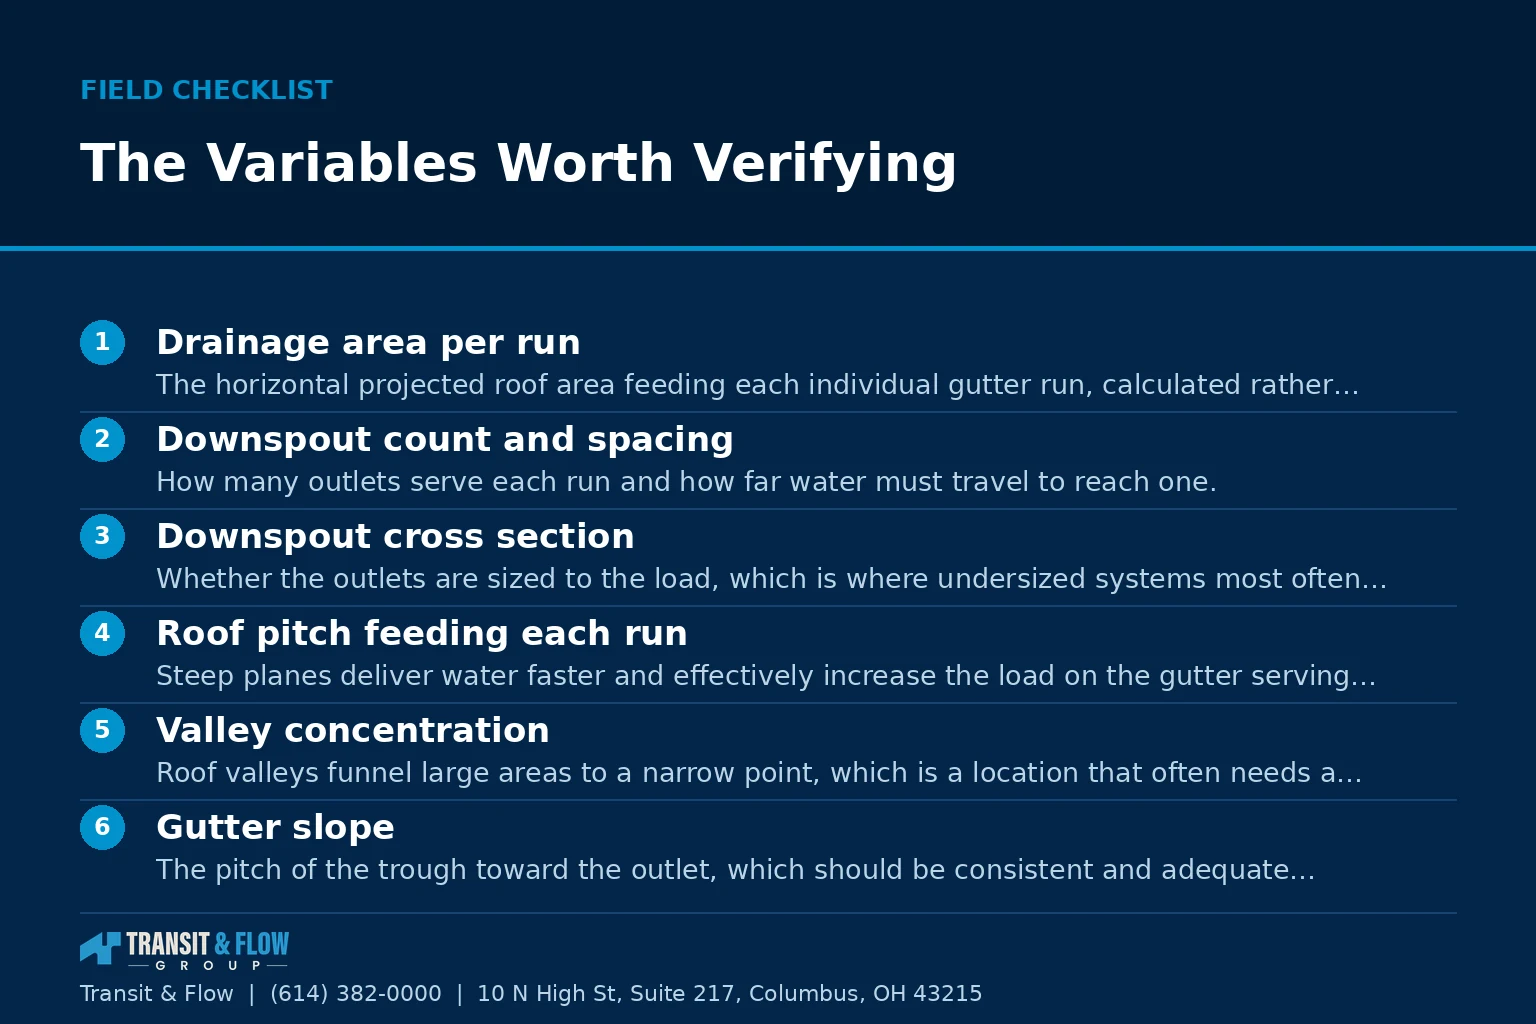
- Drainage area per run. The horizontal projected roof area feeding each individual gutter run, calculated rather than eyeballed.
- Downspout count and spacing. How many outlets serve each run and how far water must travel to reach one.
- Downspout cross section. Whether the outlets are sized to the load, which is where undersized systems most often fail.
- Roof pitch feeding each run. Steep planes deliver water faster and effectively increase the load on the gutter serving them.
- Valley concentration. Roof valleys funnel large areas to a narrow point, which is a location that often needs a dedicated outlet or a diverter.
- Gutter slope. The pitch of the trough toward the outlet, which should be consistent and adequate without being visually obvious.
- Hanger type and spacing. What holds the gutter to the fascia and how often, which determines whether it stays aligned under the weight of water, snow, and ice.
- Fascia condition. Whether the board the system is fastened to is sound, since a new gutter on a deteriorated fascia is a temporary installation.
- Gutter apron or drip edge. Whether water leaving the roof edge is directed into the trough rather than behind it, which is a small detail with outsized consequences.
- Upper roof discharge. Whether a downspout from an upper roof dumps directly into a lower gutter, which concentrates load at one point and is a common design error.
- Seam and corner detail. Where a system leaks first, and a reason seamless runs and properly sealed miters matter.
- Discharge destination. Where the water finally goes, which is the item that determines whether any of the rest of it helped.
Common Sizing Situations
| Situation | What typically goes wrong | What usually resolves it |
|---|---|---|
| Large steep roof plane, one downspout | Water overshoots the gutter in heavy rain | Additional downspout, larger outlet cross section |
| Long run with outlets only at one end | Trough overflows at the far end before water reaches the outlet | Second downspout, verified slope |
| Valley discharging near a corner | Concentrated flow overwhelms the corner and splashes the wall | Dedicated outlet near the valley, or a diverter |
| Upper roof downspout emptying into a lower gutter | Lower gutter overflows at that point regardless of its size | Route the upper downspout past the lower gutter |
| Gutter pulling away from the fascia | Hanger spacing or fascia rot rather than gutter failure | Fascia repair and correct hanger type and spacing |
| Water behind the gutter, staining the fascia | Missing or incorrect gutter apron at the roof edge | Apron or drip edge correction |
| Adequate gutters, wet basement anyway | Discharge terminating at the foundation | Extended or buried discharge to a controlled point |
Placement Is a Water Path Decision
Downspout locations are usually chosen for appearance, which is understandable and frequently harmless. Where it stops being harmless is when the resulting discharge point sits at an inside corner, above a walkway that ices in winter, next to a basement window well, or directly against a foundation wall with poor grading beyond it.
A correctly sized gutter system that discharges badly has moved the problem rather than solved it, which is why our article on grading and downspouts treats the discharge point as the most important component in the assembly. The wet basement guide covers what happens downstream when it is wrong.
The Gutter Proposal Checklist
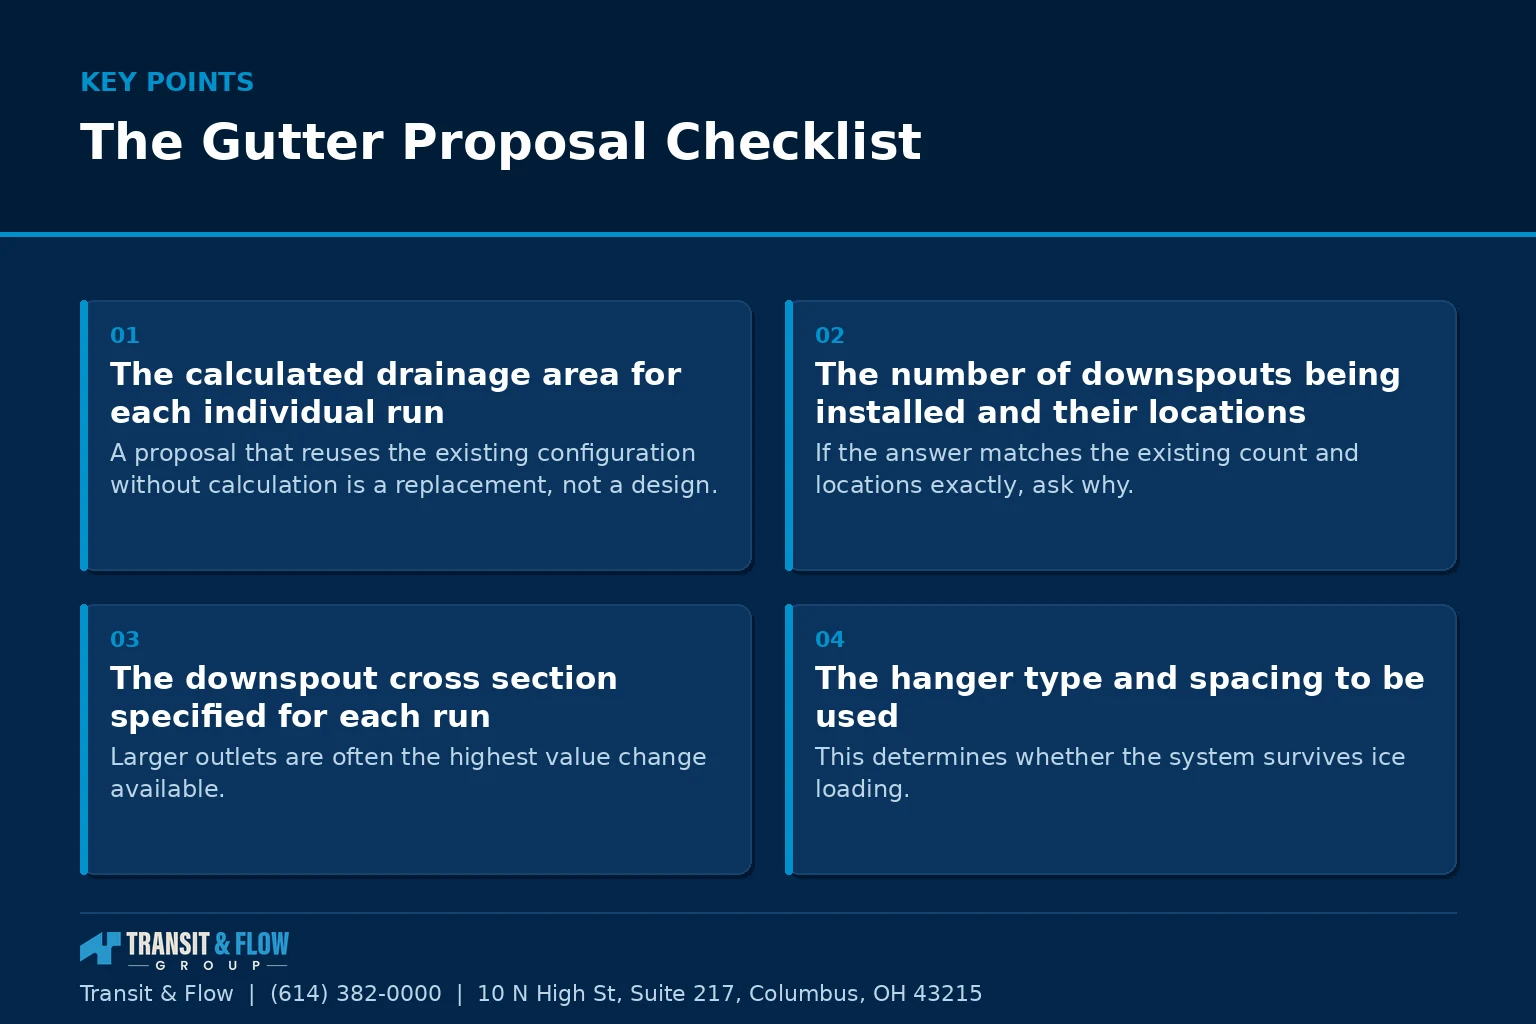
- The calculated drainage area for each individual run. A proposal that reuses the existing configuration without calculation is a replacement, not a design.
- The number of downspouts being installed and their locations. If the answer matches the existing count and locations exactly, ask why.
- The downspout cross section specified for each run. Larger outlets are often the highest value change available.
- The hanger type and spacing to be used. This determines whether the system survives ice loading.
- Whether the fascia is being inspected, and whether repair is included or excluded. Establish the rate before the work starts.
- Whether a gutter apron is included at the roof edge. Water getting behind the gutter is a preventable and common failure.
- The discharge location for each downspout, and whether extension is included. The answer should name a location, not a splash block.
- The gauge of the material being used. Thicker material resists denting and holds its shape under load.
On Cost
This article contains no dollar figures on purpose. Gutter pricing depends on linear footage, number of stories, material and gauge, downspout count, fascia condition, and how far the discharge is carried. Publishing a per foot number would encourage comparison on the one variable that matters least. The economically useful point is that adding downspouts and increasing outlet size are among the least expensive improvements available on a house, and they resolve more overflow problems than widening the trough does.
Winter Behavior in Central Ohio
Gutters in this region spend part of every winter holding ice, and sizing decisions look different once that is accounted for. A trough carrying frozen water is heavy in a way the hanger spacing has to anticipate, and a downspout holding a column of ice is not carrying anything until it thaws. That is why an undersized system tends to reveal itself twice a year, once during a summer downpour and once during a thaw.
Ice dams at the roof edge are a related but separate problem, driven by heat loss through the roof assembly and by attic ventilation rather than by gutter size. Gutters do not cause ice dams and larger gutters do not prevent them, though a gutter full of debris will hold meltwater at the edge and make the situation worse. The practical items that matter for winter are adequate hanger spacing, a downspout discharge that does not terminate on a walkway or driveway where refreezing creates a hazard, and a discharge line that will not stay frozen shut for weeks. A buried discharge line that pitches back toward the house is a winter problem waiting to happen.
Glossary
- K style. The most common residential gutter profile, with a decorative face resembling crown molding.
- Half round. A semicircular gutter profile, common on historic and architecturally specific homes.
- Drainage area. The horizontal projected roof area feeding a given gutter run.
- Outlet. The opening in the gutter where water enters the downspout.
- Gutter apron. A metal flashing at the roof edge that directs water into the trough rather than behind it.
- Drip edge. Roof edge flashing that directs water away from the fascia.
- Hanger. The bracket securing the gutter to the fascia or roof structure.
- Miter. The corner joint where two gutter runs meet.
- Seamless gutter. Gutter formed on site in continuous lengths, reducing joints along a run.
- Gauge. The thickness of the metal, where a lower gauge number indicates thicker material.
The Decision
Option A. Replace the existing system in kind, matching current size, downspout count, and locations. This is the fastest and least expensive path, and it is defensible on a house where the current system has never overflowed and the discharge points are already correct.
Option B. Treat the replacement as a redesign, calculating drainage area per run, adding downspouts where runs are long or planes are large, increasing outlet cross section, and relocating discharge points away from foundations and walkways. This adds design attention and modest material cost, and it resolves overflow permanently rather than reinstalling it.
Our recommendation is Option B whenever the system is being replaced anyway. The incremental cost of an additional downspout or a larger outlet is small relative to the total job, the labor is already on site, and the alternative is paying for a new version of a system that was undersized. Option A is only the right answer where the existing configuration has demonstrably performed through heavy rain events and the discharge points are already carrying water away from the house.
Where Transit & Flow Group Fits
Transit & Flow Group sizes gutter systems against drainage area and roof pitch rather than against what was there before, and we treat the discharge destination as part of the scope rather than as an afterthought. Where a gutter replacement is happening alongside siding or roofing work, we sequence them so the water management layer is correct before anything covers it. Transit & Flow Group coordinates projects and partners with properly licensed and insured specialty contractors when licensing is required, and work is performed under the appropriate permits. To discuss a gutter project, get in touch, or review our siding and gutter services.
Frequently Asked Questions
How do I know whether my gutter system is actually sized correctly?
Not by the size of the house, which is the variable people reach for first and the one that matters least. What sets the requirement is the drainage area feeding each individual run, meaning the horizontal projected roof area above it, the rainfall intensity the system should be designed against, and the pitch of the roof planes delivering water to that run. A large steep plane draining to one short run can overwhelm a system that a sprawling ranch would never stress. Ask what the drainage area is for each run and how many outlets serve it, and expect a calculation rather than a glance.
Water pours over the front of my gutters in heavy rain. Would wider gutters fix it?
Usually not, because in most underperforming systems the trough is not the limitation, the outlets are. Gutter width governs how much water the trough can carry along its length, while downspout capacity and spacing govern how fast the water actually leaves. Increasing the outlet cross section, or adding a second downspout so water travels a shorter distance before it can exit, generally delivers more improvement than widening the trough. Both are also the items most often left out of a replacement quote, because the existing outlet locations get reused without question.
Why does my gutter overflow in the same one spot every time?
A localized overflow is usually describing a concentration point rather than a sizing problem across the whole house. A roof valley funnels a large area to a narrow point and often needs a dedicated outlet or a diverter there. An upper roof downspout emptying directly into a lower gutter concentrates load at a single spot, and the lower gutter will overflow there regardless of how wide it is. Staining behind the gutter instead of overflow at the front points at a missing or incorrect gutter apron at the roof edge.
Will larger gutters prevent ice dams?
No. Ice dams are driven by heat loss through the roof assembly and by attic ventilation, not by gutter size, and larger gutters do not prevent them. A gutter packed with debris will hold meltwater at the edge and make the situation worse, which is a maintenance point rather than a sizing one. What does matter for winter is hanger spacing adequate for the weight of frozen water, a discharge that does not terminate on a walkway or driveway where refreezing creates a hazard, and a buried discharge line that does not pitch back toward the house.
My gutters are pulling away from the fascia. Is the gutter failing?
Often the gutter is fine and the attachment is the problem. Hanger type and spacing determine whether a run stays aligned under the weight of water, snow, and ice, and a deteriorated fascia board cannot hold anything regardless of what is fastened to it. Installing a new gutter on a rotted fascia is a temporary installation. Establish before the work starts whether the fascia is being inspected and whether repair is included or excluded from the scope.
Does it matter where the downspout discharges?
It is the item that determines whether any of the rest of the work helped. A correctly sized system that discharges at an inside corner, above a walkway that ices over, next to a basement window well, or straight against a foundation wall with poor grading beyond it has relocated the problem rather than solved it. Downspout locations are usually chosen for appearance, which is often harmless and occasionally expensive. Ask the proposal to name the discharge location for each downspout and to say plainly whether extension is included.
Sources
- City of Columbus, permits
- Ohio Construction Industry Licensing Board
- U.S. Department of Energy, moisture control guidance
- National Weather Service
About This Guide
Written and edited by Micheal Parker, founder of Transit & Flow Group. Published March 12, 2027. This guide is checked against the agency and code sources listed above, and it is revised when those sources change.
General contractor of record. Micheal Parker holds City of Columbus General Contractor Registration G12064, issued by the Columbus Department of Building and Zoning Services under Transit & Flow LLC and valid through June 30, 2027. Trade work that falls outside the scope of that registration is performed by licensed trade partners, and the responsible license holder is identified before work begins.
Transit & Flow Group, home and commercial services for Columbus and the surrounding Central Ohio communities. Phone (614) 382-0000. Email solutions@transitflowgroup.com. 10 N. High St., Suite 217, Columbus, OH 43215. Contact our team or review the communities we serve.
