
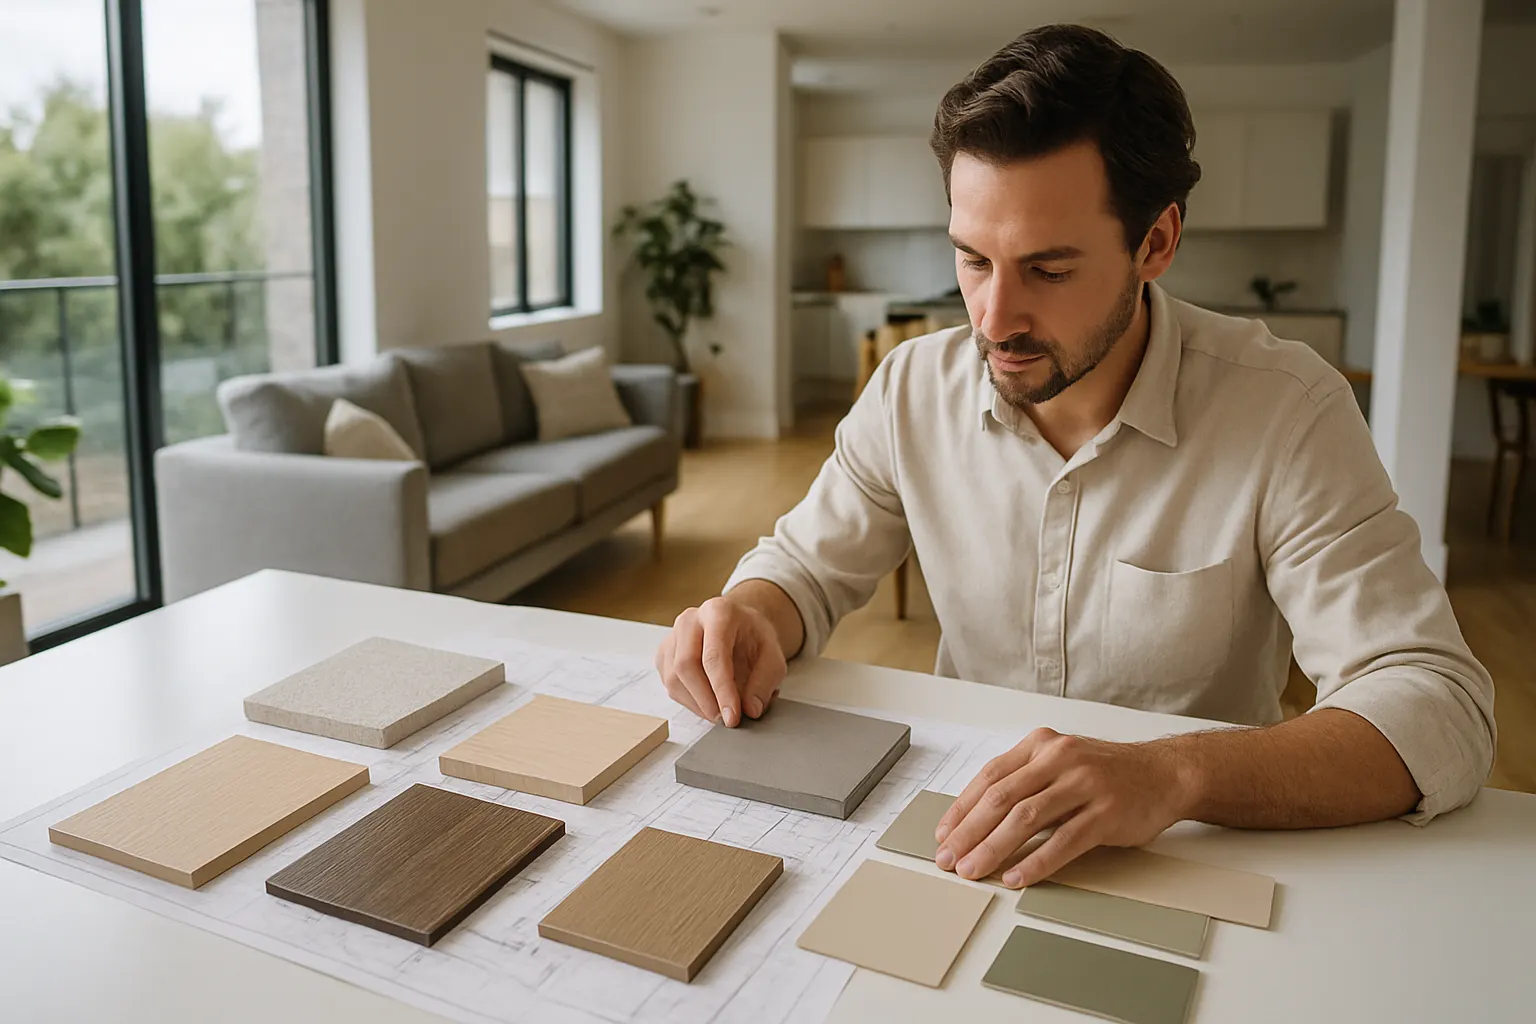
Cabinet Design in Columbus and Central Ohio
Cabinetry is one of the biggest visual and functional decisions in a kitchen, bathroom, or built-in project, and it deserves focused planning rather than a quick catalog pick. Transit & Flow Group’s design team works through configuration, storage, and style so your cabinets fit the room and the way you actually use it. Build a preliminary online estimate, or call (614) 382-0000 to start a cabinet design consultation.
Cabinetry is one of the biggest visual and functional decisions in a kitchen, bathroom, or built-in project, and it deserves focused planning rather than a quick catalog pick. Transit & Flow Group’s design team works through configuration, storage, and style so your cabinets fit the room and the way you actually use it. Build a preliminary online estimate, or call (614) 382-0000 to start a cabinet design consultation.
Is this what you’re seeing?
- Planning cabinetry as part of a kitchen remodel, where our broader Kitchen Design page covers the rest of the room’s layout and workflow
- Choosing a vanity and storage cabinetry for a bathroom project, where our Bathroom Design page covers the full room plan
- Needing built-ins for a mudroom, laundry room, home office, or another space outside the kitchen or bath
- Deciding between stock, semi-custom, and fully custom cabinet lines
- Reworking cabinet configuration for better storage without changing the rest of the room
- Matching a new cabinet style and finish to an existing or planned design elsewhere in the home
Honest pricing
Cabinet design is a consultation-based service, and pricing depends on the number of cabinets, the complexity of the configuration, and whether you’re choosing stock, semi-custom, or fully custom lines. As general market context, not a Transit & Flow quote, Angi’s 2025 interior design cost data cites general design consultation rates of roughly $50 to $200 per hour (with some designers charging up to $500 per hour in upscale markets), and Angi’s custom cabinet cost guide notes that design fees for custom plans and renderings are a common line item on top of material and installation costs. Our design consultation walks through configuration, storage, and style priorities to build a preliminary online estimate, or you can start with a conversation if you’d rather talk through options first. Final scope and price subject to verification once our design team assesses your space and goals.
What’s included / what’s not included
Typically included:
– Design consultation covering cabinet layout, configuration, and storage goals
– Style, finish, and hardware selection guidance
– Comparison of stock, semi-custom, and custom cabinet options
– Coordination with countertop, backsplash, or vanity top choices where relevant
– Renderings or mood boards where scoped
Typically not included unless added to scope:
– Cabinet fabrication, delivery, or installation labor
– Structural or plumbing changes needed to accommodate new cabinetry
– Full room design beyond the cabinetry itself (see our Kitchen Design or Bathroom Design pages)
– Permit fees, which vary by municipality (permits and inspections may be required)
Why this matters for Central Ohio households
Storage is a consistent pain point in Central Ohio’s older housing stock, and cabinetry is usually the fastest way to fix it, whether that’s in a Bexley bungalow kitchen, an Upper Arlington bathroom vanity, or a Worthington mudroom that never had built-ins to begin with. Cabinet configuration also affects resale value more than almost any other single finish decision, which is part of why Central Ohio’s active renovation market keeps cabinetry near the top of most remodeling budgets. Getting the configuration and style right at the design stage avoids the common problem of cabinets that look fine individually but don’t actually work together as a system.
Our process
- Online estimate or design consultation. Use the Estimate Builder or call (614) 382-0000 to describe the room and your storage goals.
- In-home or virtual design consultation. Our designer reviews the space and discusses stock, semi-custom, and custom options.
- Design and material selection. You choose configuration, style, finish, and hardware.
- Written scope and options. You get a clear scope and pricing before fabrication or installation begins.
- Handoff to fabrication and installation. Our team coordinates the build to the agreed design.
- Final walkthrough. We confirm the finished cabinetry matches the design.
Related services
If cabinetry is part of a larger kitchen project, see our Kitchen Design page. If it’s part of a bathroom project, see our Bathroom Design page. Ready to start? Build your estimate or call (614) 382-0000.
More Design Services
- Kitchen Design in Columbus and Central Ohio
- Lighting Selection in Columbus and Central Ohio
- Material Board Design Service in Columbus and Central Ohio
- Mood Board Design Service in Columbus and Central Ohio
- Product Comparison in Columbus and Central Ohio
- Roofing Color Selection in Columbus and Central Ohio
- Roofing Material Selection in Columbus and Central Ohio
- Shower Design in Columbus and Central Ohio