
Material Board Design Service in Columbus and Central Ohio
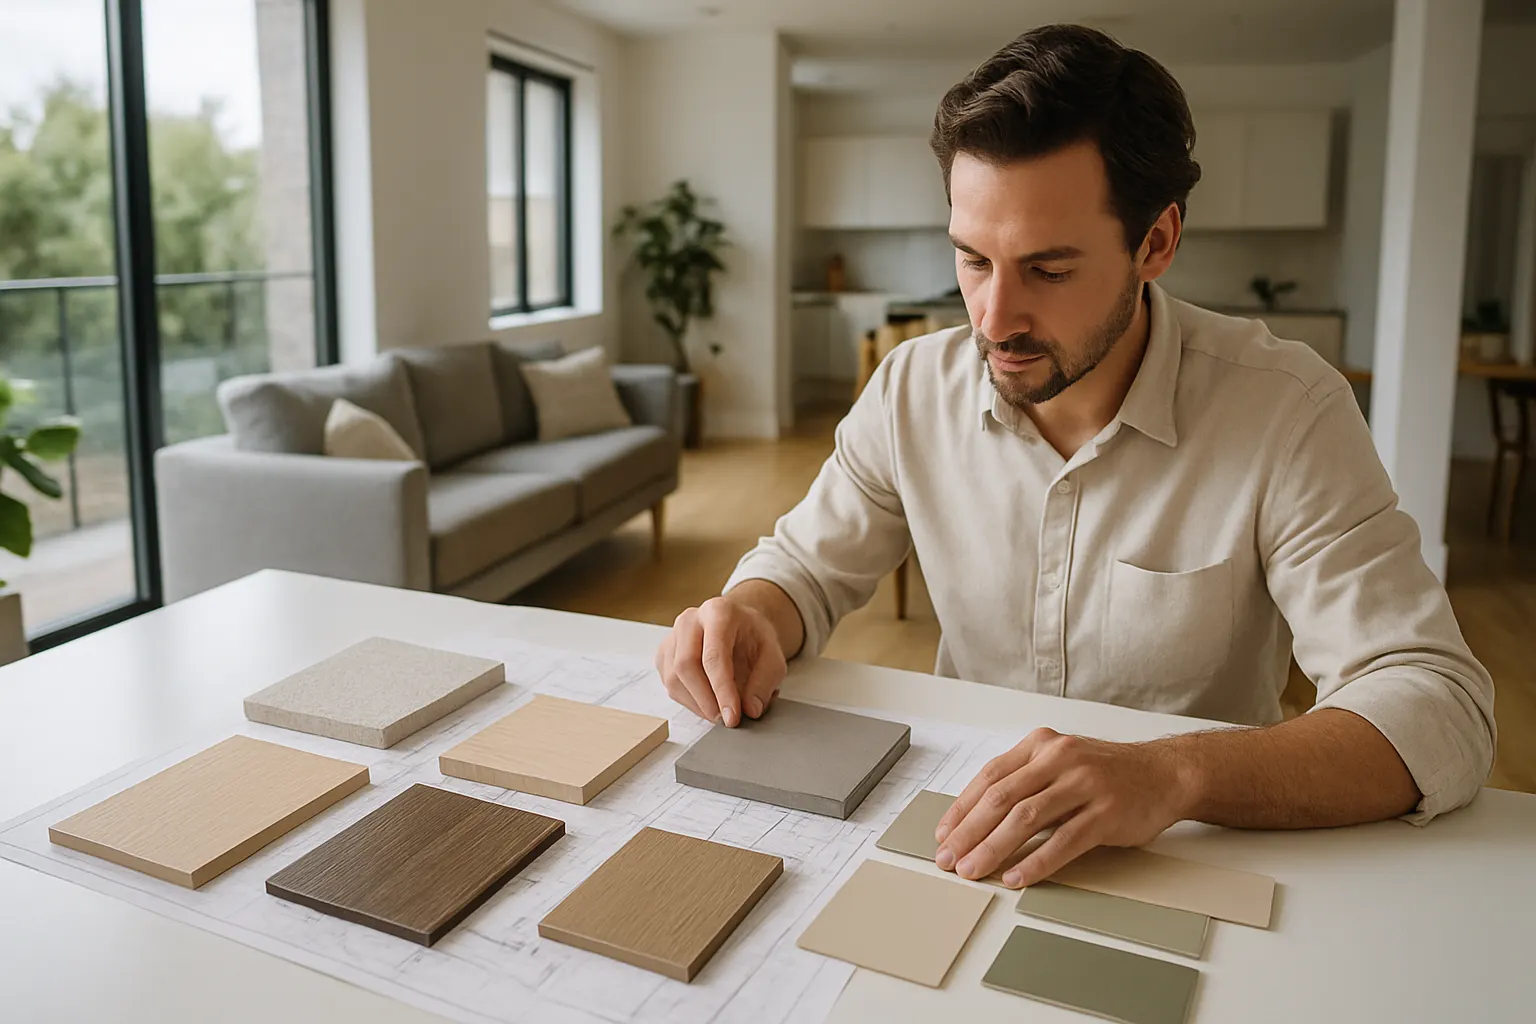
A material board takes the general style direction from a mood board and turns it into specific, real decisions, actual tile, flooring, cabinetry finishes, countertop material, and hardware samples arranged together so you can see how they work as a set before anything is ordered. It’s the point in the Design Journey where style direction becomes a concrete, buildable plan.
A material board takes the general style direction from a mood board and turns it into specific, real decisions, actual tile, flooring, cabinetry finishes, countertop material, and hardware samples arranged together so you can see how they work as a set before anything is ordered. It’s the point in the Design Journey where style direction becomes a concrete, buildable plan.
Is this what you’re seeing?
- You’ve worked through a Mood Board and agreed on general style direction, and now you’re ready to choose actual materials
- You’re deciding between real tile, countertop, flooring, and cabinet finish options and want to see them together before committing
- You want to avoid the common mistake of picking finishes one at a time and finding out later they clash
- You already have a strong sense of style but haven’t landed on specific products, brands, or finish combinations yet
- You’re preparing for a project that will move soon into finish package development for construction documents, and want your selections locked in first
- You skipped the mood board step because your direction was already clear, and you’re ready to go straight to concrete choices
If you’re still exploring general style direction rather than specific products, a Mood Board is the earlier, looser step that usually comes first. Material Board work assumes you’re ready to make real, specific decisions rather than continuing to explore broad aesthetic direction.
Honest pricing
Material board development is priced around how many materials and finish categories your project involves, since selecting finishes for a single powder room is a much smaller scope than coordinating tile, countertop, cabinetry, flooring, and hardware across a full kitchen remodel. As general market context, Angi and HomeAdvisor both note that residential interior design time, including selection and specification work like this, commonly runs $50 to $200 an hour nationally. Whether Transit & Flow Group bundles material board development into the overall design consultation fee or scopes it as its own line item is This visit is $249.. Use the Estimate Builder for a preliminary online estimate, or call to discuss your project’s material needs. Final scope and price subject to verification once our design team assesses your space and goals.
What’s included / what’s not included
Typically included:
– Selection and arrangement of actual material and finish samples, tile, flooring, countertop, cabinetry finish, and hardware, as relevant to your project
– Coordination between materials so finishes work together as a cohesive set
– Discussion of durability, maintenance, and general cost tier for the materials under consideration
– Revisions based on your feedback before selections are finalized
– A foundation that feeds directly into finish package development for construction, a later-stage step
– Selection guidance from Bonded & Insured Professionals
Typically not included unless added to scope:
– General style exploration and inspiration gathering, which is handled through Mood Board work
– Ordering, purchasing, or procurement of the selected materials
– Scaled layout drawings, which are covered under Space Planning and 2D Layout
– Full finish package development for construction documents, a more detailed later-stage deliverable
Why this matters for Central Ohio households
Material selection carries different constraints depending on the home. In older neighborhoods like Bexley, Upper Arlington, Worthington, and Clintonville, existing trim, flooring, and architectural details often need to be matched or thoughtfully contrasted, and original room dimensions can limit tile or material sizing options in ways a newer, more standardized layout wouldn’t. A material board lets you see how a proposed tile or cabinet finish actually looks against your home’s existing conditions before committing, which matters more in these older homes than in a blank-slate new build.
In newer construction across Dublin, New Albany, and similar communities, material selection often has more flexibility since there’s less existing character to work around, but the sheer number of options available can make decisions harder rather than easier. Central Ohio’s steady renovation and new-build market means material lead times and availability shift with the season, so a material board also gives our design team a chance to flag anything that might affect your timeline before selections are locked in and passed along toward ordering and installation.
Our process
- Start from your mood board or style direction. Material Board work builds on the general direction agreed during Mood Board work or an earlier consultation.
- Material category review. We identify which categories, tile, flooring, countertop, cabinetry, hardware, need selections for your specific project.
- Sample gathering and arrangement. Our design team pulls together real material and finish samples that reflect your agreed direction.
- Coordination check. We review how the selected materials work together, checking for clashes in tone, texture, or scale.
- Feedback and refinement. You review the material board and we adjust selections based on your input.
- Handoff toward finish package development. Finalized selections carry forward into more detailed finish package development as your project moves toward construction.
Related services
If you haven’t yet settled on a general style direction, our Mood Board page explains that earlier step. Once materials are selected, most projects move toward finish package development and eventually construction. Visit our Design Services hub for the full range of design offerings. Ready to start? Build your estimate or call (614) 382-0000.
More Design Services
- 2D Layout Design Service in Columbus and Central Ohio
- 3D Rendering in Columbus and Central Ohio
- Accessibility Design in Columbus and Central Ohio
- Aging-in-Place Design in Columbus and Central Ohio
- Bathroom Design in Columbus and Central Ohio
- Before-and-After Visualization in Columbus and Central Ohio
- Budget Alignment in Columbus and Central Ohio
- Cabinet Design in Columbus and Central Ohio