
Space Planning in Columbus and Central Ohio
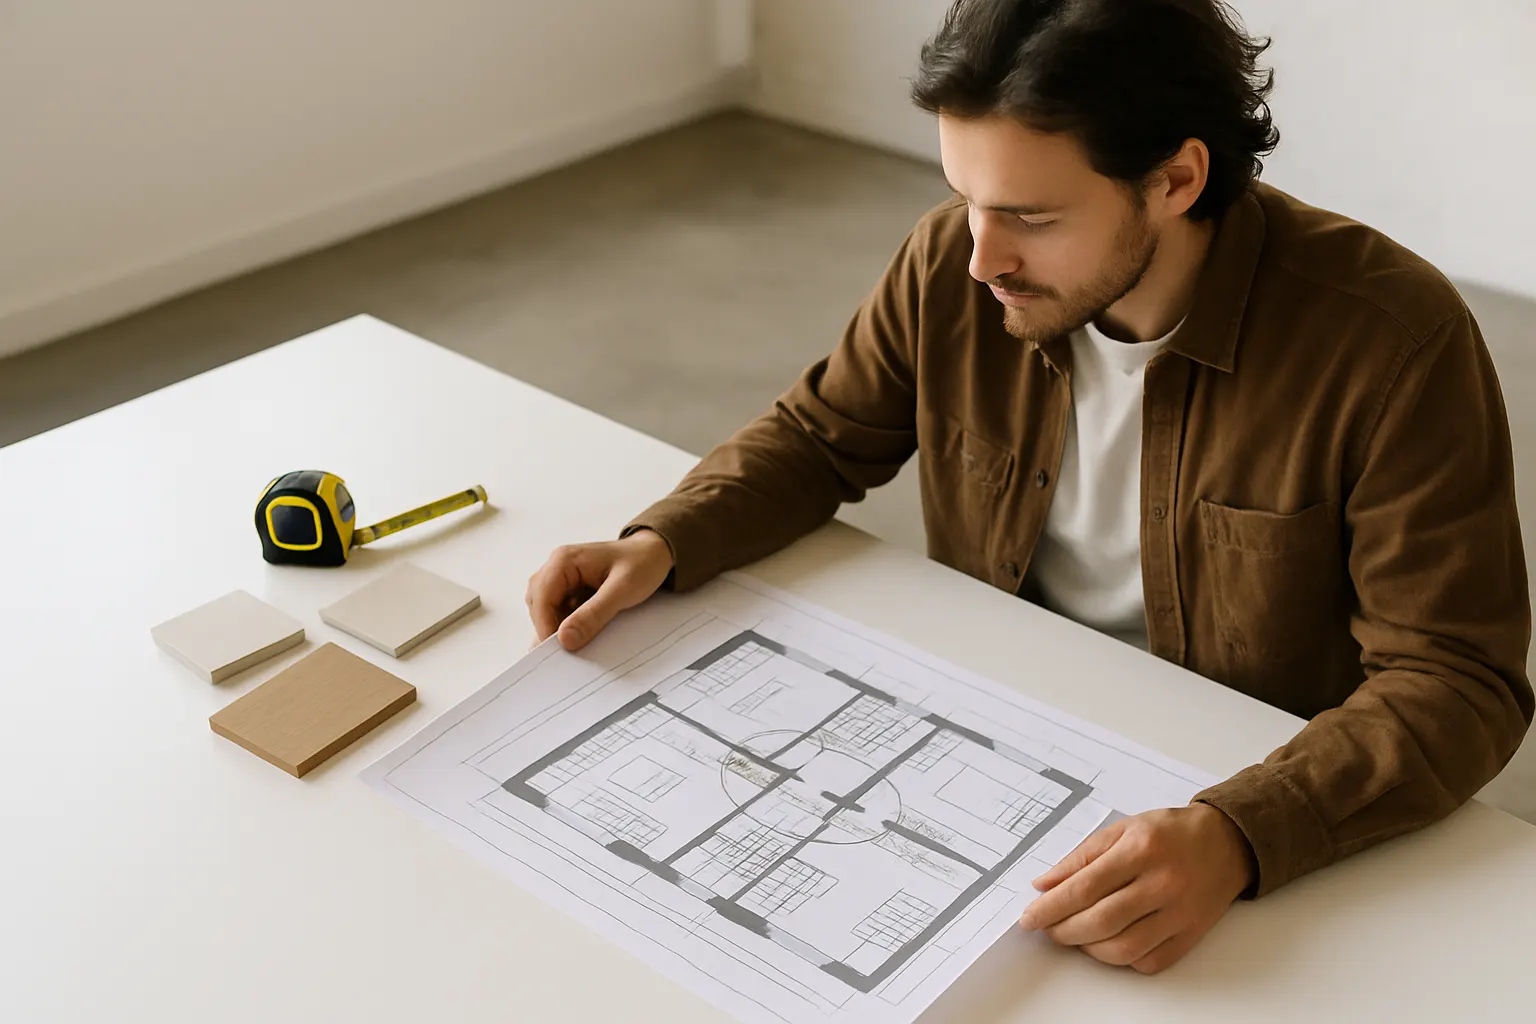
Space planning is the layout and flow analysis that follows a design consultation, working out how a room or area should actually be organized before anything gets drawn to scale or built. Our design team studies how you move through the space, where fixtures and furniture make sense, and what layout options solve the problems you came to us with in the first place.
Space planning is the layout and flow analysis that follows a design consultation, working out how a room or area should actually be organized before anything gets drawn to scale or built. Our design team studies how you move through the space, where fixtures and furniture make sense, and what layout options solve the problems you came to us with in the first place.
Is this what you’re seeing?
- You’ve completed a Virtual Design Consultation or In-Home Design Consultation and are ready for a real layout, not just a conversation
- Your kitchen, bathroom, or room has an awkward traffic flow, wasted corner, or layout that’s never quite worked
- You’re combining two rooms, removing a wall, or reworking a floor plan and need to know what configurations are realistic
- You want to compare two or three layout options before committing to one
- You’re planning a room addition or major reconfiguration and need the flow worked out before drawings are produced
- You’re ready to move from general design direction toward a 2D Layout drawing but need the underlying analysis done first
Space planning sits between the consultation stage and the drawing stage of your project. It takes what was discussed in your consultation and turns it into real layout options grounded in your room’s actual dimensions and constraints.
Honest pricing
Space planning is priced around the size and complexity of the area being planned, since laying out a single bathroom is a very different scope of work than planning an open-concept kitchen and living area involving multiple traffic patterns and sightlines. There’s no flat rate that fairly covers both. As general market context, Angi notes that residential design work, including layout and planning time, is commonly billed at $50 to $200 an hour depending on the designer and market, which gives a rough sense of the labor involved in this kind of analysis. Whether space planning is bundled into a broader design consultation fee or billed as its own line item is Starting at $649 for a multi-item package, itemized at booking.. Use the Estimate Builder to start a preliminary online estimate, or call to discuss your project’s scope. Final scope and price subject to verification once our design team assesses your space and goals.
What’s included / what’s not included
Typically included:
– Analysis of traffic flow, sightlines, and how the space is actually used day to day
– Layout options for fixtures, cabinetry, furniture placement, or room division, depending on your project
– Identification of constraints, like plumbing walls, load-bearing walls, or window and door placement, that affect what’s realistic
– A recommendation on which layout option best solves the problems you described in your consultation
– Guidance on whether a 2D Layout drawing is the right next step to visualize the recommended plan
– Analysis performed by Bonded & Insured Professionals
Typically not included unless added to scope:
– Scaled floor-plan drawings, which are produced separately as a 2D Layout
– Structural engineering review of load-bearing changes
– Material or finish selection, which is handled through Mood Board and Material Board work
– Sequencing of the actual construction and installation, which is covered under Installation Planning once design is finalized
Why this matters for Central Ohio households
Space planning matters differently depending on the age and layout of a home. Older houses in neighborhoods like Bexley, Upper Arlington, Worthington, and Clintonville were often built with smaller, more compartmentalized rooms, narrow galley kitchens, and awkward transitions between spaces added over decades of piecemeal renovation. Getting the flow right in these homes usually means working around fixed elements like load-bearing walls, chimneys, or plumbing stacks rather than starting from a blank slate, which is exactly the kind of constraint-driven analysis space planning is built for.
Newer construction in Dublin, New Albany, and similar communities tends to start with more open, standardized layouts, but space planning still matters when homeowners want to reconfigure an already-open floor plan, add a kitchen island, or rework a bathroom’s fixture arrangement. Central Ohio’s active renovation market means our design team regularly works through both situations, tight older layouts and larger newer footprints, and space planning is the step that keeps either type of project grounded in what will actually work before any drawings or construction begin.
Our process
- Start from your consultation. Space planning typically follows a Virtual or In-Home Design Consultation where your goals and constraints were first discussed.
- Site measurements and constraints review. We confirm dimensions and identify fixed elements like plumbing, structural walls, and window or door placement.
- Layout option development. Our design team develops one or more layout approaches that address your traffic flow, storage, and function priorities.
- Option review with you. We walk through the layout options together, discussing trade-offs between them.
- Selection and refinement. Once you choose a direction, we refine the layout before it’s translated into a scaled 2D Layout drawing.
- Handoff to drawing or material selection. Your finalized space plan feeds directly into 2D Layout work and, separately, into Mood Board and Material Board decisions.
Related services
Once your layout is decided, most projects move into a 2D Layout drawing to visualize the plan to scale, and later into Installation Planning once design is finalized. If you haven’t yet had a consultation, start with our Virtual Design Consultation or In-Home Design Consultation page, or visit our Design Services hub. Ready to start? Build your estimate or call (614) 382-0000.
More Design Services
- Lighting Selection in Columbus and Central Ohio
- Material Board Design Service in Columbus and Central Ohio
- Mood Board Design Service in Columbus and Central Ohio
- Product Comparison in Columbus and Central Ohio
- Roofing Color Selection in Columbus and Central Ohio
- Roofing Material Selection in Columbus and Central Ohio
- Shower Design in Columbus and Central Ohio
- Siding Color Selection in Columbus and Central Ohio