
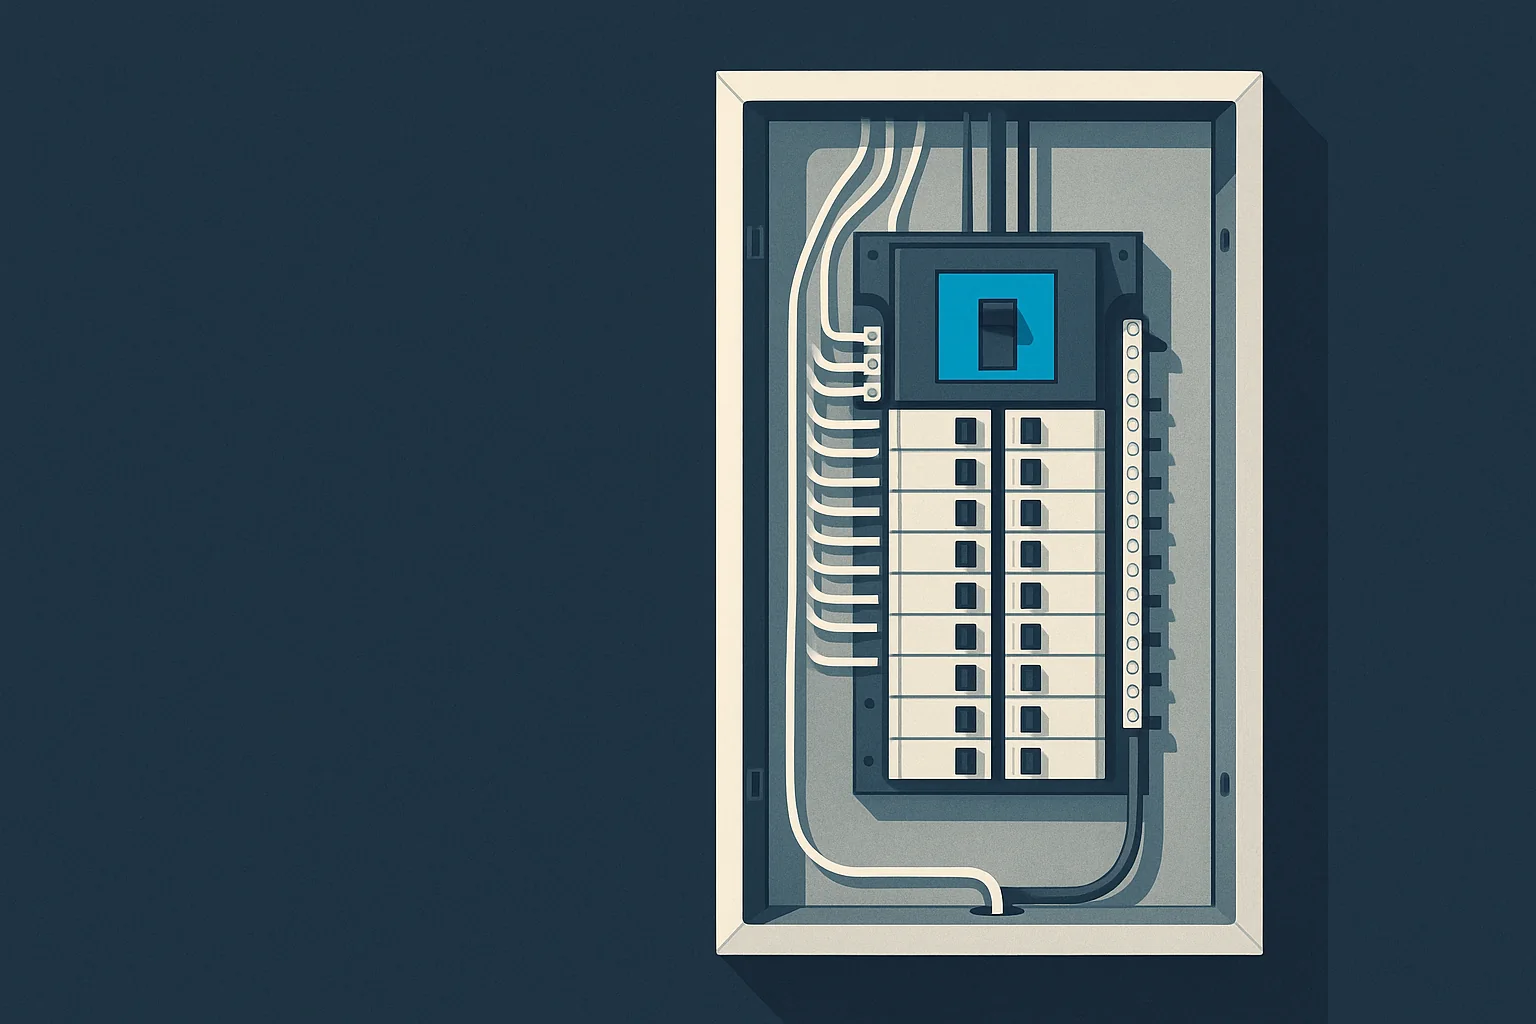

The electrical panel is the least understood major system in a house. It is behind a door in a basement or a garage, it has no moving parts you can watch, and it gives almost no feedback until something goes wrong. Then a homeowner is handed a recommendation to upgrade it, with a number attached, and asked to decide about equipment they have never really looked at. This guide is written to close that gap. It explains what the panel does, how to read your own, what actually drives an upgrade, how the permit and inspection process works in Central Ohio, and how to evaluate a proposal you have been handed.
In This Guide
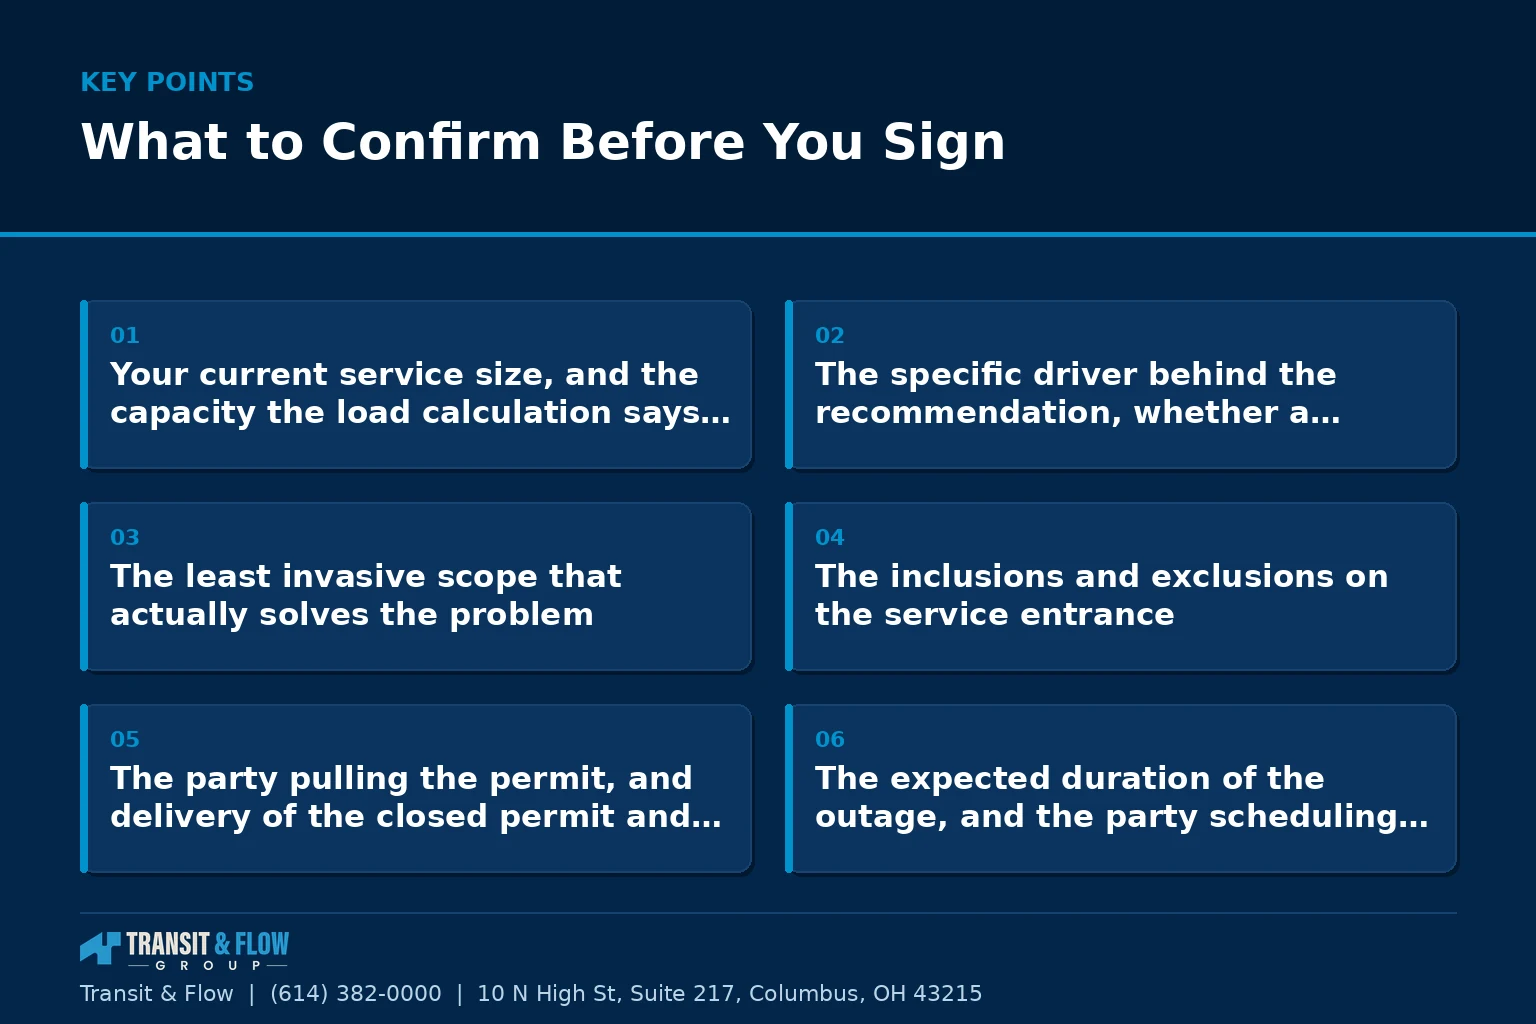
- What the Panel Actually Does
- Reading Your Own Panel Without Opening It
- Signals That an Upgrade Deserves Real Consideration
- Capacity: What Actually Determines the Number
- What a Panel Upgrade Physically Involves
- Permits, Inspection, and the Utility
- The Protections Worth Understanding
- Reading a Panel Upgrade Proposal
- A Decision Framework
- What to Expect on Installation Day
- A Glossary Worth Keeping
- What to Confirm Before You Sign
- Where Transit & Flow Group Fits
- Frequently Asked Questions
Transit & Flow Group coordinates projects and partners with properly licensed and insured specialty contractors when licensing is required.
One boundary before anything else. Everything on this page is written to help you understand, inspect visually, and make decisions. None of it is instruction to perform electrical work. The interior of a panel carries lethal voltage at the main lugs even when the main breaker is switched off, because those lugs remain connected to the utility service. Do not remove a panel cover. Do not work on branch circuits. Electrical work in Ohio is a licensed trade for good reasons, and the failure modes are fire and electrocution rather than inconvenience.
What the Panel Actually Does
Power arrives from the utility through the service drop or lateral, passes through the meter, and enters the main service panel. Inside, it lands on two energized bus bars. Every branch circuit in the house taps off those bars through a breaker, and the breaker is the entire safety proposition.
Here is the part that most homeowners have backwards. A breaker does not protect the appliance. It protects the wire. Every conductor in your walls has a maximum current it can carry before its insulation degrades and it becomes a fire source. The breaker is sized to trip before the wire reaches that point. This is why replacing a nuisance-tripping breaker with a larger one is not a fix, it is the removal of the protection that the wire depends on, and it is one of the most dangerous things a well-meaning homeowner can do.
The panel also establishes the grounding and bonding system, which gives fault current a deliberate low-resistance path back to the source so that a breaker trips fast instead of energizing something metal that a person might touch. Grounding and bonding problems are invisible, produce no symptoms, and are among the most consequential defects an inspection can find.
Reading Your Own Panel Without Opening It
You can learn a great deal from the outside of the cover. Take photographs while you do this, because a technician who sees them before arriving is a technician who arrives prepared.
- Find the main breaker and read its rating. Usually the largest breaker at the top or bottom, marked with a number. In most Central Ohio homes this reads 100, 150, or 200. That number is your service capacity, and it is the first fact any electrician will ask for.
- Read the manufacturer name on the panel door or cover. Some legacy manufacturers change the conversation entirely, covered further down this page.
- Count the breaker spaces, and count how many are filled. A panel with no open spaces constrains every future project, from a circuit for a new appliance to a charger in the garage.
- Look for tandem or half-height breakers. Two thin breakers occupying one full slot. Their presence usually means the panel ran out of room at some point. Whether they are permitted depends on the specific panel, and that is a question for an electrician rather than an assumption.
- Read the directory. Check whether every circuit is labeled legibly and whether the labeling matches reality. A blank or contradictory directory tells you the panel has been modified without documentation.
- Look at the surroundings. Note whether the space in front of the panel is clear and unobstructed or blocked by shelving and storage. Working clearance is a code requirement and a practical safety issue for anyone who has to work there in an emergency.
- Look and listen and smell. Rust or water staining on the enclosure, a persistent buzzing or crackling, warmth on the cover, scorch marks, or any burning or fishy odor. Any one of these means stop and call an electrician today.
- Note the age of the house and any visible service upgrade. A 1955 house with a 1970s panel and no other electrical work is a different conversation from the same house with a documented service upgrade in 2010.
Signals That an Upgrade Deserves Real Consideration
Not every old panel needs replacement. These are the conditions that move it from a maybe to a scheduled project, roughly in order of urgency.
- Any burning smell, scorching, discoloration, or heat at the panel. This is not a planning item. Call today.
- Buzzing, humming, or crackling from the enclosure. Loose connections generate heat, and heat at a connection is how electrical fires start.
- Breakers that trip repeatedly on the same circuit. The breaker is doing its job and reporting a real condition. The correct response is diagnosis, never a larger breaker.
- Breakers that will not reset, or that feel loose in the panel.
- A fuse panel still in service. Fuses are not inherently unsafe, but a fuse panel in a modern household is almost always undersized for current load, and the ease of installing an oversized fuse defeats the protection.
- A federal Pacific Electric Stab-Lok panel, a Zinsco or Sylvania Zinsco panel, a Challenger panel, or a Bulldog Pushmatic. These legacy products have documented histories of failure to trip reliably or of bus and breaker connection problems. Many home inspectors flag them on sight, and some insurers ask about them. If your panel carries one of these names, have it evaluated by a licensed electrician and treat replacement as the likely outcome rather than the worst case.
- A panel with no available spaces and any planned project that needs a circuit.
- Service capacity that no longer matches the household. A 60 or 100 amp service in a house that has added central air, electric appliances, a finished basement, a hot tub, or a vehicle charger is being asked to do something it was not sized for.
- Visible corrosion, water intrusion, or evidence of past flooding. Equipment that has been wet should be evaluated, not assumed serviceable.
- Aluminum branch circuit wiring, common in construction from roughly the mid 1960s through the mid 1970s. This is a wiring issue rather than a panel issue, and it changes the scope of any electrical project. It has specific, recognized remediation methods and should be assessed by a licensed electrician.
- Knob and tube wiring anywhere in the house. Also not a panel issue directly, and also something that changes every downstream decision, including insurance.
- Lights that dim noticeably when a large appliance starts, beyond a momentary flicker. Can indicate a loose connection, an undersized service, or a utility side issue, and each of those has a different owner.
Capacity: What Actually Determines the Number
Homeowners often hear that they need to go to 200 amps and assume this is a sales default. Sometimes it is. More often it reflects a real calculation, and understanding the calculation lets you tell the difference.
An electrician performs a load calculation, a defined method that accounts for the square footage of the dwelling, the fixed appliances present, the heating and cooling equipment, and specified demand factors that reflect the reality that not everything runs at once. The result is a required service size. It is arithmetic against a standard, not an opinion, and you are entitled to see it.
The loads that most often push a Central Ohio home past its existing service:
- Electric vehicle charging. A dedicated Level 2 charging circuit is a continuous load, which means it is calculated at a higher effective value than its nameplate. This is the single most common driver of residential service upgrades right now.
- Heat pumps and electric resistance heat. As Central Ohio homes shift toward heat pumps, the electrical load moves from the gas meter to the panel. Backup or emergency resistance heat is a substantial load on its own.
- Electric ranges, cooktops, and ovens, particularly when replacing gas appliances.
- Electric water heaters, including tankless units, which draw very large current for short periods and frequently require service capacity well beyond what an existing panel supports.
- Central air conditioning added to a house that never had it.
- Finished basements and additions, which add lighting, receptacle, and often dedicated circuits all at once.
- Hot tubs, spas, and pool equipment, which carry their own dedicated circuit and disconnect requirements.
- Workshops, detached garages, and outbuildings fed by a subpanel.
The useful question to ask an electrician is not “do I need 200 amps.” It is “please show me the load calculation, and show me what it looks like with the projects I am planning in the next five years included.” Sizing for today when you intend to add a charger in two years is a decision to do this twice.
What a Panel Upgrade Physically Involves
The word upgrade covers several different scopes, and proposals frequently blur them. These are the distinct scopes, from smallest to largest.
Panel Replacement at the Same Capacity
The existing enclosure and breakers are removed and replaced with new equipment at the same service rating. The service conductors, meter, and utility connection stay as they are. This is the right scope when the panel itself is defective or obsolete but capacity is genuinely adequate. It is the least disruptive version and the one most often appropriate for a legacy panel replacement in a home with modest load.
Service Upgrade
Capacity increases, which means more than the panel changes. The service entrance conductors, the meter socket, the mast or lateral, the grounding electrode system, and the main disconnect may all need to be replaced or upgraded to match. The utility must be involved to disconnect and reconnect service, and their scheduling is a real constraint on the project timeline rather than a formality. Power is off for a portion of the work, typically most of a day.
Subpanel Addition
A secondary panel fed from the main, adding circuit capacity without increasing total service capacity. Appropriate when the service size is adequate but physical spaces have run out, and common for detached garages, additions, and finished basements. It solves a space problem, not a capacity problem, and confusing the two produces an installation that trips.
Panel Relocation
Moving the panel, usually because the existing location lacks required working clearance, is inside a finished space where it does not belong, or is inaccessible. Adds meaningful scope because every branch circuit has to reach the new location, often through splices in accessible junction boxes or full circuit extensions.
Upgrade With Circuit Remediation
The largest scope, and the one that surprises homeowners most. When a panel is opened, existing conditions become visible: double-tapped breakers, undersized conductors, missing or improper grounding, unsafe splices, abandoned circuits still energized, and older wiring methods that cannot simply be reconnected. A responsible electrician will not reconnect a defect they have just discovered. Expect the possibility of scope discovery, and ask before the work starts how it will be handled and priced.
Permits, Inspection, and the Utility
Electrical work of this scope requires a permit and an inspection in Central Ohio jurisdictions, and the utility has to be scheduled for any work that interrupts service. Understanding the sequence prevents most timeline surprises.
- Assessment and load calculation. The electrician documents existing conditions and calculates required capacity.
- Written scope and proposal. Specific equipment, specific capacity, specific inclusions and exclusions.
- Permit application. Filed by the contractor with the authority having jurisdiction, which is the city or county building department where the property sits. This is not something you should be asked to do yourself.
- Utility coordination. A disconnect and reconnect is scheduled. This step frequently sets the project date rather than the contractor’s calendar, and it is the most common source of schedule slippage.
- The work. Power off, old equipment removed, new equipment installed, circuits landed and labeled, grounding and bonding established.
- Inspection. The jurisdiction’s electrical inspector reviews the installation. In many jurisdictions the utility will not permanently reconnect until the inspection passes.
- Reconnection and final documentation. Permit closed, inspection record retained, directory legible and accurate.
Two things are worth insisting on. First, that the permit is pulled by the contractor under their license rather than by you as a homeowner, because pulling your own permit transfers responsibility for code compliance onto you and can complicate an insurance claim later. Second, that you receive documentation of the closed permit and the passed inspection. That paperwork is what a future buyer’s inspector, and possibly your insurer, will ask for.
On code specifically: Ohio adopts and periodically updates its residential and electrical code, and local jurisdictions administer it with their own procedures and occasional amendments. Requirements that are current today may not be current when you read this, and what applies in Columbus may differ from a neighboring township. Nothing on this page should be treated as a statement of the code in force at your address. Ask your electrician what edition applies and confirm with the building department where the property sits.
The Protections Worth Understanding
A modern panel upgrade usually brings three categories of protection into the conversation. Each addresses a different hazard, and they are not interchangeable.
- Overcurrent protection. The standard breaker function. Protects the wire from carrying more current than its insulation can tolerate. Every circuit has it.
- Ground fault circuit interrupter protection. Detects current leaving the circuit through an unintended path, which is what happens when current passes through a person. Trips in a fraction of a second at a very small current. Required in wet and damp locations, and the reason bathroom and kitchen receptacles have test and reset buttons.
- Arc fault circuit interrupter protection. Detects the electrical signature of arcing, the kind produced by damaged insulation, a nail through a cable, or a loose connection in a receptacle. Arcing generates intense localized heat and is a recognized ignition source. Modern requirements extend this protection to many living area circuits.
- Surge protection. A whole-home surge protective device installed at the panel clamps voltage transients before they reach connected equipment. Distinct from the other three, because it protects equipment rather than people or structure, and it is a reasonable addition during an upgrade when the panel is already open.
Where these are required is a code question specific to your jurisdiction and the scope of your project. Where they are merely a good idea is a judgment call worth discussing openly with your electrician.
Reading a Panel Upgrade Proposal
We do not publish flat prices for electrical work, and here is the honest reason. The cost of a panel project is driven by service size, the condition and length of the service entrance, the meter location, whether the service is overhead or underground, the state of the grounding electrode system, the condition of the branch circuits discovered on opening, the panel location and clearance, utility requirements, jurisdiction permit and inspection costs, and whether any circuit remediation is needed. Two houses on the same street can differ substantially. Any published figure would either mislead you or be so wide as to be useless.
What you can evaluate without any pricing knowledge is whether the proposal is written like an engineering document or like a brochure.
- The existing service size and the proposed service size, both stated.
- A load calculation attached or offered. If capacity is increasing, this is the justification, and you should see it.
- The panel manufacturer, model, amperage rating, and space count, named specifically.
- The service entrance conductors, meter socket, and mast or lateral, each marked included or excluded.
- The grounding electrode system addressed specifically, including any new ground rods or water bonding.
- The breaker types being installed, including any ground fault and arc fault devices, with the circuits that receive them identified.
- The permit and the inspection included, with a statement that the contractor pulls the permit.
- The party coordinating with the utility, and an estimate of the outage duration.
- The handling of discovered conditions, with a change order process and pricing agreed before the work rather than after.
- A legible, accurate circuit directory listed as a deliverable.
- Drywall, paint, and site restoration where the work opens finished surfaces, either included or explicitly excluded.
- The warranty terms, stated separately for labor and equipment, with the duration and whether coverage transfers on sale.
Compare scopes before you compare totals. Two proposals with different numbers are frequently describing different projects, and the lower one sometimes excludes the service entrance, the restoration, or both.
A Decision Framework
- Panel is a flagged legacy product, load is modest, no expansion planned. Replace the panel at existing capacity. You are buying reliable overcurrent protection, not more power.
- Panel is sound and modern, but every space is full. Subpanel. Cheaper, faster, and it solves the actual constraint.
- Load calculation exceeds existing service, or an EV charger, heat pump, or electric water heater is planned. Full service upgrade. Size it for the five-year plan rather than for today.
- Recurring tripping on one circuit, panel otherwise sound. Diagnose that circuit. This is not a panel problem until the diagnosis says it is, and replacing the panel will not fix a fault in the branch wiring.
- Any heat, odor, scorching, or arcing at the panel. Emergency evaluation today, then decide.
- Buying an older home, panel unknown. Have it evaluated during the inspection period, and price the remediation before closing rather than after.
- Selling within a year. A documented, permitted, inspected upgrade is a defensible disclosure and removes a negotiating lever from the buyer. An undocumented one does neither.
- Aluminum branch wiring or knob and tube present. The panel is the smaller part of the conversation. Get a whole-house assessment before scoping anything.
- Finishing a basement or building an addition. Do the electrical assessment during design, not after framing. Capacity decisions made late are the expensive kind.
What to Expect on Installation Day
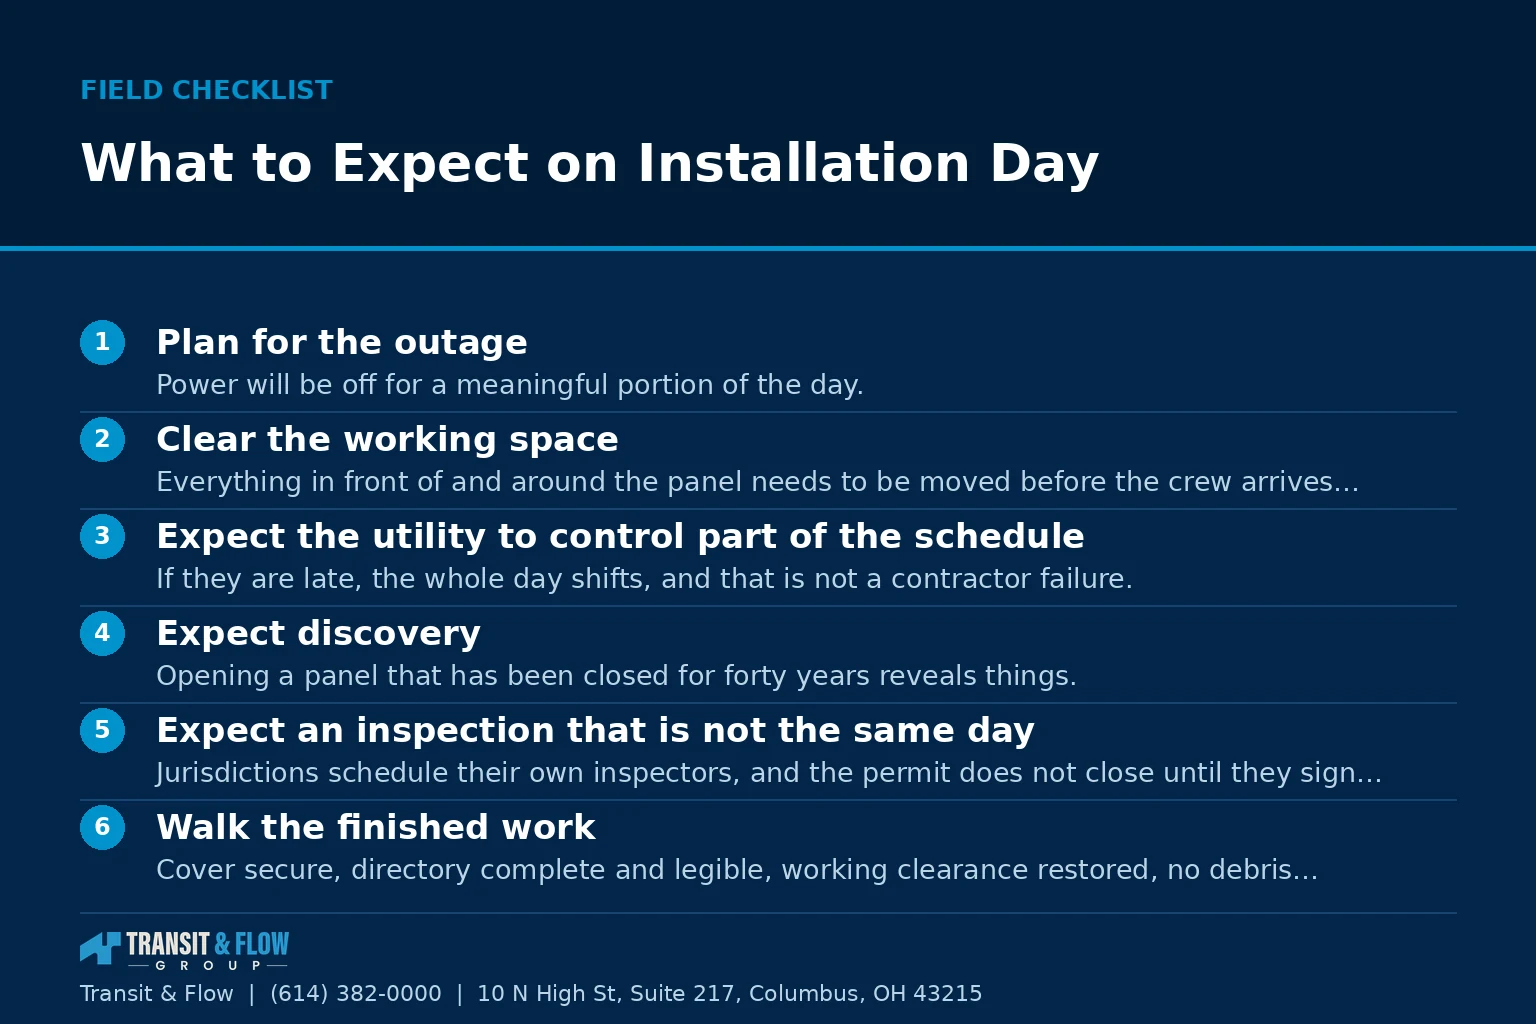
- Plan for the outage. Power will be off for a meaningful portion of the day. Refrigerators and freezers should be planned around, and anyone working from home should plan to work elsewhere.
- Clear the working space. Everything in front of and around the panel needs to be moved before the crew arrives, and moving it is faster if you do it the night before.
- Expect the utility to control part of the schedule. If they are late, the whole day shifts, and that is not a contractor failure.
- Expect discovery. Opening a panel that has been closed for forty years reveals things. Have the change order conversation before, not during.
- Expect an inspection that is not the same day. Jurisdictions schedule their own inspectors, and the permit does not close until they sign off.
- Walk the finished work. Cover secure, directory complete and legible, working clearance restored, no debris, breakers labeled to match reality.
- Collect the documentation. Permit number, closed permit record, inspection approval, equipment model and serial, and the warranty terms in writing. Put it where you will find it in ten years.
A Glossary Worth Keeping
- Service. The conductors and equipment delivering power from the utility to your premises.
- Service entrance conductors. The wires running from the utility connection point to your main panel.
- Meter socket. The enclosure holding the utility meter, often replaced as part of a service upgrade.
- Mast. The vertical conduit carrying an overhead service into the building.
- Main breaker. The single device disconnecting all power to the panel. Its rating is your service size.
- Bus bar. The energized metal bars inside the panel that breakers connect to.
- Branch circuit. Any individual circuit running from a breaker to outlets, lights, or an appliance.
- Grounding electrode system. The ground rods, water pipe bonding, and connections tying the electrical system to earth.
- Bonding. Connecting metallic parts so they are at the same potential, so that a fault trips a breaker instead of energizing something you might touch.
- Load calculation. The standardized method for determining required service capacity for a dwelling.
- Continuous load. A load expected to run at maximum current for three hours or more. Calculated at a higher effective value, which is why vehicle charging drives capacity decisions.
- Double tap. Two conductors landed on a breaker terminal designed for one. A common defect found when a panel is opened.
- Tandem breaker. A half-width breaker allowing two circuits in one slot, permitted only in panels designed and listed for them.
- Authority having jurisdiction. The building department that issues your permit and inspects the work.
What to Confirm Before You Sign
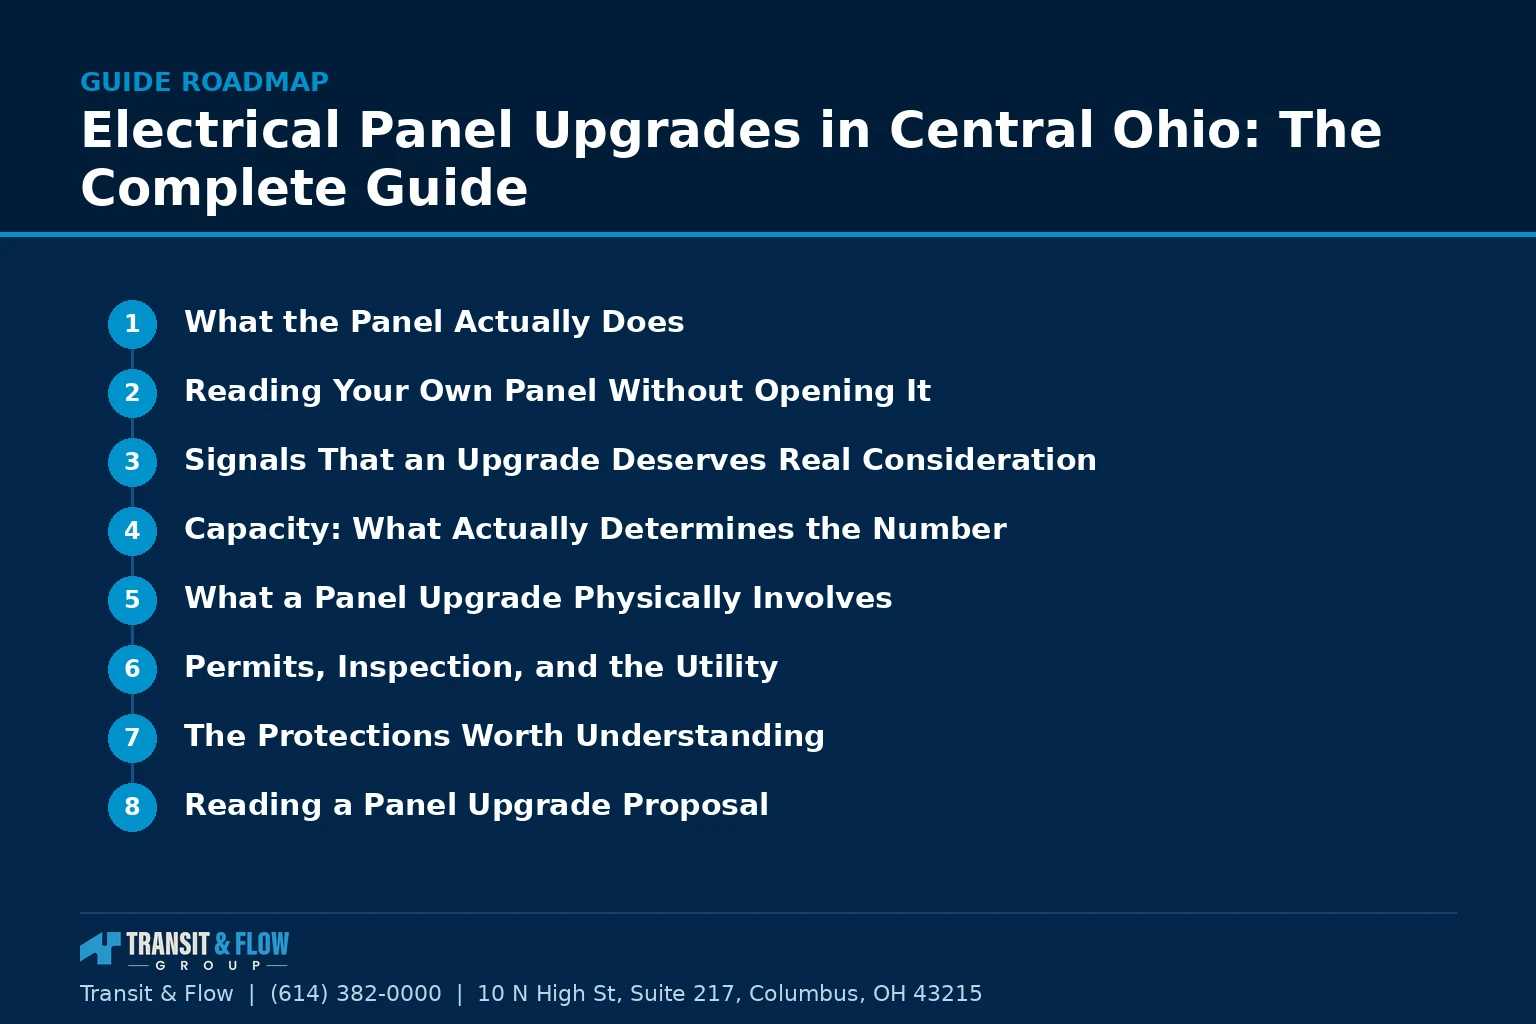
- Your current service size, and the capacity the load calculation says you need.
- The specific driver behind the recommendation, whether a defect, a capacity shortfall, or a planned project.
- The least invasive scope that actually solves the problem.
- The inclusions and exclusions on the service entrance.
- The party pulling the permit, and delivery of the closed permit and inspection record to you.
- The expected duration of the outage, and the party scheduling the utility.
- The process if conditions requiring correction are found once the panel is open.
- The circuits receiving ground fault and arc fault protection, and the reasoning behind that selection.
- The case for or against whole-home surge protection while the panel is open on this specific installation.
- The person performing the work, that person’s license, and whether they will be on site throughout.
The third item is the one that separates a diagnosis from a sale. If the honest answer is that a subpanel or a single circuit repair would solve your actual problem, a good electrician will say so, and you have learned something important about who you are dealing with.
Where Transit & Flow Group Fits
Transit & Flow Group coordinates electrical projects across Columbus and Central Ohio and partners with properly licensed and insured specialty contractors when licensing is required. Our standard on panel work is that the load calculation is shown to you, the scope names why the less invasive option was or was not sufficient, the contractor pulls the permit, and the closed permit and passed inspection come to you in writing. Where a project touches heating and cooling or broader plumbing work, one coordinator carries the whole thing rather than handing you between companies. If your panel is old, full, or flagged, request an assessment.
Frequently Asked Questions
How do I know whether my panel actually needs replacing?
Not every old panel does. The conditions that move it from a maybe to a scheduled project are, in rough order of urgency, any burning smell, scorching, discoloration, or heat at the panel, buzzing or crackling from the enclosure, breakers that will not reset or feel loose, a fuse panel still in service, one of the flagged legacy product lines, no available spaces with a project pending, service capacity that no longer matches the household, and visible corrosion or evidence of past flooding. Heat, odor, or arcing is not a planning item, it is a same-day call to a licensed electrician. Everything else is a conversation to have with that electrician after an evaluation.
Can I look at my own panel to figure out what I have?
You can learn a great deal from the outside of the cover, and photographs help a technician arrive prepared. Read the main breaker rating, which in most Central Ohio homes is 100, 150, or 200, read the manufacturer name, count the total and filled breaker spaces, look for half-height tandem breakers, read the directory, and check the working clearance in front of the enclosure. Do not remove the cover. The main lugs inside carry lethal voltage even with the main breaker switched off, because they remain connected to the utility service, and electrical work in Ohio is a licensed trade.
A breaker keeps tripping. Can I just install a larger one?
No, and this is one of the most dangerous things a well-meaning homeowner can do. A breaker does not protect the appliance, it protects the wire, and it is sized to trip before the conductor reaches the current at which its insulation degrades and becomes a fire source. A larger breaker removes the protection the wire depends on. Repeated tripping on one circuit means the breaker is reporting a real condition, and the correct response is diagnosis by a licensed electrician. That is a branch circuit question, not automatically a panel question.
Do I really need to go to 200 amps?
Sometimes that recommendation is a sales default and sometimes it reflects a real calculation, and the way to tell the difference is to ask for the calculation. An electrician performs a load calculation, a defined method that accounts for the dwelling square footage, the fixed appliances, the heating and cooling equipment, and specified demand factors reflecting that not everything runs at once. It is arithmetic against a standard rather than an opinion, and you are entitled to see it. Ask to see it both for today and with the projects you are planning over the next five years, because sizing for today when you intend to add a vehicle charger is a decision to do this twice.
Does a panel upgrade require a permit and an inspection?
Yes. Electrical work of this scope requires a permit and an inspection in Central Ohio jurisdictions, and the utility has to be scheduled separately for any work that interrupts service. The contractor should pull the permit under their license rather than asking you to pull it as a homeowner, because a homeowner permit transfers responsibility for code compliance onto you and can complicate an insurance claim later. In many jurisdictions the utility will not permanently reconnect until the inspection passes. Ohio adopts and periodically updates its electrical code and local jurisdictions administer it with their own procedures, so confirm what applies at your address with the building department where the property sits.
What should I expect on installation day?
Plan for power to be off for a meaningful portion of the day, with refrigerators, freezers, and any work-from-home arrangement planned around it. Clear everything in front of and around the panel the night before. Expect the utility to control part of the schedule, so a late utility crew shifts the whole day and is not a contractor failure. Expect discovery, because opening a panel that has been closed for decades reveals conditions that a responsible electrician will not simply reconnect, which is why the change order conversation belongs before the work rather than during it. The inspection is usually a separate day, and the permit does not close until the jurisdiction signs off.
Sources
- Ohio Construction Industry Licensing Board, state specialty trade licensing including electrical
- U.S. Consumer Product Safety Commission, residential electrical hazard and product safety information
- U.S. Department of Energy Alternative Fuels Data Center, charging electric vehicles at home
- City of Columbus, Get a Permit, permit application channels
About This Guide
Written and edited by Micheal Parker, founder of Transit & Flow Group. Published October 2, 2026. This guide is checked against the agency and code sources listed above, and it is revised when those sources change.
General contractor of record. Micheal Parker holds City of Columbus General Contractor Registration G12064, issued by the Columbus Department of Building and Zoning Services under Transit & Flow LLC and valid through June 30, 2027. Trade work that falls outside the scope of that registration is performed by licensed trade partners, and the responsible license holder is identified before work begins.
Transit & Flow Group, home and commercial services for Columbus and the surrounding Central Ohio communities. Phone (614) 382-0000. Email solutions@transitflowgroup.com. 10 N High St, Suite 217, Columbus, OH 43215. Contact our team or review the communities we serve.
