
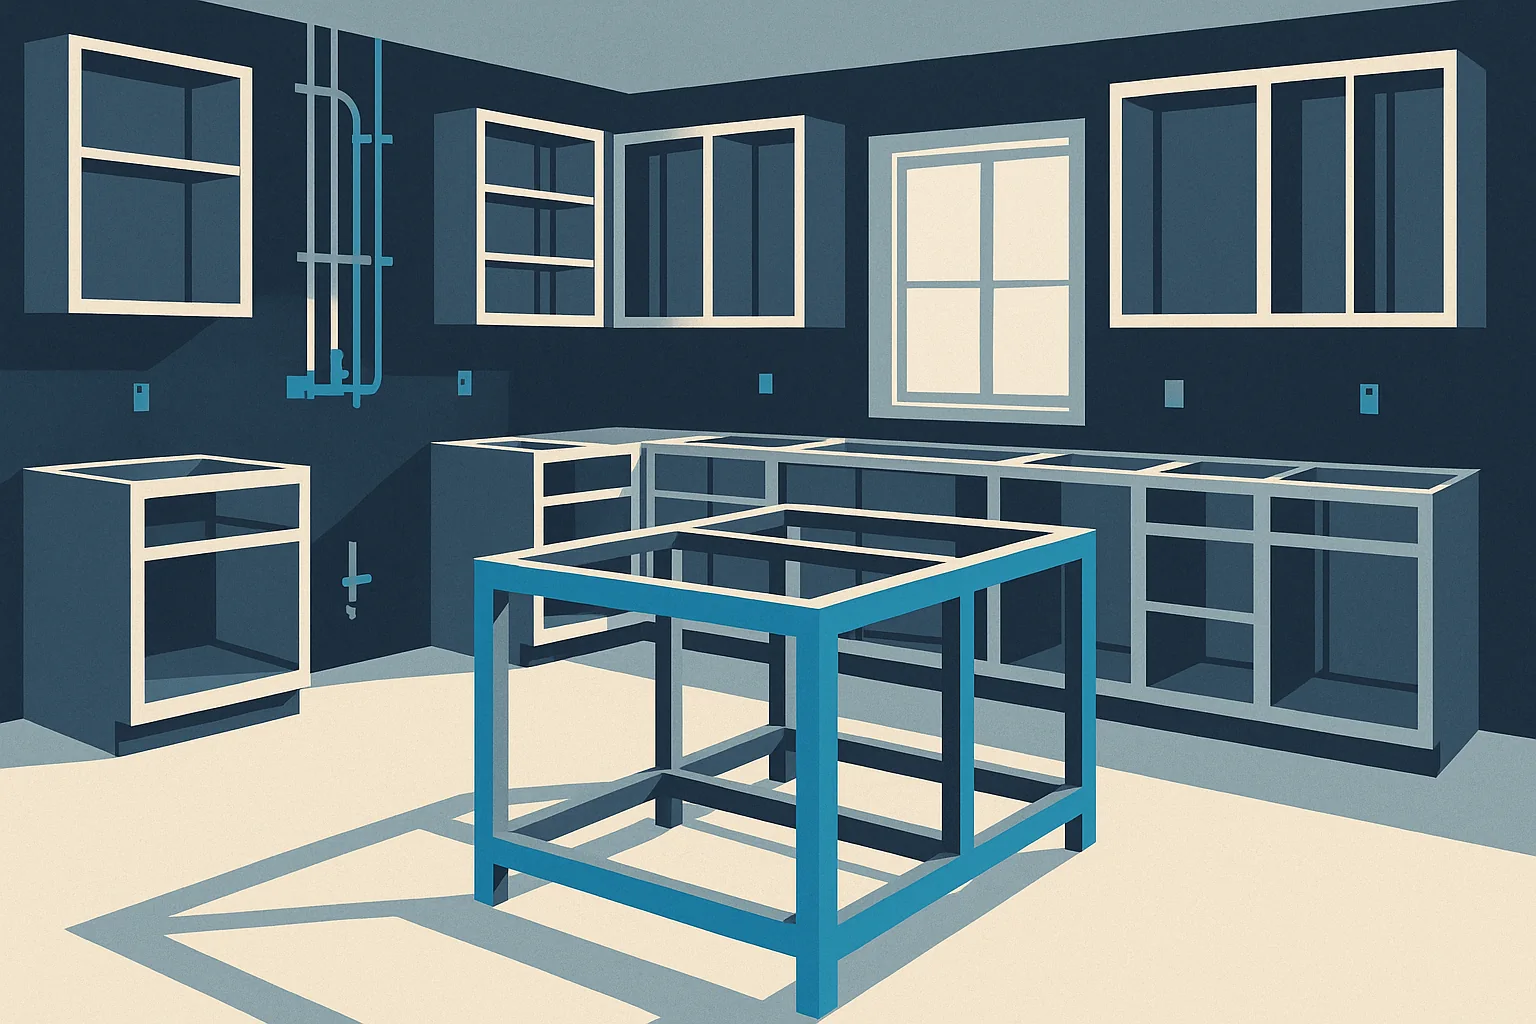

A kitchen remodel is the largest discretionary construction project most households will ever undertake, and it is the one where the gap between a good outcome and a bad one is widest. The reason is that almost every decision that determines the result is made before a single cabinet is ordered. This guide covers the planning work, in the order it should happen, for homeowners in Columbus and Central Ohio. It supports our kitchen work.
In This Guide
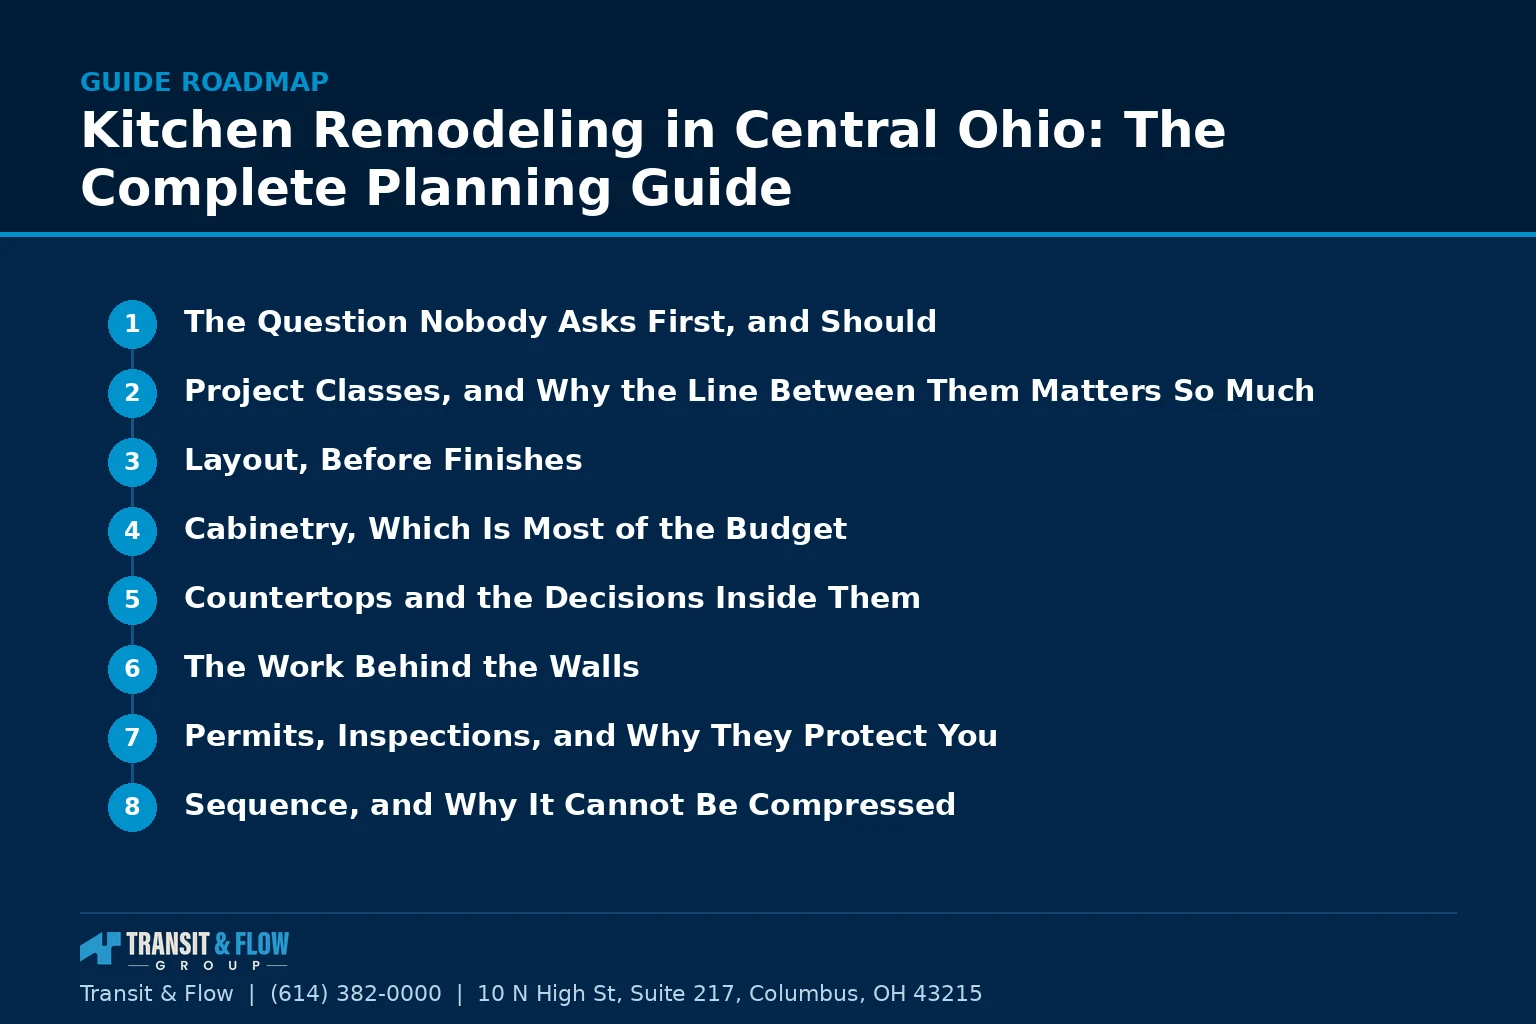
- The Question Nobody Asks First, and Should
- Project Classes, and Why the Line Between Them Matters So Much
- Layout, Before Finishes
- Cabinetry, Which Is Most of the Budget
- Countertops and the Decisions Inside Them
- The Work Behind the Walls
- Permits, Inspections, and Why They Protect You
- Sequence, and Why It Cannot Be Compressed
- Living Through It
- Reading a Kitchen Proposal
- Where the Money Goes
- Where Value Actually Concentrates
- Glossary
- The Decision
- Where Transit & Flow Group Fits
- Frequently Asked Questions
Transit & Flow Group coordinates projects and partners with properly licensed and insured specialty contractors when licensing is required.
The Question Nobody Asks First, and Should
Most kitchen projects begin with images. A finish, a layout, a photograph of someone else’s kitchen. That is a reasonable place for inspiration to start and a poor place for planning to start, because it skips the question that determines the entire budget, which is what is actually wrong with the kitchen you have.
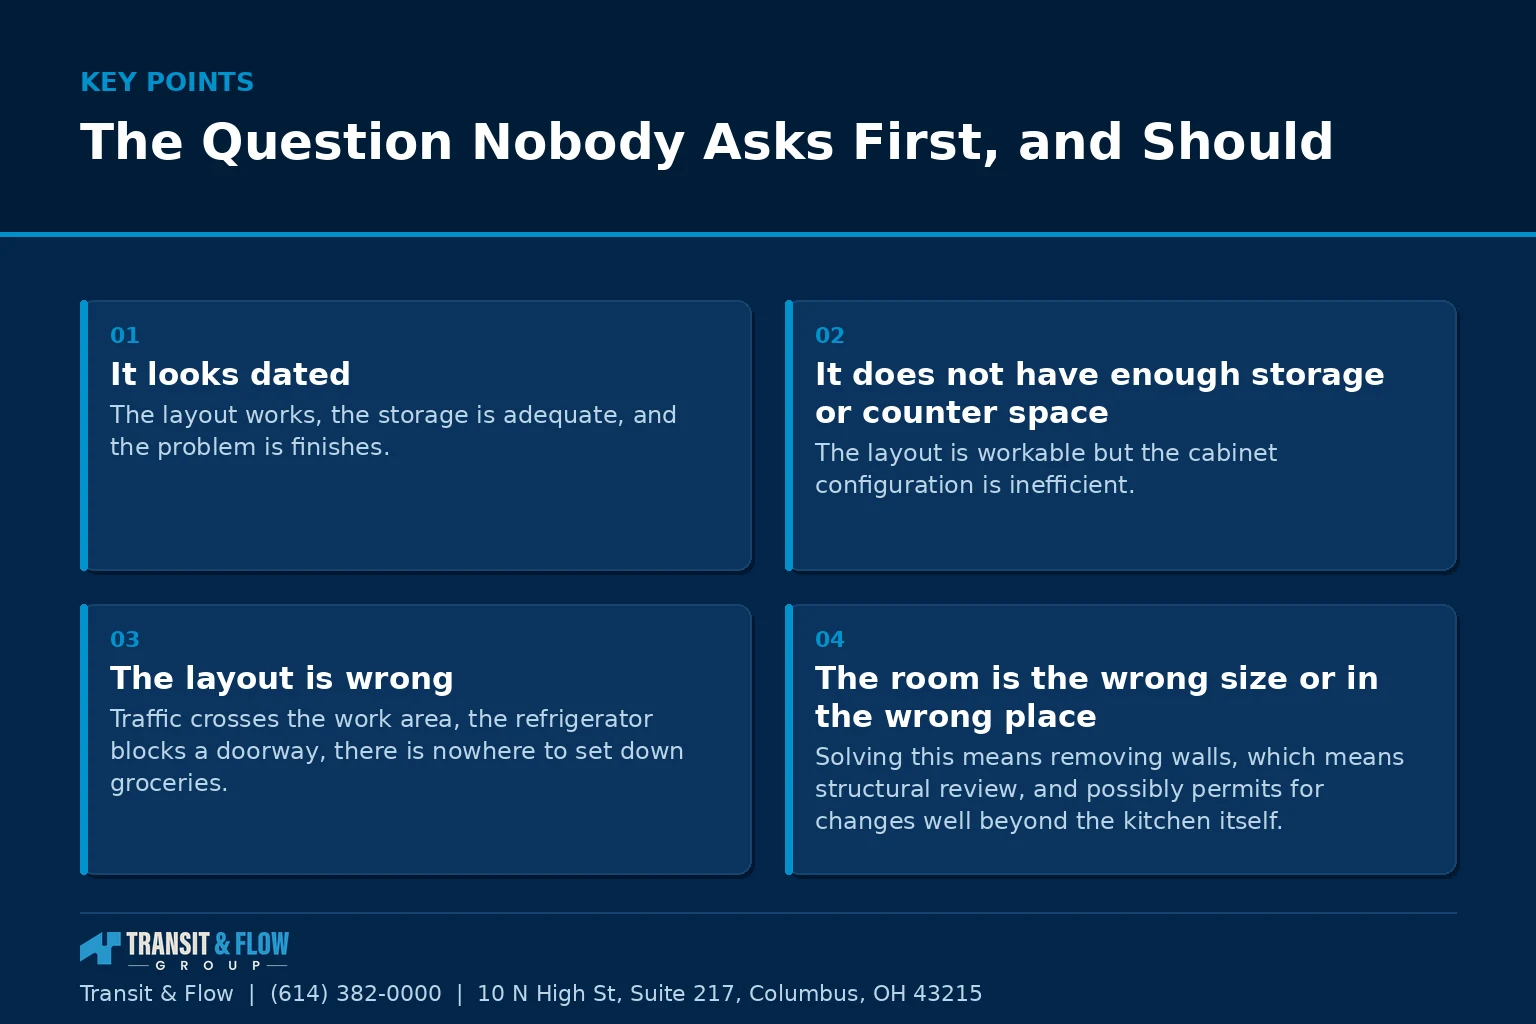
There are four distinct complaints, and they cost wildly different amounts to solve.
- It looks dated. The layout works, the storage is adequate, and the problem is finishes. This is the least expensive problem in the category and it is frequently solved without moving anything.
- It does not have enough storage or counter space. The layout is workable but the cabinet configuration is inefficient. This is often solved with new cabinetry in the same footprint.
- The layout is wrong. Traffic crosses the work area, the refrigerator blocks a doorway, there is nowhere to set down groceries. Solving this means moving things, which means moving plumbing, electrical, and sometimes gas.
- The room is the wrong size or in the wrong place. Solving this means removing walls, which means structural review, and possibly permits for changes well beyond the kitchen itself.
Write down which one you actually have, in a sentence, before you look at another photograph. Households that skip this step routinely spend at the level of the fourth problem to solve the first one, because every showroom conversation naturally expands scope and nothing pushes back.
Project Classes, and Why the Line Between Them Matters So Much
Kitchen projects fall into recognizable classes. The classes are not marketing categories. They are separated by real thresholds, and crossing one changes the timeline, the permit picture, and the number of trades involved.
- Cosmetic refresh. Paint, hardware, lighting fixtures in existing locations, backsplash, sometimes flooring. No cabinets move. Measured in days. Usually no permit.
- Cabinet and counter replacement in the existing footprint. New cabinetry and countertops where the old ones were, same appliance locations, same plumbing and electrical locations. Measured in weeks. Permit picture varies with what is touched.
- Layout change within the same room. The sink moves, the range moves, the refrigerator moves, or an island is added. Plumbing, electrical, and often gas relocate. Multiple licensed trades. Permits and inspections are standard. Measured in weeks to a couple of months.
- Structural change. A wall comes out, the room expands, a window or exterior door moves. Structural review, possible header work, and in many cases a full plan review. Measured in months.
The largest single cost jump in a kitchen project is between class two and class three, and the reason is worth understanding. Class two is a finish project with a small number of trades working in sequence. Class three is a construction project with rough-in work, inspections that gate progress, and a coordination burden that does not exist in class two. Households frequently arrive at class three by accident, one small change at a time, without ever deciding to be there.
If you are considering moving the sink, understand that you have proposed a class three project. That may be entirely correct for your situation. It should be a decision rather than a discovery.
Layout, Before Finishes
Layout is the part of a kitchen you feel every day and stop seeing within a month of finishing. Finishes are the opposite. This asymmetry argues for settling layout completely before spending any energy on materials.
The traditional guidance centers on the work triangle, meaning the relationship between the sink, the refrigerator, and the cooking surface. It remains useful as a starting frame and it is incomplete for how kitchens are actually used now, because it assumes one cook and a room that is used only for cooking.
- Landing space beside every major appliance is the most commonly violated rule and the one most felt in daily use. A refrigerator with no counter next to it, or a range with no clear surface on either side, creates friction every single day.
- Traffic should not cross the work zone. If the path from the back door to the rest of the house runs between the sink and the range, the kitchen will feel wrong regardless of what it cost.
- The sink placement drives the most. It anchors the primary work area, and it is the most expensive fixture to move, which is why it deserves the most thought before anything is committed.
- An island needs clearance on all sides it is used from, and a cramped island is worse than no island. Measure the aisle in the actual room, with tape on the floor, and walk it.
- Doors and drawers must be able to open simultaneously in corners and at appliance adjacencies. This is a common planning failure and it is invisible on a drawing.
- Consider how many people are actually in the room, because two cooks and a homework station is a different design problem than one cook.
- Where the trash and recycling live is a real design decision that gets deferred and then solved badly.
Tape the layout on the floor of your existing kitchen and live with it for a week. This costs nothing, it catches problems drawings do not reveal, and it is the highest return hour available anywhere in this process.
Cabinetry, Which Is Most of the Budget
Cabinetry is typically the largest single line in a kitchen, and it is also where the terminology is least standardized, which makes comparison difficult by design.
- Stock cabinetry comes in fixed sizes, usually in three inch increments, from an inventory. Fastest availability, least flexibility, and gaps get closed with filler panels.
- Semi-custom cabinetry uses a standard construction platform with a wide selection of sizes, finishes, and interior configurations. This is where most kitchen projects land and it covers most needs.
- Custom cabinetry is built for your room, in any dimension, in any configuration. Longest lead time, highest cost, and the correct answer when the room has unusual dimensions or you need something the platforms do not offer.
Underneath those categories are construction differences that matter more than the label. Ask about the box material and thickness, whether the shelves are adjustable and how they are supported, the drawer box construction and whether the glides are full extension and soft close, the door and drawer front material, and the finish process. Two quotes labeled semi-custom can differ substantially on every one of those points, and the quote will not tell you unless you ask.
Two structural decisions deserve attention. Whether the cabinets run to the ceiling changes both the storage available and the amount of cleaning you will do for the rest of the time you own the house. And whether the interiors are configured for how you actually cook, meaning drawers rather than doors for lower storage in most cases, is the difference that owners consistently report mattering most after a year of use.
Countertops and the Decisions Inside Them
Countertop selection feels like a single decision and is actually four, which is why it takes longer than people plan for. The material is the first. The edge profile, the sink relationship, the backsplash treatment, and the seam locations are the rest, and they are decided at templating rather than at selection.
Templating is worth understanding because it surprises people. After cabinets are installed, a templating visit captures the actual dimensions of the installed room, which are never precisely the dimensions on the drawing. Fabrication follows, and it takes time. This is why countertops arrive after cabinets and why a temporary surface is normal for a period. A schedule that shows countertops installed the day after cabinets is a schedule nobody is going to meet. Our guidance on countertops covers material comparison in detail.
The practical selection questions are how the material behaves with heat, whether it needs periodic sealing, how it handles acidic spills, whether it chips at edges, and how a repair is performed if one is ever needed. Every material trades among those. There is no material that wins all of them, and any salesperson who says otherwise is selling rather than advising.
The Work Behind the Walls
The part of a kitchen project that is invisible when finished is the part most likely to cause a problem later, and it is the part most vulnerable to being quietly reduced when a budget gets tight.
- Electrical capacity and circuit count. Modern kitchens require dedicated circuits for specific appliances and a defined number of small appliance circuits. Older Central Ohio housing stock frequently does not have them, and discovering this during rough-in is common. Our article on overloaded and outdated panels covers what to check in advance.
- Receptacle protection requirements, which have expanded over recent code cycles and which apply to the whole kitchen rather than only to new outlets in many circumstances.
- Lighting in layers, meaning general illumination, task lighting at work surfaces, and accent lighting, planned together. Under cabinet task lighting is the item owners most often add later and most wish they had included, because adding it later means opening finished surfaces.
- Plumbing supply and drain relocation, including whether the existing drain line can accept the new location at an acceptable slope. This is a real constraint and it occasionally rules out a layout.
- Ventilation that actually vents outside. A recirculating hood filters and returns air to the room. A vented hood removes moisture, grease, and combustion byproducts from the building. These are different products and they are frequently confused.
- Makeup air considerations for high capacity hoods, particularly in tighter homes, since a hood that exhausts aggressively can affect the draft on other combustion appliances. This connects to the backdrafting mechanism described in our article on carbon monoxide safety.
- Gas piping changes where a range or cooktop moves. This work is performed only by a properly licensed contractor under permit and inspection, and it is not a place to accept an informal arrangement.
- Subfloor condition, discovered when the old flooring comes up, which occasionally changes the scope.
The principle worth carrying is that rough-in work is the one part of the project you cannot revisit without undoing finished work. Spend there first. Finishes can be upgraded in a decade. A missing circuit cannot be added without opening a wall you just paid to close.
Permits, Inspections, and Why They Protect You
Permit requirements in Central Ohio vary by jurisdiction, and Columbus, the suburbs, and unincorporated township areas do not all handle this identically. The general shape is consistent. Cosmetic work usually does not require a permit. Electrical, plumbing, gas, and structural work generally does, and it is the trade work rather than the kitchen itself that triggers the requirement.
Homeowners sometimes treat permits as an obstacle to be minimized. That view costs money later, for four specific reasons.
- An inspection is a free technical review of work you cannot see and are not qualified to evaluate. That is a benefit you are already paying for.
- Unpermitted work surfaces at sale. An inspection during a transaction, or a buyer’s agent asking for permit history, turns into a negotiation with you on the wrong side of it.
- Insurance questions follow unpermitted work if a loss traces back to it, and that is a conversation nobody wants to have during a claim.
- A contractor who suggests skipping the permit has told you what their standards are, on a project where most of their work will be hidden inside walls.
Establish in writing who pulls each permit before work starts. The correct answer is almost always the licensed contractor performing that trade. A homeowner pulling a permit as an owner-builder assumes responsibility that most homeowners do not intend to assume, and it is sometimes proposed for exactly that reason. Verify licensing independently using the method in our article on verifying a contractor in Ohio.
Sequence, and Why It Cannot Be Compressed
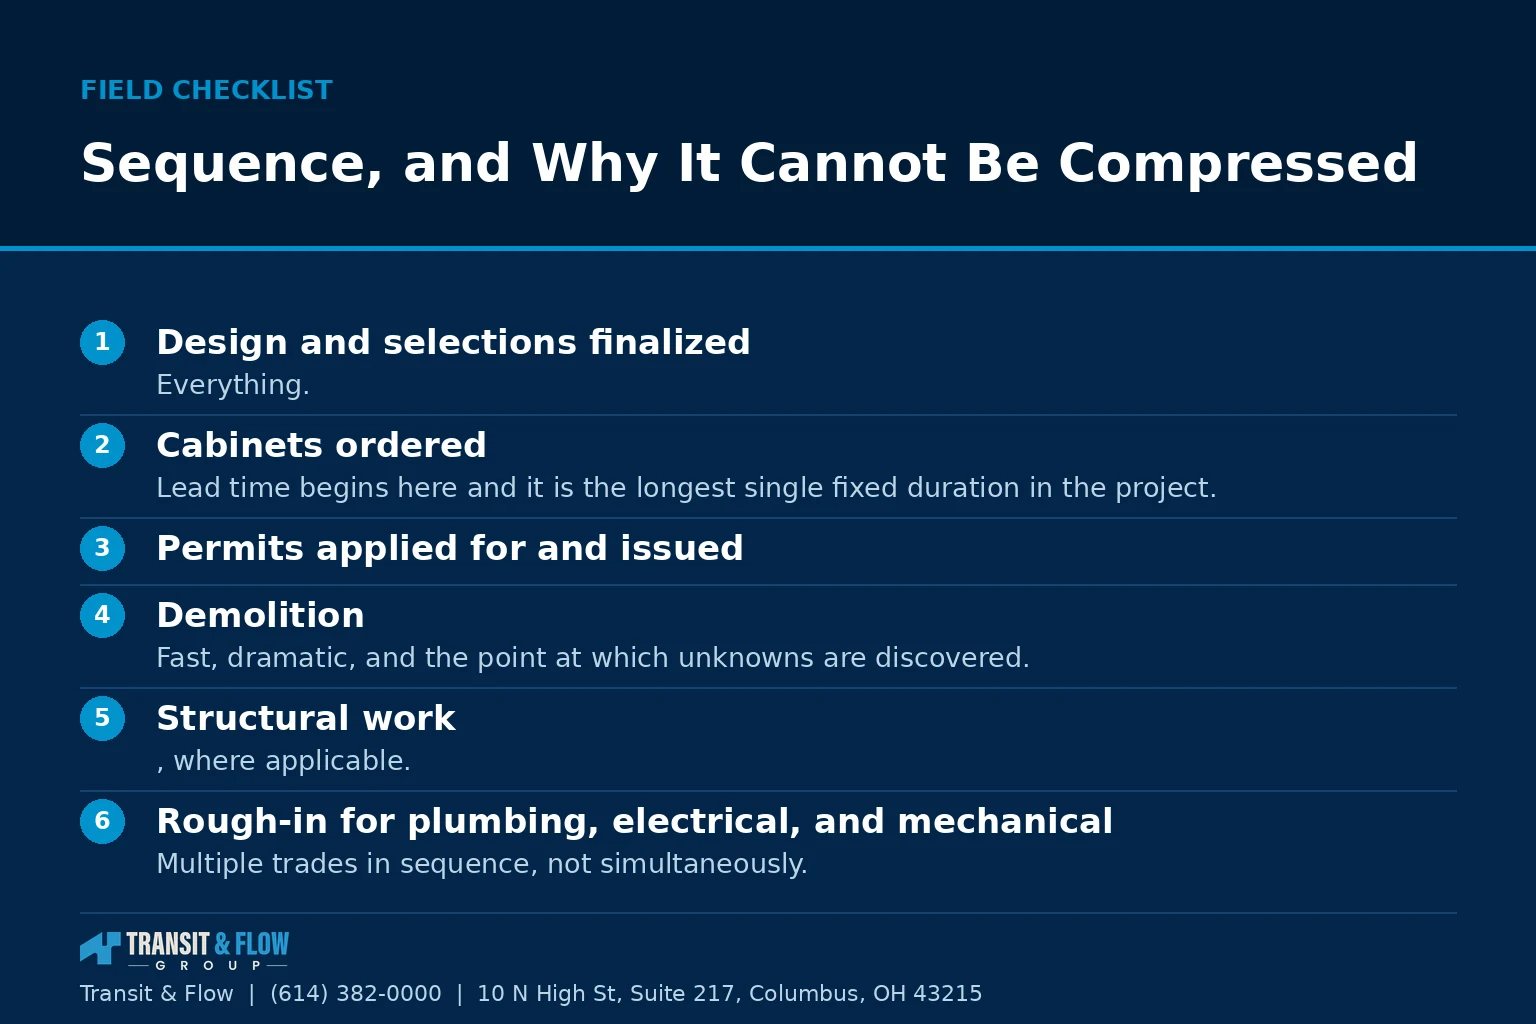
Kitchen projects run long for structural reasons rather than because someone is slow. Understanding the sequence sets realistic expectations and reveals where a schedule is being oversold.
- Design and selections finalized. Everything. Not most things.
- Cabinets ordered. Lead time begins here and it is the longest single fixed duration in the project.
- Permits applied for and issued.
- Demolition. Fast, dramatic, and the point at which unknowns are discovered.
- Structural work, where applicable.
- Rough-in for plumbing, electrical, and mechanical. Multiple trades in sequence, not simultaneously.
- Rough inspections. Work stops until these pass. This is a schedule dependency outside your contractor’s control.
- Insulation and drywall, where walls were opened.
- Flooring, usually, depending on the assembly.
- Cabinet installation.
- Countertop templating, then fabrication, then installation. The gap here is real and it is measured in weeks, not days.
- Backsplash, plumbing fixture set, electrical trim, appliance installation.
- Final inspections.
- Punch list and completion.
Two observations from this list are worth stating directly. First, the cabinet lead time and the countertop fabrication gap are fixed durations that no amount of crew size compresses, which means a proposal promising a very short overall schedule is either using stock cabinetry, planning to install a temporary counter, or is not accurate. Second, a selection changed after step one does not delay the project by the time it takes to make the decision. It delays it by the lead time of the item, from the day the decision changes.
Living Through It
This is the part underestimated most consistently, and it is the part that determines whether the experience was tolerable regardless of how the kitchen turned out.
- Set up a temporary kitchen deliberately, somewhere with a water source if possible, with the refrigerator, a microwave, a kettle, and a small work surface. Do this before demolition rather than during it.
- Agree on dust containment in writing, including plastic barriers at openings and whether negative air is used. Construction dust travels through an entire house and it reaches places nobody expects.
- Confirm daily working hours and site cleanup expectations in the contract rather than assuming them.
- Plan for the water being off on specific days, and ask for notice.
- Move everything out of adjacent rooms that you would not want dusty, because adjacent rooms get dusty.
- Budget for eating differently for the duration, which is a real household cost that never appears in a construction quote.
- Decide in advance who is the single point of contact in your household, so decisions requested on site get answered consistently.
Reading a Kitchen Proposal
Kitchen proposals are difficult to compare because no two are organized the same way, and the differences that matter are frequently the ones that are absent from both documents.
- A room by room, item by item scope with quantities, rather than a paragraph description followed by a number.
- Named cabinet line, door style, finish, and construction specification, not the word semi-custom.
- Named countertop material, thickness, edge profile, and included fabrication, including cutouts and any splash treatment.
- Allowances stated explicitly for anything not yet selected, with the allowance amount visible, so you know which parts of the number are estimates rather than prices.
- Appliance responsibility, meaning who buys them, who receives them, who installs them, and what happens if one arrives damaged.
- Electrical and plumbing scope described specifically, including circuit counts and whether panel work is included or excluded.
- Permit responsibility and permit fees, named, with who applies stated plainly.
- A milestone schedule with payments tied to completed milestones rather than to dates. Our article on payment schedules, deposits, and draws covers what is reasonable.
- A written change order process, requiring price and schedule impact in writing before work proceeds.
- Exclusions listed explicitly. A proposal with no exclusions section is not a complete proposal, because every project has them.
- Warranty terms for labor separately from manufacturer warranties on products.
- Licensing and insurance, with certificates provided and verified independently rather than accepted as stated.
When two proposals differ substantially in total, the difference is almost never one party being unreasonable. It is a scope difference, an allowance difference, or an exclusion, and it is findable by comparing the twelve items above line by line. Find it before you decide, because you will find it during construction otherwise.
Where the Money Goes
On cost: this guide contains no dollar figures on purpose. Kitchen pricing is driven by cabinetry selection and quantity, countertop material and square footage, whether plumbing and electrical relocate, whether the panel needs work, appliance selections, flooring, structural changes, permit requirements, the age and condition of what is behind the walls, and the finish level throughout. Those variables move a project by multiples rather than by percentages, which is why a published average is actively misleading. Two identical-looking kitchens on the same street can differ enormously based only on whether the sink moved.
What is useful instead is knowing the proportions. Cabinetry is typically the largest line. Countertops and appliances follow. Labor across the trades is substantial in any class three or four project and minimal in a class one. Permits are a small line. And the contingency, which is the line most often omitted and most often needed, should exist as an explicit reserve rather than as optimism, because opening walls in older housing stock reliably produces at least one discovery.
Where Value Actually Concentrates
Across many projects, the items owners report mattering most a year later are not the ones that dominated the selection process.
- Drawer storage instead of door and shelf storage in lower cabinets, which changes daily use more than any finish decision.
- Adequate task lighting at work surfaces, which is inexpensive during construction and disproportionately expensive to add afterward.
- Enough electrical outlets in the right places, planned around where things actually get used rather than around code minimums.
- A properly vented hood, sized to the cooking surface, ducted outside.
- Counter landing space beside the range and the refrigerator, which no finish compensates for.
- Quality drawer glides and hinges, which are operated thousands of times a year and which are the components that announce a cheap cabinet.
- A durable floor, because kitchen floors take more abuse than any other floor in a house.
Glossary
- Rough-in. The plumbing, electrical, and mechanical work performed before walls are closed.
- Allowance. A placeholder amount in a proposal for an item not yet selected. It is an estimate, not a price.
- Change order. A written amendment to the contract stating a scope change with its price and schedule impact.
- Semi-custom. Cabinetry built on a standard platform with expanded size, finish, and configuration options.
- Filler. A panel used to close the gap between cabinetry and a wall or an appliance.
- Templating. The measurement visit performed after cabinets are installed, which produces the fabrication drawing for countertops.
- Seam. A joint between two countertop pieces. Location is a decision, not an accident.
- Makeup air. Replacement air introduced to a building to compensate for a high capacity exhaust device.
- Punch list. The list of remaining corrections at the end of a project.
- Substantial completion. The point at which the space is usable for its intended purpose, which is not the same as finished.
The Decision
Option A is designing the kitchen you want and then finding out what it costs. Option B is establishing your budget and your project class first, then designing inside that constraint. My recommendation is Option B, firmly, and the reason is not financial caution. It is that Option A produces a design you are emotionally committed to before you know whether you can build it, and every subsequent conversation becomes a negotiation against something you already love. Households in that position reliably cut the invisible items, meaning the electrical capacity, the ventilation, and the contingency, because those are the only things that can be cut without changing the picture. That is exactly backward. Option B produces a smaller-sounding project that is better built and finishes closer to its estimate.
If the budget will not support the class of project the layout needs, the strong move is phasing rather than compromising. Do the rough-in and the layout correctly now, accept simpler finishes, and upgrade finishes in a few years. Nobody ever regrets that order. The reverse order requires opening walls twice.
Where Transit & Flow Group Fits
Transit & Flow Group coordinates kitchen remodeling projects across Columbus and Central Ohio and partners with properly licensed and insured specialty contractors when licensing is required. Our standard is that the project class is named in writing before design begins, that electrical capacity is assessed before a layout is committed rather than discovered at rough-in, that permits are pulled by the licensed trade performing the work, and that allowances are shown as allowances rather than presented as prices. Because these projects involve plumbing, electrical, and countertop work together, one coordinator carries the project, which is the role described in our article on what a general contractor does. To start with a scoping conversation rather than a showroom visit, contact us.
Frequently Asked Questions
What is the first thing to decide before looking at kitchen photos?
Write down, in one sentence, what is actually wrong with the kitchen you have. There are four distinct complaints and they are solved at very different levels of effort: it looks dated, it lacks storage or counter space, the layout is wrong, or the room is the wrong size or in the wrong place. Naming yours is what keeps the project anchored, because every showroom conversation naturally expands scope and nothing in that conversation pushes back. Households that skip this step routinely solve the first problem at the level of the fourth.
Why does moving the sink change the whole project?
Because it moves the project from a finish job into a construction job. Replacing cabinets and counters in the existing footprint keeps the plumbing and electrical where they are, while relocating the sink brings in plumbing and electrical relocation, rough-in work, multiple licensed trades, and inspections that gate progress. That is the largest single jump in a kitchen project, and households frequently arrive there by accident, one small change at a time, without ever deciding to. Moving the sink may be exactly right for your situation, but it should be a decision rather than a discovery.
Do kitchen remodels in Central Ohio require permits?
It depends on what is being touched and on which jurisdiction governs your address, since Columbus, the suburbs, and unincorporated township areas do not all handle this identically. The general shape is that cosmetic work usually does not require a permit while electrical, plumbing, gas, and structural work generally does, and it is the trade work rather than the kitchen itself that triggers the requirement. Confirm the requirements for your specific address with your building department rather than relying on what a neighbor’s project needed. Establish in writing who pulls each permit before work starts, and understand that the appropriate applicant is almost always the licensed contractor performing that trade.
Why do kitchen projects take so long, and can the schedule be compressed?
Two durations in the sequence are fixed and no amount of crew size shortens them. Cabinet lead time begins the day cabinets are ordered and is the longest single fixed duration in the project. Countertop templating happens only after the cabinets are installed, because the fabrication drawing has to reflect the actual dimensions of the installed room rather than the drawing, and fabrication after that is measured in weeks rather than days. A proposal promising a very short overall schedule is either using stock cabinetry, planning on a temporary counter, or is not accurate. A selection changed after design is finalized delays the project by the lead time of that item, not by the time it took to decide.
What should not be cut when the budget gets tight?
The work behind the walls, meaning electrical capacity and circuit count, receptacle protection, layered lighting including under cabinet task lighting, plumbing supply and drain relocation, ventilation that actually vents outside, and the contingency reserve. Those are the only items that can be reduced without changing the picture, which is exactly why they get reduced, and it is backward. Rough-in is the one part of a project you cannot revisit without undoing finished work, while finishes can be upgraded in a decade. If the budget will not support the class of project the layout needs, phasing is the stronger move: do the rough-in and the layout correctly now, accept simpler finishes, and upgrade later.
How do I compare two kitchen proposals that are organized differently?
Compare them against a fixed list rather than against each other. Look for an item by item scope with quantities, a named cabinet line with door style, finish, and construction specification rather than the word semi-custom, a named countertop material with thickness, edge profile, and included fabrication, allowances stated explicitly so you know which parts of the number are estimates, appliance responsibility, electrical and plumbing scope described specifically including whether panel work is included, permit responsibility named, payments tied to completed milestones, a written change order process, an explicit exclusions section, separate labor and manufacturer warranty terms, and licensing and insurance verified independently rather than accepted as stated. When two proposals differ substantially in total, the cause is almost always a scope difference, an allowance difference, or an exclusion. Find it before you decide, because otherwise you will find it during construction.
Sources
- Ohio Construction Industry Licensing Board, trade licensing verification
- City of Columbus, Get a Permit, building, electrical, plumbing, and mechanical permit channels
- Ohio Revised Code 3781.25, residential building code authority
- Ohio Attorney General, home improvement consumer protection guidance
About This Guide
Written and edited by Micheal Parker, founder of Transit & Flow Group. Published December 23, 2026. This guide is checked against the agency and code sources listed above, and it is revised when those sources change.
General contractor of record. Micheal Parker holds City of Columbus General Contractor Registration G12064, issued by the Columbus Department of Building and Zoning Services under Transit & Flow LLC and valid through June 30, 2027. Trade work that falls outside the scope of that registration is performed by licensed trade partners, and the responsible license holder is identified before work begins.
Transit & Flow Group, home and commercial services for Columbus and the surrounding Central Ohio communities. Phone (614) 382-0000. Email solutions@transitflowgroup.com. 10 N High St, Suite 217, Columbus, OH 43215. Contact our team or review the communities we serve.
