
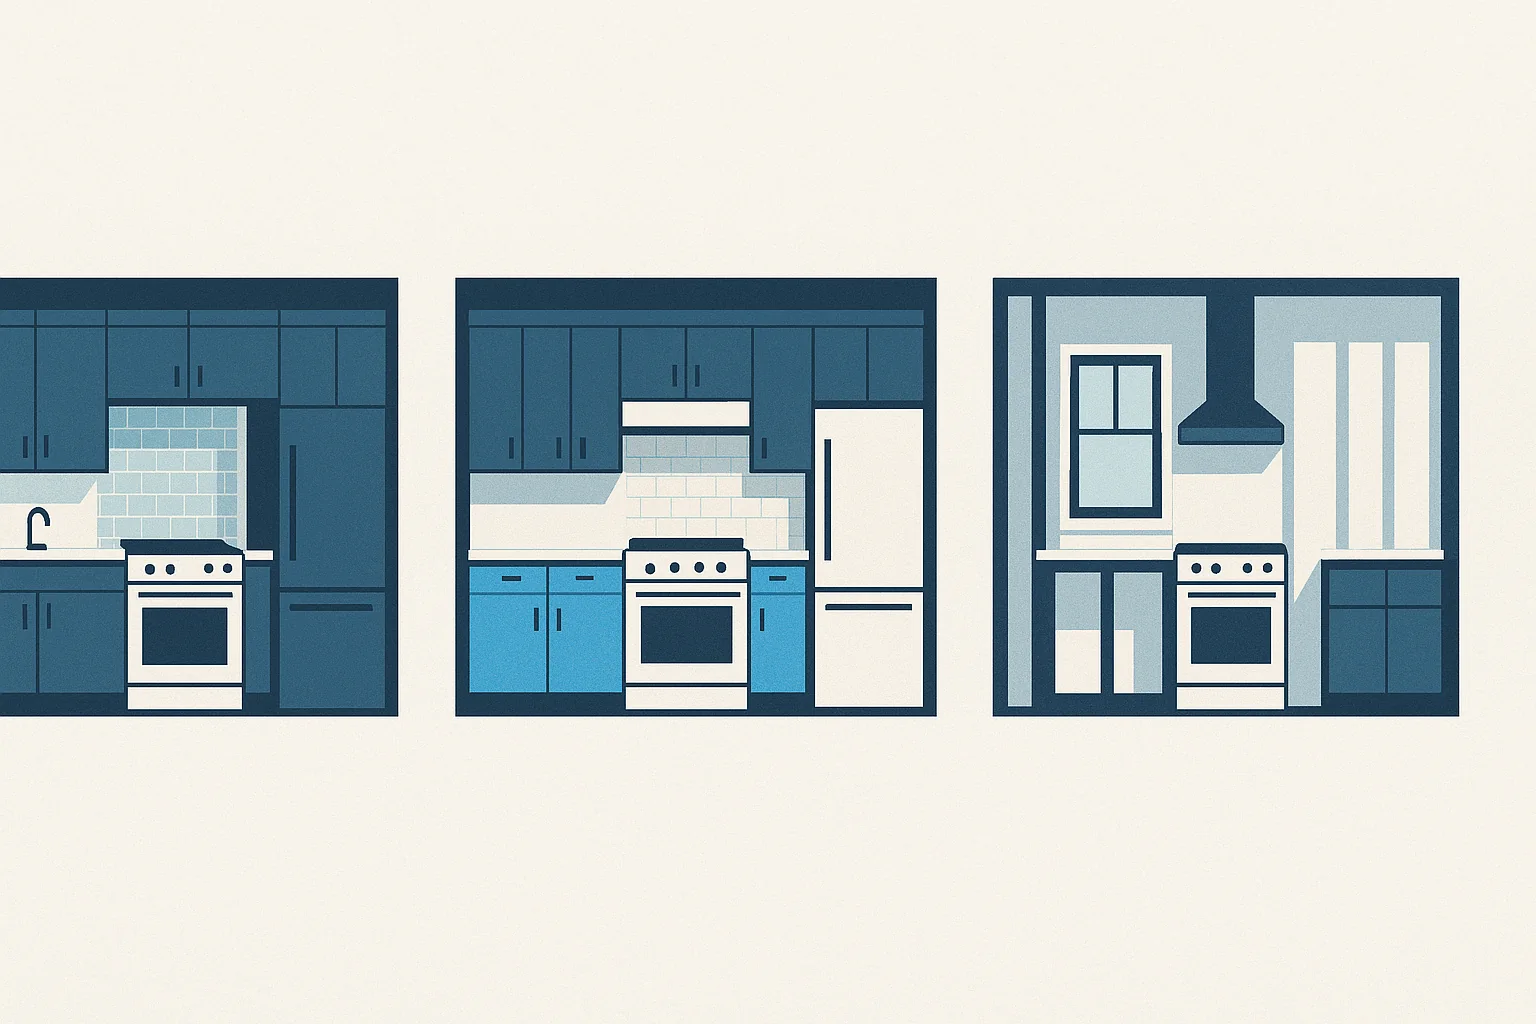

Two kitchen projects can start with the same room, the same house, and the same household, and end up separated by an enormous gap in cost, duration, and disruption. The gap is almost never explained by taste. It is explained by scope, and specifically by whether a handful of small-sounding decisions pushed the project from one class into the next. This article names those thresholds so you can cross them deliberately or stay behind them on purpose. It supports our kitchen work.
In This Guide
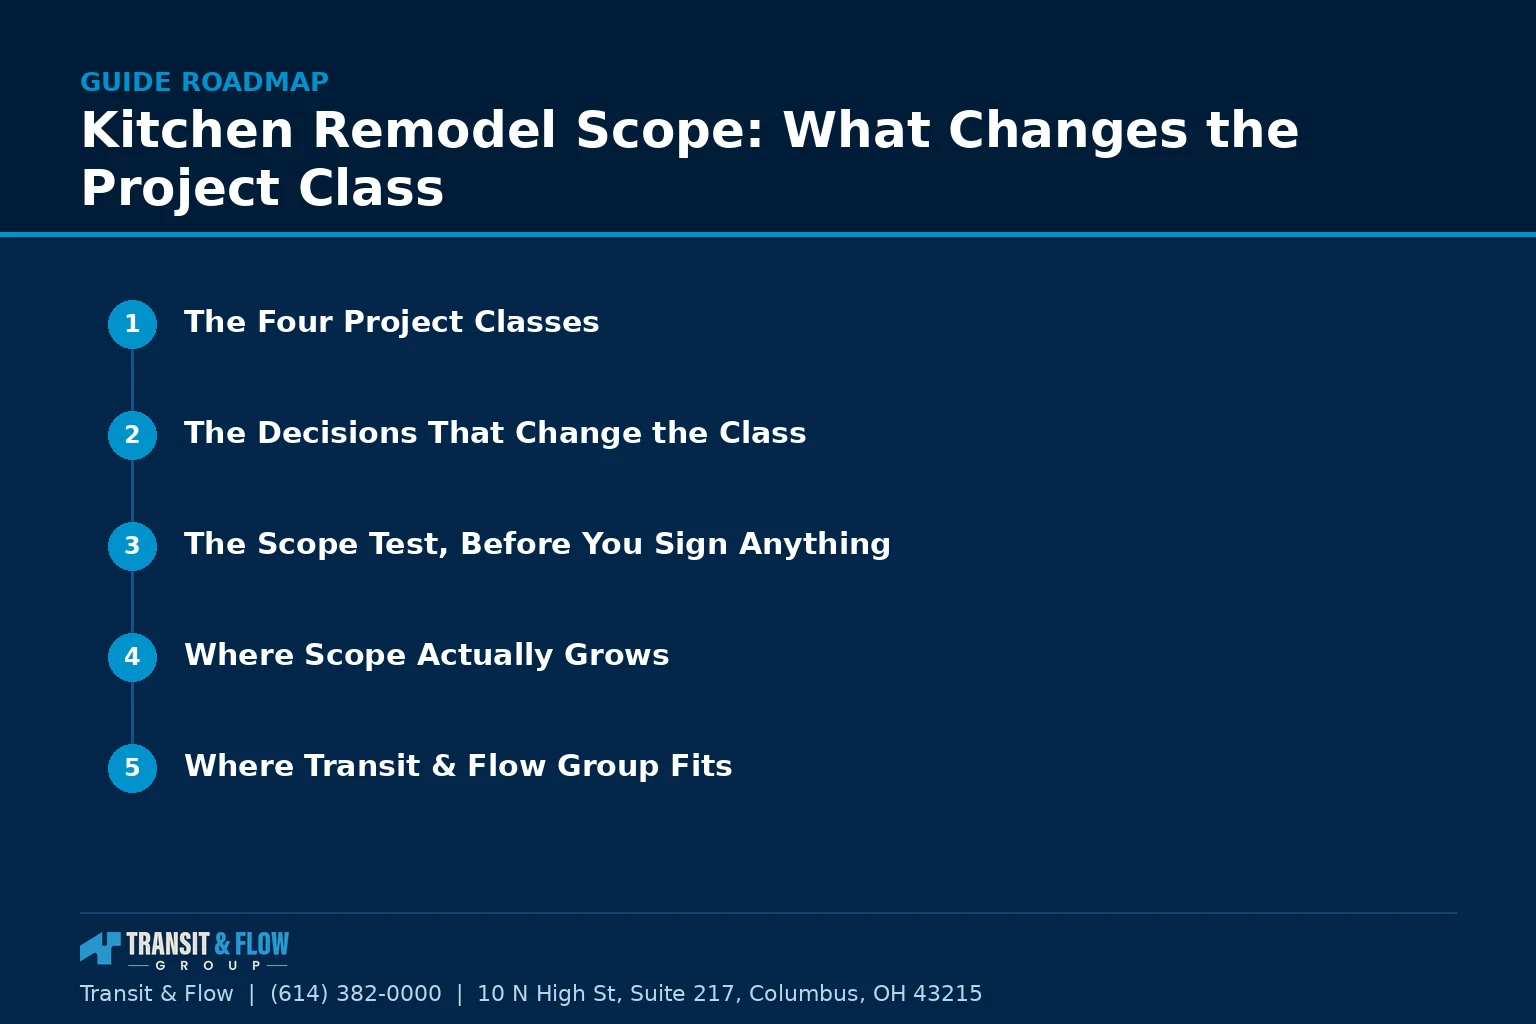
- The Four Project Classes
- The Decisions That Change the Class
- The Scope Test, Before You Sign Anything
- Where Scope Actually Grows
- Glossary
- Where Transit & Flow Group Fits
- Frequently Asked Questions
Transit & Flow Group coordinates projects and partners with properly licensed and insured specialty contractors when licensing is required.
The Four Project Classes
Every kitchen project falls into one of four classes. The class is set by what has to be opened, moved, or inspected, not by how expensive the finishes are.
- Cosmetic refresh. Paint, hardware, lighting fixtures in existing boxes, a new faucet, refinished or refaced cabinet fronts, and a new backsplash. Nothing moves. Nothing opens.
- Replacement in the existing footprint. New cabinets, new countertops, new appliances, new flooring, with every plumbing and electrical connection landing where it already lands. This is a finish project performed at a larger scale.
- Layout change within the room. The sink, the range, the refrigerator, or the dishwasher moves. Walls stay where they are, but supply, drain, vent, and circuits do not. This is a construction project with rough-in work and inspections that gate the schedule.
- Structural change. A wall is removed or moved, a window or door is added or resized, the room absorbs adjacent space, or the floor structure is altered. Engineering, permits, and inspections are certain rather than likely.
The largest single jump in the entire process sits between class two and class three. Class two is a finish project. Class three is a construction project. Everything downstream changes at that line, including who has to be on site, what has to be inspected, how long the room is unusable, and how much of the budget disappears into work you will never see again.
The Decisions That Change the Class
These are the specific moments where a project moves up a class. Most of them arrive as a casual sentence in a showroom conversation, which is precisely the problem.
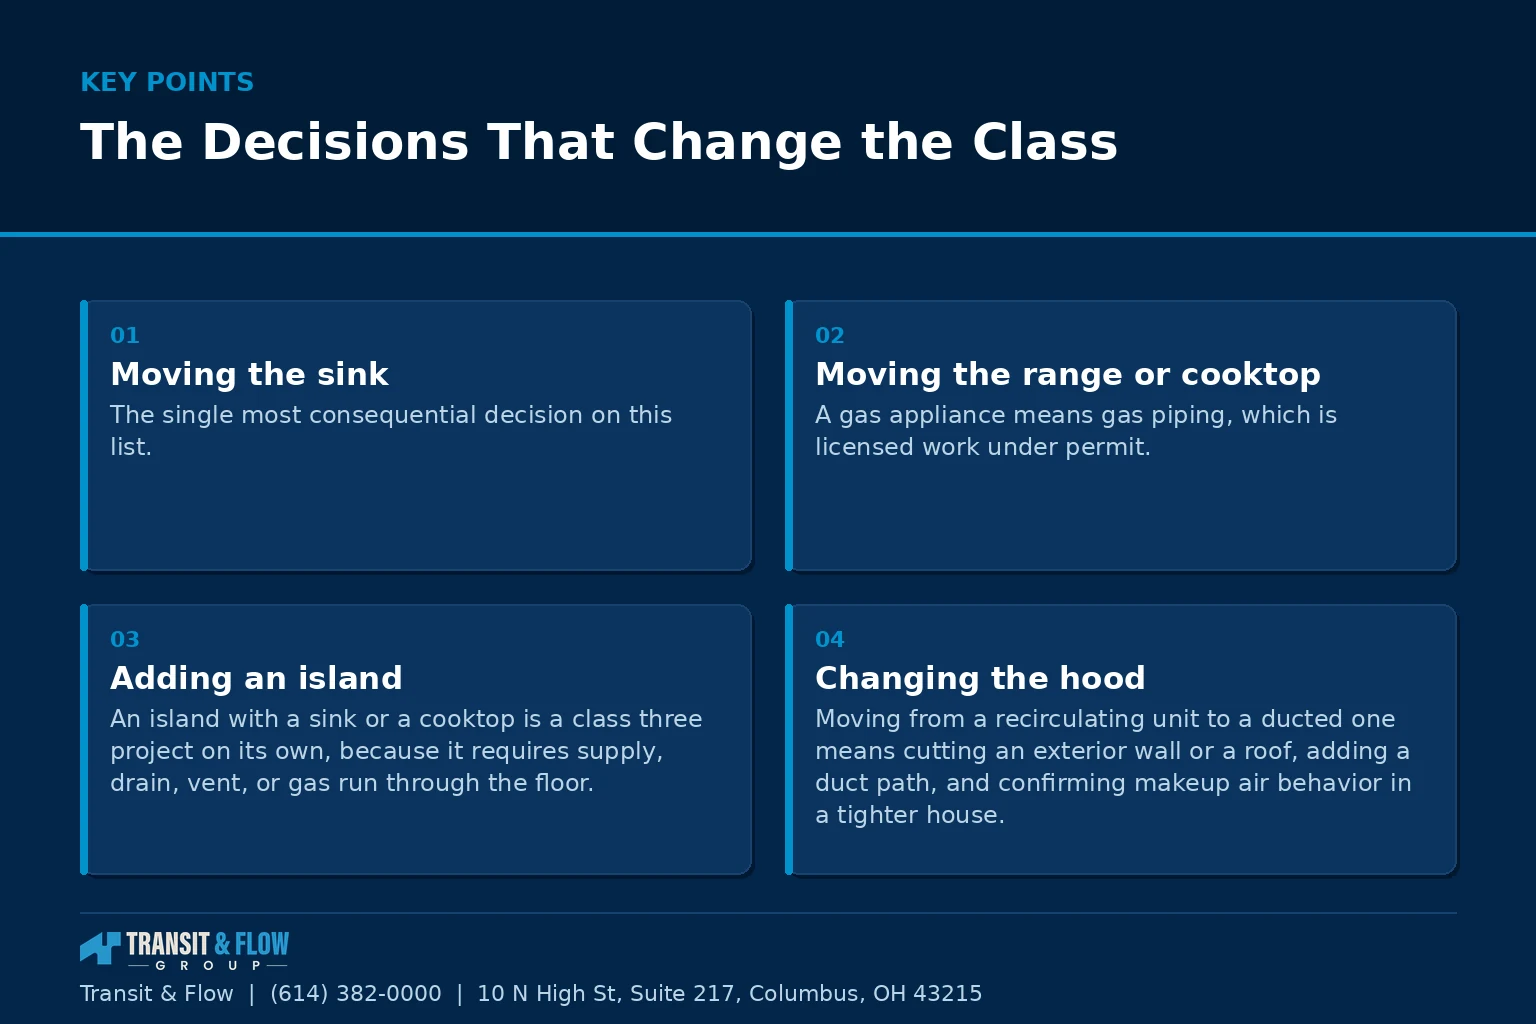
- Moving the sink. The single most consequential decision on this list. The sink carries supply lines, a drain that must maintain slope to an existing stack, and a vent. Moving it a few feet across a room is not a few feet of pipe, it is a drainage path that has to be re-established below the floor.
- Moving the range or cooktop. A gas appliance means gas piping, which is licensed work under permit. An electric range means a dedicated high-capacity circuit. Either way the ventilation path moves with it, and the duct run is frequently the hardest part.
- Adding an island. An island with a sink or a cooktop is a class three project on its own, because it requires supply, drain, vent, or gas run through the floor. Even an island with only receptacles requires circuits routed under the slab or through the joist bay.
- Changing the hood. Moving from a recirculating unit to a ducted one means cutting an exterior wall or a roof, adding a duct path, and confirming makeup air behavior in a tighter house.
- Relocating the refrigerator. Often treated as trivial, and often not, because a water supply for ice and filtered water has to follow it, and the receptacle has to move with it.
- Taking out a wall. The load question comes first. Beyond that, walls contain circuits, plumbing, and ducts, and every one of those has to be rerouted somewhere.
- Deepening the counters or changing cabinet depth. A change that reads as a dimension on a drawing but moves every appliance, receptacle, and clearance in the room with it.
- Adding a second sink, a beverage unit, or a pot filler. Each one is a new supply, sometimes a new drain, and sometimes a new circuit, and each one is proposed late, after the budget was set.
Households almost never decide to do a class three project. They arrive at one, one reasonable change at a time, and discover the classification only when the schedule and the price catch up with it. If you are considering any item on that list, you have already proposed a class three project and you should price it that way from the start.
The Scope Test, Before You Sign Anything
Run this on any kitchen proposal in front of you. It takes ten minutes and it is the cheapest risk reduction available in the entire project.
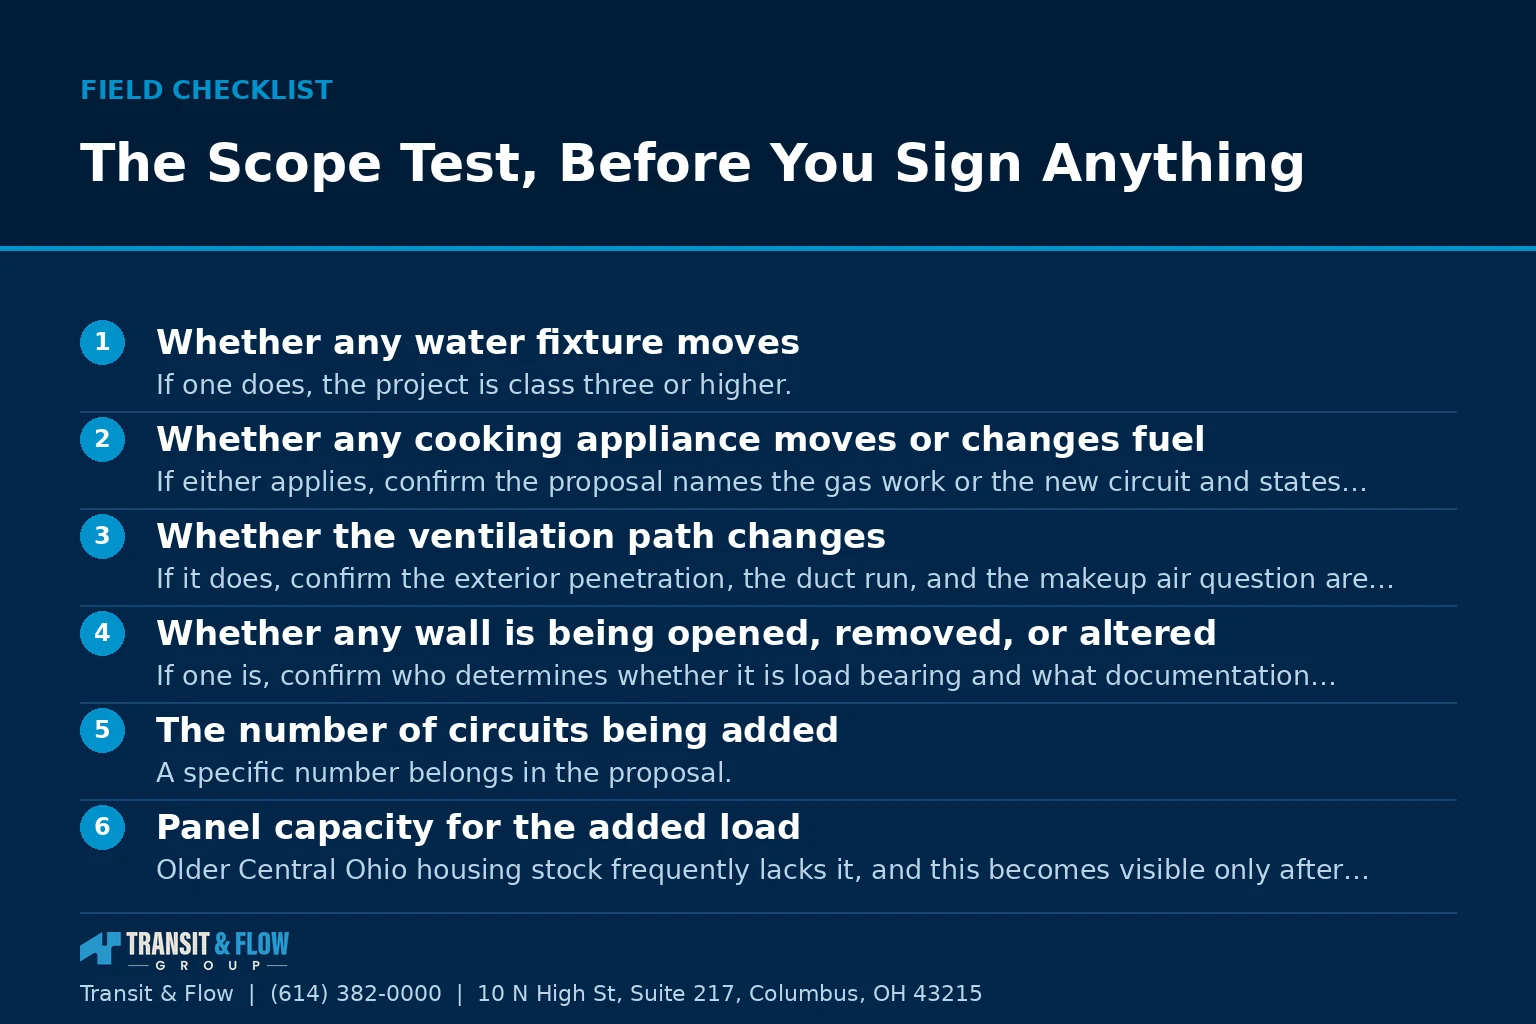
- Whether any water fixture moves. If one does, the project is class three or higher. Confirm the proposal contains drain and vent work, not just supply.
- Whether any cooking appliance moves or changes fuel. If either applies, confirm the proposal names the gas work or the new circuit and states who is licensed to perform it.
- Whether the ventilation path changes. If it does, confirm the exterior penetration, the duct run, and the makeup air question are all named.
- Whether any wall is being opened, removed, or altered. If one is, confirm who determines whether it is load bearing and what documentation supports that determination.
- The number of circuits being added. A specific number belongs in the proposal. Silence here is the most common source of a change order.
- Panel capacity for the added load. Older Central Ohio housing stock frequently lacks it, and this becomes visible only after demolition unless someone checks first. Our article on panel warning signs covers what to look for.
- The permits being pulled, and the applicant named on each one. The answer should be a list, and the contractor should be the applicant.
- The unknown conditions behind the walls. Ask what the allowance is for conditions discovered at demolition, because there will be some.
Where Scope Actually Grows
Scope growth in a kitchen is rarely dramatic. It is a sequence of individually defensible decisions, each one small, each one made while the room is already open.
- The adjacent room. New flooring in the kitchen makes the neighboring floor look tired, and the transition strip becomes an argument for continuing the material.
- The conditions found at demolition. Failed subfloor, undersized framing, prior work performed without permit, and plumbing that was never quite right. These are real and they are not the contractor inventing work.
- The upgrade that arrives at selection. A different door style, a different stone, a different appliance package, each chosen well after the number was agreed.
- The item that was excluded and read as included. Painting, appliance installation, disposal of old material, and floor transitions are the four most common.
- The change that seems free because the wall is open. Sometimes true, often not, and it is the phrase that precedes most change orders.
The defense is not refusing every change. It is deciding the class before design begins, carrying an explicit contingency, and requiring that every change be written and priced before it is performed. Our guidance on payment schedules and draws covers how change orders should attach to the payment structure.
On cost: this article contains no dollar figures on purpose. Kitchen pricing varies with project class, room size, cabinetry construction and finish, countertop material, appliance package, the condition found behind existing finishes, permit requirements, and how much of the work is licensed trade work rather than carpentry. A published range would misprice most readers in one direction or the other. Establish the class first, then get a written scope on your actual room.
Glossary
- Rough-in. The plumbing, electrical, and mechanical work performed inside walls and floors before finishes are installed.
- Footprint. The existing positions of fixtures, appliances, and cabinet runs in a room.
- Vent. The pipe that admits air to a drain so water flows without siphoning the trap. Required, and the reason moving a sink is not simple.
- Dedicated circuit. A circuit serving a single appliance with no other loads on it.
- Makeup air. Replacement air supplied to a house when a powerful exhaust device removes air from it.
- Change order. A written amendment to scope and price, signed before the work in it is performed.
- Contingency. A reserve set aside for conditions discovered during construction, planned rather than hoped for.
- Load bearing. A wall or element carrying structural weight from above, which cannot be removed without an engineered replacement path.
Option A is designing the kitchen you want and then finding out which class it falls into. Option B is choosing the class first, deliberately, and designing inside it. My recommendation is Option B. Option A is how most projects begin and it reliably produces the same outcome, which is a design the household is emotionally committed to before anyone knows what it costs to build. At that point the only items that can be cut without changing the picture are the invisible ones, meaning circuits, ventilation, and contingency, and those are exactly the items that should never be cut. Deciding the class up front converts the entire conversation from subtraction to selection. Our full kitchen planning guide covers the rest of the sequence, and if the project stays in class one or two, our article on what a general contractor does explains when coordination is worth paying for and when it is not.
Where Transit & Flow Group Fits
Transit & Flow Group coordinates kitchen projects across Columbus and Central Ohio and partners with properly licensed and insured specialty contractors when licensing is required. Our standard is that the project class is named in writing before design begins, that every fixture relocation is identified as licensed trade work with the permit path stated, that panel capacity is verified before demolition rather than discovered after it, and that a contingency is carried as an explicit line rather than absorbed silently. To scope a kitchen properly before you commit to a design, contact us.
Frequently Asked Questions
What actually determines how big a kitchen project becomes?
The class of the project, which is set by what has to be opened, moved, or inspected rather than by how expensive the finishes are. A cosmetic refresh moves nothing and opens nothing. A replacement in the existing footprint is a finish project at larger scale, with every plumbing and electrical connection landing where it already lands. A layout change within the room or a structural change turns it into a construction project with rough-in work and inspections that gate the schedule.
Where is the biggest jump in cost and disruption?
Between class two and class three, which is the line between a finish project and a construction project. Once a fixture moves, supply, drain, vent, and circuits all move with it, and inspections start controlling the schedule. Everything downstream changes at that line, including who has to be on site, how long the room is unusable, and how much of the budget goes into work you will never see again. Households rarely decide to cross it, they arrive there one reasonable change at a time.
Why is moving the sink such a significant decision?
The sink carries supply lines, a drain that has to maintain slope to an existing stack, and a vent. Moving it a few feet across the room is not a few feet of pipe, it is a drainage path that has to be re-established below the floor. That is the reason a small-sounding relocation reclassifies the whole project. If a proposal moves a water fixture, confirm it contains drain and vent work and not only supply.
Does adding an island count as a small change?
Not usually. An island with a sink or a cooktop requires supply, drain, vent, or gas run through the floor, which makes it a class three project on its own. Even an island with only receptacles requires circuits routed under the slab or through the joist bay. Price it as a construction item from the start rather than as cabinetry.
What should I check on a kitchen proposal before signing it?
Work through the scope test in the article, which takes about ten minutes and is the cheapest risk reduction in the project. Confirm whether any water fixture or cooking appliance moves, whether the ventilation path changes, and whether any wall is being opened. Confirm the specific number of circuits being added, whether the panel has capacity for them, and which permits are being pulled with the contractor named as applicant. Then ask what allowance is carried for conditions discovered at demolition, because there will be some.
How does scope grow after the project starts?
Rarely dramatically. It grows as a sequence of individually defensible decisions made while the room is already open, including continuing new flooring into the adjacent room, real conditions found at demolition such as failed subfloor or prior unpermitted work, upgrades chosen at selection, and items that were excluded but read as included. Painting, appliance installation, disposal of old material, and floor transitions are the four most commonly misread exclusions. The defense is deciding the class before design begins, carrying an explicit contingency, and requiring every change to be written and priced before it is performed.
Sources
- Ohio Construction Industry Licensing Board, trade licensing verification
- City of Columbus, Get a Permit, permit requirements for residential alteration
- Ohio Revised Code 3781.25, residential construction standards
About This Guide
Written and edited by Micheal Parker, founder of Transit & Flow Group. Published December 25, 2026. This guide is checked against the agency and code sources listed above, and it is revised when those sources change.
General contractor of record. Micheal Parker holds City of Columbus General Contractor Registration G12064, issued by the Columbus Department of Building and Zoning Services under Transit & Flow LLC and valid through June 30, 2027. Trade work that falls outside the scope of that registration is performed by licensed trade partners, and the responsible license holder is identified before work begins.
Transit & Flow Group, home and commercial services for Columbus and the surrounding Central Ohio communities. Phone (614) 382-0000. Email solutions@transitflowgroup.com. 10 N High St, Suite 217, Columbus, OH 43215. Contact our team or review the communities we serve.
