
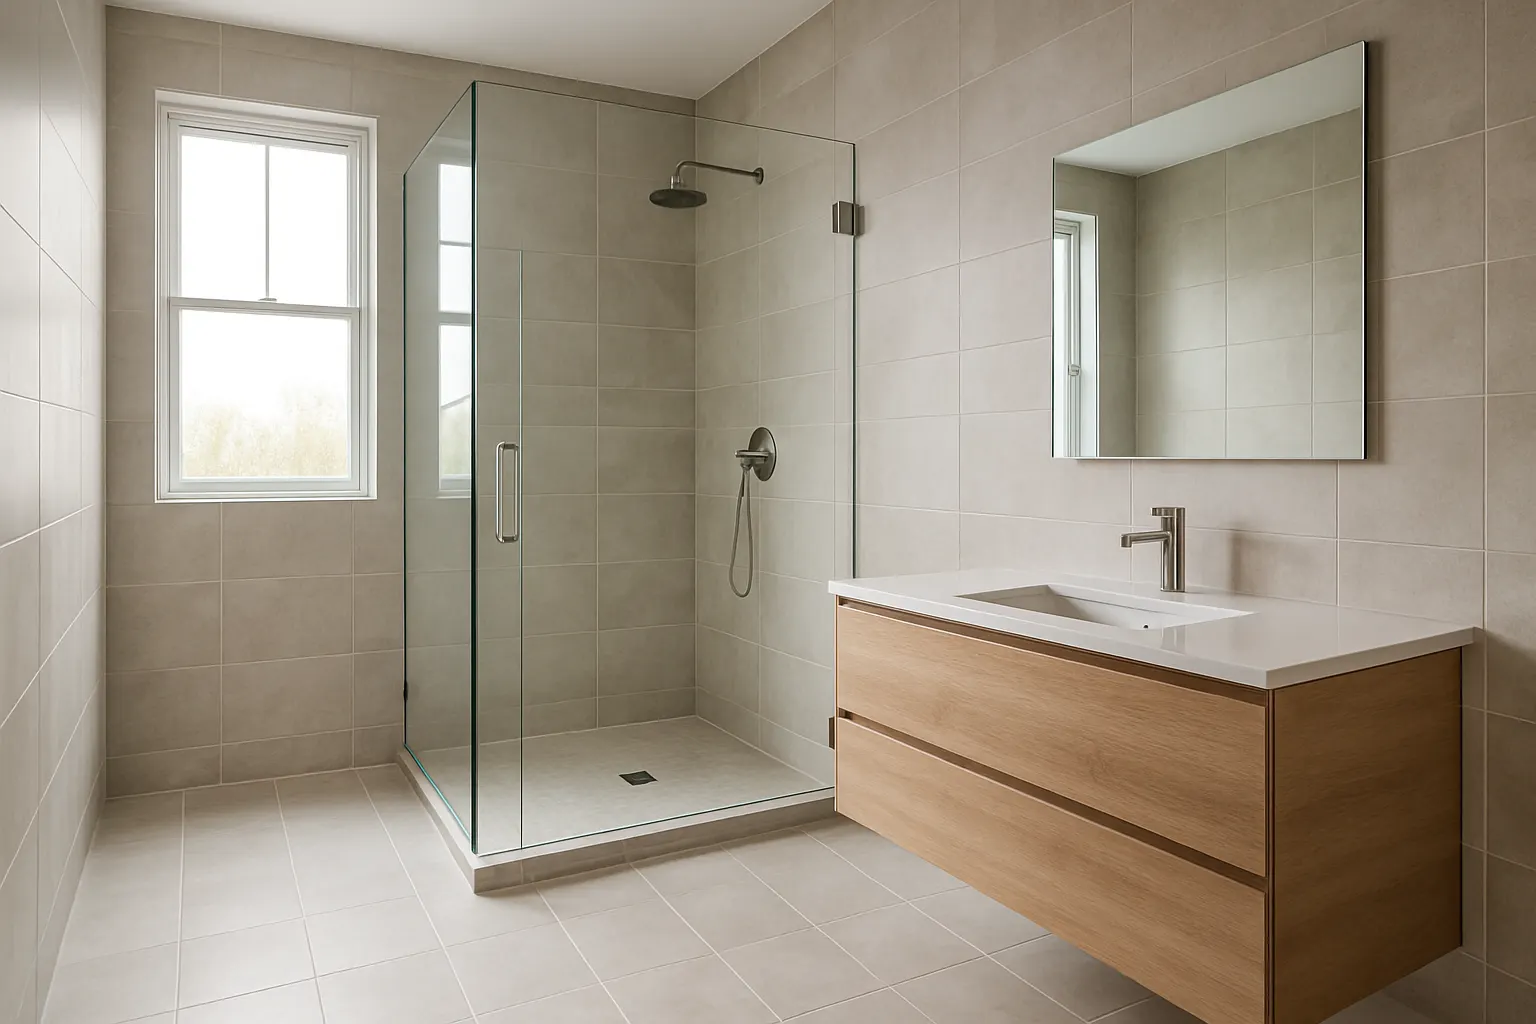
Bathroom Accessibility Improvements in Columbus, Ohio
Transit & Flow Group builds accessible bathrooms across Columbus and Central Ohio: curbless showers, comfort-height fixtures, wider clearances, and accessible layout changes, done as bathroom-specific construction work by our bathroom project team. This page covers the execution inside one bathroom, not whole-home planning or whole-home installation work. Tell us about your bathroom and what needs to change in the Estimate Builder for a preliminary online estimate.
Transit & Flow Group builds accessible bathrooms across Columbus and Central Ohio: curbless showers, comfort-height fixtures, wider clearances, and accessible layout changes, done as bathroom-specific construction work by our bathroom project team. This page covers the execution inside one bathroom, not whole-home planning or whole-home installation work. Tell us about your bathroom and what needs to change in the Estimate Builder for a preliminary online estimate.
Is this the right service for you?
This page covers construction work inside a specific bathroom: converting a tub or standard shower to a curbless entry, installing comfort-height toilets and vanities, widening a bathroom doorway or reworking the layout for easier movement, and similar bathroom-specific accessibility changes. It’s execution, not planning, and it’s scoped to the bathroom, not the whole house.
A few related pages cover different parts of this picture, and starting with the right one saves time. If you haven’t planned your accessibility needs yet and want layout, hardware, and design guidance first, our published Accessibility Design page (Design Services) covers that whole-home planning conversation, and our Aging-in-Place Bathroom Design page covers that same kind of planning specifically for a bathroom. If your accessibility needs extend beyond the bathroom, ramps, doorway widening elsewhere in the house, or hardware changes throughout the home, our published Accessibility Improvements page (Handyman) covers that whole-home execution work. This page is specifically for the construction work happening inside your bathroom once you know, roughly, what needs to change there.
How pricing works
Bathroom accessibility improvements are priced by scope, since a comfort-height toilet swap and a full curbless shower conversion are very different projects:
- Curbless or walk-in shower conversions are typically the largest scope on this page, since they usually involve floor reframing or a new drain location to create a zero-threshold entry, plus new tile, glass, and waterproofing.
- Comfort-height fixtures, toilets and vanities, are a more contained swap, priced per fixture, though vanity height changes can involve plumbing adjustments.
- Accessible layout changes, like widening a bathroom doorway or reconfiguring the room for wheelchair or walker clearance, are priced based on whether plumbing or walls need to move, and whether any wall involved is load-bearing.
- Bundling multiple changes into one project, a curbless shower plus comfort-height fixtures plus a layout adjustment, typically costs less combined than the same items done as separate visits, since site setup and disruption happen once.
As general market context, not a Transit & Flow Group quote, Forbes Home’s 2025 remodeling cost data puts curbless or walk-in shower conversions at roughly $6,000 to $15,000 depending on tile, glass, and whether plumbing or the floor structure needs to change, with comfort-height fixture swaps and smaller accessibility updates generally falling well under that range on their own. Starting at $649 for a multi-item package, itemized at booking.
Enter your project details and photos in the Estimate Builder for a preliminary online estimate. Final scope and price subject to verification on site.
What’s included
- An assessment of your bathroom’s current layout and the specific accessibility changes you want
- Curbless or low-threshold shower conversion, including floor reframing and drain relocation where scoped
- Comfort-height toilet and vanity installation
- Accessible layout changes within the bathroom, including doorway widening where the wall is not load-bearing
- Coordination with a licensed structural trade where a load-bearing wall is involved
- Slip-resistant flooring options where scoped
- All workmanship is backed by a 1-year labor warranty on labor, parts, and equipment covered per manufacturer terms.
What’s not included
- Whole-home accessibility planning and design, covered by our published Accessibility Design page
- Bathroom-specific design planning ahead of construction, covered by our Aging-in-Place Bathroom Design page
- Accessibility execution work outside the bathroom, like ramps or other rooms’ doorways, covered by our published Accessibility Improvements page
- Grab bar hardware itself, which is scoped and priced on our Grab Bars page when part of this project, or on the standalone Handyman Grab-Bar Installation page if it’s the only work needed
- Medical equipment, mobility devices, or clinical evaluations of any kind
Central Ohio context
Central Ohio’s older housing stock adds real complexity to bathroom accessibility construction. Homes in neighborhoods like Bexley, Upper Arlington, and Worthington often have original bathrooms built with a raised tub threshold, a narrow doorway, and plumbing routed in a way that doesn’t leave much room for a curbless entry without floor and drain work. That’s a different job than the same conversion in a newer Dublin or New Albany build, where floor structure and plumbing access are usually more straightforward. Multi-generational households are common across the region, and a bathroom that needs to work for a wider range of mobility levels at once is one of the more frequent reasons homeowners come to this specific page rather than a general remodel.
Our process
- Describe your bathroom online. Tell us what accessibility changes you’re considering, current layout, and photos, in the Estimate Builder for a preliminary online estimate.
- Book online or call (614) 382-0000.
- On-site assessment. We check the floor structure, plumbing routing, doorway framing, and whether any wall involved is load-bearing. Final scope and price subject to verification here.
- Construction. Curbless shower conversion, comfort-height fixtures, and layout changes are built to the confirmed scope, with structural work coordinated with a licensed trade where needed.
- Walkthrough. We test the finished shower, fixtures, and clearances with you before considering the project complete.
Services completed by appropriately qualified professionals where required.
More Bathroom Services
- Bathroom Faucet Installation in Columbus, Ohio
- Bathroom Financing Consultation in Columbus and Central Ohio
- Bathroom Flooring Replacement in Columbus, Ohio
- Bathroom Refresh in Columbus, Ohio
- Bathroom Remodeling in Columbus and Central Ohio
- Bathroom Sink Installation in Columbus, Ohio
- Bathroom Storage and Shelving in Columbus, Ohio
- Bathroom Trim and Finish Carpentry in Columbus, Ohio