
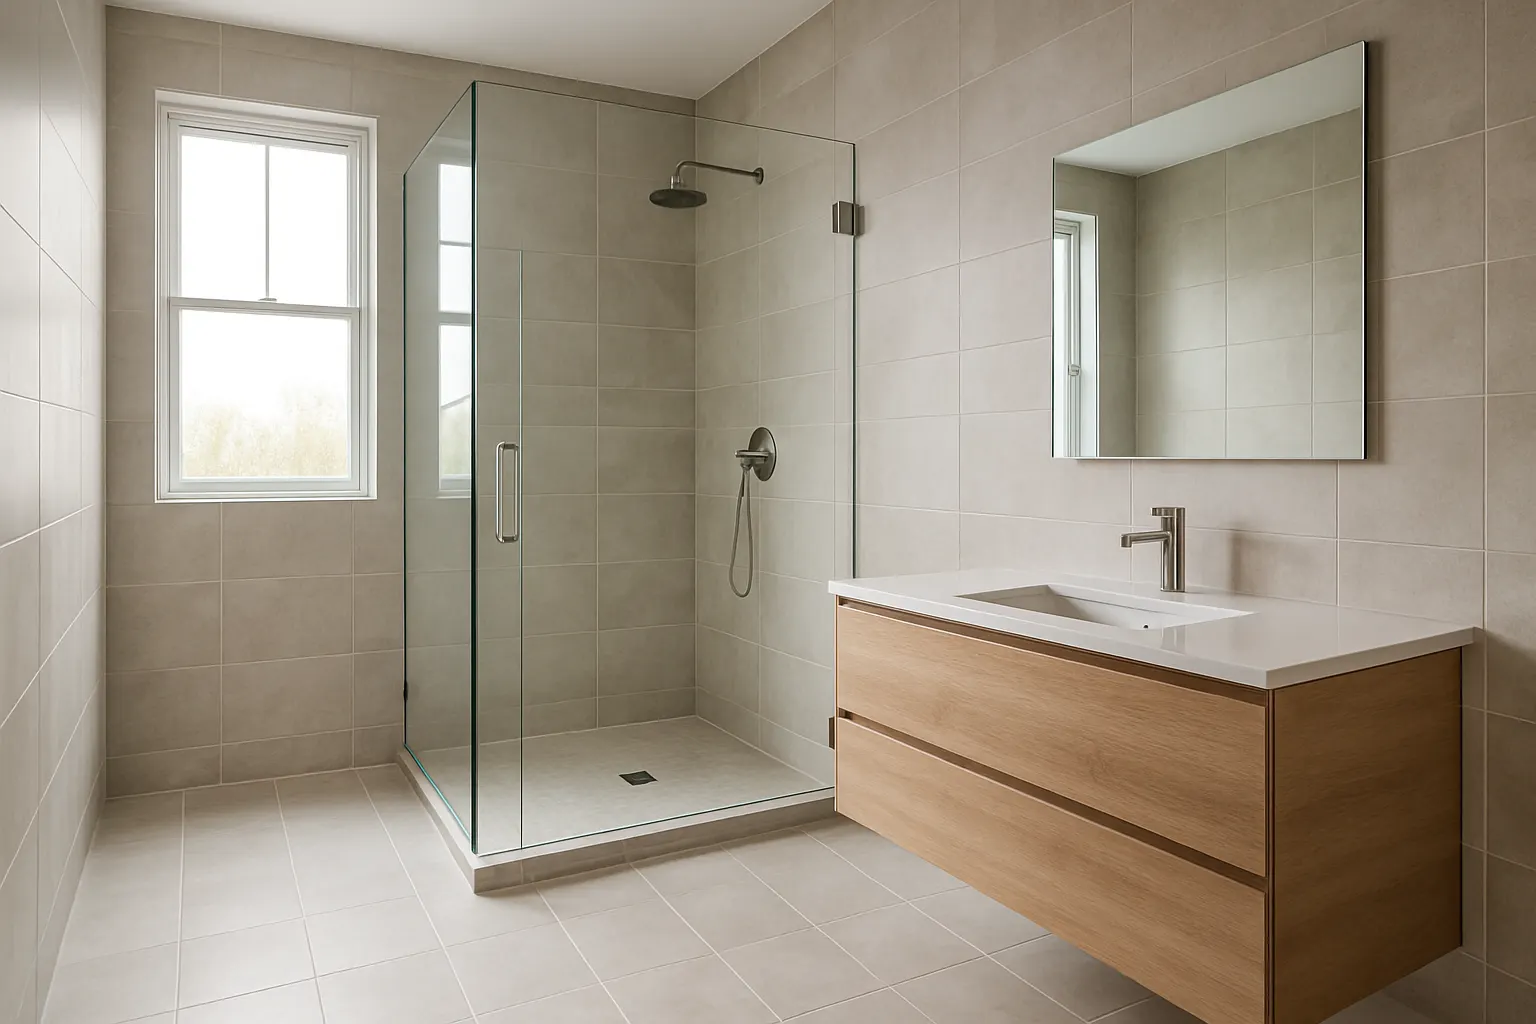
Powder Room Remodel in Columbus, Ohio
Transit & Flow Group remodels powder rooms and half baths across Columbus and Central Ohio, the small guest bathroom off the entry or hallway that gets seen by every visitor but often gets the least attention when a house was built. Because the footprint is small, a powder room remodel can deliver an outsized visual change relative to its size: new vanity, toilet, lighting, tile, and paint in a room that might only be 20 to 35 square feet. Describe your powder room in the Estimate Builder for a preliminary online estimate.
Transit & Flow Group remodels powder rooms and half baths across Columbus and Central Ohio, the small guest bathroom off the entry or hallway that gets seen by every visitor but often gets the least attention when a house was built. Because the footprint is small, a powder room remodel can deliver an outsized visual change relative to its size: new vanity, toilet, lighting, tile, and paint in a room that might only be 20 to 35 square feet. Describe your powder room in the Estimate Builder for a preliminary online estimate.
Is this what you’re looking for?
Powder rooms tend to fall behind the rest of the house, and these are the reasons homeowners finally address them:
- It’s the guest bathroom nobody has updated since move-in. Every other room has been touched, and the small half bath by the front door still has the original builder fixtures.
- The pedestal sink or tiny vanity offers zero storage. A powder room built decades ago often has a pedestal sink with nowhere to put soap, hand towels, or anything else.
- Dated tile or wallpaper that ages the whole entry area. Because a powder room is often visible from the foyer or hallway, its finishes affect the first impression of the house more than a bathroom’s size would suggest.
- A toilet, faucet, or light fixture that has simply worn out. In a low-traffic bathroom, fixtures can look and act tired for years before anyone gets around to replacing them.
- You’re finishing a basement or adding a half bath, and want the new space to feel intentional rather than like an afterthought.
- You want a bold, small-space design move. Powder rooms are a common place to try a wallpaper, tile pattern, or fixture finish that would feel like too much in a larger bathroom.
How pricing works
Powder room remodel is range pricing: once we confirm the scope, whether it is finish-level updates or a fuller remodel including plumbing changes, you get a published low-high band.
- Room size sets the baseline, and powder rooms are consistently the smallest bathroom category, which keeps material quantities and labor time lower than a full bathroom remodel even when finish quality is high.
- Fixture and plumbing scope is the biggest swing. Keeping the toilet and vanity in their existing locations costs less than relocating either, since relocation means opening walls or floor for new supply and drain runs.
- Finish selections move the range meaningfully in a small room. Because the square footage is small, upgrading to a statement tile, wallpaper, or a nicer vanity top has a smaller total dollar impact here than the same upgrade would in a full bathroom.
- According to Angi’s 2026 cost data, half bath and powder room renovations typically run $2,250 to $3,000 for a straightforward fixture and finish update, with the broader small-bathroom remodel category (including layout changes) ranging $1,500 to $15,000 depending on scope. That is general market context, not a Transit & Flow Group quote, and your final range depends on the fixtures, finishes, and any plumbing changes confirmed at inspection.
Enter your project details in the Estimate Builder for a preliminary online estimate. Final scope and price subject to verification at the inspection.
What’s included
- Removal and disposal of the existing toilet, vanity or pedestal sink, and outdated fixtures
- New toilet, vanity or pedestal sink, faucet, and mirror installation
- Tile, paint, or wallpaper as selected, with surface prep for a clean finish
- Lighting fixture replacement using existing electrical locations
- Reconnection of supply and drain lines to new fixtures at their current locations
- Trim, hardware, and accessory installation (towel bar, hook, toilet paper holder)
- Final walkthrough with leak and function check on every fixture
What’s not included
- Relocating the toilet or sink to a new position, which requires licensed plumbing scope for new supply and drain runs and is quoted separately
- Adding a powder room where none currently exists; that scope is a new bathroom addition, priced as its own project
- Electrical work beyond swapping an existing fixture, such as adding new circuits or outlets, which requires licensed electrical scope
- Structural changes to expand the room’s footprint
- All workmanship is backed by a 1-year labor warranty on labor, parts, and equipment covered per manufacturer terms.
Central Ohio context
Powder rooms in Central Ohio’s older neighborhoods, Clintonville, German Village, Bexley, and similar areas, are frequently tucked under a staircase or into a converted closet, since many of these homes predate the half-bath-off-the-foyer layout that became standard later. That means tighter clearances and sometimes original plumbing that has never been touched since the room was added, which is worth confirming before finish selections are locked in. Newer construction in Dublin, New Albany, and Lewis Center almost always includes a dedicated powder room in the original floor plan, typically with builder-grade finishes that are functional but generic across every home in the development.
Because powder rooms have no shower or tub, humidity is less of a factor here than in a full bathroom, but ventilation still matters for paint and wallpaper longevity, especially in older homes where the exhaust fan (if one exists at all) may be undersized for the space. This is one of the more common quiet upgrades homeowners add to a powder room remodel once they see what is actually installed.
Powder rooms finished as part of a basement build-out are also common across Central Ohio, particularly in homes with a lower level used for guests or entertaining. Those projects sometimes need to account for a sump pump or ejector system nearby, which we check for during the walkthrough since it affects where plumbing can run.
Our process
- Share your powder room’s details and goals. Photos, rough dimensions, and what you want changed, submitted through the Estimate Builder for a preliminary online estimate.
- On-site or photo-based inspection. We confirm existing plumbing and electrical locations and condition before finalizing your range.
- Finish and fixture selection. You choose toilet, vanity, tile, and lighting, and we confirm the scope and timeline together.
- Remodel work. Demolition of old fixtures and finishes, then installation in sequence, tile and paint before final fixture set.
- Walkthrough and sign-off. Every fixture tested for leaks and function, with a final look at the finished room together.
Services completed by appropriately qualified professionals where required.
Related services
Bathroom Refresh | Bathroom Vanity Replacement | Toilet Replacement
A powder room gets seen by every guest who walks through the door, and a focused remodel changes that impression without full-bathroom scope or cost. Get a preliminary online estimate in the Estimate Builder, book service online, or call Transit & Flow at (614) 382-0000.
More Bathroom Services
- Aging-in-Place Bathroom Design in Columbus and Central Ohio
- Double Vanity Installation in Columbus, Ohio
- Grab Bars for Bathroom Projects in Columbus, Ohio
- Shower Door Services in Columbus, Ohio
- Small Bathroom Design in Columbus and Central Ohio
- Toilet Replacement in Columbus, Ohio
- Vanity Top Replacement in Columbus, Ohio
- Walk-In Shower and Tub-to-Shower Conversion