
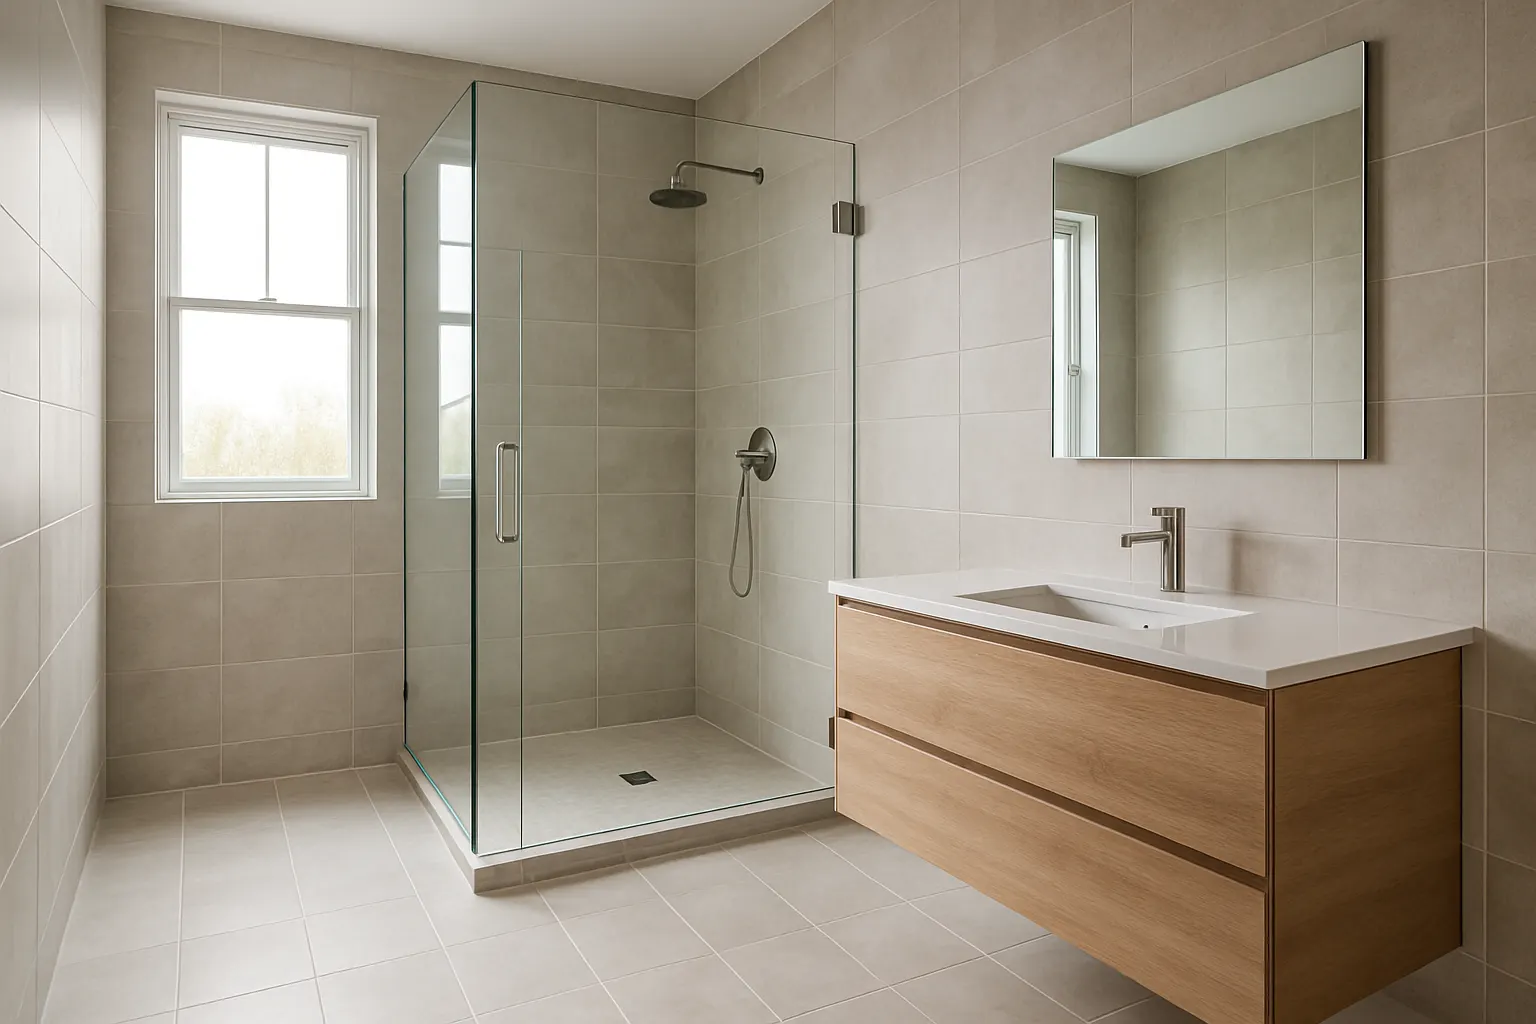
Small Bathroom Design in Columbus and Central Ohio
A small bathroom doesn’t need to feel small. Transit & Flow Group’s Small Bathroom Design service is a specialized version of our bathroom design work, focused specifically on compact footprints: powder rooms, small hall baths, and the tight half baths common in older Central Ohio homes, where every inch of layout has to earn its place. Build a preliminary online estimate, or call (614) 382-0000 to start a small bathroom design consultation.
A small bathroom doesn’t need to feel small. Transit & Flow Group’s Small Bathroom Design service is a specialized version of our bathroom design work, focused specifically on compact footprints: powder rooms, small hall baths, and the tight half baths common in older Central Ohio homes, where every inch of layout has to earn its place. Build a preliminary online estimate, or call (614) 382-0000 to start a small bathroom design consultation.
Is this what you’re seeing?
- A powder room or half bath that feels cramped every time you use it
- A small hall bath in an older home with an awkward door swing or a sink that blocks the path to the shower
- Wondering whether a corner shower, a smaller vanity, or a different fixture layout could free up real space
- A bathroom under roughly 40 square feet where standard fixture sizing doesn’t comfortably fit
- Wanting a design plan before committing to a remodel, so you’re not guessing at what will actually fit
- Already talked to us about your bathroom in general and were told the layout question is specifically about a small footprint
Honest pricing
Small bathroom design is priced as a consultation, scaled to the smaller scope of a compact room rather than a full-size bathroom, though it still involves real layout, fixture, and clearance planning work. As general market context, not a Transit & Flow Group quote, industry cost data on small bathroom and powder room remodels commonly cites project ranges of roughly $3,000 to $8,000 for the full remodel, with the design and planning portion representing a smaller piece of that total, often in the range Angi cites for bathroom design consultation and hourly rates generally, about $50 to $250 per hour. This visit is $249.. Build a preliminary online estimate to start, or call to talk through your space first. Final scope and price subject to verification once our team assesses your bathroom.
What’s included / what’s not included
Typically included:
– A layout consultation focused specifically on space-efficient planning for a compact footprint
– Fixture sizing and placement options suited to a small room, such as corner or neo-angle showers, wall-hung vanities, or pocket doors
– Traffic-flow planning so the door swing, vanity, and shower or tub don’t compete for the same floor space
– Style and finish guidance scaled to the room, including how tile and mirror placement can visually open up a small space
– Coordination handoff to our construction team so the build matches the plan
Typically not included unless added to scope:
– Construction, demolition, or installation labor (see our bathroom remodeling page for that side of the project)
– Plumbing or electrical relocation beyond what’s already part of the agreed design
– Full-size bathroom layout work, which our published Bathroom Design page covers
– Permit fees, which vary by municipality (permits and inspections may be required)
Why this matters for Central Ohio households
Small bathrooms are especially common in Central Ohio’s older housing stock. Homes in German Village, Clintonville, and parts of Bexley and Grandview Heights were often built with a compact original half bath or a hall bath sized for a much smaller list of fixtures than homeowners expect today. These rooms respond well to focused planning: a few inches gained by switching a swinging door for a pocket door, or a corner shower instead of a rectangular one, can change how the whole room feels to use. A general bathroom design process can absolutely handle a small room, but a small footprint has its own set of constraints, clearances, fixture sizing, and sightlines, that benefit from design attention built specifically around them, which is why this page exists as its own specialized service rather than folding into a general bathroom design conversation.
Our process
- Online estimate or design consultation. Use the Estimate Builder or call (614) 382-0000 and describe your small bathroom’s dimensions and what’s frustrating about it.
- In-home or virtual measurement. Our designer measures the room precisely, since inches matter more in a small footprint than a large one.
- Layout options. You review two or three space-efficient layout options built around your actual fixtures and clearances.
- Material and finish selection. You choose tile, vanity, and fixtures sized appropriately for the room.
- Written scope and options. You get a clear scope and pricing before construction begins.
- Handoff to construction. Our team builds to the agreed design, with the design team available for questions during the build.
Related services
If you’re not yet sure whether your project is a small update or a full remodel, start with our Bathroom Design Consultation. For larger bathrooms or full-scale layout work, see our published Bathroom Design page. Ready to make your small bathroom work harder? Build your estimate or call Transit & Flow at (614) 382-0000.
More Bathroom Services
- Bathroom Sink Installation in Columbus, Ohio
- Bathroom Storage and Shelving in Columbus, Ohio
- Bathroom Trim and Finish Carpentry in Columbus, Ohio
- Bathroom Vanity Replacement in Columbus, Ohio
- Double Vanity Installation in Columbus, Ohio
- Grab Bars for Bathroom Projects in Columbus, Ohio
- Powder Room Remodel in Columbus, Ohio
- Shower Door Services in Columbus, Ohio