


Ask three contractors what size furnace your house needs and you may get three answers, arrived at by three different methods, only one of which is defensible. Sizing is the decision with the longest tail: it shapes comfort, noise, operating cost, and equipment life for the next fifteen to twenty years, and it is settled in a conversation that often lasts under a minute. This article explains what a real load calculation contains, how to read one, and how to tell a calculated size from a guessed one. It expands on the sizing section of our furnace replacement guide.
In This Guide
- The Four Ways a Size Gets Chosen
- What a Load Calculation Actually Contains
- What Oversizing Actually Does
- Undersizing Is Real Too, and Rarer Than You Think
- Staging and Modulation Change the Conversation
- What Separates a Calculated Size From a Guessed One
- A Short Glossary
- Where Transit & Flow Group Fits
- Frequently Asked Questions
Transit & Flow Group coordinates projects and partners with properly licensed and insured specialty contractors when licensing is required.
One boundary. This explains how to evaluate a sizing proposal. It is not instruction to select, install, or vent heating equipment, which is licensed, permitted, and inspected work in Ohio.
The Four Ways a Size Gets Chosen
Only one of these is a method. The other three are habits.
- Match the existing unit. The most common approach in the field and the least defensible. It carries forward every sizing error ever made in the house and ignores every insulation, window, or air sealing improvement made since.
- Heating capacity per square foot. A rule of thumb that treats a tight, well-insulated house and a leaky one with single-pane windows as identical because they have the same floor area. Those two houses can differ in actual heating requirement by a wide margin.
- Round up from an estimate. Sizing generously so nobody ever calls about being cold. This produces the short-cycling, uneven, stuffy result described below, and it produces it reliably.
- A room-by-room load calculation. The actual method. It takes real inputs from your real house and produces a number the equipment is then selected to meet.
What a Load Calculation Actually Contains
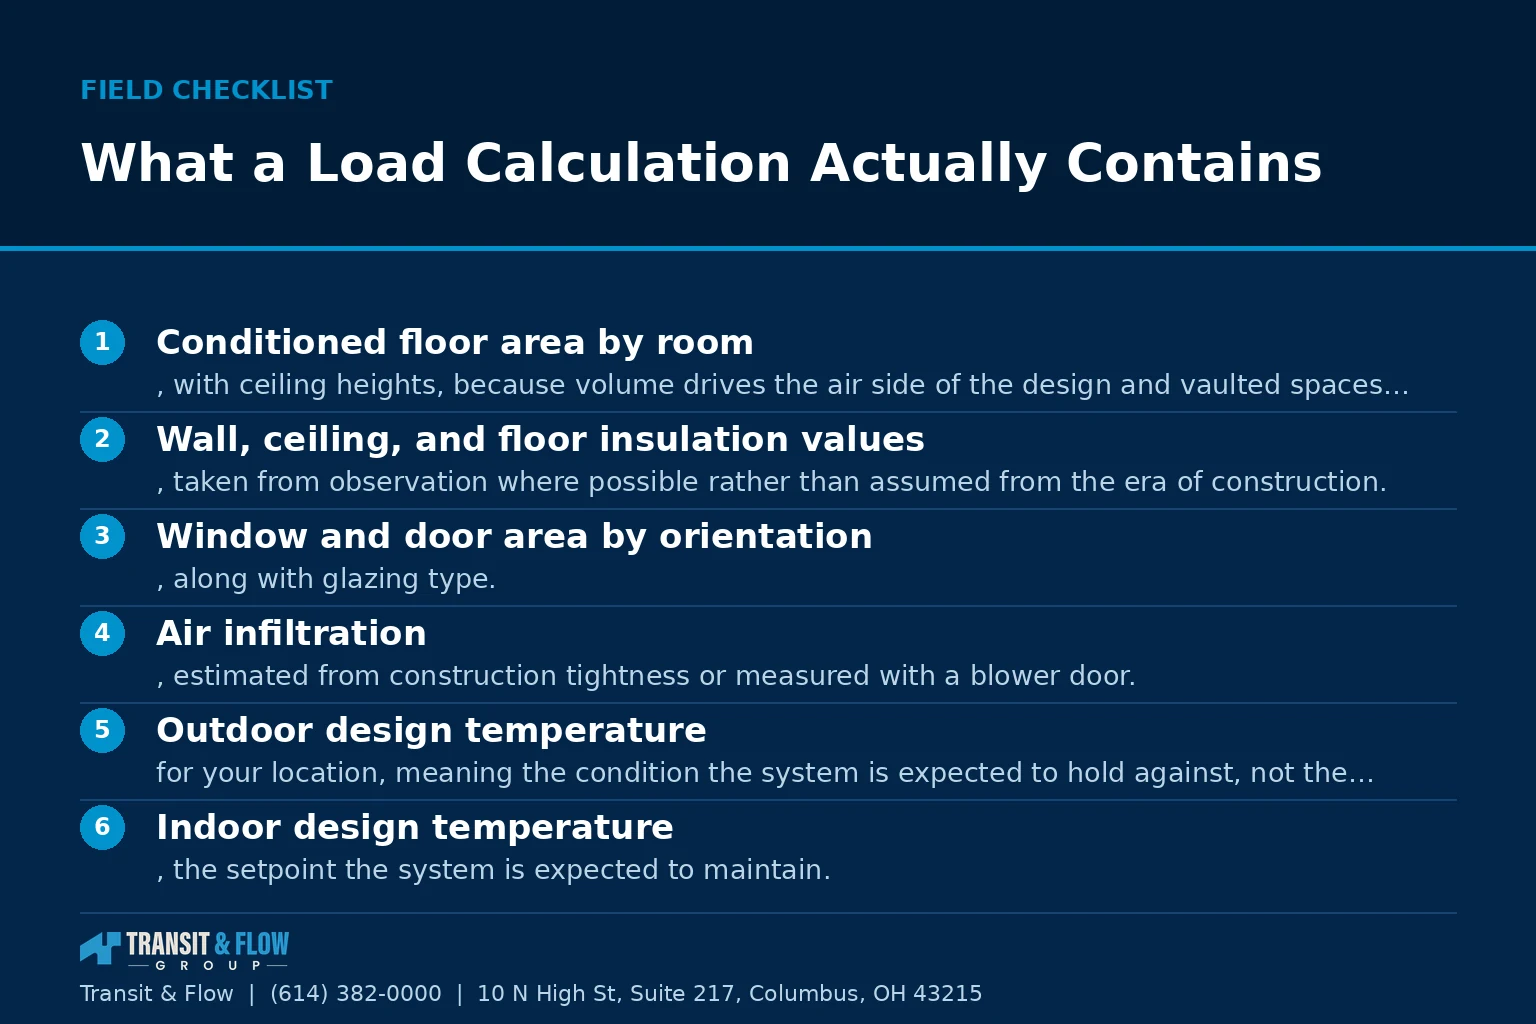
You do not need to perform one. You need to recognize one when it is handed to you, and to notice when what you were handed is not one. A genuine calculation accounts for all of the following.
- Conditioned floor area by room, with ceiling heights, because volume drives the air side of the design and vaulted spaces are not the same as flat ones.
- Wall, ceiling, and floor insulation values, taken from observation where possible rather than assumed from the era of construction.
- Window and door area by orientation, along with glazing type. Window performance is one of the largest single variables between two similar-looking houses.
- Air infiltration, estimated from construction tightness or measured with a blower door. This is the input most often guessed and it moves the result substantially.
- Outdoor design temperature for your location, meaning the condition the system is expected to hold against, not the coldest temperature ever recorded.
- Indoor design temperature, the setpoint the system is expected to maintain.
- Duct location and condition, because ducts running through an unconditioned attic or crawl space add load that ducts inside the envelope do not.
- Room-by-room results, not just a whole-house total. The per-room numbers are what determine whether each register is sized to deliver what that room needs.
The room-by-room output is the tell. A whole-house total alone can be produced by a shortcut. A per-room breakdown means someone walked the house and measured it, and it is also the document that lets you argue about the bedroom that has never been warm.
What Oversizing Actually Does
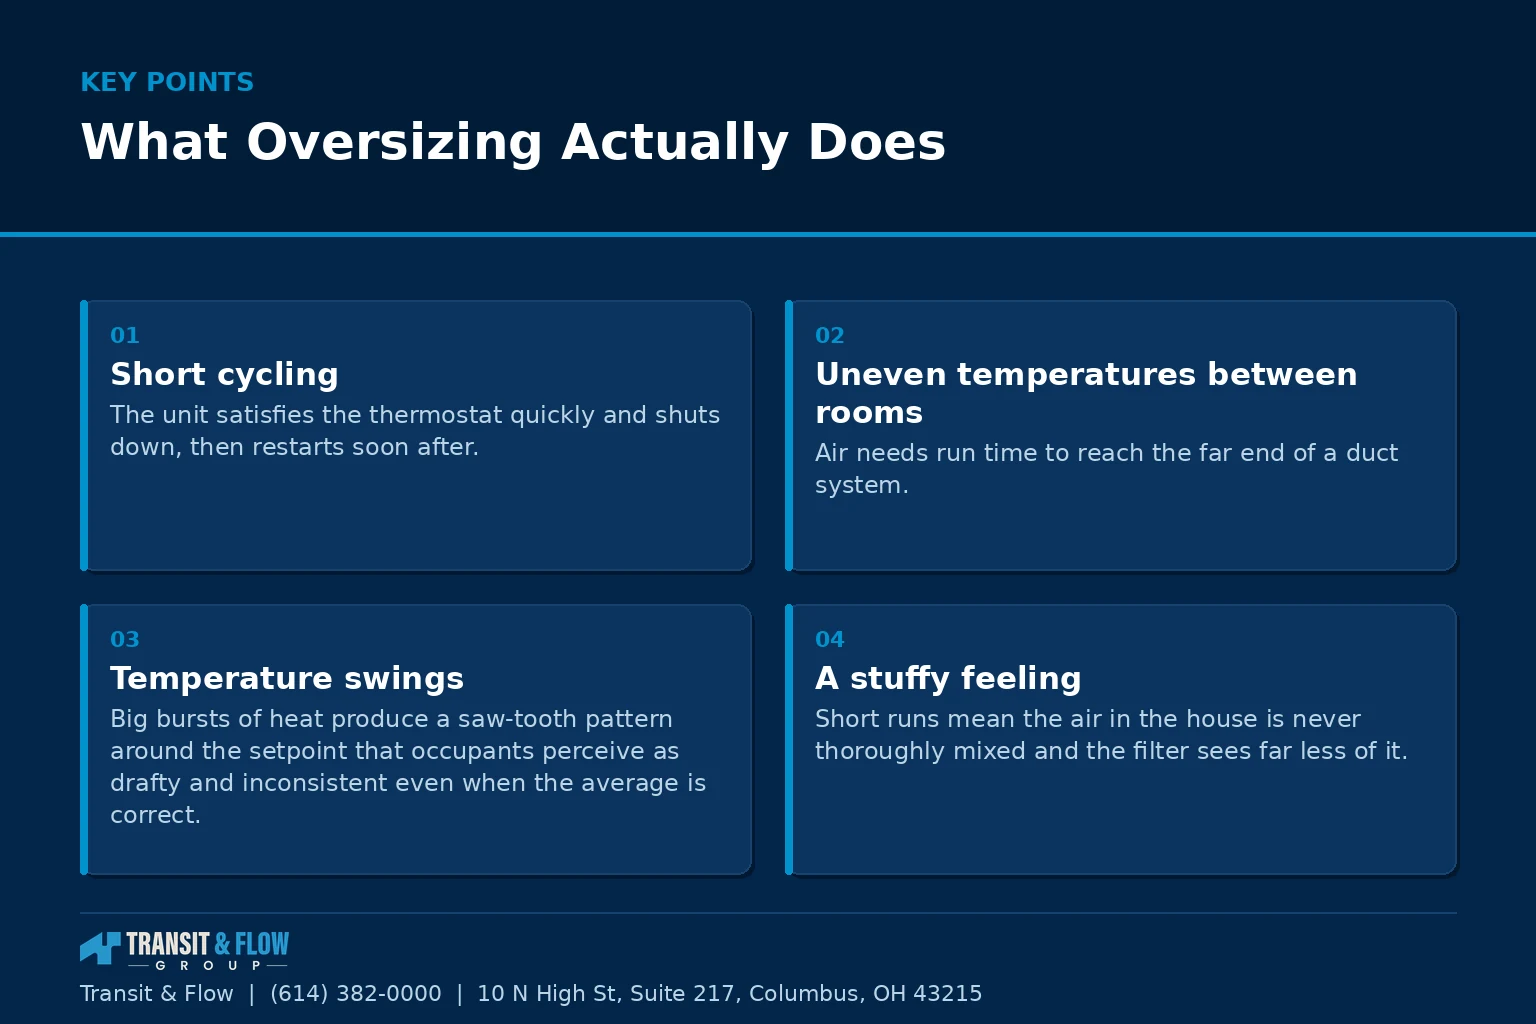
- Short cycling. The unit satisfies the thermostat quickly and shuts down, then restarts soon after. Start and stop are the hardest moments in a furnace’s operating life, and more of them means shorter life for igniters, motors, and controls.
- Uneven temperatures between rooms. Air needs run time to reach the far end of a duct system. A furnace that runs in short bursts never gets there, so the rooms furthest from the equipment stay cold while the nearest ones overshoot.
- Temperature swings. Big bursts of heat produce a saw-tooth pattern around the setpoint that occupants perceive as drafty and inconsistent even when the average is correct.
- A stuffy feeling. Short runs mean the air in the house is never thoroughly mixed and the filter sees far less of it.
- Noise. A larger unit moves more air through the same ducts, and duct velocity is what you hear.
- Higher cost with no benefit. You pay more for the equipment, more in operating inefficiency from constant starting, and more in earlier component replacement.
Undersizing Is Real Too, and Rarer Than You Think
The fear of undersizing is what drives oversizing, so it deserves a straight answer. An undersized furnace runs continuously on the coldest days and still loses ground against the setpoint. The symptom is specific: on a design-condition night the house drifts down and does not recover until the weather does.
What matters is that this symptom is easy to confuse with three other problems, and the three are far more common. A house that will not hold temperature in deep cold is more often suffering from a restricted or leaking duct system, from a thermostat setback strategy the equipment cannot recover from, or from an envelope problem, than from a furnace that is genuinely too small. A properly performed load calculation with a modest safety margin does not produce undersized systems. Sizing to a calculated load is the protection against both errors, not just one.
Staging and Modulation Change the Conversation
A single-stage furnace has one output level: full. A two-stage unit has a reduced first stage that handles the majority of the heating season, stepping to full only in deep cold. A modulating unit varies its output continuously across a range.
This matters for sizing because most of an Ohio heating season is spent nowhere near the design condition. Equipment sized correctly for the coldest night is oversized for the average night by definition, and staging is how that gap is managed. A two-stage or modulating unit spends most of the season running long, gentle cycles at reduced output, which is exactly the behavior that produces even temperatures and quiet operation. It does not license oversizing. It makes correct sizing perform better across the whole season rather than only on the coldest nights.

What Separates a Calculated Size From a Guessed One
- A room-by-room load calculation performed on this house, made available for you to read. The single most useful item in the entire buying process.
- The outdoor design temperature used in the calculation. A contractor who sizes to a colder extreme than the recognized local design condition is building in oversizing on purpose.
- The insulation and infiltration inputs, with each one marked as observed or assumed.
- The output rating of the proposed unit shown next to the calculated load. Output, not input. The margin should be modest.
- The capacity of the existing duct system to deliver the airflow the proposed unit requires. Airflow capacity and heating capacity are separate matters and both have to be settled.
- Any register or duct changes needed to meet the per-room results.
- The plan if the calculation comes back smaller than the existing unit. The answer reveals whether the calculation is a decision input or a formality.
Option A is accepting a size proposed by matching the existing unit. Option B is requiring a room-by-room calculation before any equipment is named. My recommendation is Option B without exception, and it is worth paying for the calculation separately if a contractor will not perform one as part of the proposal. It is the cheapest insurance available on a purchase that will shape how your house feels for the next two decades.
A Short Glossary
- Heating load. The rate at which a house loses heat at the design condition, and therefore the rate at which heat must be supplied.
- Design temperature. The outdoor condition a system is sized to hold against, chosen so that it is exceeded only for a small number of hours a year.
- Input rating. The rate at which the furnace consumes fuel.
- Output rating. The rate at which the furnace delivers heat to the air. Always lower than input, and the number that must match your load.
- Short cycling. Repeated brief run periods caused by capacity exceeding demand or by restricted airflow.
- Staging. The ability of a burner to operate at more than one output level.
- Airflow capacity. How much air the duct system can actually move, which limits what any furnace connected to it can deliver.
Where Transit & Flow Group Fits
Transit & Flow Group coordinates heating and cooling projects across Columbus and Central Ohio and partners with properly licensed and insured specialty contractors when licensing is required. Our standard is that a room-by-room load calculation is performed and shared with the homeowner before equipment is named, and that the proposal states the calculated load next to the proposed output so the margin is visible rather than implied. Because sizing conversations frequently surface electrical capacity questions and duct routing that touches other systems, one coordinator carries the project. To get a documented load calculation on your house, request an assessment.
Frequently Asked Questions
Is a bigger furnace safer than one sized exactly to the house?
No, and oversizing produces a predictable set of problems. The unit satisfies the thermostat quickly and shuts down, then restarts soon after, and start and stop are the hardest moments in a furnace’s operating life. Short runs mean air never reaches the far end of the duct system, so distant rooms stay cold while nearby ones overshoot, and the house feels drafty and stuffy at the same time. A larger unit also moves more air through the same ducts, and duct velocity is what you hear. You pay more for the equipment, more in operating inefficiency, and more in earlier component replacement.
What should a real load calculation include?
Conditioned floor area by room with ceiling heights, wall, ceiling and floor insulation values taken from observation where possible, window and door area by orientation along with glazing type, air infiltration estimated from construction tightness or measured with a blower door, the outdoor design temperature for your location, the indoor design temperature, and duct location and condition. The most important output is room-by-room results rather than a whole-house total alone. A per-room breakdown means someone walked the house and measured it, and it is also the document that lets you argue about the bedroom that has never been warm.
My contractor wants to match the size of my existing furnace. Is that reasonable?
It is the most common approach in the field and the least defensible. Matching the existing unit carries forward every sizing error ever made in the house, and it ignores every insulation, window, or air sealing improvement made since that unit was installed. Capacity per square foot is not much better, because it treats a tight, well-insulated house and a leaky one with single-pane windows as identical when they have the same floor area. Ask for a room-by-room calculation before any equipment is named, and consider paying for the calculation separately if a contractor will not perform one.
Is undersizing a real risk?
It is real but rarer than the fear of it suggests, and that fear is what drives most oversizing. An undersized furnace runs continuously on the coldest days and still loses ground, so the specific symptom is a house that drifts down on a design-condition night and does not recover until the weather does. That symptom is easy to confuse with three more common problems: a restricted or leaking duct system, a thermostat setback strategy the equipment cannot recover from, or an envelope problem. A properly performed load calculation with a modest safety margin protects against both errors rather than just one.
Does a two-stage or modulating furnace change the sizing decision?
It changes how the equipment behaves across the season, not how it should be sized. Most of an Ohio heating season is spent nowhere near the design condition, so equipment sized correctly for the coldest night is oversized for the average night by definition, and staging is how that gap is managed. A two-stage or modulating unit spends most of the season running long, gentle cycles at reduced output, which is the behavior that produces even temperatures and quiet operation. It does not license oversizing. It makes correct sizing perform better across the whole season.
Do the ducts matter as much as the furnace size?
They are a separate question that has to be answered alongside sizing. Airflow capacity is how much air the duct system can actually move, and it limits what any furnace connected to it can deliver regardless of the unit’s heating capacity. Ducts running through an unconditioned attic or crawl space also add load that ducts inside the envelope do not, which is why duct location and condition belong in the calculation inputs. Ask whether any register or duct changes are needed to meet the per-room results before the equipment is ordered.
Sources
- U.S. Department of Energy, Building Technologies Office, residential heating system guidance
- Ohio Construction Industry Licensing Board, HVAC trade licensing
- City of Columbus, Get a Permit, mechanical permit channels
About This Guide
Written and edited by Micheal Parker, founder of Transit & Flow Group. Published October 25, 2026. This guide is checked against the agency and code sources listed above, and it is revised when those sources change.
General contractor of record. Micheal Parker holds City of Columbus General Contractor Registration G12064, issued by the Columbus Department of Building and Zoning Services under Transit & Flow LLC and valid through June 30, 2027. Trade work that falls outside the scope of that registration is performed by licensed trade partners, and the responsible license holder is identified before work begins.
Transit & Flow Group, home and commercial services for Columbus and the surrounding Central Ohio communities. Phone (614) 382-0000. Email solutions@transitflowgroup.com. 10 N. High St., Suite 217, Columbus, OH 43215. Contact our team or review the communities we serve.
