


Read this first. A wet basement is a symptom, not a diagnosis, and the single most expensive mistake a Central Ohio household makes is buying the last solution first. Water in a basement has a source, a path, and a mechanism, and there is a correct order in which to address them. That order runs from the cheapest and most external work to the most expensive and most internal, because the external work frequently solves the problem outright and the internal work never removes the cause. This guide explains the causes, explains the fixes, and puts them in the order a competent contractor would try them. It supports our drain and sewer work.
In This Guide
- Why Central Ohio Basements Get Wet
- The Four Mechanisms, and How to Tell Them Apart
- The Order to Try Them
- Interior Systems Versus Exterior Systems, Compared Honestly
- The Sump System, Which Deserves More Attention Than It Gets
- What Is Outside the Scope of a Drainage Fix
- How to Evaluate a Basement Waterproofing Proposal
- Seasonal Behavior in Central Ohio
- On Cost
- Claims Worth Testing Before You Accept Them
- Glossary
- The Decision
- Where Transit & Flow Group Fits
- Frequently Asked Questions
Transit & Flow Group coordinates projects and partners with properly licensed and insured specialty contractors when licensing is required.
A note on scope. This guide covers water intrusion and the drainage systems that manage it. It does not attempt to evaluate structural conditions, and it does not address health questions. Where a crack, a bowing wall, or visible growth is part of the picture, those are separate questions for separate qualified professionals, and this guide will say so where it applies rather than blurring the line.
Why Central Ohio Basements Get Wet
Central Ohio sits on soils that hold water. Across much of Franklin County and the surrounding counties the near surface soils are clay rich glacial till, which drains slowly, expands when it takes on water, and contracts when it dries. That single fact drives most of what follows. Water that arrives at the surface does not disappear downward quickly. It moves laterally, it accumulates against foundation walls, and it exerts pressure.
Layer onto that a regional rainfall pattern with heavy spring events, a freeze and thaw cycle that works on masonry and on soil alike through the winter, and a housing stock that spans well over a century of construction practice, and the result is predictable. Basements built before modern exterior waterproofing and modern footing drains were never designed to stay dry under sustained hydrostatic load. Many of them stay dry anyway, right up until the grading changes, a downspout clogs, or a drain line fails.
The important consequence is this. In the large majority of wet basements the water is not defeating the foundation. The water is being delivered to the foundation by something correctable above ground. That is why the order of operations matters so much and why the industry’s tendency to lead with interior systems is so often backwards.
The Four Mechanisms, and How to Tell Them Apart
Water reaches a basement in one of four ways. They look different, they behave differently in time, and they call for different responses. Identifying which one is operating is the entire diagnostic exercise.
- Surface water entry. Water arriving from the surface, running toward the house, and entering at or near grade. It correlates tightly with rainfall, appears within minutes to hours of a storm, and often shows a visible entry point. This is the most common mechanism and the cheapest to fix.
- Hydrostatic pressure. Saturated soil pressing water through the wall and, characteristically, up through the joint where the floor slab meets the wall. It lags rainfall by hours to days, it can continue after the rain stops, and it commonly appears along the perimeter rather than at one point.
- Capillary movement and vapor drive. Moisture wicking through porous masonry and concrete without liquid water ever being visible. It produces damp walls, efflorescence, musty conditions, and elevated humidity rather than puddles, and it is largely independent of individual storms.
- Interior sources and condensation. Warm humid air meeting cool masonry and cold water lines, or a plumbing failure, an appliance, or a failed floor drain. It has no correlation with rainfall at all, which is precisely how you identify it.
The diagnostic value of timing cannot be overstated. Water that appears during the rain is a different problem from water that appears two days later, and water that appears in August with no rain at all is a third problem entirely. Before spending anything, a household should record when water appears relative to weather, where it appears, and how much. Three or four documented events will narrow the mechanism more reliably than any single visit by a salesperson.
The Order to Try Them
What follows is the sequence. It is ordered by cost, by invasiveness, and by the probability that the step alone resolves the problem. Each step should be completed and then observed through at least one significant rain event before moving to the next. Skipping ahead is how households end up with an expensive interior system managing water that an inexpensive gutter repair would have prevented from arriving.
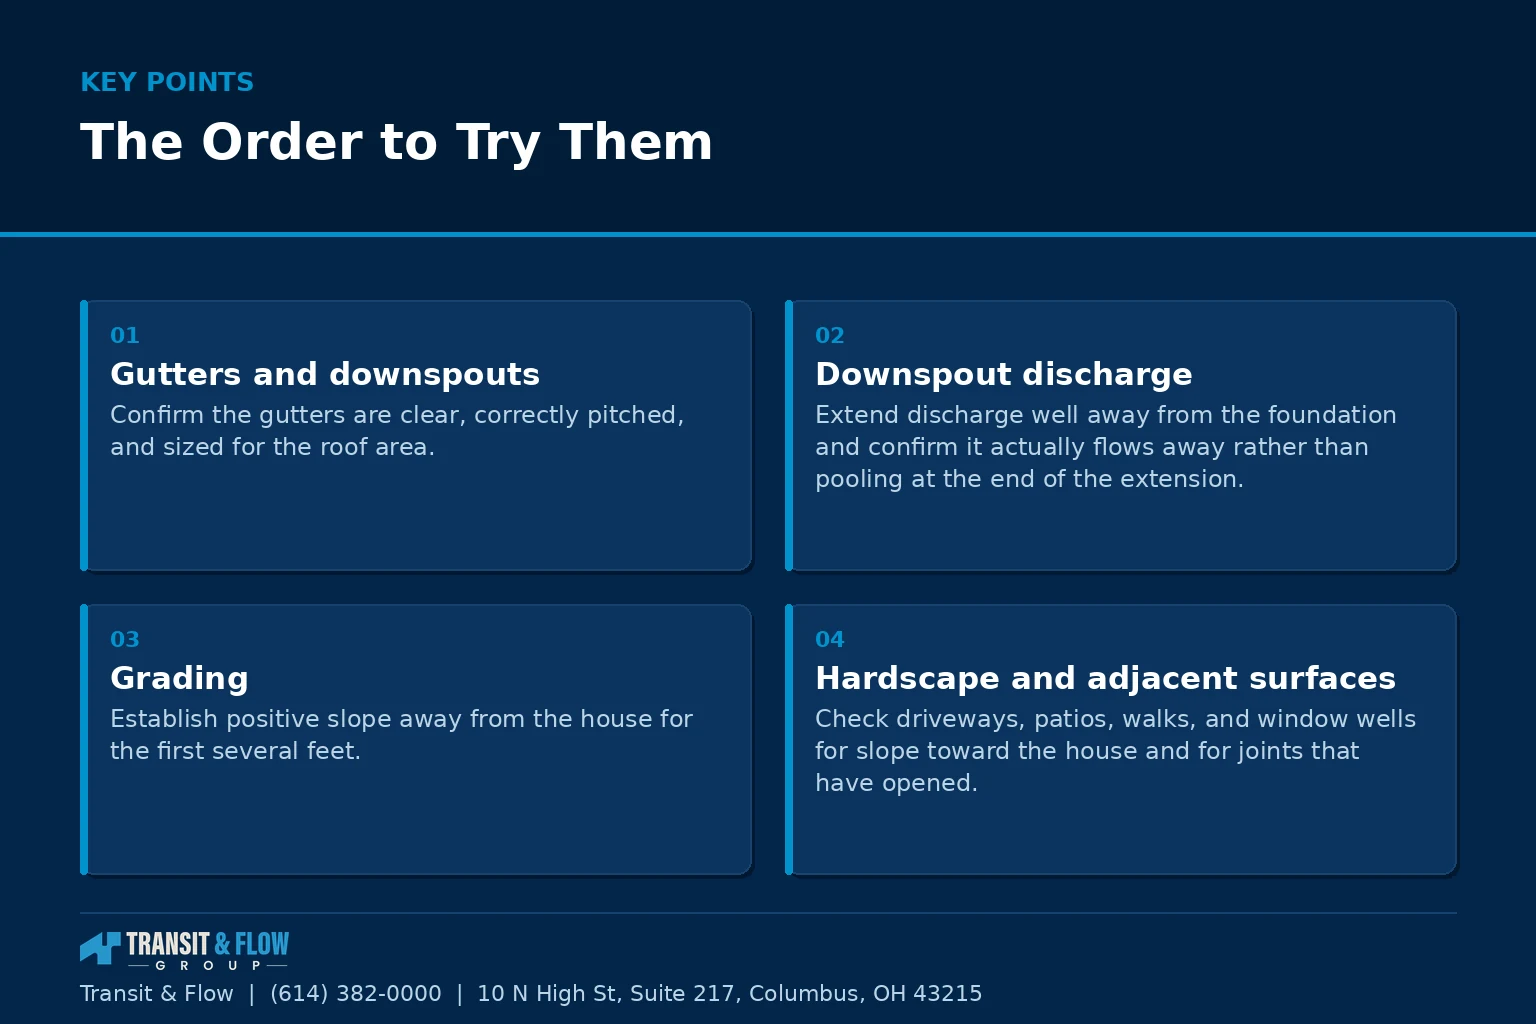
- Gutters and downspouts. Confirm the gutters are clear, correctly pitched, and sized for the roof area. A clogged gutter dumps the entire roof plane at one point along the foundation, which is the single most concentrated water delivery mechanism a house has.
- Downspout discharge. Extend discharge well away from the foundation and confirm it actually flows away rather than pooling at the end of the extension. Buried downspout lines that have collapsed or clogged are extremely common in older Central Ohio neighborhoods and they fail invisibly.
- Grading. Establish positive slope away from the house for the first several feet. Settled backfill around a foundation is the normal condition after a decade, not the exception, and it creates a trough that collects roof runoff exactly where you least want it.
- Hardscape and adjacent surfaces. Check driveways, patios, walks, and window wells for slope toward the house and for joints that have opened. A patio that has settled toward the foundation delivers water with the same reliability as a downspout.
- Window wells and below grade openings. Confirm well drains function and covers shed water. A window well without a functioning drain is a bucket held against the foundation.
- Sump system function. Where a system exists, confirm the pump runs, the check valve holds, the discharge is not frozen or clogged, and the discharge terminates away from the foundation rather than looping back to the same soil.
- Foundation drain and lateral condition. Have existing footing drains and storm laterals evaluated, including by camera where they are accessible. Original drain tile in a house of a certain age may be collapsed, crushed, or silted, and restoring it can resolve a problem that appears to demand a new system.
- Sealing of specific identified entry points. Where a single defined entry point has been identified and the surface water sources have been corrected, targeted repair of that point is reasonable. This step is deliberately eighth, because sealing a hole without correcting what delivers water to it usually relocates the leak rather than ending it.
- Interior drainage system with sump. A perimeter interior drain collecting water at the wall and floor joint and discharging it through a sump. This is a management system, not a cure. It is the correct answer for genuine hydrostatic pressure that persists after the external work, and it is the wrong answer as a first move.
- Exterior excavation and waterproofing. Excavating to the footing, applying an exterior membrane or coating, installing new drainage, and backfilling with free draining material. It is the most thorough and the most expensive, and it is justified when the exterior condition is genuinely the failure and access permits it.
Steps one through six are within the reach of ordinary maintenance and modest contracted work. In our experience across Central Ohio housing stock, a substantial share of wet basement complaints resolve within those six steps. That is not a claim that they always do. It is a claim about where to spend the first dollar.
Interior Systems Versus Exterior Systems, Compared Honestly
This is the comparison households are usually asked to make under pressure, and it is usually presented by a party who sells one of them. Here is the structure of the trade.
| Factor | Interior perimeter drain | Exterior excavation and waterproofing | Notes |
|---|---|---|---|
| What it does | Collects water that has already entered and removes it | Prevents water from reaching the wall | This is the fundamental difference and it drives everything else |
| Relative cost | Lower | Substantially higher | Exterior cost scales with depth, access, and what has to be removed |
| Disruption | Interior demolition, dust, finished space affected | Landscaping, hardscape, and utilities affected; interior largely untouched | Which disruption is worse depends entirely on the house |
| Access constraints | Works regardless of what is outside | Blocked by adjacent structures, tight lot lines, mature trees, utilities | On many urban Columbus lots exterior work is simply not feasible on all sides |
| Effect on the wall itself | Wall continues to take on water | Wall stays dry | Matters for masonry deterioration and for humidity control |
| Ongoing dependency | Depends on a pump, therefore on power | Passive where gravity discharge is available | Backup power becomes a live issue with interior systems |
| Failure mode | Pump failure produces immediate flooding | Membrane or drain degradation produces gradual return of the original symptom | Interior failure is faster and more dramatic |
| Best fit | Persistent hydrostatic pressure after exterior correction, finished basement being reworked anyway, no exterior access | Deteriorating wall, accessible exterior, work already planned outside, long horizon of ownership | Neither is universally correct |
The honest summary is that these are not competing answers to the same question. The interior system answers “how do I stop water from reaching my floor,” and the exterior system answers “how do I stop water from reaching my wall.” A household that knows which question it is asking will not be talked into the wrong one.
The Sump System, Which Deserves More Attention Than It Gets
Where an interior system exists or is being installed, the sump is the whole thing. Everything else in the assembly is passive plumbing. The pump is the only moving part, and it is the only part that can fail in a way that produces a flooded basement in twenty minutes.
- Pit sizing and placement. A pit too small causes short cycling, which is the fastest way to wear out a pump. Placement should reflect where the perimeter drain actually delivers water, not where it was convenient to cut concrete.
- Pump capacity matched to the load. Capacity is a function of flow and of the vertical lift plus friction in the discharge, and a pump specified without reference to the actual discharge run is specified by guess.
- Switch type. The switch is the most common failure point in the assembly. Tethered floats, vertical floats, and electronic switches each have characteristic failure behavior and characteristic space requirements.
- Check valve. Without one, the water in the discharge line falls back into the pit after each cycle, and the pump spends its life moving the same water repeatedly.
- Discharge routing and termination. Discharge must terminate far enough from the foundation that it does not return, must not discharge into a sanitary sewer where that is prohibited, and must be protected against freezing in a Central Ohio winter. A frozen discharge line turns a working system into a non working one on the coldest week of the year.
- Backup capability. A battery backup or a water powered backup addresses the failure case that matters most, which is a storm that causes both peak water and a power outage. Those two events are correlated, which is exactly why the backup is not optional on a system the house depends on.
- Lid and sealing. A sealed lid limits humidity and soil gas entry from the pit into the living space and keeps debris out.
- Alarm. A high water alarm converts a catastrophic failure into an inconvenient one, and it costs almost nothing relative to what it protects.
What Is Outside the Scope of a Drainage Fix
Two things frequently appear alongside a wet basement, and both belong to other professionals.
The first is structural condition. Cracks, bowing, horizontal displacement, and movement at the top or bottom of a wall are questions about the foundation’s capacity, not about drainage, even though water is frequently involved in causing them. Those questions are for a licensed structural engineer who is not selling the repair. A contractor who evaluates a bowing wall and prices the fix in the same visit has an interest in the answer, and that is a reason to get an independent opinion rather than a reason to assume bad faith.
The second is health. Persistent moisture in a basement raises questions about growth and air quality, and those are health questions that this guide does not attempt to answer. Anyone with a specific concern about existing growth in their home should have it assessed by a qualified professional rather than working from a general article. What drainage work does is remove the moisture source, which is the necessary precondition for anything else to hold.
How to Evaluate a Basement Waterproofing Proposal
This category has a reputation, and the reputation is partly earned. High pressure sales, same day discounts, and lifetime warranties that survive no change of ownership are common enough that households are right to be careful. These items separate a real proposal from a pitch.
- The observations that identify the mechanism, and what would change the diagnosis. A contractor who cannot describe evidence, only a solution, has not diagnosed anything.
- The exterior steps already evaluated, and the findings from each. If gutters, discharge, and grading were never looked at, the proposal is skipping the first six steps of the sequence.
- Inspection of the existing drain line or lateral, including by camera. On older houses this is frequently where the answer is hiding.
- The exact warranty coverage, what voids it, and whether it transfers on sale. A warranty that covers only water entering through the installed system, and not water entering elsewhere, is far narrower than the word implies.
- Who performs the work, employees or subcontractors, and who holds the license.
- Whether a permit is required for this scope in this jurisdiction, and who pulls it.
- The discharge plan, and whether that discharge is permitted here. Discharge routing is regulated and varies between municipalities in Central Ohio.
- The fate of the finished space, and who restores it. Interior systems in finished basements produce demolition, and restoration is frequently excluded.
- Whether this price expires. A price that expires today is a sales tactic, and it is the clearest signal available that the proposal is not being made on the merits.
- What the contractor would do first if it were their own house and their own money. The answer to that one is unusually revealing.
Seasonal Behavior in Central Ohio
Wet basements are seasonal here in a way that shapes both diagnosis and scheduling. Late winter and spring produce the heaviest sustained load, because saturated ground, snowmelt, and spring rain arrive together and the soil has no capacity left. That is when hydrostatic problems announce themselves.
Summer is when condensation problems appear, because warm humid air meets cool masonry, and a household that experiences dampness in July and nothing in April is probably not looking at a drainage problem at all. Autumn is when gutter clogging from leaf fall converts a functioning system into a failing one, which is why the first heavy autumn rain produces a wave of complaints in houses that were dry all summer. Winter is when discharge lines freeze and when a sump system that worked in October quietly stops working.
The scheduling implication is that diagnostic observation is best done across seasons and that corrective exterior work is best scheduled outside the frozen and saturated months. A household that begins observing in autumn is well positioned to act correctly the following spring.
On Cost
This article contains no dollar figures on purpose. Basement water work spans an enormous range, from a gutter extension to a full exterior excavation, and the variables that drive price are depth, access, soil, what has to be removed and restored, and which of the ten steps the correct answer actually lives at. A number published here would anchor households at the wrong end of that range, and in this category specifically, anchoring is how people get sold systems they did not need. The productive framing is the sequence. Spend at step one first, observe, and let the house tell you whether step nine is necessary.
Claims Worth Testing Before You Accept Them
A handful of statements circulate in this category with enough confidence that households accept them without examination. Each contains a partial truth, which is why they survive.
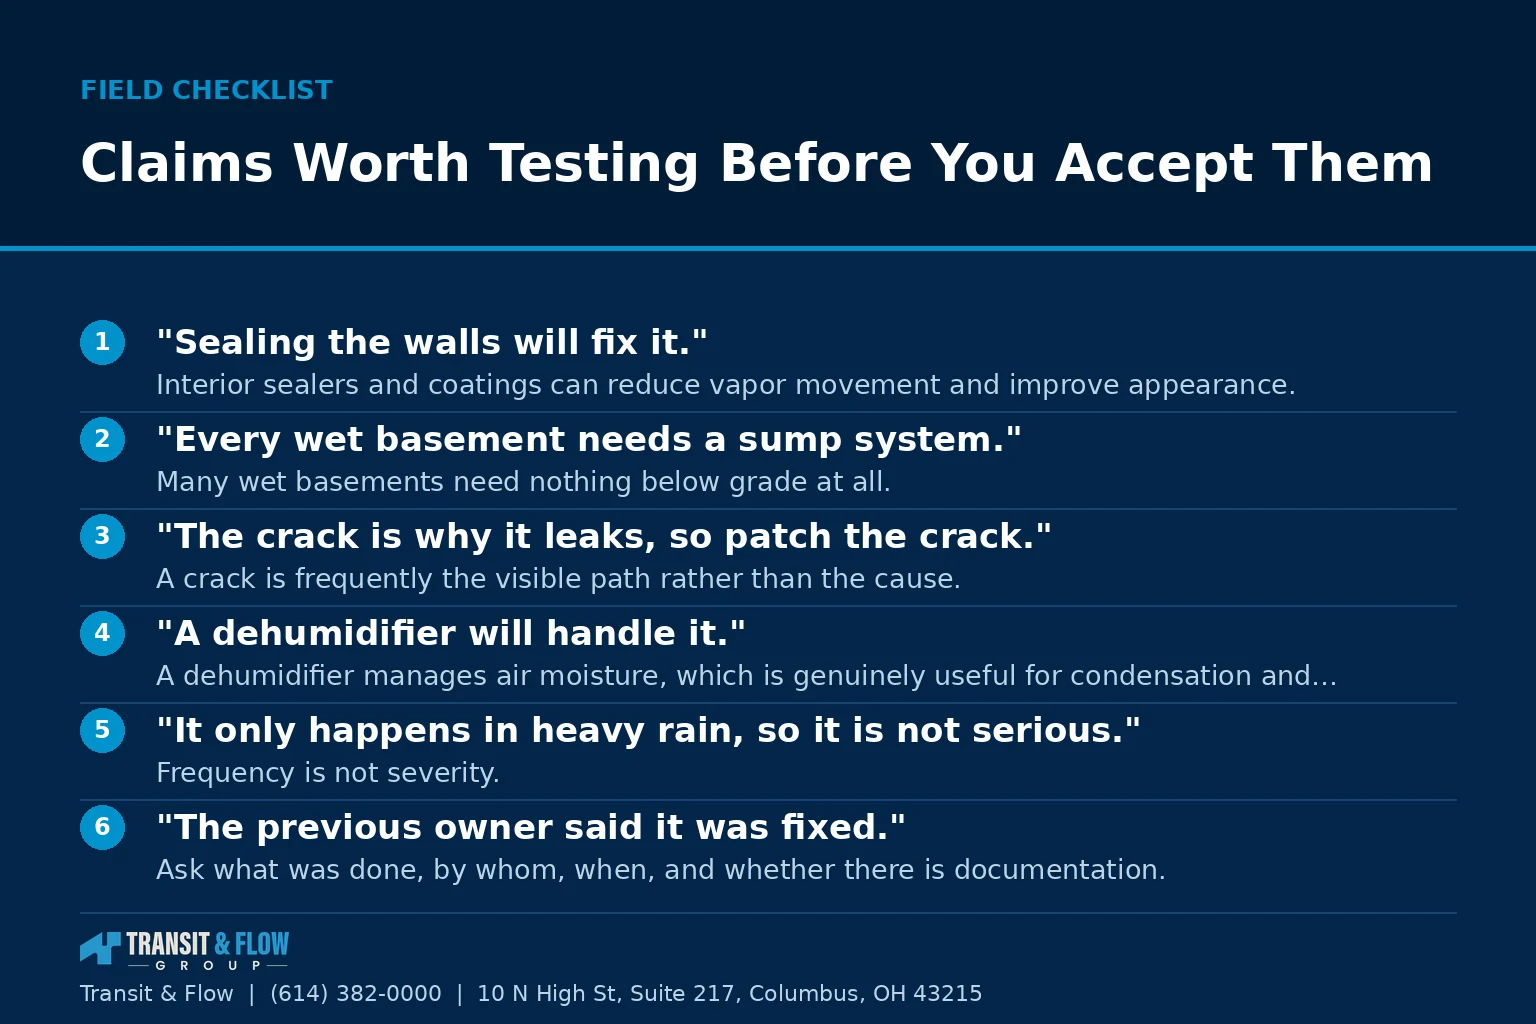
- “Sealing the walls will fix it.” Interior sealers and coatings can reduce vapor movement and improve appearance. They do not resist meaningful hydrostatic pressure, and applying one over an active leak generally moves the water to the next weakest point rather than stopping it.
- “Every wet basement needs a sump system.” Many wet basements need nothing below grade at all. The system is the correct answer for water that continues to arrive after the delivery path has been corrected, which is a smaller population than the sales volume suggests.
- “The crack is why it leaks, so patch the crack.” A crack is frequently the visible path rather than the cause. Patching without addressing what is driving water to that wall usually buys a season.
- “A dehumidifier will handle it.” A dehumidifier manages air moisture, which is genuinely useful for condensation and capillary conditions. It does nothing about liquid water arriving under pressure, and running one against an active source is an ongoing utility cost with no endpoint.
- “It only happens in heavy rain, so it is not serious.” Frequency is not severity. Repeated wetting of masonry and repeated saturation of adjacent soil produce cumulative effects, and the interval between events says nothing about what each event is doing.
- “The previous owner said it was fixed.” Ask what was done, by whom, when, and whether there is documentation. A basement that was dry through three mild years is not evidence of a repair.
The common structure across all six is that a partial solution is being presented as a complete one. The test is always the same. Ask what the claim does about the source, the path, and the mechanism, and see how many of the three it actually touches.
Glossary
- Hydrostatic pressure. The pressure exerted by standing water in saturated soil against a foundation wall and slab.
- Footing drain. Perforated pipe installed at the base of the foundation to collect and carry away groundwater, historically called drain tile.
- Interior perimeter drain. A drainage channel installed inside the basement at the wall and floor joint, discharging to a sump.
- Sump pit and sump pump. The basin that collects water from the drainage system and the pump that lifts it to the discharge point.
- Check valve. A one way valve in the discharge line preventing water from falling back into the pit.
- Positive grade. Ground sloping away from the foundation so surface water moves away rather than toward the house.
- Efflorescence. The white mineral deposit left on masonry when water moves through it and evaporates, which is evidence of moisture movement rather than a defect in itself.
- Capillary action. The movement of moisture through porous material against gravity, without liquid water being visible.
- Window well drain. The drain at the base of a below grade window well that carries water down to the drainage system.
- Lateral. The pipe carrying storm or sanitary discharge from the house to the public main.
- Vapor drive. The movement of water vapor through an assembly driven by differences in vapor pressure.
- Backup pump. A secondary pump, battery or water powered, that operates when the primary pump or the power supply fails.
The Decision
Option A is treating a wet basement as a single problem with a single purchased solution, which is how the category is usually sold. Option B is treating it as a sequence, correcting the external water delivery first, observing through real rain events, and reserving the expensive interior and exterior systems for the water that remains. My recommendation is Option B, and it is not close. Option A produces households who spent heavily and still have a damp wall, because the system they bought manages water rather than stopping it from arriving. Option B produces households who either solved the problem for very little or bought the expensive system with confidence that it was the right one. The discipline required is patience across one or two seasons, and that patience is the highest return investment available in this entire category. For how contract changes should be handled when a discovered condition appears mid project, see our article on change orders, and for how payment should be structured around milestones, our article on payment schedules, deposits, and draws.
Where Transit & Flow Group Fits
Transit & Flow Group coordinates drain and sewer and basement water projects across Columbus and Central Ohio and partners with properly licensed and insured specialty contractors when licensing is required. Our standard on basement water is that the mechanism is identified before a solution is proposed, that the exterior water delivery path is evaluated and corrected before any interior system is priced, that existing drains and laterals are inspected rather than assumed, that structural questions are referred to a licensed engineer with no interest in the repair, and that concerns about existing growth are referred for professional assessment rather than addressed in a drainage proposal. To have a wet basement evaluated in that order, contact us.
Frequently Asked Questions
Why is a wet basement described as a symptom rather than a diagnosis?
Because water in a basement has a source, a path, and a mechanism, and the fix depends on which of those is actually operating. In the large majority of wet basements the water is not defeating the foundation, it is being delivered to the foundation by something correctable above ground. That is why the most expensive mistake a household makes is buying the last solution first. The correct order runs from cheapest and most external to most expensive and most internal, because the external work frequently solves the problem outright and the internal work never removes the cause.
How do you tell the four water mechanisms apart?
Timing is the most useful evidence. Surface water entry correlates tightly with rainfall, appearing within minutes to hours of a storm and often at a visible entry point. Hydrostatic pressure lags rainfall by hours to days, can continue after the rain stops, and commonly appears along the perimeter at the joint where the slab meets the wall. Capillary movement and vapor drive produce damp walls, efflorescence, and elevated humidity rather than puddles and are largely independent of individual storms, while interior sources and condensation have no correlation with rainfall at all, which is precisely how you identify them.
What should a household do before spending anything?
Record when water appears relative to weather, where it appears, and how much. Three or four documented events will narrow the mechanism more reliably than any single visit by a salesperson. Then work the sequence from the outside in, starting with gutters, downspout discharge, grading, hardscape, window wells, and sump function, completing each step and observing through at least one significant rain event before moving to the next. A substantial share of wet basement complaints resolve within those first six steps.
How do interior and exterior systems actually differ?
They answer different questions. An interior perimeter drain collects water that has already entered and removes it, so the wall continues to take on water and the system depends on a pump and therefore on power, with pump failure producing immediate flooding. Exterior excavation and waterproofing prevents water from reaching the wall, is passive where gravity discharge is available, and degrades gradually rather than suddenly, but it costs substantially more and is blocked on many urban Columbus lots by adjacent structures, tight lot lines, mature trees, and utilities. Neither is universally correct, and a household that knows which question it is asking will not be talked into the wrong one.
What makes a sump system reliable?
The pump is the only moving part and the only part that can fail in a way that floods a basement quickly, so the details around it matter. Pit sizing and placement should reflect where the drain actually delivers water, pump capacity should be specified against the real discharge run rather than guessed, and a check valve keeps the pump from moving the same water repeatedly. Discharge must terminate far enough from the foundation that it does not return, must comply with local rules on where it may go, and must be protected against freezing through a Central Ohio winter. Backup capability matters because a storm that produces peak water and a power outage is one event rather than two, and a high water alarm turns a catastrophic failure into an inconvenient one.
Which common claims about basement water deserve a second look?
That sealing the walls will fix it, when interior sealers reduce vapor movement and appearance but do not resist meaningful hydrostatic pressure. That every wet basement needs a sump system, when many need nothing below grade at all. That the crack is the cause, when a crack is frequently the visible path rather than the source, and that a dehumidifier will handle it, when it manages air moisture and does nothing about liquid water arriving under pressure. Structural conditions such as cracks, bowing, or displacement belong to a licensed structural engineer with no interest in the repair, and any concern about existing growth is a health question that belongs with a qualified professional rather than a drainage proposal.
Sources
- United States Environmental Protection Agency, moisture and mold guidance
- City of Columbus, Get a Permit, permit and inspection process
- Ohio Construction Industry Licensing Board, trade licensing verification
- Ohio Attorney General, consumer protection guidance on home improvement contracts
- United States Geological Survey, groundwater and soil information
About This Guide
Written and edited by Micheal Parker, founder of Transit & Flow Group. Published February 14, 2027. This guide is checked against the agency and code sources listed above, and it is revised when those sources change.
General contractor of record. Micheal Parker holds City of Columbus General Contractor Registration G12064, issued by the Columbus Department of Building and Zoning Services under Transit & Flow LLC and valid through June 30, 2027. Trade work that falls outside the scope of that registration is performed by licensed trade partners, and the responsible license holder is identified before work begins.
Transit & Flow Group, home and commercial services for Columbus and the surrounding Central Ohio communities. Phone (614) 382-0000. Email solutions@transitflowgroup.com. 10 N High St, Suite 217, Columbus, OH 43215. Contact our team or review the communities we serve.
