

Read this first. A deck is a structure. It carries live load, it carries snow, it is attached to your house at a point where water and framing meet, and in Ohio it is governed by the residential code your jurisdiction has adopted and enforced by your local building department. This article is a decision guide for planning and evaluating a deck project. It does not state the span, spacing, footing, connection, or guard requirements that apply to your house, it does not tell you whether an existing deck complies, and it does not describe how any structural connection is made. Those determinations belong to your building department, to the adopted code, and to the licensed professionals who design and build under it.
In This Guide
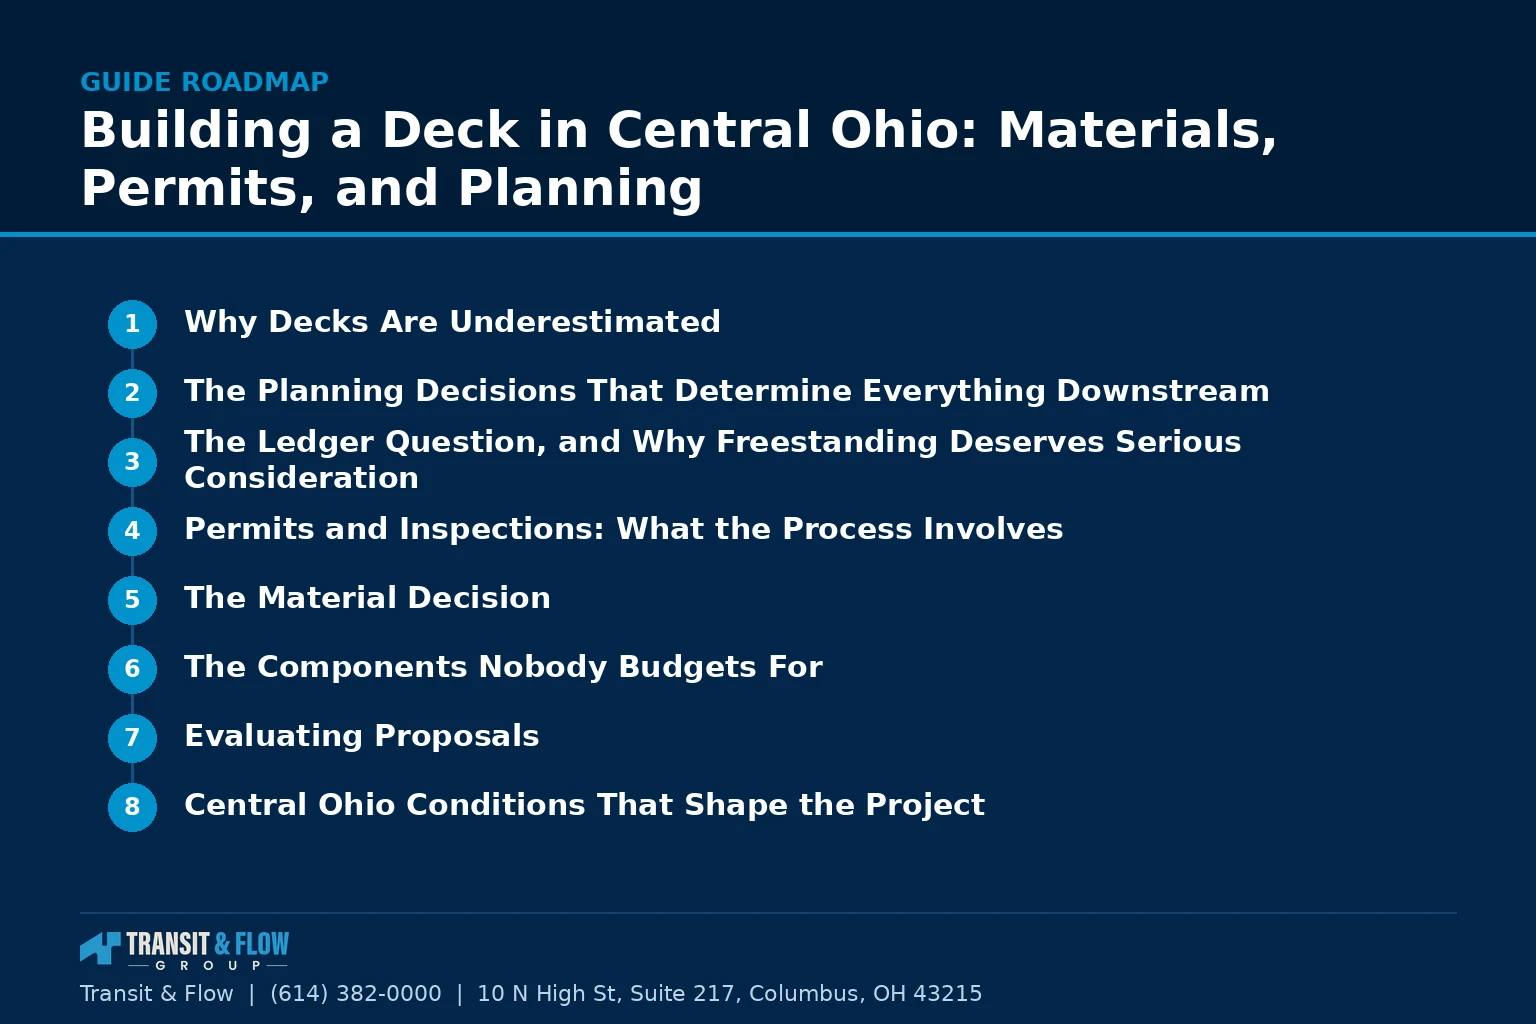
- Why Decks Are Underestimated
- The Planning Decisions That Determine Everything Downstream
- The Ledger Question, and Why Freestanding Deserves Serious Consideration
- Permits and Inspections: What the Process Involves
- The Material Decision
- The Components Nobody Budgets For
- Evaluating Proposals
- Central Ohio Conditions That Shape the Project
- Sequence and What to Expect
- Existing Decks and When to Stop Repairing
- Timing a Deck Project in Central Ohio
- Safety Items Worth Understanding as an Owner
- On Cost
- Glossary
- The Decision
- Where Transit & Flow Group Fits
- Frequently Asked Questions
What this article does is give you the framework to plan well, ask the right questions, read proposals accurately, and avoid the specific mistakes that make deck projects expensive, delayed, or unsafe in Central Ohio. That framework is worth having before you take a single bid, because most of the money on a deck project is committed in decisions made before anyone digs.
Why Decks Are Underestimated
Decks look simple. Posts, beams, joists, boards, a rail. The visual simplicity is why they are the most commonly self permitted, self designed, and self modified structure attached to American houses, and it is also why deck failures are a recognized category of residential structural failure rather than an exotic event. The failures cluster at a small number of locations, and almost all of them are connection and moisture locations rather than material strength locations.
Three characteristics distinguish a deck from most other residential projects. First, it is a structure carrying people at height, which is why guards, connections, and load paths are treated seriously in the adopted code. Second, it is attached to the house at a ledger, which creates a horizontal interruption in the wall assembly at exactly the elevation where water collects. Third, it lives fully exposed to weather, so every decision about material, coating, and detailing is a decision about how a component behaves after fifteen Ohio winters rather than how it looks the week it is finished.
The Planning Decisions That Determine Everything Downstream
These get settled before pricing, and settling them badly is the source of most mid project change. They are listed as subjects to resolve, not as steps to perform.
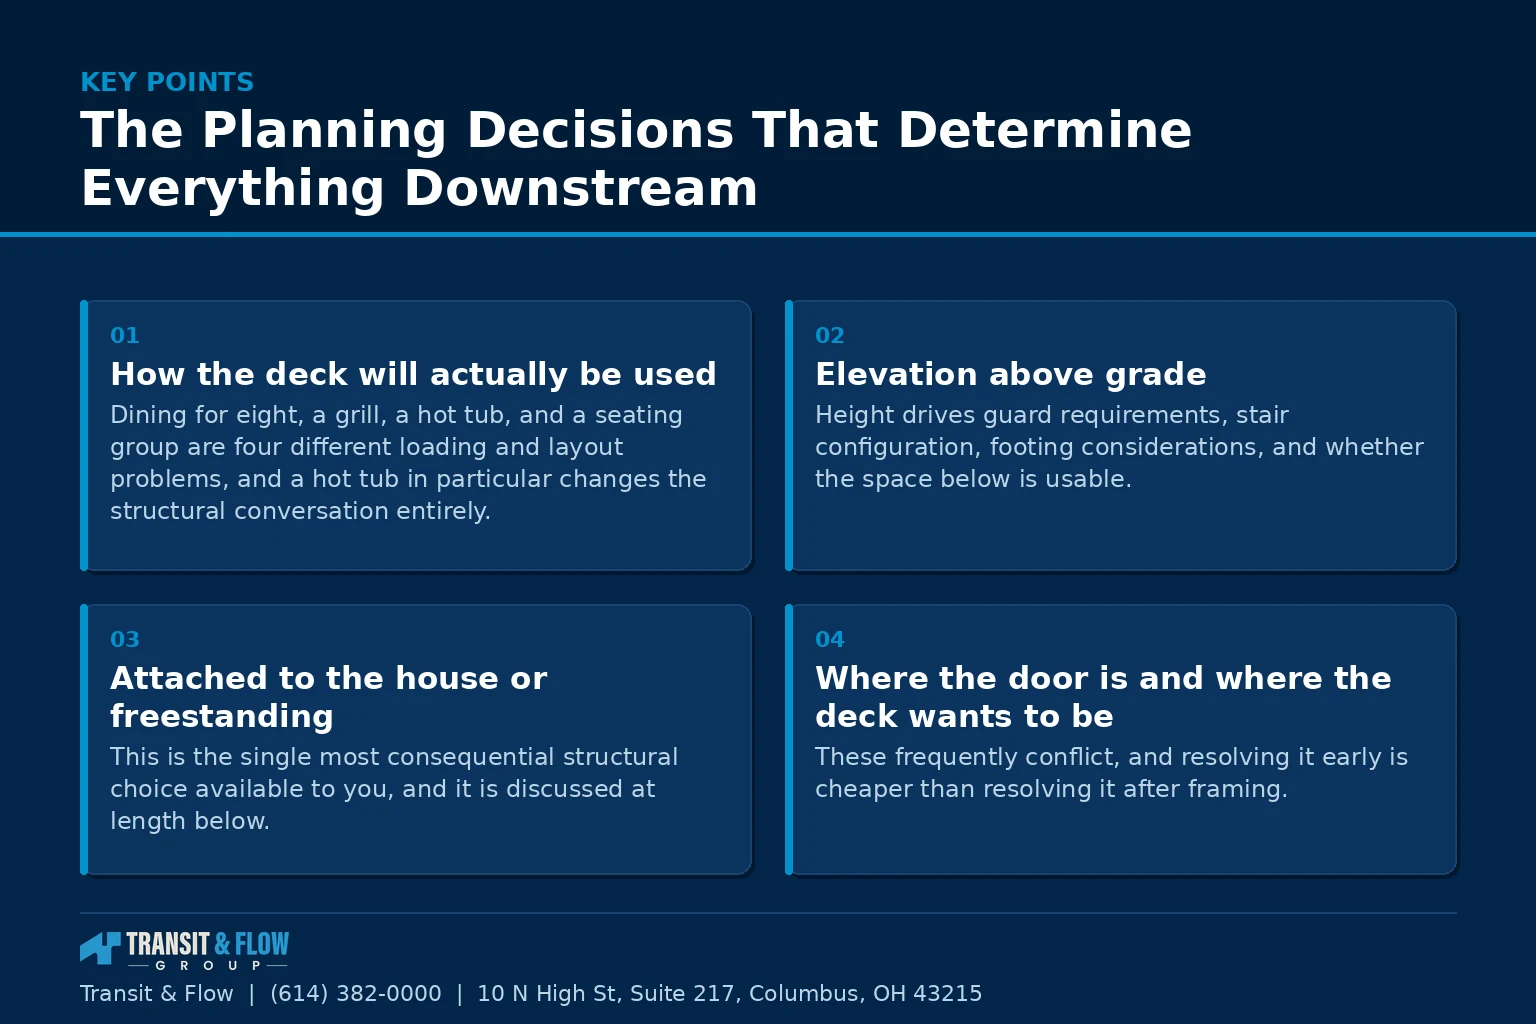
- How the deck will actually be used. Dining for eight, a grill, a hot tub, and a seating group are four different loading and layout problems, and a hot tub in particular changes the structural conversation entirely.
- Elevation above grade. Height drives guard requirements, stair configuration, footing considerations, and whether the space below is usable.
- Attached to the house or freestanding. This is the single most consequential structural choice available to you, and it is discussed at length below.
- Where the door is and where the deck wants to be. These frequently conflict, and resolving it early is cheaper than resolving it after framing.
- Sun and wind exposure by orientation. A west facing deck in Central Ohio is uncomfortable on summer afternoons without shade, and that determines whether a cover, pergola, or screen enclosure belongs in the plan now or is retrofitted later at higher cost.
- Sightlines and privacy from neighboring property. Raised decks change what your neighbors see and what you see, and this is worth resolving on paper.
- Property line setbacks, easements, and any recorded restrictions. These are jurisdiction and parcel specific and they are checked before design, not after.
- Homeowner association requirements, where applicable. Many Central Ohio subdivisions have architectural review with its own submission timeline that runs parallel to the permit process.
- Utility locations. Anything requiring excavation requires utility location service in advance, which in Ohio is arranged through the statewide notification system.
- Drainage and what happens under the deck. Water shed by the deck lands somewhere, and if that somewhere is against the foundation you have created a new problem while solving an outdoor living one.
- Access for construction. Material delivery, equipment access, and where the excavation spoil goes affect both schedule and price.
- Future additions. A roof, a screen enclosure, or an outdoor kitchen added later imposes loads the original structure may not have anticipated, and planning for them now is inexpensive.
The Ledger Question, and Why Freestanding Deserves Serious Consideration
When a deck is attached to a house, the connection is made at a ledger, which is a structural member fastened to the house framing. That connection does two things at once. It transfers deck loads into the house structure, and it creates a long horizontal interruption in the wall assembly at the elevation where water running down the wall arrives.
Both of those are governed by the adopted code, and both are inspected. The load transfer is a structural matter involving the fastening pattern, the condition and type of the house framing being attached to, and lateral load considerations. The water management is a flashing matter, and it is the location where concealed rot in the house rim area most commonly originates, a mechanism related to the wall detailing described in our article on house wrap, flashing, and trim.
A freestanding deck avoids the ledger entirely. It carries its own loads to its own foundations and stands adjacent to the house rather than hanging from it. This is not always practical, it typically requires additional posts and footings, and it has its own lateral considerations that the adopted code addresses. But it removes the highest consequence detail on the project, and on houses where the existing framing at the attachment elevation is of unknown condition, or where prior water damage is suspected, it is frequently the better engineering answer rather than a compromise.
The relevant point for a homeowner is that this should be a discussed decision with reasons attached, not a default. If a contractor has not raised it, ask for the reasoning behind the attached configuration.
Permits and Inspections: What the Process Involves
Deck construction in Central Ohio generally requires a permit, and the specifics of what is required, what must be submitted, and which inspections apply are set by the jurisdiction with authority over your address. In this region that may be the City of Columbus, a suburban municipality with its own department, or a county building department, and the requirements are not identical across them. Verify with the department that actually has jurisdiction over your parcel rather than relying on what was true for a friend in another suburb.
What a homeowner should understand about the process is the shape of it rather than the specifics.
- Submission usually requires a drawing. Dimensions, materials, member sizes, spacing, footing information, and connection details, at a level of specificity the department publishes.
- Zoning review may be separate from building review. Setbacks, lot coverage, and any easements are typically evaluated on a different track than structural review.
- Footing inspection occurs before concrete. This is the classic missed inspection on deck projects, because the excavation and the pour are often the same day for a crew that is not tracking it.
- Framing inspection occurs before decking covers the structure. Once boards are down, verification requires removing them.
- A final inspection addresses guards, stairs, and completed conditions. This is what closes the permit.
- The permit record follows the property. An unpermitted deck surfaces at resale, during an appraisal, during a refinance, and potentially in an insurance claim.
- Who pulls the permit matters. A contractor pulling the permit carries different responsibility than a homeowner pulling it for work performed by others.
That last point deserves a moment. If a contractor asks you to pull the permit as the homeowner for work they are performing, understand what is being transferred. It is worth asking directly for their reasoning on not pulling it themselves.
The Material Decision
Deck material conversations usually collapse into wood versus composite, which is too coarse. The categories differ in how they weather, what maintenance they require, how they behave underfoot in July, how they handle Ohio freeze and thaw cycling, and how they age visually over a decade. The structure below the surface is a separate question from the walking surface, and on many projects the frame is pressure treated lumber regardless of what the decking is.
| Material | Maintenance profile | Weathering behavior | Summer surface behavior | Best fit |
|---|---|---|---|---|
| Pressure treated pine | Periodic cleaning and coating, ongoing | Checks, cups, and moves with moisture cycling | Moderate | Budget conscious projects and structural framing |
| Cedar | Periodic cleaning and coating to retain color | Weathers to gray if uncoated, moves less than pine | Moderate | Owners who want natural wood and accept the cycle |
| Tropical hardwood | Periodic oiling to retain color, otherwise minimal | Very durable, weathers to silver if left | Moderate to warm | Long tenure owners prioritizing durability and appearance |
| Capped composite | Cleaning only, no coating cycle | Stable, color retention depends on the cap system | Warm to hot in direct sun, varies by color | Owners prioritizing low maintenance over natural material |
| Uncapped composite | Cleaning, with staining and fading more likely | Less stable than capped systems over time | Warm to hot | Generally superseded by capped products |
| PVC | Cleaning only | Very stable, no organic content to degrade | Warm, generally cooler than composite in like colors | Shaded or high moisture locations, long tenure |
| Aluminum | Cleaning only | Extremely stable | Cooler than expected, finish dependent | Specialized applications, rooftop and elevated decks |
The ten year comparison between wood and composite is a large enough question to warrant its own treatment, and we cover it in wood versus composite decking. The short framing for planning purposes is that composite and PVC move the cost forward and the maintenance down, wood moves the cost back and the maintenance up, and the correct answer depends far more on how long you intend to own the house and how you feel about a recurring coating cycle than on any property of the material itself.
The Components Nobody Budgets For
Deck budgets are usually built from decking square footage, which is why deck budgets are usually wrong. These are the items that appear later.
- The railing system. On many decks this is a substantial share of the total, and the range between a basic wood rail and a cable or glass system is enormous.
- Stairs. Stairs are structure, not an accessory, and their cost scales with height and configuration rather than with deck area.
- Footings and excavation. Soil conditions, depth requirements, and access all move this number, and it is invisible in the finished product.
- Fasteners and hardware. Connectors, hangers, and fasteners rated for the material and the exposure are a real line item and the wrong choice causes corrosion failures.
- Hidden fastener systems. Attractive, standard on many composite installations, and an additional cost per square foot.
- Under deck drainage or ceiling systems. If the space below is intended to be usable, this belongs in the original plan.
- Lighting and electrical. Any electrical work is its own permitted trade and its own inspection.
- Grading and drainage correction around the new structure. Frequently necessary, rarely quoted.
- Landscape restoration. Equipment and excavation damage the yard, and the restoration is either in the contract or it is yours.
- Removal and disposal of an existing deck. Including any surprises found at the existing ledger, which is where the surprises live.
Evaluating Proposals
Deck proposals vary in quality more than almost any other residential category, largely because the work attracts a wide range of providers. These are the subjects that separate a proposal from a price.
- Permit inclusion, and the party pulling it. A proposal that omits the permit is either incomplete or is proposing to work without one.
- The drawing being produced, and whether you receive a copy. The drawing is what the department reviews and what the inspector verifies against.
- Member sizes, spacing, and footing information, specified rather than implied. A proposal describing a deck by square footage and material alone has not been engineered against anything.
- Attached or freestanding, with the reasoning stated. A reasoned answer indicates the question was considered.
- The flashing approach at the attachment, where the deck is attached. This is the detail that damages houses, and it deserves a specific answer.
- The hardware and fastener systems specified. Named products with published ratings, not the word galvanized.
- The inspections that apply, and who schedules them. Particularly the footing inspection, which is the one most often missed.
- Utility location arranged in advance of excavation. The answer should be immediate and unambiguous.
- The railing system, named specifically. The largest source of price variance between otherwise similar proposals.
- The treatment of soil conditions that require deeper or larger footings. A stated unit rate prevents the most common deck change order.
- Landscape restoration, included or excluded. State it either way.
- The warranty on labor, as distinct from materials. Material warranties on composite are long and well publicized. Labor warranties are the ones that matter for installation defects.
Central Ohio Conditions That Shape the Project
- Freeze and thaw cycling. Repeated crossings of the freezing point work fasteners, joints, and coatings far harder than a single cold season would.
- Frost depth requirements. Footing depth in this region is governed by the adopted code, and it is one of the items an inspector verifies before concrete.
- Clay soils across much of the region. Central Ohio clay expands and contracts with moisture, which affects footing design and drainage decisions.
- Snow load. A deck carries snow, and any future roof or cover adds to that load in a way the original structure must accommodate.
- Summer humidity and shade. Shaded decks in humid conditions stay damp longer, which favors materials and details that dry rather than hold moisture.
- Western afternoon sun. Material surface temperature is a real comfort factor on west and south exposures, and color selection affects it substantially.
- Mature tree canopy in older neighborhoods. Debris load affects gapping, drainage, and cleaning frequency on any decking surface.
Sequence and What to Expect
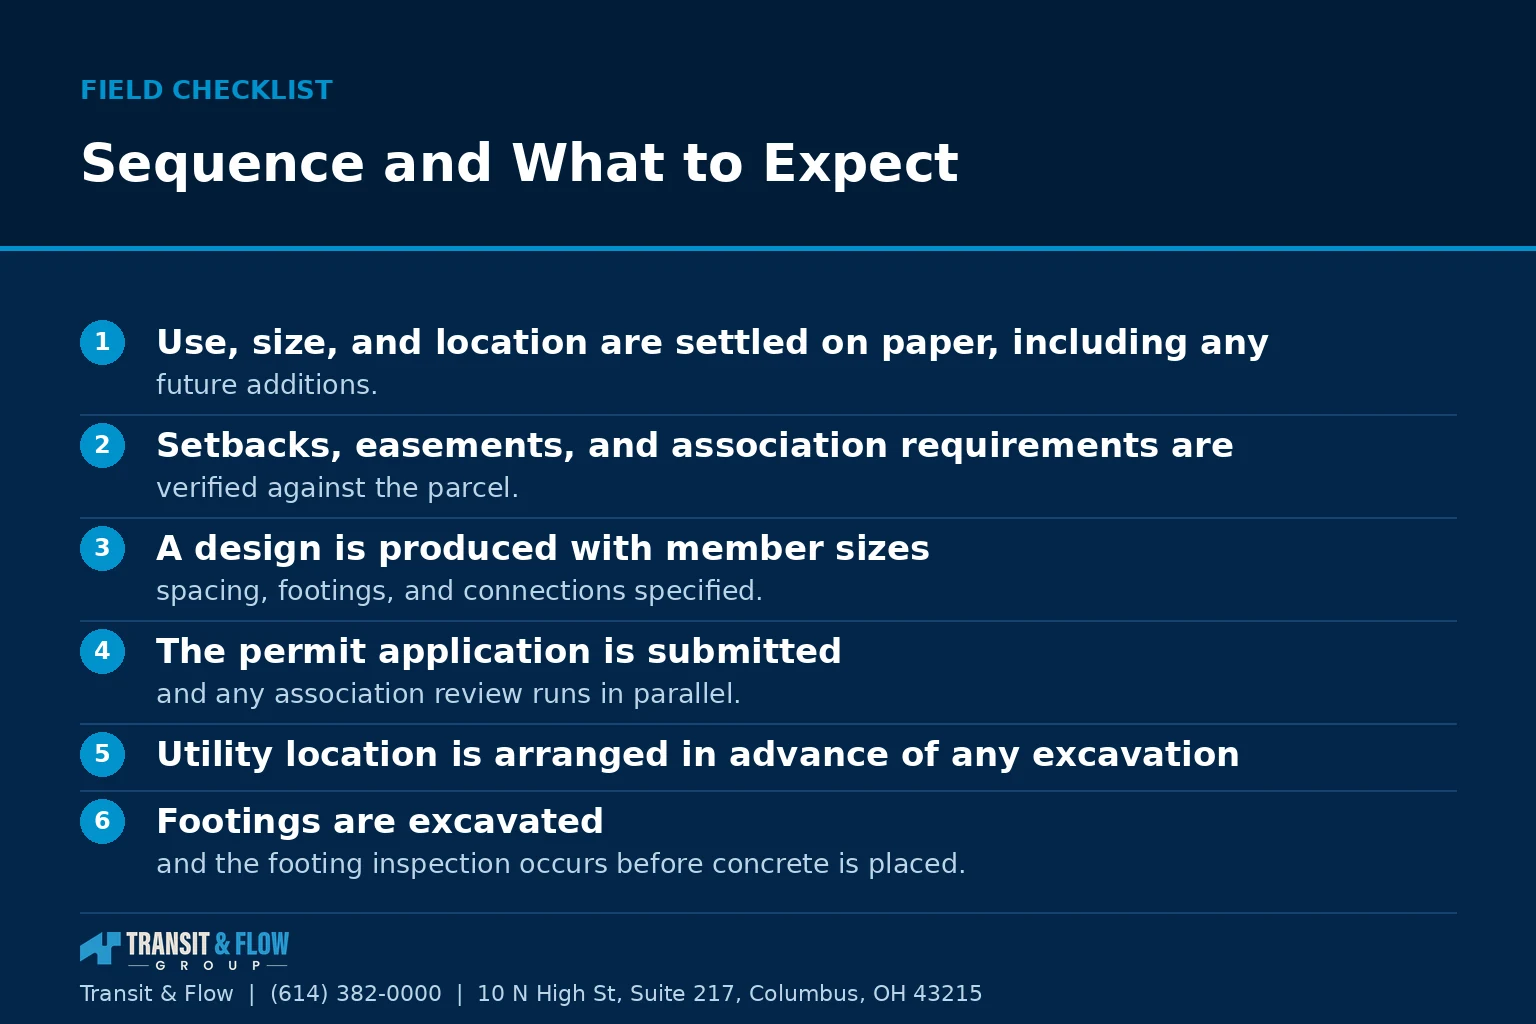
- Use, size, and location are settled on paper, including any future additions.
- Setbacks, easements, and association requirements are verified against the parcel.
- A design is produced with member sizes, spacing, footings, and connections specified.
- The permit application is submitted, and any association review runs in parallel.
- Utility location is arranged in advance of any excavation.
- Footings are excavated, and the footing inspection occurs before concrete is placed.
- Structural framing proceeds, including the attachment and flashing detail where the deck is attached.
- Framing inspection occurs before decking covers the structure.
- Decking, railings, and stairs are installed.
- Electrical and lighting work is completed under its own permit and inspection where applicable.
- Final inspection is requested and the permit is closed.
- Grading, drainage, and landscape restoration complete the site.
Two observations about that sequence. The inspection points at steps six and eight are the ones that cannot be recovered later without demolition, and they are the two most commonly compressed by a crew working quickly. And step twelve is genuinely part of the project, not cleanup, because a new structure changes where water goes.
Existing Decks and When to Stop Repairing
Many Central Ohio homes carry a deck built two or three decades ago, often under different requirements, sometimes without a permit record, and frequently modified since. Deciding between repair and replacement on an existing structure is a different problem than planning a new one, and the deciding factors are structural rather than cosmetic.
Surface conditions, meaning weathered or splintered decking and a tired coating, are maintenance. Conditions involving the attachment, the posts and their bases, the connections, the guards, or any evidence of movement are a different category, and they are subjects for evaluation by a qualified professional rather than for a repair decision made from the deck surface. Where a structure predates current requirements and has an unknown permit history, a replacement that is designed, permitted, and inspected resolves several problems at once, including the record that will be examined at resale.
The practical marker worth using is this. If the question is about how it looks, repair is on the table. If the question is about how it is holding up, the evaluation comes before the decision.
Timing a Deck Project in Central Ohio
Deck demand in this region is concentrated in a short window, and that concentration has consequences for both price and quality. Inquiries surge in April and May, when the weather turns and everyone imagines using a deck in June. The crews with the best reputations are booked out first, which means the homeowner who starts the conversation in May is selecting from a smaller and generally less desirable pool.
The counterintuitive timing is better. Design and permitting in winter, when departments are less congested and good contractors have calendar availability to plan properly, positions the build for early spring. Late summer and early fall are also excellent build windows, with stable weather, soil conditions that are usually workable, and a market that has thinned out. The worst possible sequence is deciding in mid May that you want a deck for the Fourth of July, because that timeline forces every subsequent decision, and forced decisions on a permitted structure are expensive.
Safety Items Worth Understanding as an Owner
These are stated as subjects the adopted code addresses and the inspector verifies, not as specifications for you to check.
- Guard requirements at elevation. Whether a guard is required, and its height and infill characteristics, are set by the adopted code based on the deck’s height above grade.
- Stair geometry and handrails. Rise, run, and handrail requirements are code items and are among the most commonly cited on final inspection.
- Attachment and lateral load provisions. The code addresses both vertical load transfer and lateral restraint at attached decks.
- Post to beam and beam to joist connections. These are specified connections using rated hardware, not general carpentry.
- Post bases and contact with concrete or soil. Base conditions determine whether a post deteriorates from the bottom, which is a common failure location.
- Guard post attachment. A guard is only as good as its connection to the structure, and this is a specified detail.
- Grilling and heat sources on combustible surfaces. Manufacturer instructions and local fire guidance govern clearances for grills, fire features, and heaters.
- Hot tub loading. A filled hot tub with occupants is a concentrated load that the structure must be designed for from the outset.
On Cost
This article contains no dollar figures on purpose. Deck pricing in Central Ohio varies with square footage, height above grade, stair count and configuration, railing system, decking material, footing depth and soil conditions, site access, whether an existing structure is being removed, and whether electrical, cover, or hot tub provisions are included. Two decks of identical square footage can differ by a multiple, and any figure published here would be quoted back in circumstances it was never intended to describe.
What is durable is the structure of the estimate. Build your budget from five buckets rather than from square footage: structure and footings, decking surface, railing system, stairs, and site work including electrical and restoration. Proposals that differ substantially almost always differ inside one or two of those buckets, and identifying which one turns an unclear price gap into a specific, answerable question.
Glossary
- Ledger. The structural member attaching a deck to the house framing.
- Rim area. The perimeter framing of the house floor system, and the area a ledger typically attaches to.
- Joist. The repeating horizontal member supporting the decking surface.
- Beam. The member carrying joist loads to the posts.
- Post. The vertical member carrying loads down to a footing.
- Footing. The concrete element transferring structural loads into the soil.
- Frost depth. The depth to which soil is expected to freeze, governing footing depth under the adopted code.
- Guard. The barrier at the open sides of a walking surface above a defined height, commonly called a railing.
- Lateral load. Horizontal force on the structure, addressed separately from vertical load.
- Capped composite. A composite board with a protective outer layer bonded to it during manufacture.
- Hidden fastener. A clip or track system attaching decking without visible fasteners on the surface.
- Freestanding deck. A deck carrying its own loads to its own foundations without attachment to the house.
- Footing inspection. The verification performed after excavation and before concrete is placed.
- Adopted code. The specific code edition and amendments your jurisdiction enforces, which governs the project.
The Decision
Option A. Buy a deck by square footage and material, from the proposal that prices those two variables most attractively. This is how most decks are bought, and it is why so many of them arrive with a railing that was value engineered late, a footing scope that became a change order, a permit that was never pulled, and a homeowner who discovers at resale that no inspection record exists.
Option B. Treat the deck as a permitted structure, design it before pricing it, and evaluate proposals on structure, attachment, hardware, inspections, and railing system before comparing totals. Settle use and future additions on paper, resolve the attached versus freestanding question with reasons, produce a drawing with member sizes and footing information, require the permit and the inspection schedule in the contract, and budget from five buckets rather than from square footage.
Our recommendation is Option B, and the two highest leverage moves within it are worth naming specifically. The first is designing before pricing, because a deck priced from a drawing produces comparable bids and a deck priced from a conversation produces four numbers describing four different structures. The second is treating the footing and framing inspections as immovable, because those are the two moments where the project’s structural integrity is verified by someone whose only interest is whether it was built to the adopted code. Everything else in a deck project can be corrected later at some cost. Those two cannot.
On the attachment question specifically, our default recommendation on older houses is to seriously evaluate the freestanding configuration before defaulting to attached. It costs more in posts and footings, and it removes the single detail most responsible for concealed structural damage to the house itself.
Where Transit & Flow Group Fits
We design decks before we price them, we pull the permits, we schedule the inspections and we do not compress them, and we hand you the drawing and the inspection record at closeout. The attached versus freestanding question gets asked and answered with reasons on every project. Where a structural condition on an existing deck or on the house framing needs qualified evaluation, we say so directly rather than building over it. Our deck work is coordinated with the surrounding site and drainage scope, because a new structure changes where water goes, and coordination across trades is handled under a single contract rather than left to you, a subject we cover in how coordination failures cost homeowners.
Transit & Flow Group coordinates projects and partners with properly licensed and insured specialty contractors when licensing is required, and work is performed under the appropriate permits.
Frequently Asked Questions
Do I need a permit to build a deck in Central Ohio?
Deck construction in this region generally requires a permit, but the specifics of what must be submitted and which inspections apply are set by the jurisdiction with authority over your address. That may be the City of Columbus, a suburban municipality with its own department, or a county building department, and the requirements are not identical across them. Verify with the department that actually has jurisdiction over your parcel rather than relying on what a friend experienced in another suburb. The permit record follows the property, and an unpermitted deck tends to surface at resale, during an appraisal, during a refinance, and potentially in an insurance claim.
Should my deck be attached to the house or freestanding?
This is the single most consequential structural choice available on a deck project, and it deserves to be a discussed decision with reasons attached rather than a default. An attached deck connects at a ledger, which transfers load into the house structure and creates a long horizontal interruption in the wall assembly at the elevation where water running down the wall arrives. A freestanding deck avoids the ledger entirely by carrying its own loads to its own foundations, which removes the highest consequence detail on the project, though it typically requires additional posts and footings and has its own lateral considerations that the adopted code addresses. Both configurations are governed by the adopted code and both are inspected, so the determination belongs to the designer, the building department, and the licensed professionals working under the code. If a contractor has not raised the question, ask for the reasoning behind the configuration proposed.
Which inspections happen during a deck build, and why do they matter?
As a homeowner, what matters is the shape of the process rather than the specifics, which the department with jurisdiction publishes. A footing inspection occurs before concrete is placed, a framing inspection occurs before decking covers the structure, and a final inspection addresses guards, stairs, and completed conditions and closes the permit. The footing and framing inspections are the two that cannot be recovered later without demolition, and they are the two most commonly compressed by a crew working quickly. The footing inspection in particular is the classic missed inspection on deck projects, because the excavation and the pour are often the same day. Confirm in writing who is responsible for scheduling each one.
Why is my deck estimate higher than the decking cost suggested?
Deck budgets are usually built from decking square footage, which is why they are usually wrong. The railing system alone is a substantial share of the total on many decks, and the range between a basic wood rail and a cable or glass system is enormous. Stairs are structure rather than an accessory, and their cost scales with height and configuration rather than with deck area. Footings and excavation, rated fasteners and connectors, hidden fastener systems, under deck drainage, lighting and electrical work under its own permit, grading correction, landscape restoration, and demolition of an existing structure all belong in the conversation before you compare proposals.
My existing deck is twenty years old. Repair or replace?
The deciding factors here are structural rather than cosmetic. Weathered or splintered decking and a tired coating are maintenance questions, and repair is reasonably on the table. Conditions involving the attachment, the posts and their bases, the connections, the guards, or any evidence of movement fall into a different category and are subjects for evaluation by a qualified professional rather than for a decision made from the deck surface. Where a structure predates current requirements and carries an unknown permit history, a replacement that is designed, permitted, and inspected resolves several problems at once, including the record that will be examined at resale. The practical marker is simple. If the question is about how it looks, repair is on the table, and if the question is about how it is holding up, the evaluation comes before the decision.
When is the best time to start a deck project in Central Ohio?
Inquiries surge in April and May, when the weather turns and everyone imagines using a deck in June, and the crews with the best reputations are booked out first. Starting the conversation in May means selecting from a smaller and generally less desirable pool. Design and permitting in winter, when departments are less congested and good contractors have calendar availability to plan properly, positions the build for early spring. Late summer and early fall are also excellent build windows, with stable weather, soil conditions that are usually workable, and a market that has thinned. The worst sequence is deciding in mid May that you want a deck for the Fourth of July, because that timeline forces every subsequent decision.
Sources
- City of Columbus, permit information
- Ohio Department of Commerce, Division of Industrial Compliance
- Ohio Construction Industry Licensing Board
- Ohio Utilities Protection Service, utility location before excavation
- United States Fire Administration, outdoor grilling and fire safety guidance
About This Guide
Written and edited by Micheal Parker, founder of Transit & Flow Group. Published March 28, 2027. This guide is checked against the agency and code sources listed above, and it is revised when those sources change.
General contractor of record. Micheal Parker holds City of Columbus General Contractor Registration G12064, issued by the Columbus Department of Building and Zoning Services under Transit & Flow LLC and valid through June 30, 2027. Trade work that falls outside the scope of that registration is performed by licensed trade partners, and the responsible license holder is identified before work begins.
Reviewed by Micheal Parker, City of Columbus registered general contractor, registration G12064. This guide covers a permit, structural, or life safety subject. It is written as evaluation guidance only. Every determination in it routes to the authority having jurisdiction and to a professional licensed in the applicable trade, and no statement here substitutes for that review.
Transit & Flow Group, home and commercial services for Columbus and the surrounding Central Ohio communities. Phone (614) 382-0000. Email solutions@transitflowgroup.com. 10 N High St, Suite 217, Columbus, OH 43215. Contact our team or review the communities we serve.
