


Read this first. This article explains why deck foundations in Central Ohio are built the way they are, and what the permit and inspection process addresses. It does not state the depth, diameter, spacing, or bearing requirements that apply to your project, it does not tell you whether an existing footing is adequate, and it does not describe how a footing is installed. Those are determinations for your local building department and for a qualified professional working from the adopted code and the actual soil on your site. What this article gives you is the reasoning, so you can evaluate a proposal and recognize when a shortcut is being taken.
In This Guide
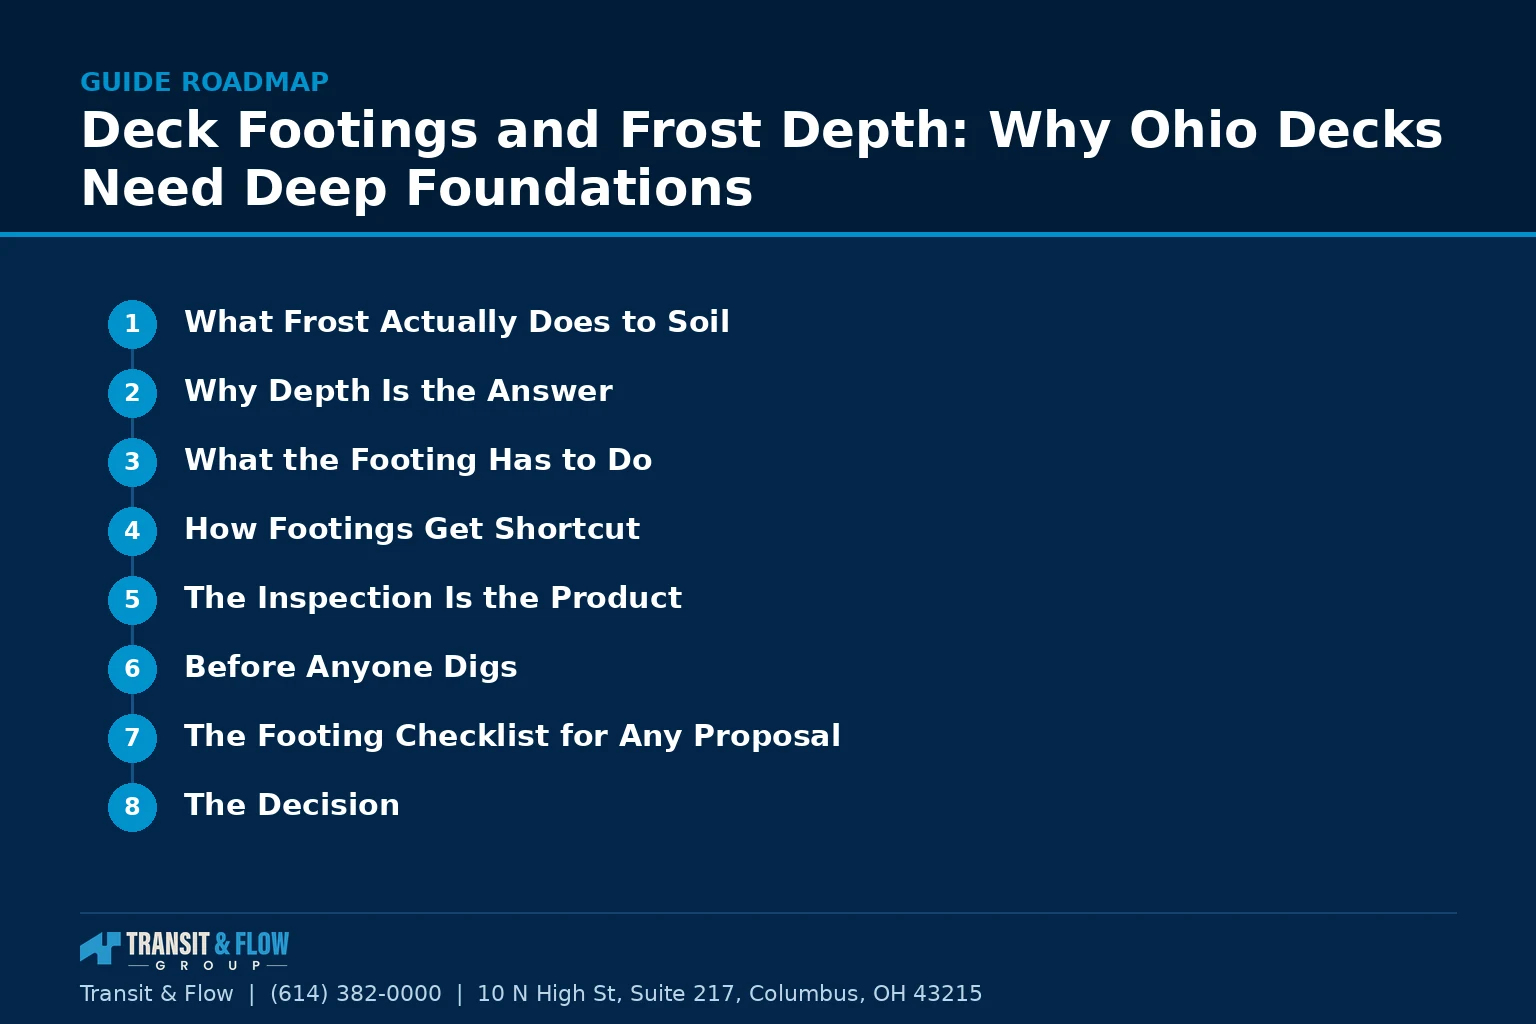
- What Frost Actually Does to Soil
- Why Depth Is the Answer
- What the Footing Has to Do
- How Footings Get Shortcut
- The Inspection Is the Product
- Before Anyone Digs
- The Footing Checklist for Any Proposal
- On Cost
- Glossary
- The Decision
- Where Transit & Flow Group Fits
- Frequently Asked Questions
The footing is the least visible part of a deck and the part that determines whether everything above it stays where it was built. It is also the easiest place on a deck project to save time and money invisibly, because once the ground is closed up nobody can see what was done. That combination, high consequence and zero visibility after the fact, is why the footing inspection exists and why treating it as optional is the most expensive decision available on a deck project.
What Frost Actually Does to Soil
Soil in Central Ohio holds water. When that water freezes it expands, and because the freezing progresses downward from the surface as a front, the expansion pushes upward against anything embedded in the frozen zone. This is frost heave, and it is not a gentle force. It routinely lifts concrete, moves walkways, tilts posts, and cracks slabs.
The critical detail is that heave is not uniform. One footing may sit in soil that drains freely while the one eight feet away sits where the downspout discharges. Those two footings experience completely different conditions and they move differently. Differential movement is what tears a structure apart, because the deck is rigid and the ground beneath it is not moving as a single unit. A deck that lifts uniformly by an inch is a curiosity. A deck where one corner lifts and the others do not is a structure being racked apart at its connections, and if that deck is attached to the house, that force is being applied to the house.
The freeze and thaw cycling this region experiences makes it worse than a colder climate would. A soil that freezes once in December and thaws in March goes through one cycle. Central Ohio soil goes through many, and each cycle is another opportunity for movement.
Why Depth Is the Answer
The solution the building code adopts is to place the bearing surface of the footing below the depth to which the ground freezes in that jurisdiction. Below that line, the soil does not freeze, does not expand, and does not lift. The footing is founded in stable material and stays put through the winter.
The specific depth is set by the jurisdiction and is a matter for your building department, not for a rule of thumb picked up from a video. What every homeowner should understand is the principle: a footing that stops short of that line is not a slightly weaker footing, it is a footing operating on a fundamentally different basis, one that depends on the winter being mild rather than on the physics being handled.
What the Footing Has to Do
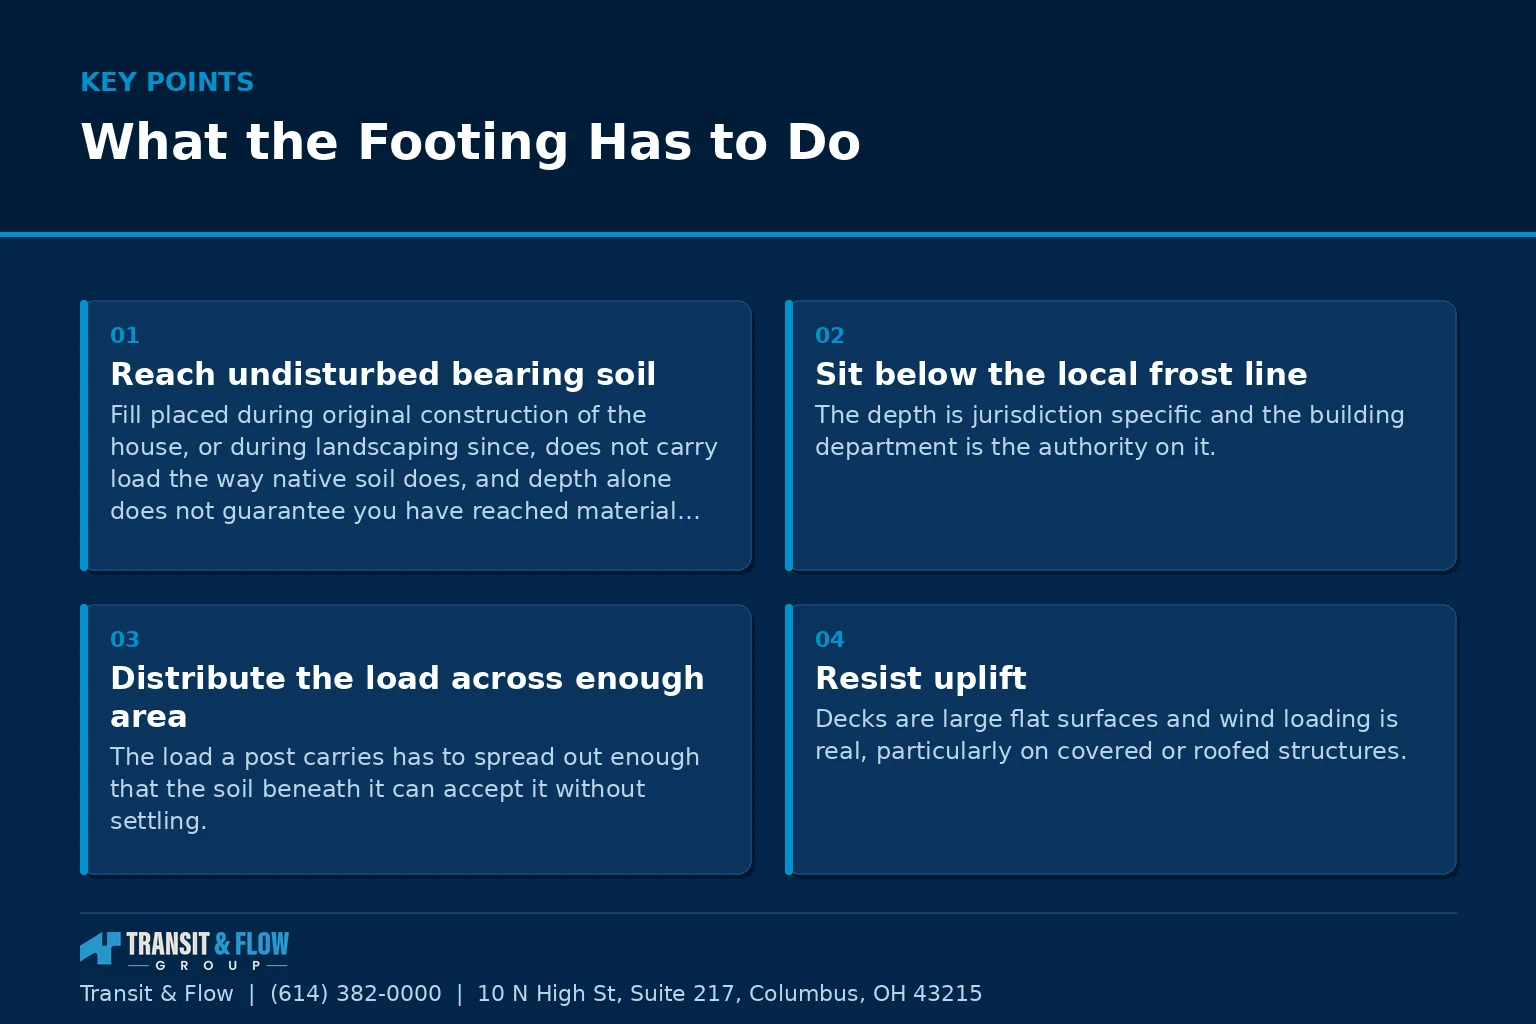
- Reach undisturbed bearing soil. Fill placed during original construction of the house, or during landscaping since, does not carry load the way native soil does, and depth alone does not guarantee you have reached material that bears.
- Sit below the local frost line. The depth is jurisdiction specific and the building department is the authority on it.
- Distribute the load across enough area. The load a post carries has to spread out enough that the soil beneath it can accept it without settling.
- Resist uplift. Decks are large flat surfaces and wind loading is real, particularly on covered or roofed structures.
- Provide a connection point for the post. The post to footing connection is part of the load path and is not incidental hardware.
- Keep the post out of standing water. Post bases that sit in a puddle after every rain shorten the life of the post regardless of how good the footing is.
- Account for the soil actually present. Clay heavy soils, which are common across this region, behave differently under load and under moisture change than sandier soils do.
How Footings Get Shortcut
These are the patterns that show up on decks that move. They are described here so you can recognize them in a proposal or in a conversation, not so you can evaluate an existing installation yourself.
| The shortcut | Why it is attractive | What it produces |
|---|---|---|
| Digging shallower than the required depth | Digging is the slowest, hardest, most weather dependent part of the job | Seasonal movement, racking at connections, stress transferred to the house on attached decks |
| Placing footings on fill rather than on undisturbed soil | Fill is easier to dig and the difference is not visible | Progressive settlement independent of frost |
| Using a surface block or precast pier at grade | Fast, cheap, requires no inspection scheduling | A structure founded entirely in the frost zone |
| Undersizing the bearing area | Less concrete, less digging, less time | Settlement under load, often uneven |
| Skipping the footing inspection | Inspections require scheduling and waiting, which costs a crew a day | No independent verification of the one element nobody can check later |
| Backfilling before the inspection occurs | Keeps the crew moving | Same as above, and the jurisdiction may require it be reopened |
| Ignoring where water discharges on the site | Drainage is somebody else’s scope | One or two footings in saturated soil behaving differently from the rest |
The Inspection Is the Product
On a deck permit, the footing inspection typically occurs after the holes are excavated and before anything is placed in them. This is deliberate. It is the only moment in the entire life of the deck when an independent party can verify what is at the bottom of those holes. After that moment, the information is gone permanently, and every subsequent question about the foundation is answered by trust rather than by record.
This is why the recommendation on every deck project we coordinate is the same: the footing inspection is immovable. If a schedule pressure emerges, something else gives. A contractor who proposes proceeding without it, or who suggests the inspection is a formality, is proposing that you accept an undocumented foundation, and there is no version of that trade that favors the homeowner. Contractor licensing and the permit process are both worth understanding before the project starts, which we cover in the deck planning guide.
Before Anyone Digs
Utility location is a legal requirement in Ohio, not a courtesy. Before excavation begins on any project, underground utilities must be marked through the state notification system. Gas, electric, water, sewer, and communication lines run through residential yards in places that are not intuitive, and deck footings are dug at exactly the depth where they live. This is a safety matter and it applies whether the work is done by a contractor or by the owner.
Beyond utilities, the site conditions that should be understood before a hole is dug include where water moves across the property, where downspouts and sump discharge terminate, whether the area was previously filled or regraded, and whether existing structures or trees affect what can be founded where. Water management around the house is a related subject we address in our guidance on reading exterior conditions each spring.
The Footing Checklist for Any Proposal
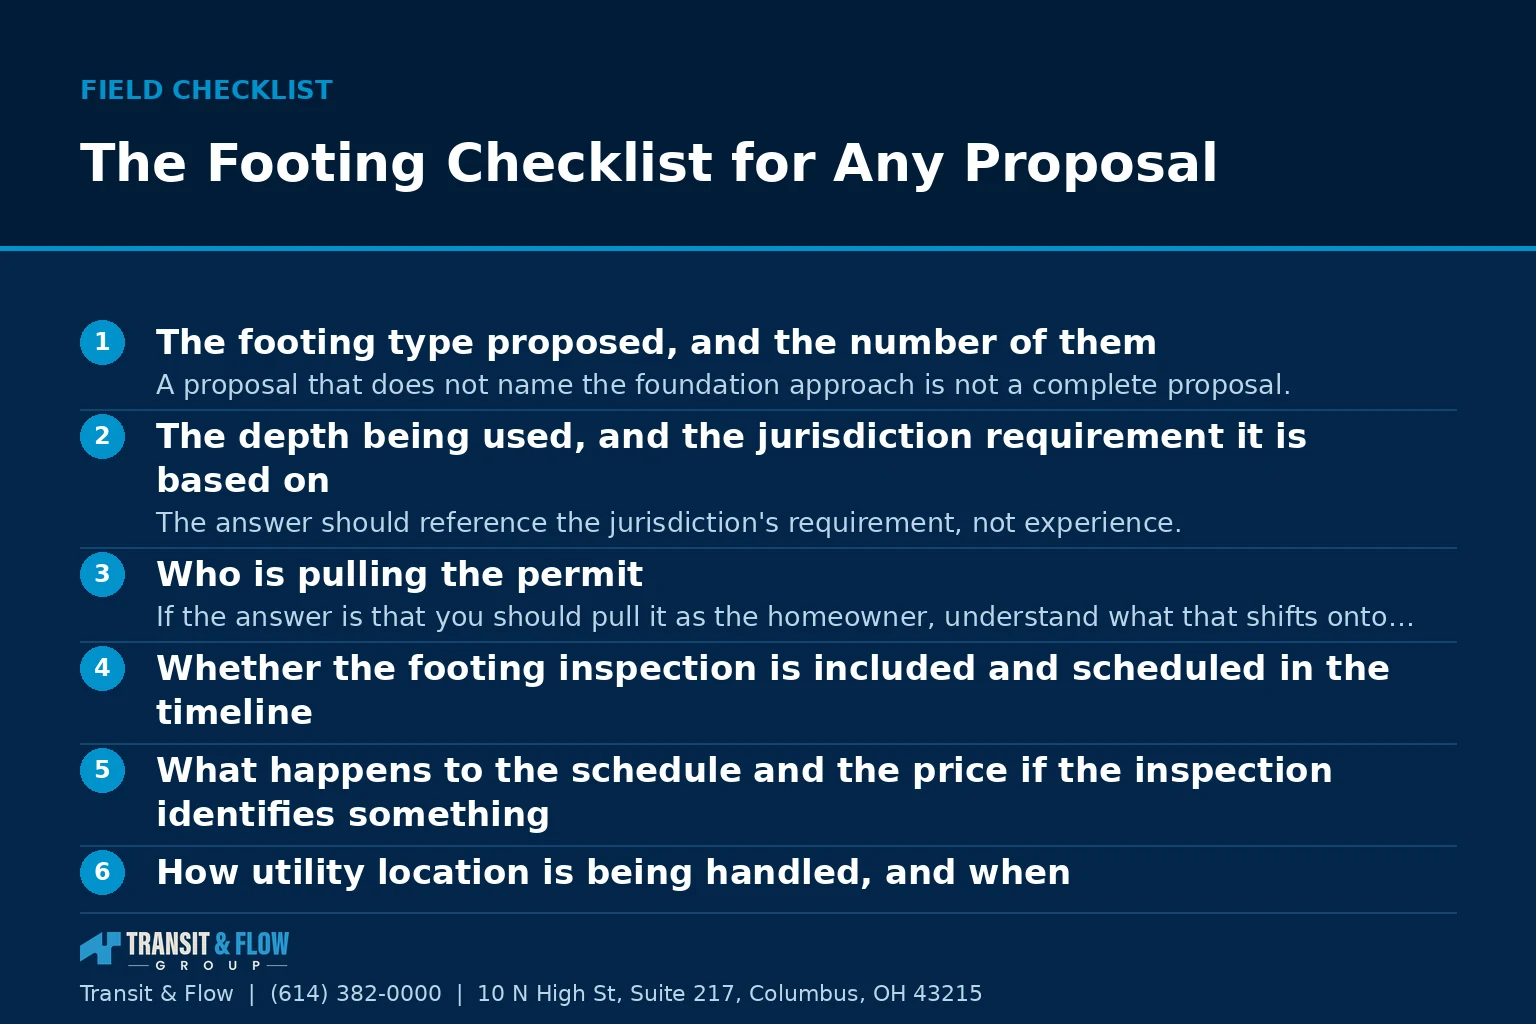
- The footing type proposed, and the number of them. A proposal that does not name the foundation approach is not a complete proposal.
- The depth being used, and the jurisdiction requirement it is based on. The answer should reference the jurisdiction’s requirement, not experience.
- Who is pulling the permit. If the answer is that you should pull it as the homeowner, understand what that shifts onto you.
- Whether the footing inspection is included and scheduled in the timeline.
- What happens to the schedule and the price if the inspection identifies something.
- How utility location is being handled, and when.
- The specific post to footing connection being used.
- What happens if excavation encounters fill, rock, or water. This is the most common source of change orders on deck projects and it should be addressed before it happens, not after.
- Whether you will receive photographs of the excavation before it is filled. This costs the contractor nothing and gives you a permanent record.
On Cost
This article contains no dollar figures on purpose. Excavation cost varies with soil, access, footing count, and what the ground turns out to contain, and any number quoted here would be wrong for most readers. The structural point matters more than the number: footings are the cheapest place on a deck project to create an expensive problem, and the savings available from shortcutting them are small relative to the cost of correcting a deck that has moved. When you compare proposals, a meaningful price difference concentrated in the foundation line is a signal worth investigating rather than a discount worth taking.
Glossary
- Footing. The element that transfers a structure’s load into the soil.
- Frost line. The depth to which ground freezing occurs in a given location, established by the jurisdiction.
- Frost heave. Upward movement caused by the expansion of freezing water in soil.
- Differential movement. Uneven movement between parts of a structure, which is more damaging than uniform movement.
- Undisturbed soil. Native soil that has not been excavated and replaced, which bears load predictably.
- Fill. Soil that has been placed rather than deposited naturally, which may settle under load.
- Bearing capacity. The load a given soil can carry per unit of area without failing or settling excessively.
- Uplift. Upward force on a structure, typically from wind, which the foundation connection must resist.
- Post base. The connector between a post and its footing, which is part of the structural load path.
- Footing inspection. The jurisdiction’s verification of excavation before anything is placed, and the only opportunity to document the foundation.
The Decision
Option A. Accept the foundation approach a contractor proposes, on the strength of their track record, and treat the permit process as an administrative step in the schedule.
Option B. Treat the foundation as a specified, inspected, and photographed element of the contract, with footing type, count, and depth basis named in writing, the inspection built into the schedule as a fixed point, and a documented answer for what happens if the excavation encounters something unexpected.
Recommendation: Option B on every deck project, without exception. The logic is the information asymmetry. Every other element of a deck can be evaluated after the fact by someone standing on it. The foundation cannot. Once the excavation is backfilled, the only evidence that ever existed is the inspection record and whatever photographs were taken that day. Buy that evidence while it is still available, because it costs almost nothing at the time and it is unobtainable at any price afterward. The two moves that carry the most value are naming the foundation approach in the contract and treating the footing inspection as a date that does not move.
Where Transit & Flow Group Fits
We coordinate deck and outdoor structure projects across Central Ohio, and on every one of them the foundation is specified before the surface is discussed. That means footing approach and depth basis are in the documents, the inspection is a fixed point in the schedule rather than a variable, the excavation is photographed before it is filled, and the drainage conditions on the site are evaluated as part of the foundation decision rather than treated as landscaping. If you are planning a deck, or you have one that has moved since it was built, start a conversation with our team. You can also review our deck and outdoor living services, our deck safety evaluation guide, and our comparison of wood and composite decking.
Transit & Flow Group coordinates projects and partners with properly licensed and insured specialty contractors when licensing is required, and work is performed under the appropriate permits.
Frequently Asked Questions
Why do deck footings in Ohio have to reach so far down?
Because soil here holds water, and when that water freezes it expands and pushes upward against anything embedded in the frozen zone. The approach the adopted code takes is to place the bearing surface below the depth at which the ground freezes in that jurisdiction, where the soil does not freeze, does not expand, and does not lift. The specific depth is set by your building department rather than by a rule of thumb from a video, so that is the office to ask. What matters for evaluating a proposal is the principle: a footing that stops short of that line is relying on a mild winter rather than on the physics being handled.
One corner of my deck seems to have lifted over the winter. What should I do?
Have it evaluated by a qualified professional rather than assessed from the yard, because this article deliberately does not tell you whether an existing footing is adequate. What it can explain is why uneven movement matters more than uniform movement. Heave is not uniform, since one footing may sit in freely draining soil while another sits where a downspout discharges, and a deck is rigid while the ground under it is not moving as one piece. If the deck is attached to the house, that force is being applied to the house as well, which is another reason to get a professional opinion rather than watch it through another winter.
Can precast piers or blocks set at grade be used instead of dug footings?
That approach founds the structure entirely within the frost zone, which is the condition the depth requirement exists to avoid. It is attractive because it is fast, inexpensive, and requires no inspection scheduling, and those are the reasons it shows up on decks that later move. Whether any given foundation method is permitted for your project is a determination for your building department under the adopted code, not something to settle from a product description or a neighbor’s experience. Ask the question of the jurisdiction before, rather than after, the ground is closed up.
Why treat the footing inspection as immovable in the schedule?
Because it is the only moment in the life of the deck when an independent party can see what is at the bottom of those holes. It typically happens after excavation and before anything is placed, and once the ground is backfilled the information is gone permanently, leaving every later question about the foundation answered by trust rather than by record. A contractor who proposes proceeding without it, or who describes it as a formality, is proposing that you accept an undocumented foundation. Ask also for photographs of the excavation before it is filled, which costs nothing at the time and is unobtainable afterward.
What happens if the excavation hits fill, rock, or water?
It is the most common source of change orders on deck projects, which is exactly why it should be addressed in writing before the digging starts rather than negotiated in the yard. Fill placed during the original construction of the house or during later landscaping does not carry load the way native soil does, so depth alone does not establish that bearing material has been reached. How any of those conditions is resolved is a determination for the building department and the professional designing the foundation, working from the adopted code and the soil actually on your site. What belongs in your contract is a documented answer for how the schedule and the scope respond.
Does utility marking still apply if a contractor is doing the digging?
Yes. Utility location before excavation is a legal requirement in Ohio rather than a courtesy call, and it applies whether the work is performed by a contractor or by the owner. Gas, electric, water, sewer, and communication lines run through residential yards along paths that are not intuitive, and footings are dug at exactly the depth where those lines live. Ask how utility location is being handled and when it is scheduled, and treat a vague answer as a reason to slow the project down.
Sources
- City of Columbus, permitting and inspection information
- Ohio Department of Commerce, Division of Industrial Compliance, adopted building codes
- Ohio Utilities Protection Service, underground utility location
- National Weather Service, regional climate and freeze conditions
About This Guide
Written and edited by Micheal Parker, founder of Transit & Flow Group. Published April 4, 2027. This guide is checked against the agency and code sources listed above, and it is revised when those sources change.
General contractor of record. Micheal Parker holds City of Columbus General Contractor Registration G12064, issued by the Columbus Department of Building and Zoning Services under Transit & Flow LLC and valid through June 30, 2027. Trade work that falls outside the scope of that registration is performed by licensed trade partners, and the responsible license holder is identified before work begins.
Reviewed by Micheal Parker, City of Columbus registered general contractor, registration G12064. This guide covers a permit, structural, or life safety subject. It is written as evaluation guidance only. Every determination in it routes to the authority having jurisdiction and to a professional licensed in the applicable trade, and no statement here substitutes for that review.
Transit & Flow Group, home and commercial services for Columbus and the surrounding Central Ohio communities. Phone (614) 382-0000. Email solutions@transitflowgroup.com. 10 N High St, Suite 217, Columbus, OH 43215. Contact our team or review the communities we serve.
