
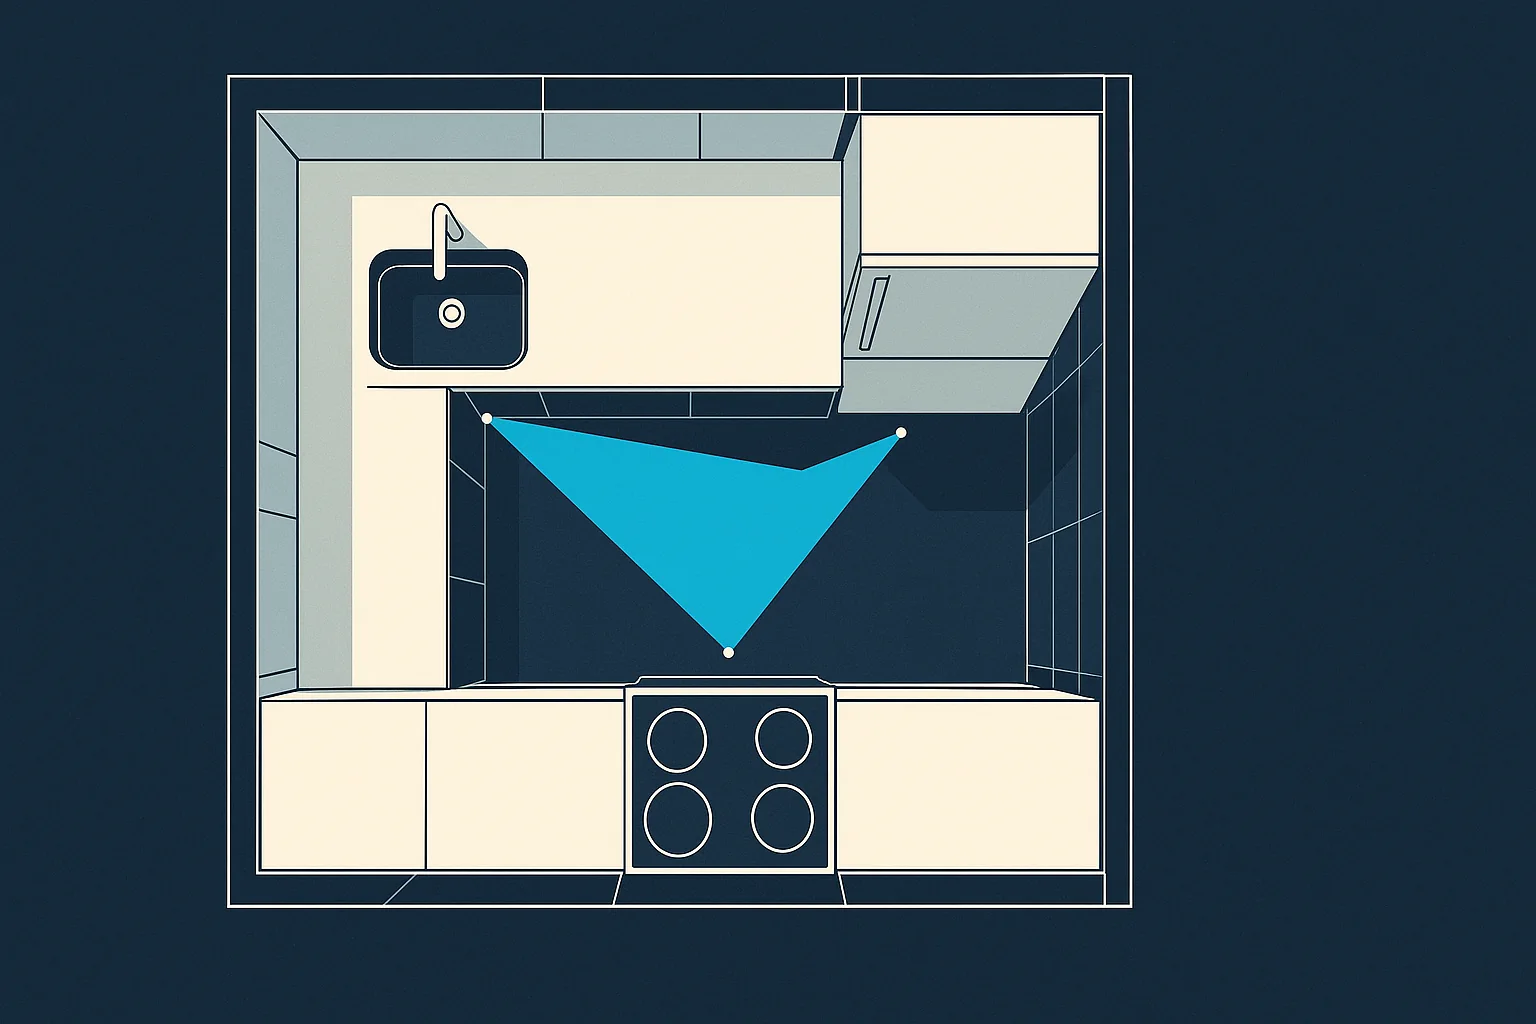

The work triangle is the most quoted rule in kitchen design and one of the least examined. It was developed in an era when one person cooked, appliances were smaller, and kitchens were closed rooms with a single doorway. It is still useful. It is also incomplete, and treating it as the whole of layout is how households end up with a kitchen that measures well on paper and irritates them daily. This article covers which layout rules are worth keeping, which are worth breaking, and how to tell the difference in your own room. It supports our kitchen work.
In This Guide
- What the Work Triangle Actually Claims
- The Rules Worth Keeping
- The Rules Worth Breaking, and When
- Zones, Which Answer What the Triangle Does Not
- Testing a Layout Before It Is Built
- Where Transit & Flow Group Fits
- Frequently Asked Questions
Transit & Flow Group coordinates projects and partners with properly licensed and insured specialty contractors when licensing is required.
What the Work Triangle Actually Claims
The triangle connects three points, the primary sink, the primary cooking surface, and the refrigerator, and it says two things. Keep the total walking distance between them modest, and keep major traffic from cutting through the middle. That is the entire claim, and both halves of it are sound.
What the triangle does not address is everything that has changed since it was formulated. It assumes one cook. It has no position on the dishwasher, which did not exist in most homes when the rule was written. It says nothing about where the trash goes, where groceries land, where the microwave sits, or what happens when a second person is standing in the room. In a modern open kitchen with an island, two cooks, and a doorway on each end, the triangle answers about a third of the layout question.
Keep it as a starting frame. Break it when the room gives you a better answer, which happens more often than the rule’s popularity suggests.
The Rules Worth Keeping
These hold up across almost every room, layout style, and household. Violating any of them produces a kitchen people complain about without being able to name why.
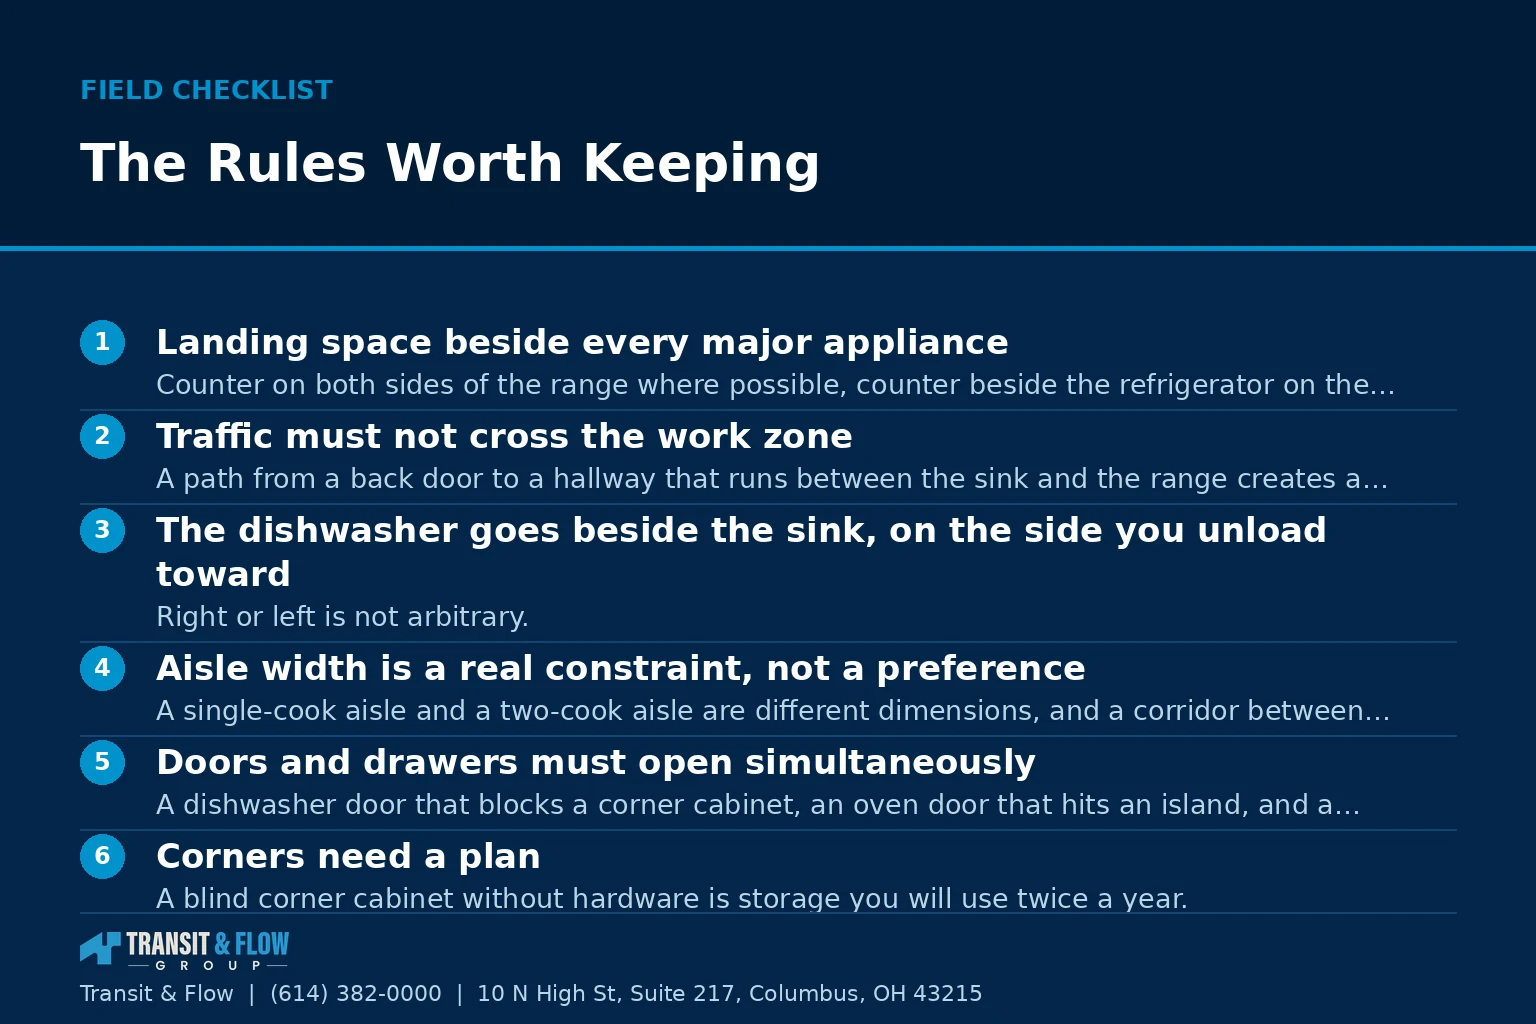
- Landing space beside every major appliance. Counter on both sides of the range where possible, counter beside the refrigerator on the handle side, counter adjacent to the sink, and a surface within a step of the microwave. This is the most frequently violated rule in the entire field and the one people regret most, because there is nowhere to set down the thing they are holding.
- Traffic must not cross the work zone. A path from a back door to a hallway that runs between the sink and the range creates a collision point at exactly the moment someone is carrying something hot.
- The dishwasher goes beside the sink, on the side you unload toward. Right or left is not arbitrary. It should open toward the dish storage, not away from it, and it should not block the sink while the door is down.
- Aisle width is a real constraint, not a preference. A single-cook aisle and a two-cook aisle are different dimensions, and a corridor between an island and a run of cabinets that felt generous on a drawing frequently is not. Measure it on the floor with tape before it is built.
- Doors and drawers must open simultaneously. A dishwasher door that blocks a corner cabinet, an oven door that hits an island, and a refrigerator that cannot open fully against a wall are all invisible on a plan and permanent once installed.
- Corners need a plan. A blind corner cabinet without hardware is storage you will use twice a year. Either specify the mechanism or design the corner out.
- Trash belongs in the work zone. Ideally between the prep surface and the sink. A pull-out unit at the far end of the room guarantees a counter that collects scraps.
- Light where the work is, not just where the ceiling is. Overhead fixtures put your own shadow on the cutting board. Under-cabinet task lighting is the single most commonly omitted item and the one people add later at higher cost.
The Rules Worth Breaking, and When
Every rule below is real advice that becomes wrong under specific and common conditions. Breaking them on purpose is design. Breaking them by accident is a mistake.
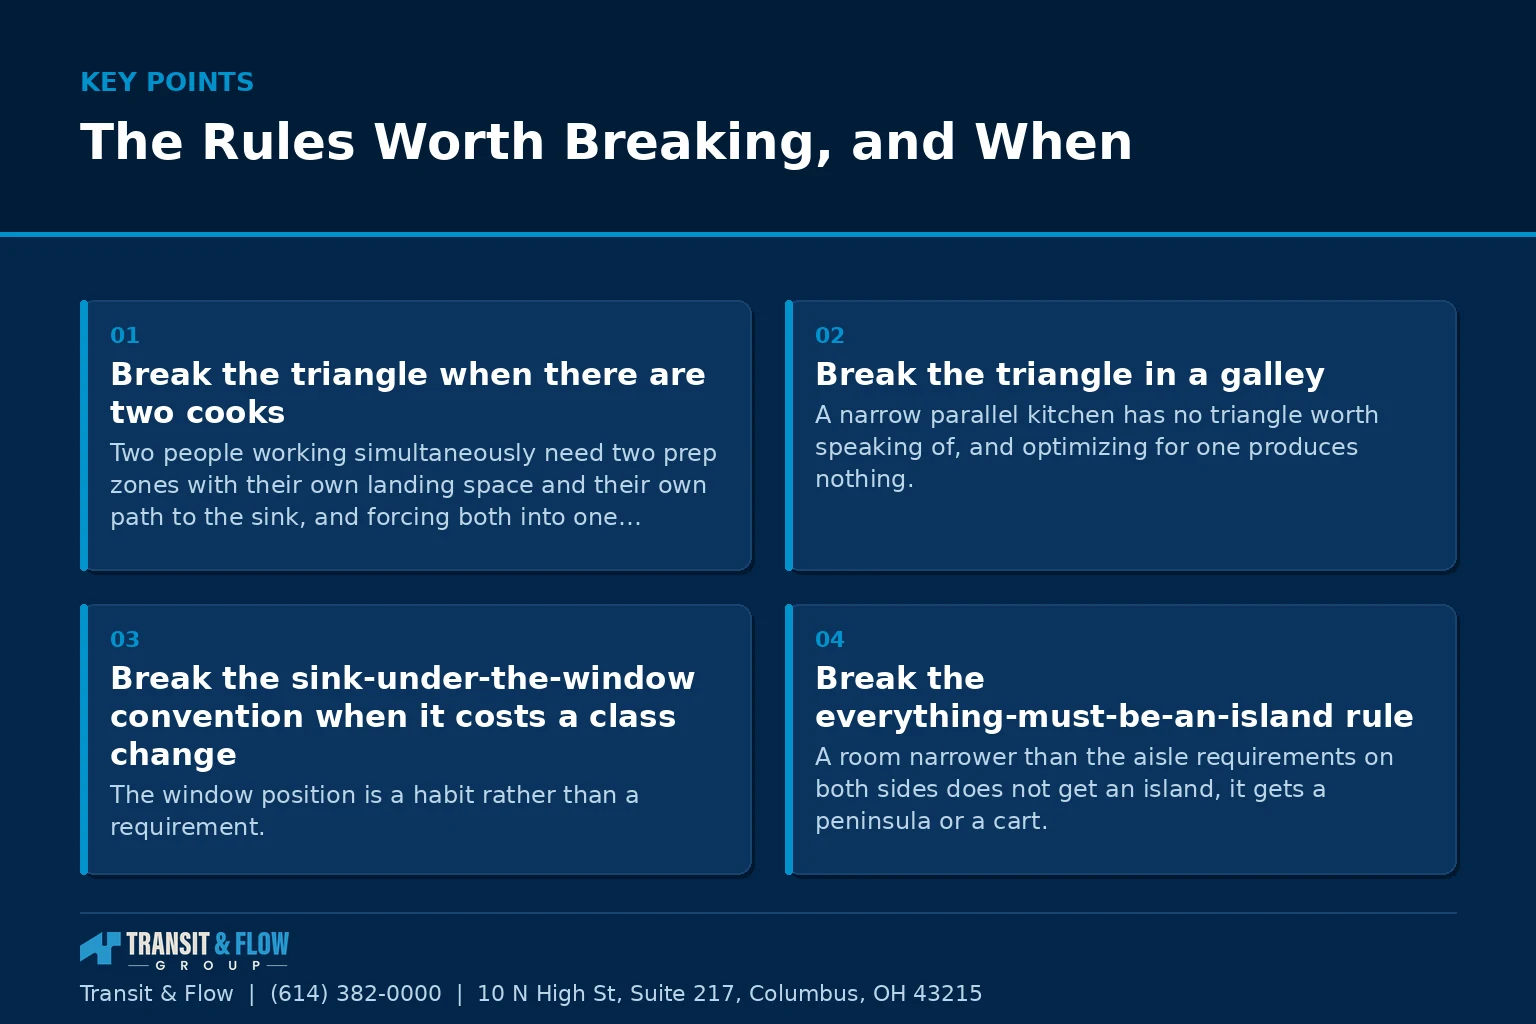
- Break the triangle when there are two cooks. Two people working simultaneously need two prep zones with their own landing space and their own path to the sink, and forcing both into one compact triangle puts them in each other’s way continuously. A zone layout serves this better.
- Break the triangle in a galley. A narrow parallel kitchen has no triangle worth speaking of, and optimizing for one produces nothing. Optimize instead for a clean linear sequence, meaning storage, prep, cook, serve, moving in one direction.
- Break the sink-under-the-window convention when it costs a class change. The window position is a habit rather than a requirement. If the sink is already on an interior wall with good drainage, moving it to a window can push a straightforward project into a construction project, which our article on what changes the project class covers in detail.
- Break the everything-must-be-an-island rule. A room narrower than the aisle requirements on both sides does not get an island, it gets a peninsula or a cart. An island forced into a room that cannot hold it makes the kitchen worse in every measurable way.
- Break the symmetry instinct. Matching cabinet runs on both sides of a room look composed in a rendering and frequently put storage where you never stand. Storage belongs where the work happens.
- Break the standard counter height when the household justifies it. A single working height suits a narrow range of people. Varying the prep surface height, or lowering a baking section, is a legitimate and underused choice.
- Break the upper-cabinets-everywhere default. Open shelving, a tall pantry unit, or a window instead of a cabinet run is a real trade of storage for light and reach. Make it consciously, and count the linear feet you are giving up before you agree.
Zones, Which Answer What the Triangle Does Not
A more complete way to plan a modern kitchen is by activity zone. Each zone is a work surface plus the storage that serves it, positioned so the things you need are within reach of the place you use them. It sounds obvious and it is routinely ignored.
- Storage and unloading. Near the entry from the garage or car, with counter to set bags down and pantry within a step.
- Preparation. The largest continuous run of counter in the room, adjacent to the sink, with knives, boards, bowls, and trash inside arm’s reach.
- Cooking. The range and oven with landing space on both sides, pots and pans below, and utensils and oils immediately adjacent rather than across the room.
- Cleaning. Sink, dishwasher, and the storage for what comes out of the dishwasher, arranged so unloading is one turn rather than a circuit of the room.
- Serving and consumables. Dishes and glassware near where people eat and near the beverage point, which keeps traffic out of the prep and cooking zones entirely.
Zones handle multiple cooks, they handle open plans, and they handle the honest fact that most kitchen minutes are spent unloading a dishwasher and making coffee rather than executing a complicated dinner. Design for the ordinary use and the exceptional use will still work.
Testing a Layout Before It Is Built
This is the highest return hour in the entire remodel and it costs the price of a roll of tape.
- Tape the plan onto the existing floor, including cabinet depth, island footprint, and appliance positions, then live around it for a week.
- Use cardboard for vertical mass. An island reads completely differently as a plan outline than as a volume you have to walk around.
- Walk the actual routines. Groceries in from the car. Coffee. Unloading the dishwasher. Getting a glass of water while someone else is at the sink.
- Open every door and drawer in the taped plan, in your head and with your hands where you can, and check what each one hits.
- Stand two people in it. If two adults cannot pass without turning sideways, that is the kitchen you are buying.
- Check reach, not just distance. An upper cabinet above a deep counter is unreachable for a substantial share of adults, and the top shelf of a tall unit is decorative storage.
On cost: this article contains no dollar figures on purpose. Layout decisions change cost through the class of work they trigger rather than through the layout itself, which is why the same room can be inexpensive or expensive depending on whether fixtures move. Get the layout settled first, then price the scope it implies.
Option A is designing the layout around the work triangle and adjusting from there. Option B is designing by zone, using the triangle only as a check on walking distance at the end. My recommendation is Option B for any kitchen that is open to another room, hosts more than one cook, or contains an island, which describes most Central Ohio kitchens being remodeled today. Option A remains the right approach for a small closed kitchen with one doorway and one cook, where the triangle was originally validated and where it still performs well. The failure mode to avoid is applying a single-cook rule from a closed-kitchen era to an open room with three entry points and then wondering why the finished space feels congested. For the full planning sequence, see our kitchen planning guide.
Where Transit & Flow Group Fits
Transit & Flow Group coordinates kitchen projects across Columbus and Central Ohio and partners with properly licensed and insured specialty contractors when licensing is required. Our standard is that a layout is taped on the floor and walked before cabinetry is ordered, that clearances are verified against the actual appliances specified rather than against generic dimensions, and that any layout change requiring a fixture to move is identified as a scope change in writing before it is designed in. To have a layout reviewed before you commit, contact us.
Frequently Asked Questions
Is the work triangle still worth using?
Yes, as a starting frame rather than as the whole answer. Its two claims hold up: keep the walking distance between sink, cooking surface, and refrigerator modest, and keep major traffic from cutting through the middle. What it does not address is the dishwasher, the trash, the microwave, where groceries land, or what happens when a second person is in the room, because none of those were part of the kitchen it was formulated for. In an open room with an island, two cooks, and a doorway at each end, it answers about a third of the layout question.
Which layout mistake do people regret most?
Missing landing space beside the appliances. Counter on both sides of the range where the room allows, counter beside the refrigerator on the handle side, counter adjacent to the sink, and a surface within a step of the microwave are what keep the kitchen usable, and their absence is the most frequently violated rule in the field. The complaint it produces is rarely stated as a layout problem. It shows up as the constant frustration of having nowhere to set down the thing you are holding.
When is it right to break the triangle on purpose?
When the room or the household gives you a better answer. Two cooks need two prep zones with their own landing space and their own path to the sink, and forcing both into one compact triangle puts them in each other’s way continuously. A narrow galley has no meaningful triangle at all, and it performs better optimized as a clean linear sequence of storage, prep, cook, and serve. Breaking a rule on purpose is design, and breaking it by accident is a mistake, so the distinction is whether you named the reason first.
What does planning by zone actually mean?
Each zone is a work surface plus the storage that serves it, positioned so what you need is within reach of where you use it. The usual five are storage and unloading near the entry from the car, preparation on the largest continuous run of counter next to the sink, cooking at the range with landing space on both sides and pots below, cleaning with the sink, dishwasher, and the storage for what comes out of it, and serving and consumables near where people eat. Zones handle multiple cooks and open plans, and they respect the honest fact that most kitchen minutes go to unloading a dishwasher and making coffee rather than to an elaborate dinner.
Does the sink have to go under a window?
No. The window position is a habit rather than a requirement. If the sink already sits on an interior wall with sound drainage, moving it to a window can push a straightforward cabinetry project into a construction project involving plumbing and possibly permits. That is a legitimate choice to make deliberately, but it should be identified as a scope change in writing before it is designed in rather than discovered during the work.
How can I test a layout before committing to it?
Tape the plan onto the existing floor including cabinet depth, island footprint, and appliance positions, then live around it for a week. Use cardboard for vertical mass, because an island reads completely differently as a volume you walk around than as an outline on the floor. Walk the actual routines, groceries in from the car, coffee, unloading the dishwasher, getting water while someone else is at the sink, and open every door and drawer to see what each one hits. Stand two adults in it, and check reach rather than only distance, since an upper cabinet above a deep counter is out of reach for a substantial share of people.
Sources
- Ohio Revised Code 3781.25, residential construction standards
- City of Columbus, Get a Permit, permit requirements for residential alteration
- Ohio Construction Industry Licensing Board, trade licensing verification
About This Guide
Written and edited by Micheal Parker, founder of Transit & Flow Group. Published December 27, 2026. This guide is checked against the agency and code sources listed above, and it is revised when those sources change.
General contractor of record. Micheal Parker holds City of Columbus General Contractor Registration G12064, issued by the Columbus Department of Building and Zoning Services under Transit & Flow LLC and valid through June 30, 2027. Trade work that falls outside the scope of that registration is performed by licensed trade partners, and the responsible license holder is identified before work begins.
Transit & Flow Group, home and commercial services for Columbus and the surrounding Central Ohio communities. Phone (614) 382-0000. Email solutions@transitflowgroup.com. 10 N High St, Suite 217, Columbus, OH 43215. Contact our team or review the communities we serve.
