


Cabinetry is usually the largest single line in a kitchen budget, and it is the line where two proposals can differ enormously while using the same three words to describe what you are buying. Stock, semi-custom, and custom are useful categories, but they are marketing categories rather than construction categories, and the boundaries move from one supplier to the next. This article explains what the labels mean, what actually differs underneath them, and how to compare two quotes that both say semi-custom. It supports our kitchen and countertop work.
In This Guide
- The Three Categories, Described Honestly
- What Actually Differs, Which Is Construction
- The Comparison Table Worth Building
- Choosing the Tier, By Situation
- Refacing, Which Belongs in This Conversation
- Glossary
- Where Transit & Flow Group Fits
- Frequently Asked Questions
Transit & Flow Group coordinates projects and partners with properly licensed and insured specialty contractors when licensing is required.
The Three Categories, Described Honestly
- Stock. Cabinets built to a fixed catalog of sizes, typically in width increments, in a limited set of door styles and finishes. Availability is fast because the boxes already exist or are produced continuously. You design the kitchen around the sizes offered, and the gaps between sizes are covered with filler panels.
- Semi-custom. A catalog line with options. The same base sizes, plus modifications, meaning depth changes, height changes, interior fittings, a wider finish selection, and often the ability to order a size between the standard increments for an upcharge. Built to order, so lead time is real.
- Custom. Built to your dimensions with no catalog constraint, in the material and finish you specify, by a shop that produces one kitchen at a time. Longest lead time, widest capability, most dependent on the individual shop’s skill.
The important point is that these categories describe how the order is placed, not how well the cabinet is built. A well-made stock cabinet outperforms a poorly made custom one, and both exist. The label tells you about flexibility and lead time. It tells you very little about durability.
What Actually Differs, Which Is Construction
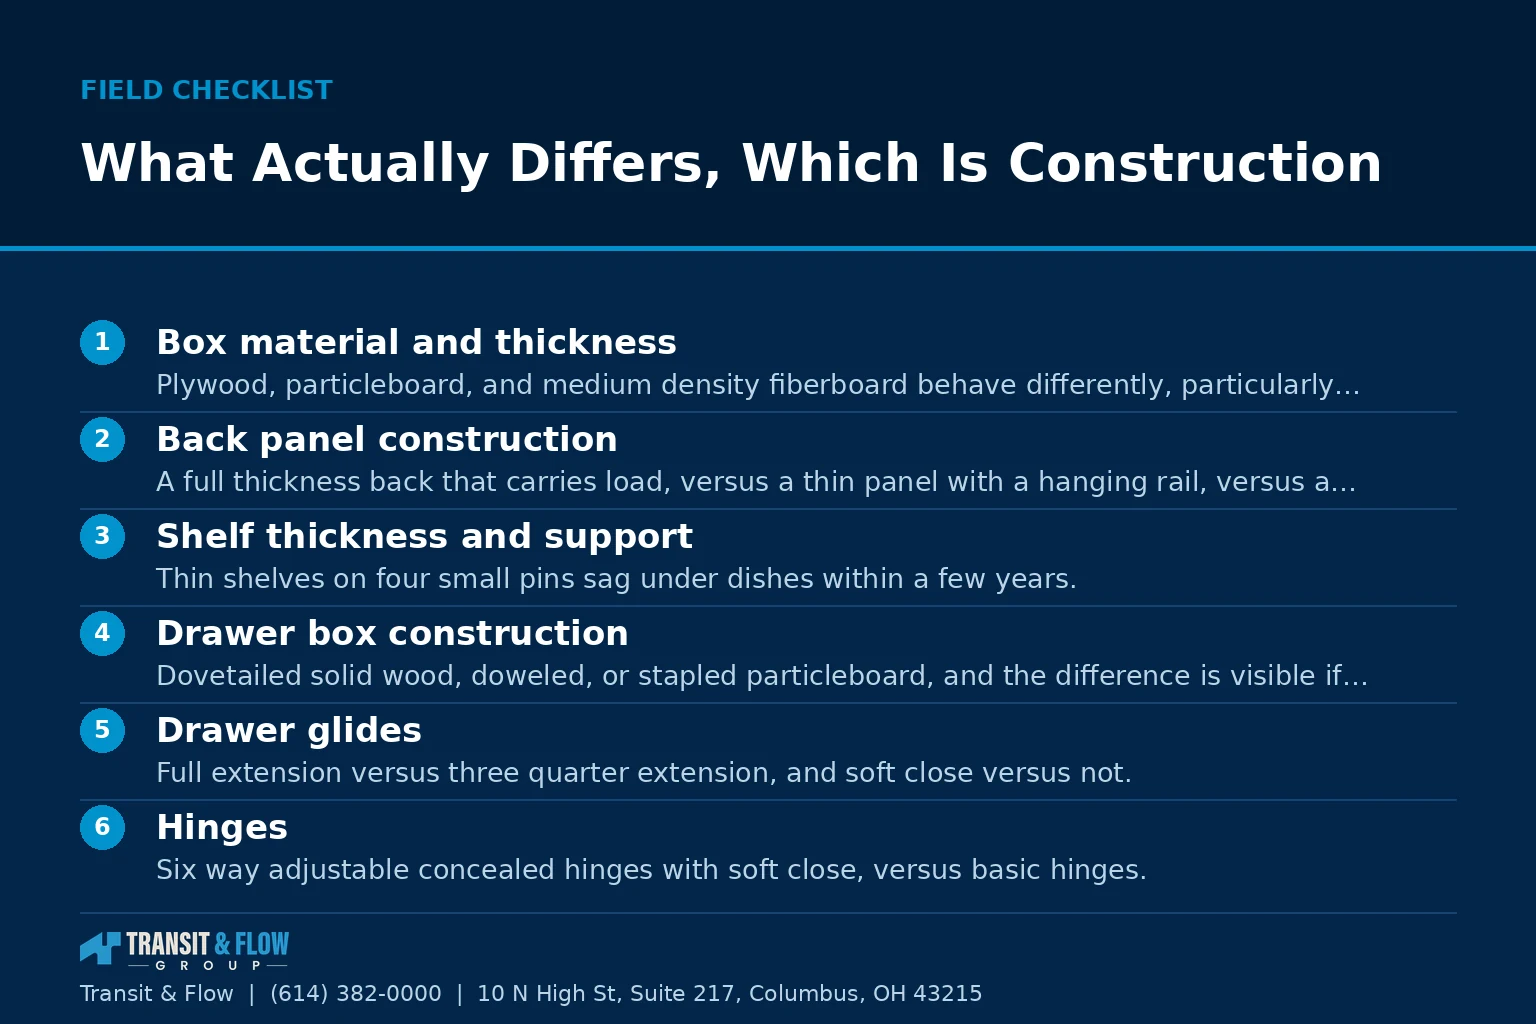
These are the specifications that determine whether the cabinet is still solid in fifteen years. Every one of them should be named in a proposal, and in most proposals none of them are.
- Box material and thickness. Plywood, particleboard, and medium density fiberboard behave differently, particularly around a sink where a leak is eventually likely. Thickness matters as much as material, and a thicker particleboard box can outperform a thin plywood one.
- Back panel construction. A full thickness back that carries load, versus a thin panel with a hanging rail, versus a stapled back. This determines whether the cabinet stays square when it is loaded and whether it can be mounted securely.
- Shelf thickness and support. Thin shelves on four small pins sag under dishes within a few years. Thicker shelves, or more support points, do not.
- Drawer box construction. Dovetailed solid wood, doweled, or stapled particleboard, and the difference is visible if you pull a drawer all the way out and look at the corner. Drawers fail at the corner joint more than anywhere else.
- Drawer glides. Full extension versus three quarter extension, and soft close versus not. Three quarter extension means the back of every drawer is permanently harder to reach, which you will notice every day.
- Hinges. Six way adjustable concealed hinges with soft close, versus basic hinges. Adjustability matters because a house moves and doors go out of alignment.
- Door and drawer front material. Solid wood, veneered panel, thermofoil, or painted composite, each with different behavior around heat, humidity, and repair. A thermofoil front near a range can delaminate. A painted composite is more stable than painted solid wood, which moves seasonally at the joints.
- Finish process. Catalyzed conversion varnish and factory applied finishes are more durable than field applied paint, and the difference shows first around the handles and above the range.
- Frame type. Framed or frameless changes usable interior width, drawer capacity, and the look of the reveals. Neither is better, but they are not interchangeable and mixing them in one kitchen is visible.
Two quotes both labeled semi-custom can differ on every one of those nine points without either supplier saying anything untrue. That is the entire problem with comparing on the label.
The Comparison Table Worth Building
Put the two or three proposals side by side and fill in these rows. Anything a supplier will not answer in writing is an answer.
| Specification | What to ask for | Why it matters |
|---|---|---|
| Box material | Named material and thickness, sides and bottom | Determines moisture behavior and load capacity |
| Back panel | Full back or hanging rail, and thickness | Determines whether the box stays square when loaded |
| Shelves | Thickness, adjustable or fixed, support type | Sagging shelves are the most common early complaint |
| Drawer box | Material and joinery method | Drawers fail at the corner joint first |
| Glides | Full extension, soft close, weight rating | Daily experience, and the back of the drawer is either usable or not |
| Hinges | Brand, adjustability, soft close | Doors go out of alignment as a house moves |
| Door front | Material and construction | Heat and humidity behavior near the range and sink |
| Finish | Factory or field applied, and process | Wear appears around handles first |
| Interior fittings | Which are included versus added | The most common source of a late upcharge |
| Warranty | Term, what is covered, who honors it | A warranty from a shop is only as good as the shop |
| Lead time | Weeks from final approved order, in writing | Drives the entire construction schedule |
| Modifications | Which are available and at what cost | This is the actual practical difference between the tiers |
Choosing the Tier, By Situation
The right tier is determined by the room and the timeline more often than by the budget.
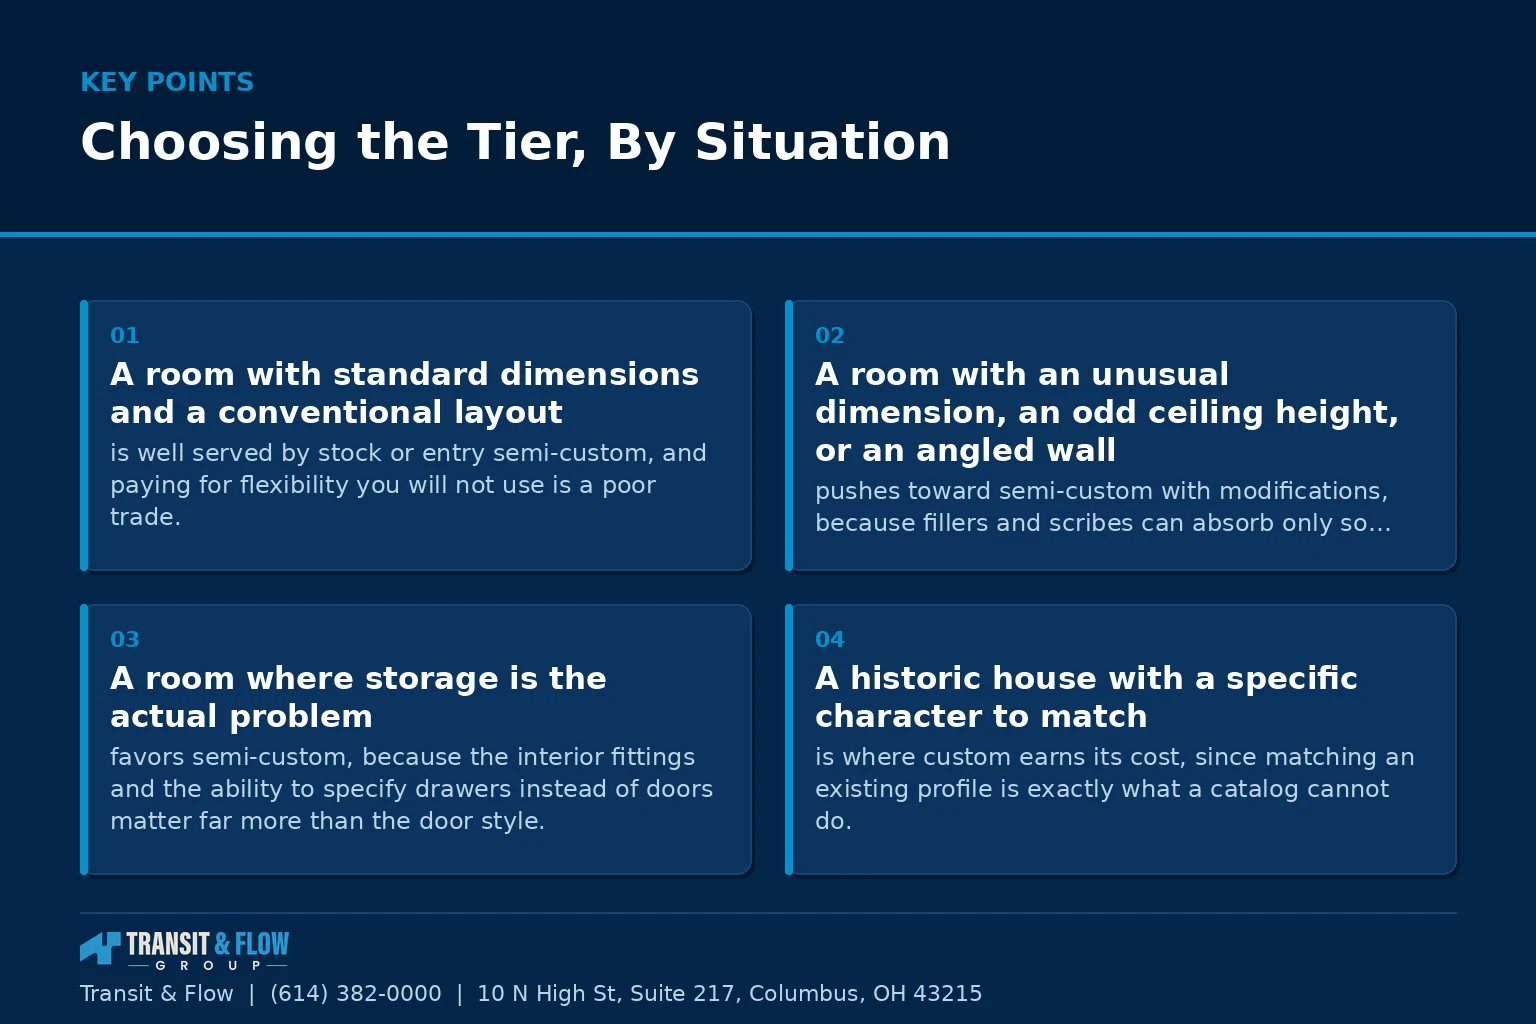
- A room with standard dimensions and a conventional layout is well served by stock or entry semi-custom, and paying for flexibility you will not use is a poor trade.
- A room with an unusual dimension, an odd ceiling height, or an angled wall pushes toward semi-custom with modifications, because fillers and scribes can absorb only so much before the result looks improvised.
- A room where storage is the actual problem favors semi-custom, because the interior fittings and the ability to specify drawers instead of doors matter far more than the door style.
- A historic house with a specific character to match is where custom earns its cost, since matching an existing profile is exactly what a catalog cannot do.
- A compressed schedule favors stock, because lead time is the constraint no amount of money removes. This is the reason a schedule that shows countertops immediately after cabinets is not a schedule anyone will meet.
- A rental or a property being prepared for sale favors stock with good glides and hinges, since the hardware is what a buyer touches and the box is what nobody inspects.
Refacing, Which Belongs in This Conversation
Refacing keeps the existing boxes and replaces the doors, drawer fronts, and visible surfaces. It is a legitimate option and it is oversold. It makes sense when the existing boxes are sound, the layout is already correct, and the complaint is purely visual. It makes no sense when the boxes are failing, when storage is the problem, or when anything is moving, because you would be spending real money to keep the part of the kitchen that is not working. Refacing is a class one project in the terms set out in our article on what changes the project class, and it stays inexpensive only as long as it stays there.
On cost: this article contains no dollar figures on purpose. Cabinetry pricing varies with linear footage, box construction, door material and finish, hardware specification, the number of modified units, interior fittings, and current material and freight conditions. Two kitchens of identical size can differ by a wide margin on construction specification alone, which is exactly why comparing on the tier label produces the wrong answer. Compare the twelve rows above, on your actual layout.
Glossary
- Framed. A cabinet with a face frame across the front edge of the box, which the doors mount to.
- Frameless. A cabinet without a face frame, with doors mounted directly to the box, giving wider interior access.
- Filler. A flat panel used to close a gap between a cabinet run and a wall or appliance.
- Scribe. Trimming a panel to follow an irregular wall so the joint reads as tight.
- Full extension. A drawer glide that allows the drawer to pull completely clear of the cabinet.
- Reveal. The visible gap between adjacent doors and drawer fronts, which sets the visual rhythm of the run.
- Toe kick. The recessed space at the base of a cabinet run that lets you stand close to the counter.
- Lead time. The interval between a finalized order and delivery, which is fixed and does not compress.
Option A is choosing the tier first, then designing the kitchen inside what that tier offers. Option B is designing the kitchen the room needs, then selecting the tier that can build it. My recommendation is Option B, with one firm condition, which is that the design has to be constrained by an agreed budget before it is drawn rather than after. Option A is efficient and it is the right call when the room is conventional and the schedule is tight, but it quietly hands the layout decisions to a catalog, and a catalog has no opinion about where you stand when you cook. Where the two approaches converge is the useful insight, which is that most Central Ohio kitchens are best served by semi-custom cabinetry with a small number of deliberate modifications and a serious specification on glides, hinges, and box construction, rather than by an upgrade in tier. Spend on the parts you touch every day. For the full sequence, see our kitchen planning guide, and for the layout work that should precede cabinet selection, our article on kitchen layout rules.
Where Transit & Flow Group Fits
Transit & Flow Group coordinates kitchen projects across Columbus and Central Ohio and partners with properly licensed and insured specialty contractors when licensing is required. Our standard is that a cabinetry proposal names box material, drawer construction, glide and hinge specification, and finish process in writing rather than a tier label, that lead time is stated in weeks from the approved order and carried into the schedule, and that interior fittings are itemized before the order is placed rather than added afterward. To have cabinetry proposals compared line by line, contact us.
Frequently Asked Questions
What do stock, semi-custom, and custom actually mean?
Stock means cabinets built to a fixed catalog of sizes in a limited set of door styles and finishes, where you design the kitchen around the sizes offered and cover the gaps with filler panels. Semi-custom is a catalog line with options, meaning the same base sizes plus modifications such as depth and height changes, interior fittings, a wider finish selection, and often a size between the standard increments for an upcharge. Custom is built to your dimensions with no catalog constraint, by a shop producing one kitchen at a time. These are marketing categories rather than construction categories, and the boundaries move from one supplier to the next.
Does a higher tier mean a better-built cabinet?
No. The categories describe how the order is placed, not how well the cabinet is built. A well-made stock cabinet outperforms a poorly made custom one, and both exist in the market. The label tells you about flexibility and lead time and very little about durability.
What specifications actually determine whether cabinets last?
Box material and thickness, since plywood, particleboard, and fiberboard behave differently around a sink where a leak is eventually likely, and back panel construction, which determines whether the box stays square under load and can be mounted securely. Shelf thickness and support, because thin shelves on small pins sag under dishes, and drawer box joinery, because drawers fail at the corner joint more than anywhere else. Glide type and hinge adjustability, since three quarter extension makes the back of every drawer permanently harder to reach and houses move enough that doors go out of alignment. Door front material and finish process round it out, and every one of those should be named in the proposal even though most proposals name none of them.
How do you compare two proposals that both say semi-custom?
Put them side by side and fill in the same rows for each, covering box material and thickness, back panel type, shelf thickness and support, drawer box material and joinery, glide specification, hinge brand and adjustability, door front material, finish process, which interior fittings are included rather than added, warranty term and who honors it, lead time in weeks from the approved order, and which modifications are available. Two quotes both labeled semi-custom can differ on every one of those points without either supplier saying anything untrue. Anything a supplier will not answer in writing is itself an answer.
Which tier suits which situation?
A room with standard dimensions and a conventional layout is well served by stock or entry semi-custom, and paying for flexibility you will not use is a poor trade. An unusual dimension, an odd ceiling height, or an angled wall pushes toward semi-custom with modifications, because fillers and scribes absorb only so much before the result looks improvised, and a room where storage is the real problem also favors semi-custom because interior fittings and drawers instead of doors matter more than door style. A historic house with a specific character to match is where custom earns its cost, since matching an existing profile is what a catalog cannot do. A compressed schedule favors stock, because lead time is the constraint no amount of money removes.
When does refacing make sense?
When the existing boxes are sound, the layout is already correct, and the complaint is purely visual. Refacing keeps the existing boxes and replaces the doors, drawer fronts, and visible surfaces, so it is a legitimate option that is also frequently oversold. It makes no sense when the boxes are failing, when storage is the problem, or when anything is moving, because the money goes into keeping the part of the kitchen that is not working. It stays inexpensive only as long as it stays a purely cosmetic project.
Sources
- Ohio Construction Industry Licensing Board, trade licensing verification
- Ohio Attorney General, consumer protection guidance on home improvement contracts
- Ohio Revised Code 3781.25, residential construction standards
About This Guide
Written and edited by Micheal Parker, founder of Transit & Flow Group. Published December 30, 2026. This guide is checked against the agency and code sources listed above, and it is revised when those sources change.
General contractor of record. Micheal Parker holds City of Columbus General Contractor Registration G12064, issued by the Columbus Department of Building and Zoning Services under Transit & Flow LLC and valid through June 30, 2027. Trade work that falls outside the scope of that registration is performed by licensed trade partners, and the responsible license holder is identified before work begins.
Transit & Flow Group, home and commercial services for Columbus and the surrounding Central Ohio communities. Phone (614) 382-0000. Email solutions@transitflowgroup.com. 10 N High St, Suite 217, Columbus, OH 43215. Contact our team or review the communities we serve.
