


A retaining wall is a structure, not a landscape feature. It holds back a mass of soil that wants to move, and in Central Ohio that soil is clay that gains enormous weight and lateral pressure when wet. Walls here fail for three reasons: no drainage behind them, an inadequate base beneath them, or a height and loading condition that required engineering it never received. The blocks are the least important part.
In This Guide
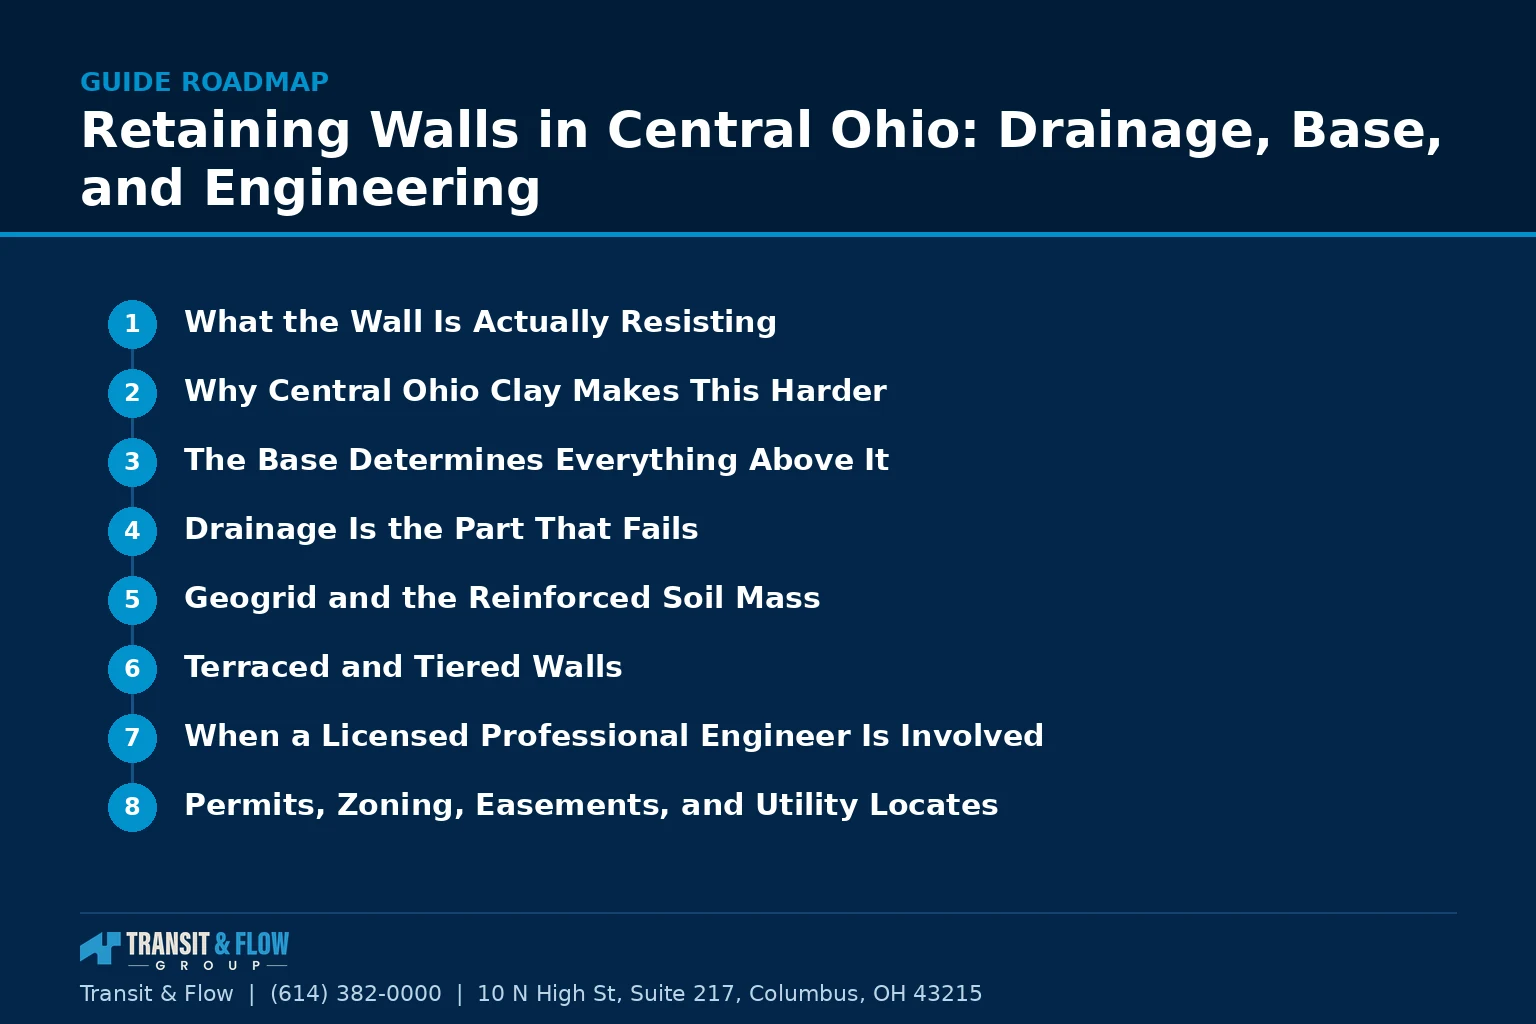
- What the Wall Is Actually Resisting
- Why Central Ohio Clay Makes This Harder
- The Base Determines Everything Above It
- Drainage Is the Part That Fails
- Geogrid and the Reinforced Soil Mass
- Terraced and Tiered Walls
- When a Licensed Professional Engineer Is Involved
- Permits, Zoning, Easements, and Utility Locates
- Reading a Wall That Is Failing
- Material Families and Service Life
- Contractor and Design Evaluation Checklist
- The Decision
- Where Transit & Flow Group Fits
- Frequently Asked Questions
This article explains what governs those outcomes so you can evaluate a design, a bid, or a wall that is starting to move. It does not state the height at which engineering or a permit becomes required, the setback that applies to your lot, or the spacing at which reinforcement should be placed. Those belong to your jurisdiction and to a licensed design professional working on your site. Any number quoted by a contractor or a brochure is a starting point for verification, not a fact.
Here is what most Central Ohio property owners get wrong. They assume the units carry the load. The units are a facing. What holds the hill back is the mass of soil behind the wall, how well it drains, how it was compacted, and whether it was reinforced. A wall can use the best block on the market and fail in four years because nobody addressed what was behind it.
What the Wall Is Actually Resisting
Soil behind a wall does not sit still. It pushes outward with a force called lateral earth pressure, which increases with depth and with the weight of the soil. That is the baseline load. Then conditions stack on top of it.
- Hydrostatic pressure. Trapped water adds its own pressure on top of the soil load. This is the most destructive condition in residential wall failure, and it is purely a function of drainage.
- Surcharge from a slope. Ground that keeps rising behind the wall is additional retained mass, so a wall with a hill behind it carries more than one with flat ground.
- Surcharge from a structure. A patio, shed, pool deck, foundation, or second wall above transmits load into the soil the wall is holding.
- Surcharge from vehicles. A driveway or parking pad above a wall is a live load, treated very differently from static soil.
- Frost effects. Central Ohio runs repeated freeze and thaw cycles. Saturated soil expands as it freezes, presses outward, then thaws and leaves voids.
- Global stability. On sloping sites, the whole soil mass beneath the wall can rotate. That is geotechnical, and invisible from the surface.
Why Central Ohio Clay Makes This Harder
Much of the Columbus region sits on glacial till with high clay content. Clay has low permeability, so water reaching the back of a wall has nowhere to go and accumulates. It expands when wet and shrinks when dry, applying cyclical rather than steady pressure. And saturated clay is far heavier than the same clay dry, which means a proportionally larger lateral load.
The pattern follows. A wall backfilled with native clay, no drainage aggregate and no drain pipe, holds through its first dry summer and begins moving after its first wet spring. The wall did not get weaker. The load got larger than anything it was built to carry. Site specific soil data is available through the USDA Web Soil Survey, and a geotechnical evaluation is the right step when conditions are unknown.
The Base Determines Everything Above It
A wall inherits every error made at the bottom. The first course is the foundation of a structure, and there is no correcting it later without taking the wall apart.
Four things happen there. The trench is excavated below finished grade into competent, undisturbed soil, at a depth governed by the design and by frost considerations. Unsuitable material is removed rather than compacted in place. A leveling pad of open graded aggregate is placed and compacted in controlled lifts, because loose aggregate settles and settlement shows up as lean at the top. And the first course is embedded, so the toe is confined by soil rather than exposed.
That course is then leveled precisely, because every unit above copies its alignment. When a wall bulges in one area, the base under it is very often the reason.
Drainage Is the Part That Fails
A wall built without working drainage was designed for one load and is being asked to carry another. Water drives most residential wall failure here, and drainage is the least visible part of the job, which is why it gets omitted.
- Free draining backfill. Clean, open graded stone behind the face gives water a path down. Native clay against the block does the opposite.
- Geotextile separation. Filter fabric between stone and clay keeps fines from migrating in. Without it, the drainage zone silts up and quietly stops working.
- A perforated collector drain. Pipe at the base of the wall inside the stone zone collects water and carries it laterally out.
- A real outlet. A drain with no outlet is not a drain. The pipe has to daylight to lower grade or tie into a system that can accept it, and stay open.
- Surface water management above. Grading should carry runoff away, and downspouts should never discharge into the backfill zone.
- Capping and joint treatment. Water entering through the top saturates backfill from above. Caps and the transition to the ground behind determine how much gets in.
Drainage is inspectable only during construction. Once backfill is placed, nobody can confirm from outside whether fabric was installed or whether the pipe goes anywhere. Photograph it or watch it go in.
Geogrid and the Reinforced Soil Mass
Geogrid is a structural geosynthetic laid horizontally into the backfill, extending into the retained soil and anchored between courses. It does not strengthen the block. It ties the soil into a coherent mass, so the hill is held by a large reinforced block of engineered fill. The visible units confine that mass, and the mass does the retaining.
So the two variables that matter most are how far back the reinforcement extends and at what vertical intervals, because those set the size of the mass. Both are design determinations, not rules of thumb. They depend on wall height, soil properties, surcharge, groundwater, and the grid product’s tested strength within the manufacturer’s system. A licensed professional engineer establishes them for your site, and the manufacturer’s documentation governs how their units combine with a given reinforcement. A contractor who states a spacing from memory is guessing on a structure.
Terraced and Tiered Walls
Breaking a tall grade change into two shorter walls is often right visually and sometimes structurally. It is also where residential projects most commonly create a condition nobody designed for, because an upper wall close behind a lower one is a surcharge on it.
When separation between tiers is small relative to their heights, the two interact and the system behaves closer to a single tall wall than to two independent short ones. The lower wall then carries loads a standalone wall of its height would never see. How much separation makes tiers independent is an engineering determination. Treating tiering as a way to avoid engineering is backwards, because it is one of the conditions that brings an engineer in.
When a Licensed Professional Engineer Is Involved
Think about engineering by condition, not by a remembered number. These conditions trigger professional design. The thresholds attached to them are set by your jurisdiction.
- Overall wall height. Measured as total height including embedded portions, not only the exposed face.
- Surcharge above the wall. Any slope, structure, or vehicle load above the retained soil changes the design case.
- Tiered configurations. Interacting walls must be analyzed as one system.
- Proximity to structures. A wall near a foundation, garage, or pool carries consequences a standalone wall does not.
- Proximity to property lines. A zoning and an access question, since the reinforced zone extends well behind the face.
- Poor or unknown soil. Soft, organic, filled, or disturbed ground calls for geotechnical input before design.
- Groundwater or a drainage way. Persistent water creates conditions dry site assumptions do not cover.
- The authority having jurisdiction. Independent of all the above, your building department may require sealed drawings, and that requirement governs.
Thresholds vary across Central Ohio. Columbus, Dublin, Westerville, Delaware County, and the surrounding townships each administer their own requirements, and a Columbus mailing address does not establish which one you are in. Confirm your jurisdiction, then confirm the requirement with that building department before design begins. The same discipline applies as in deciding when a foundation issue needs an engineer.
Permits, Zoning, Easements, and Utility Locates
Permitting and zoning are separate reviews. A wall can be structurally sound and still not be allowed where it is proposed, because zoning governs location relative to property lines and drainage.
Easements defeat otherwise good projects. Utility and drainage easements are recorded on the plat and are usually invisible in the yard. A wall inside one can be prohibited regardless of design, and one built inside can be removed at the owner’s expense when the easement holder needs access. Pull the plat before you scope the project.
Utility location is not optional. Ohio law requires notification to the Ohio Utilities Protection Service before excavation, and wall work involves trenching for the base plus excavation well behind the face. Our article on Ohio utility location requirements covers the process and lead time.
Reading a Wall That Is Failing
Walls give warning before they come apart. Each sign points to a mechanism, and all warrant professional evaluation rather than cosmetic repair.
- Leaning outward. Rotation about the base, indicating overturning under a load larger than the wall was built for, or base failure.
- Bulging at mid height. A localized outward belly, typically concentrated water pressure or an absent or failed reinforcement zone.
- Joints separating or units stepping out of line. Differential movement, usually base settlement or soil movement behind a section.
- Soil washing through the face. Water is moving through the wall rather than a drainage system and carrying backfill with it. Voids are forming.
- Water staining and efflorescence. The white deposit left by water passing through masonry. Water exiting through the wall is water not exiting through a drain.
- Cracked or displaced caps. Movement in the courses below, or an entry point for surface water, and frequently both.
- Settlement in the ground above. The retained mass is moving or voids are forming beneath it. One of the more serious indicators.
- Standing water at the base. The outlet is blocked or absent, and the system is holding water instead of shedding it.
Material Families and Service Life
Materials matter less than base, drainage, and design, but they still matter in a freeze and thaw climate. Segmental block dominates residential work because reputable manufacturers publish tested design methods and compatible reinforcement systems, giving an engineer a defined basis. Natural stone can be very durable, but performance depends on installer skill and on the same base and drainage requirements.
Poured concrete produces a rigid wall relying on a designed footing and steel, and it is unforgiving of drainage neglect because pressure has nowhere to relieve. Treated timber is the shortest lived family here, since wood in permanent contact with saturated clay is being asked to do something wood eventually stops doing. The honest framing on service life is this. A properly based, drained, designed masonry or concrete wall lasts decades in Central Ohio. The same wall without drainage lasts a handful of wet springs.
Contractor and Design Evaluation Checklist
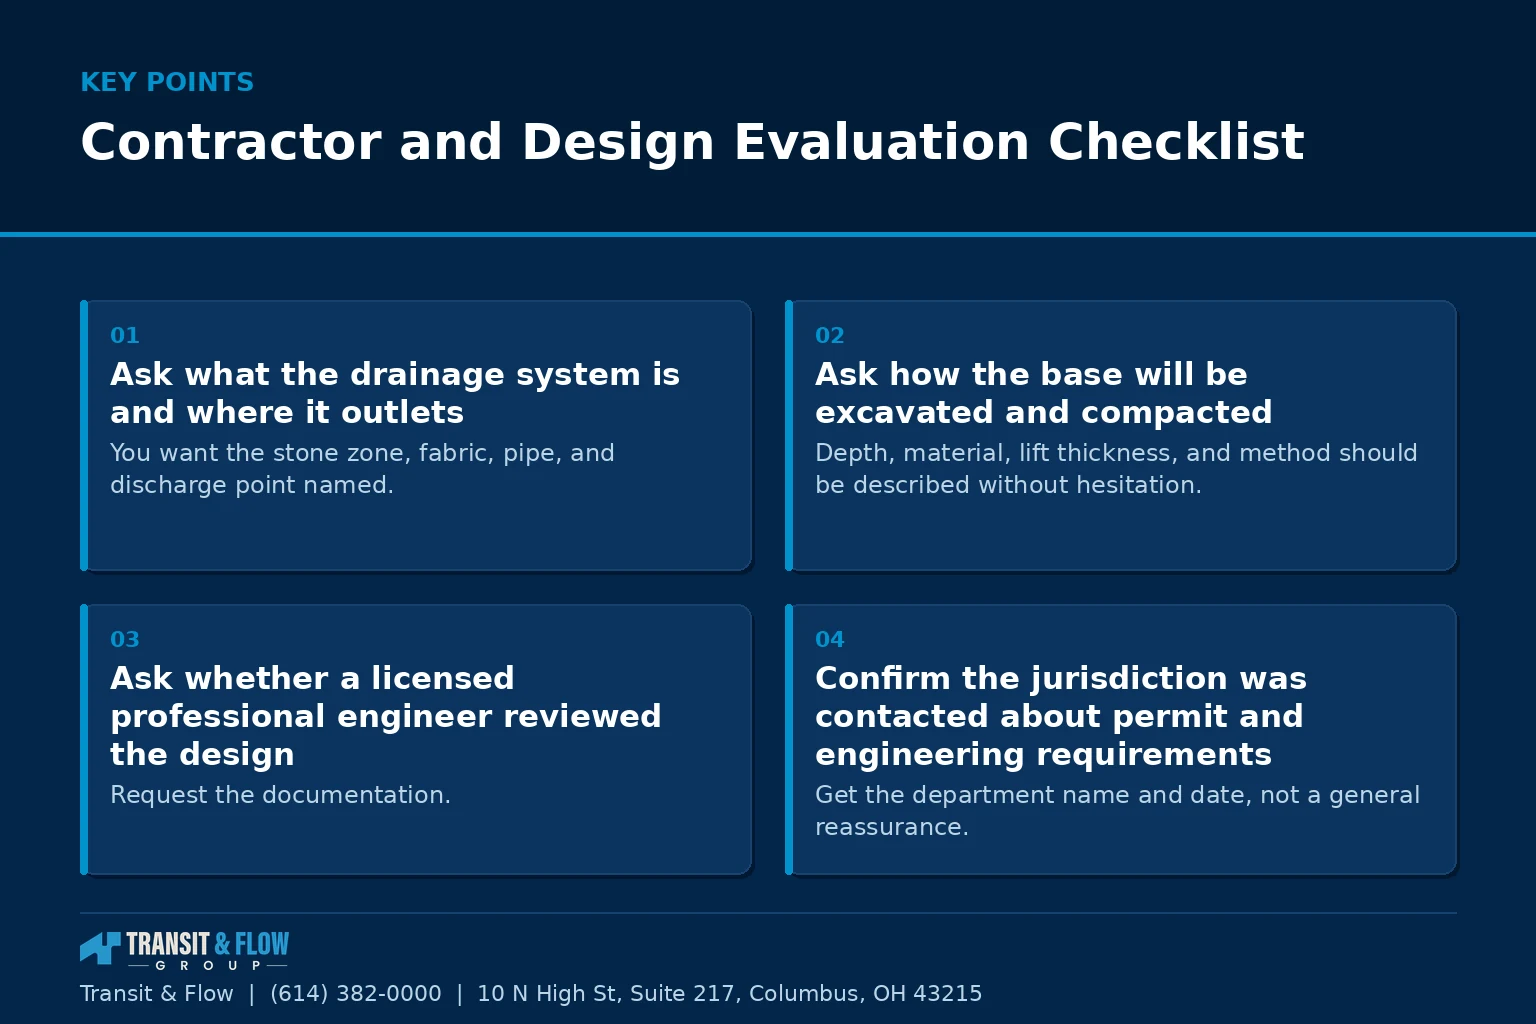
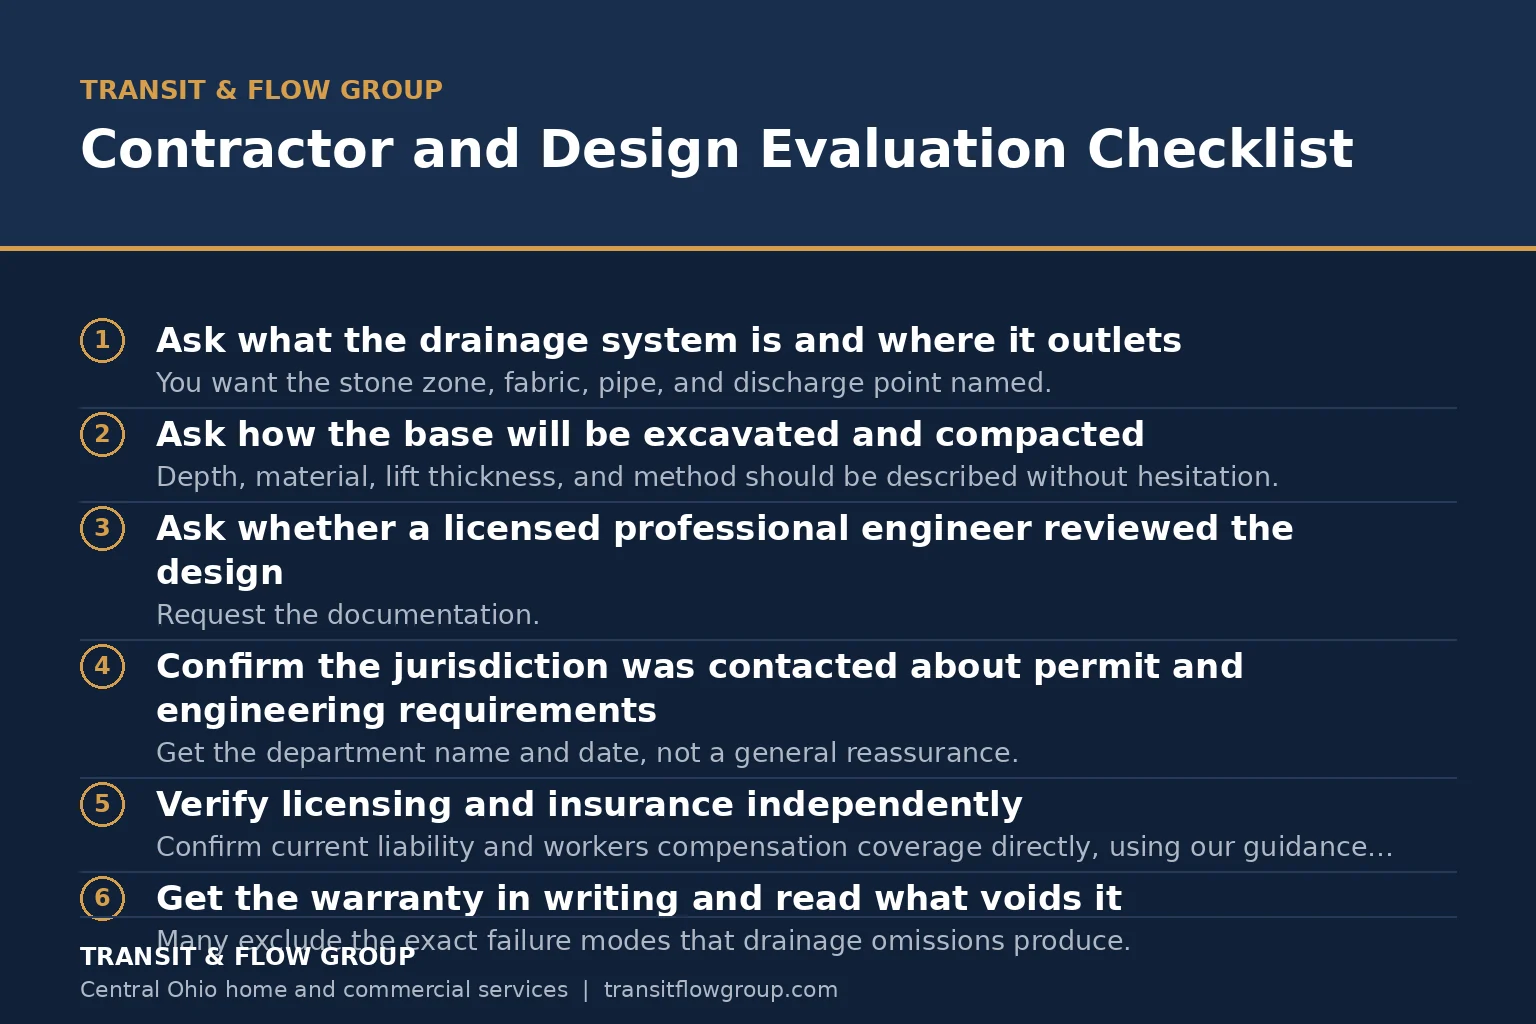
- Ask what the drainage system is and where it outlets. You want the stone zone, fabric, pipe, and discharge point named. Vagueness here is disqualifying.
- Ask how the base will be excavated and compacted. Depth, material, lift thickness, and method should be described without hesitation.
- Ask whether a licensed professional engineer reviewed the design. Request the documentation. If none is needed, ask who determined that and on what basis.
- Confirm the jurisdiction was contacted about permit and engineering requirements. Get the department name and date, not a general reassurance.
- Verify licensing and insurance independently. Confirm current liability and workers compensation coverage directly, using our guidance on verifying an Ohio contractor.
- Get the warranty in writing and read what voids it. Many exclude the exact failure modes that drainage omissions produce.
The Decision
Option A. Select a contractor on price and appearance, accept their word that no engineering or permit is needed, and rely on the block system to carry the load.
Option B. Establish the governing conditions first. Confirm the jurisdiction and its requirements directly, review the plat for easements, obtain geotechnical or engineering input where a trigger condition is present, and hold the contractor to a documented base and drainage specification with a named outlet.
Recommendation: Option B, without exception on any wall carrying a surcharge or approaching a height where the jurisdiction has an opinion. The asymmetry is severe. Base and drainage are a modest fraction of installed cost and the two things that cannot be added later without demolition. A wall that fails does not fail politely. It moves soil, it can take a patio, driveway, or fence with it, and remediation often costs more than the original installation because the failed structure has to come out first. Engineering, where conditions call for it, is cheap relative to the structure it governs, and it is the only thing that converts an assumption into a design.
Where Transit & Flow Group Fits
We coordinate retaining wall and grade change projects across Central Ohio in the order the structure requires. Jurisdiction and easement review happen before scope, soil and surcharge conditions are identified before design, and where conditions call for a licensed professional engineer, one is engaged rather than avoided. Drainage is documented while it is still visible. If you are planning a wall or watching one move, start a conversation with our team, or review our landscape and hardscape services.
Transit & Flow Group coordinates projects and partners with properly licensed and insured specialty contractors when licensing is required, and work is performed under the appropriate permits.
Frequently Asked Questions
At what height does a retaining wall require engineering or a permit?
That threshold is set by the code edition your jurisdiction has adopted and by local amendments, and it also depends on surcharge, slope above the wall, and tiering. Confirm the requirement with the building department that has authority over your address, and involve a licensed professional engineer where the condition calls for design.
Why is drainage behind a wall so important?
Saturated soil is dramatically heavier than dry soil and exerts substantially more lateral pressure. Drainage behind the wall keeps water from accumulating in the retained mass. It is the single most common omission in walls that fail, and it is invisible once the wall is backfilled.
What is geogrid and when is it used?
Geogrid is a reinforcement layer placed in the backfill at intervals so the wall and the soil behind it act as one reinforced mass rather than a facing holding back a load. Whether it is required, and at what spacing and length, is a design determination for the specific site and loading.
Are two short tiered walls simpler than one tall wall?
Not automatically. Tiering can reduce the height of any single wall, but if the upper wall sits within the influence zone of the lower one it loads that lower wall, and the pair may behave structurally as a single taller wall. The spacing that determines this is a design question.
How do I tell if my wall is failing?
Look for leaning or bulging, courses that have lost their line, separation at corners, blocks that have shifted out of plane, soil or water escaping through the face, and settlement or cracking in the ground above. Movement that is progressing rather than stable warrants professional evaluation.
Do I need a utility locate before building a wall?
Yes. Wall construction involves excavation for the base and often for reinforcement, and buried utilities are routinely present in yards. A locate through the state notification system is a standard step and it is free, so there is no reason to skip it.
Sources
- Ohio Department of Commerce, Division of Industrial Compliance, adopted building codes
- Ohio Utilities Protection Service, underground utility location requirements
- International Code Council, the Ohio code editions adopted statewide and enforced locally
- USDA Natural Resources Conservation Service, Web Soil Survey, site specific soil data
About This Guide
Written and edited by Micheal Parker, founder of Transit & Flow Group. Published April 23, 2027. This guide is checked against the agency and code sources listed above, and it is revised when those sources change.
General contractor of record. Micheal Parker holds City of Columbus General Contractor Registration G12064, issued by the Columbus Department of Building and Zoning Services under Transit & Flow LLC and valid through June 30, 2027. Trade work that falls outside the scope of that registration is performed by licensed trade partners, and the responsible license holder is identified before work begins.
Reviewed by Micheal Parker, City of Columbus registered general contractor, registration G12064. This guide covers a permit, structural, or life safety subject. It is written as evaluation guidance only. Every determination in it routes to the authority having jurisdiction and to a professional licensed in the applicable trade, and no statement here substitutes for that review.
Transit & Flow Group, home and commercial services for Columbus and the surrounding Central Ohio communities. Phone (614) 382-0000. Email solutions@transitflowgroup.com. 10 N High St, Suite 217, Columbus, OH 43215. Contact our team or review the communities we serve.
