


The tub to shower conversion is sold as a fixture swap and it is not one. What gets removed is a waterproof factory made basin that sat in a framed alcove. What replaces it is an assembly built in place, waterproofed on site, sloped correctly, and tied into a drain that may or may not be in the right position. The visible part of the change takes a day. The part that determines whether the room is still sound in fifteen years takes considerably longer and is the part worth understanding before you agree to it. This article supports our plumbing work and sits under our bathroom planning guide.
In This Guide
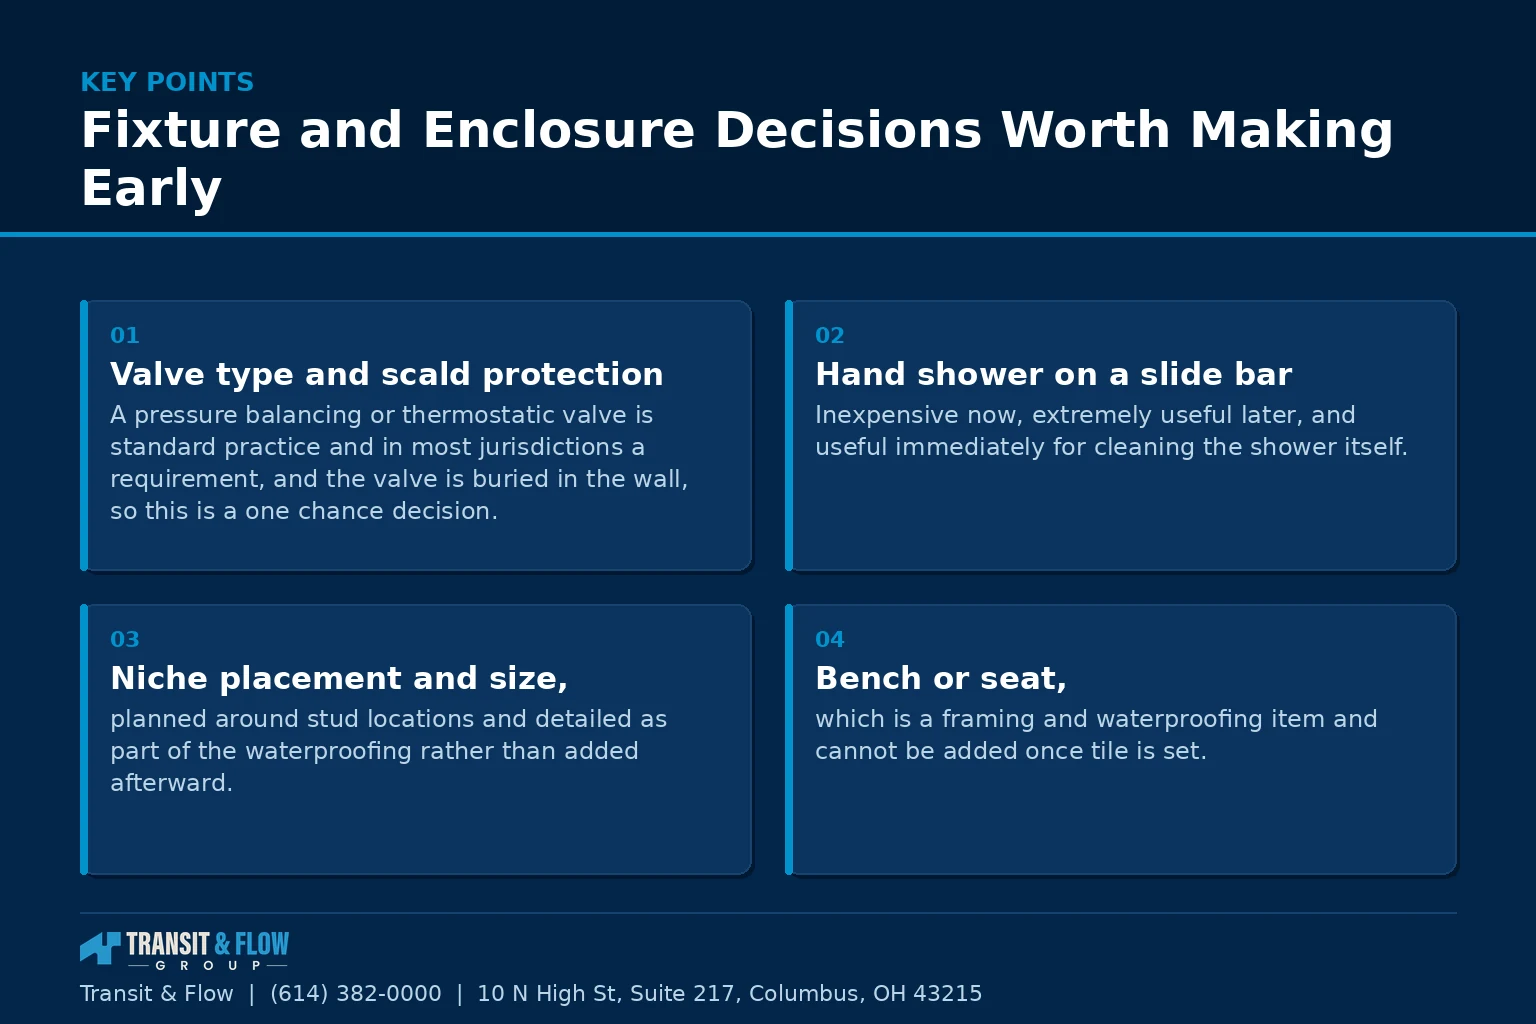
- Who the Conversion Actually Fits
- The Drain Question, Which Governs the Budget
- Curb Height and the Curbless Question
- What the Work Actually Involves
- Fixture and Enclosure Decisions Worth Making Early
- Glossary
- Where Transit & Flow Group Fits
- Frequently Asked Questions
Transit & Flow Group coordinates projects and partners with properly licensed and insured specialty contractors when licensing is required.
Who the Conversion Actually Fits
This is a good decision for some households and a decision they regret for others, and the difference is predictable enough that it can be reasoned about in advance rather than discovered afterward.
It fits well where mobility is the driver. Stepping over a fourteen inch tub wall while standing on a wet surface is the single most demanding physical act in most homes, and it becomes more demanding every year. A low curb or curbless shower removes that entirely. It fits well where the household has more than one bathroom and at least one tub remains available somewhere in the house. It fits well where the tub in question is genuinely unused, which describes a great many second bathrooms and most primary bathrooms in households without small children. And it fits well where the existing tub is a builder grade unit in poor condition, since the alternative is replacing it with another one and doing most of the same demolition anyway.
It fits poorly, or at least requires a deliberate decision, in a single bathroom home. Removing the only tub in the house is a resale consideration and a practical one. Households with young children bathe them in tubs. Buyers with young children look for one. In a one bathroom house the conventional advice is to keep a tub somewhere, and that advice exists because it reflects what buyers actually do rather than what they say. If your house has one bathroom and you convert it anyway, do it with your eyes open, understanding that you may be narrowing the buyer pool for a future sale in exchange for a bathroom that serves you better right now. That can be entirely the right call. It should just be a call rather than an oversight.
The middle case is the household planning to stay a long time in a house with two or more bathrooms. That household is the clearest yes in the entire category, and the aging in place argument makes it stronger every year they remain.
The Drain Question, Which Governs the Budget
A tub drain sits at one end of the alcove, near a wall, because that is where a tub drains. A shower drain sits in the middle of the shower floor, or wherever the slope has been designed to take it. Those are rarely the same place, and the distance between them is the largest single variable in the cost and complexity of the whole project.
Moving a drain means opening the floor, cutting into the drain line below, and re-piping to the new location with correct slope maintained across the run. The venting has to remain correct after the move, which is a code requirement and a functional one, because a fixture without proper venting will gurgle, drain slowly, and eventually siphon its trap and admit sewer gas into the room. How difficult that work is depends entirely on what is under the floor. A bathroom over a basement or a crawl space, where the drain line is accessible from below, is the straightforward case. A bathroom on a slab is a different project, since reaching the line means cutting concrete. A bathroom over finished living space means the ceiling below is coming down, which converts a one room project into a two room project and adds finish work nobody budgeted for.
There are shower base designs with off center or linear drains positioned specifically to reduce or eliminate the relocation. A linear drain set along one wall can sometimes land close enough to the existing tub drain to avoid the worst of the work. This is worth raising early, because it is a design decision that has to be made before anything is ordered, and because it can meaningfully change the number. Ask the question directly: where is the existing drain, where does the proposed base want it, and what does closing that gap involve in this specific house.
Curb Height and the Curbless Question
Curbless entry is the outcome most households want once they see it, and it is a floor structure question rather than a shower question. Water has to run downhill to a drain. If the shower floor is level with the bathroom floor at the entry, the slope has to be created by lowering the shower floor itself, which means the structure beneath it has to accommodate that drop.
- Over a joist floor with access below, the framing can often be modified to recess the shower area, which is the cleanest route to a true curbless result.
- Over a slab, the recess has to be cut or the whole bathroom floor has to be raised, and the second option creates a step at the bathroom door instead.
- Where structural modification is not practical, a low threshold of a few inches is the realistic compromise and still removes most of the difficulty a tub wall creates.
- Curbless showers require more attention to water containment, meaning a larger sloped area, a well placed drain, and often a longer glass panel, because there is no curb catching stray water.
- Door swing, floor drainage direction, and the location of the bathroom door all interact with a curbless design and should be settled on paper first.
Any modification to floor framing is structural work, and whether it requires an engineer’s involvement or a permit depends on what is being cut and on your jurisdiction. That is a question to ask before the design is finalized, not after demolition has started.
What the Work Actually Involves
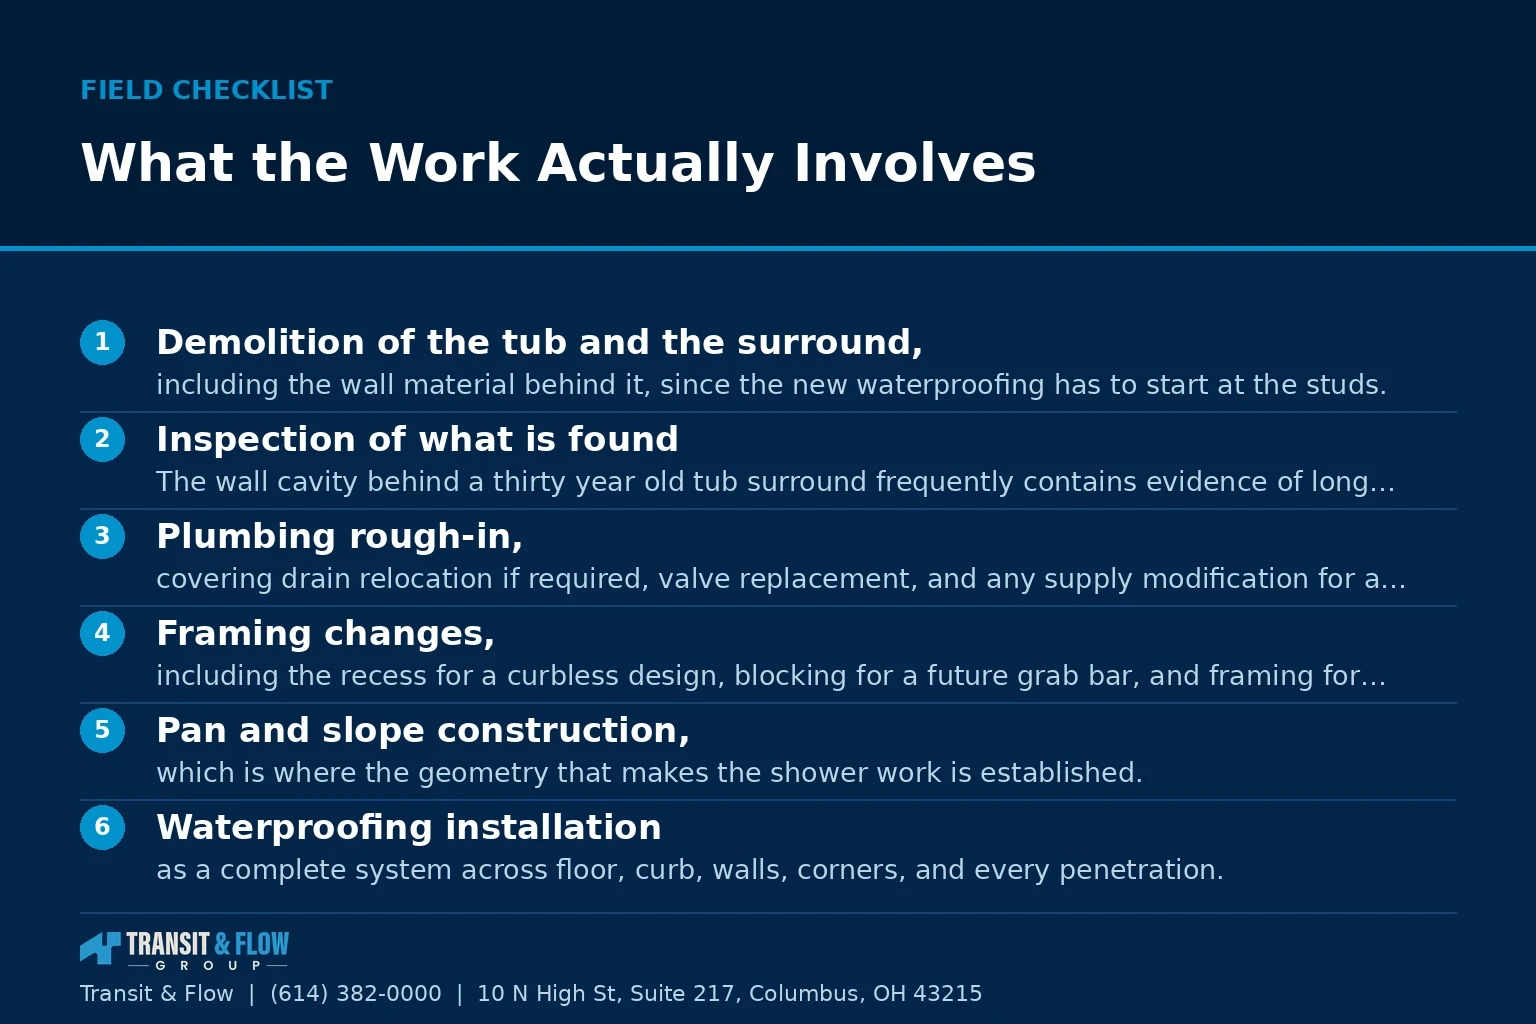
- Demolition of the tub and the surround, including the wall material behind it, since the new waterproofing has to start at the studs.
- Inspection of what is found. The wall cavity behind a thirty year old tub surround frequently contains evidence of long term moisture. This is when it gets addressed.
- Plumbing rough-in, covering drain relocation if required, valve replacement, and any supply modification for a second shower head or hand shower.
- Framing changes, including the recess for a curbless design, blocking for a future grab bar, and framing for any niche.
- Pan and slope construction, which is where the geometry that makes the shower work is established.
- Waterproofing installation as a complete system across floor, curb, walls, corners, and every penetration.
- Flood testing before any tile is installed, which is the only opportunity to find a defect cheaply.
- Tile, grout, and glass, with glass usually measured after tile and ordered with a lead time that surprises people.
Steps one through seven are the project. Step eight is what the household will look at. That inversion is the reason conversions go wrong, because the pressure in almost every project runs toward spending time and attention on the visible layer. Our article on what happens behind the tile treats the waterproofing system in detail, and it is the companion piece to this one.
Fixture and Enclosure Decisions Worth Making Early
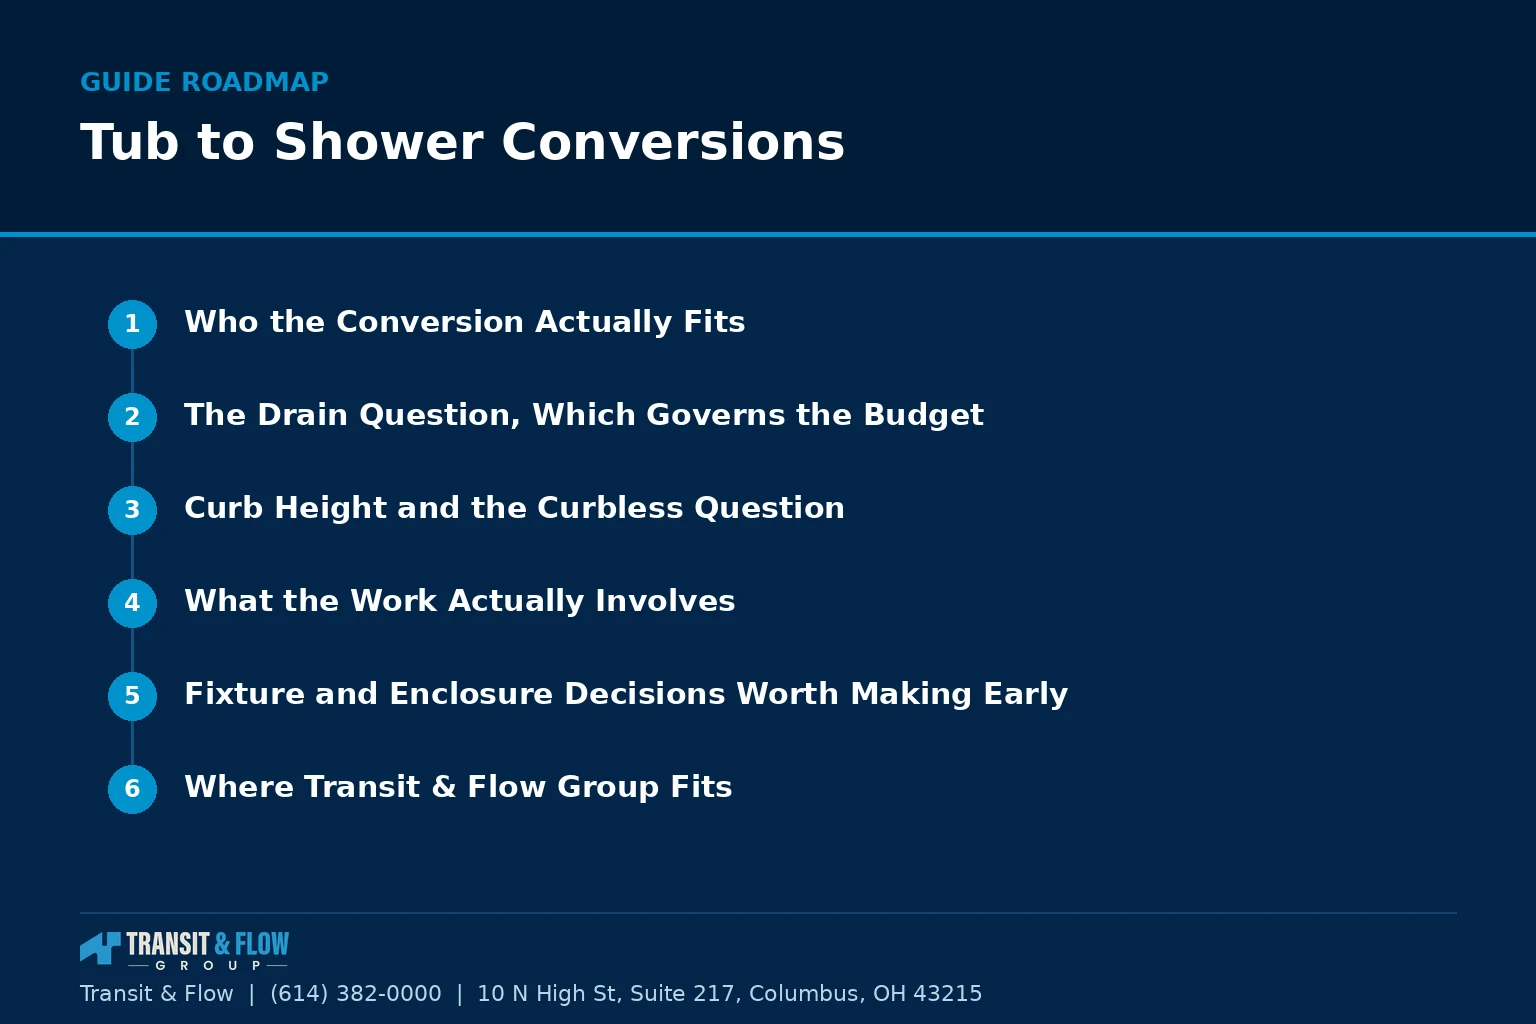
- Valve type and scald protection. A pressure balancing or thermostatic valve is standard practice and in most jurisdictions a requirement, and the valve is buried in the wall, so this is a one chance decision.
- Hand shower on a slide bar. Inexpensive now, extremely useful later, and useful immediately for cleaning the shower itself.
- Niche placement and size, planned around stud locations and detailed as part of the waterproofing rather than added afterward.
- Bench or seat, which is a framing and waterproofing item and cannot be added once tile is set.
- Glass versus curtain. Frameless glass is the premium answer and carries a lead time and a hardware blocking requirement. A curtain costs almost nothing and is easier to replace.
- Blocking for grab bars in the entry wall and the back wall, installed whether or not bars go in now.
- Lighting and the fan, since removing a tub often changes where light is needed and a shower produces more vapor than a tub does.
On cost: this article contains no dollar figures on purpose. A conversion where the drain stays put, the walls are sound, and a prefabricated base is used is a fundamentally different project from a curbless custom tiled shower with a relocated drain over finished space. Those two share a name and nothing else. Get a written scope naming the waterproofing system, the drain treatment, and the framing work, then compare two of them line by line.
Glossary
- Alcove. The three walled recess a standard tub is installed into.
- Shower pan. The sloped assembly forming the shower floor and directing water to the drain.
- Curbless entry. A shower with no raised threshold, requiring the floor structure to accommodate the slope.
- Linear drain. An elongated drain, often placed along a wall, allowing the floor to slope in a single direction.
- Vent. The piping that admits air to a drain so the fixture trap is not siphoned empty.
- Pressure balancing valve. A shower valve that limits sudden temperature change when water is drawn elsewhere.
- Blocking. Solid framing added inside a wall to carry a future fixture such as a grab bar.
- Flood test. Filling the finished pan with water before tiling to confirm the waterproofing holds.
Option A is a prefabricated base and surround system, selected for speed, predictability, and a manufactured watertight basin. Option B is a fully tiled custom shower built on a site applied waterproofing system, selected for design freedom, curbless capability, and appearance. My recommendation depends on a single question, and it is not budget. If the household needs or will soon need a curbless or very low threshold entry, Option B is the answer, because prefabricated units generally cannot deliver a true curbless result and the accessibility outcome is the entire reason for the project. If accessibility is not the driver and the household simply wants a shower where a tub used to be, Option A is genuinely the stronger choice more often than the industry admits. A factory built basin is waterproof by manufacture rather than by workmanship, it installs faster, it removes the largest failure risk in the project, and it is easier to clean for the next twenty years. The prestige sits with tile. The reliability sits with the manufactured base. Decide which one you are actually buying. For the room level view, see our bathroom planning guide, and for how the money should be structured once you choose, our article on payment schedules, deposits, and draws.
Where Transit & Flow Group Fits
Transit & Flow Group coordinates plumbing and bathroom projects across Columbus and Central Ohio and partners with properly licensed and insured specialty contractors when licensing is required. Our standard is that the drain location and any relocation work are established before a base or design is selected, that the waterproofing system is named by manufacturer in the written scope, that a flood test is scheduled and the household is invited to it, that blocking for future grab bars is installed whether or not bars are in the current scope, and that the single bathroom resale consideration is raised out loud rather than left for the household to discover later. To have a tub to shower conversion scoped against your actual floor structure and drain position, contact us.
Frequently Asked Questions
Is a tub to shower conversion really just a fixture swap?
No, and that framing is the source of most of the disappointment in this category. What comes out is a waterproof factory made basin that sat in a framed alcove. What goes in is an assembly built in place, waterproofed on site, sloped correctly, and tied into a drain that may not be where the new base wants it. The visible part takes a day and the part that decides whether the room is still sound in fifteen years takes considerably longer.
Should I remove the only tub in a single bathroom house?
It can be the right call, but it should be a deliberate one rather than an oversight. Households with young children bathe them in tubs and buyers with young children look for one, so removing the last tub narrows the buyer pool for a future sale. The trade is a bathroom that serves you better right now, which is a legitimate thing to choose. Make the decision out loud, with the resale consideration on the table, rather than discovering it at listing time.
Why does the drain location drive so much of the project?
A tub drains at one end of the alcove near a wall. A shower drains in the middle of the floor, or wherever the slope has been designed to take it, and those are rarely the same place. Closing that gap means opening the floor, cutting into the drain line, and re-piping with correct slope and correct venting maintained, which is code governed work for a licensed plumber. How hard it is depends entirely on what sits below: a basement or crawl space is the straightforward case, a slab means cutting concrete, and finished living space below means the ceiling comes down and a one room project becomes a two room project.
Can any bathroom be made curbless?
Not automatically, because curbless entry is a floor structure question rather than a shower question. Water has to run downhill to the drain, so if the shower floor meets the bathroom floor at the entry, the slope has to come from lowering the shower floor and the structure beneath it has to accommodate that. Over a joist floor with access below the framing can often be modified. Over a slab the options are cutting a recess or raising the whole bathroom floor, which just moves the step to the doorway. Any modification to floor framing is structural work, and whether it needs an engineer or a permit is a question for your building department before the design is finalized.
Is a prefabricated base or a fully tiled shower the better choice?
It depends on whether accessibility is the actual driver. If the household needs or will soon need a curbless or very low threshold entry, the custom tiled route is the answer, because prefabricated units generally cannot deliver a true curbless result and that outcome is the whole reason for the project. If accessibility is not the driver, a factory built base is the stronger choice more often than the industry admits, because it is waterproof by manufacture rather than by workmanship, installs faster, and removes the largest failure risk in the job. The prestige sits with tile and the reliability sits with the manufactured base.
What is a flood test and why should I be there for it?
It is filling the finished pan with water before any tile goes on, to confirm the waterproofing holds. It is the only point in the project where a defect can be found while it is still cheap to correct, because everything after it is covered. Ask for the test to be scheduled rather than assumed, and ask to be present when it happens. A contractor who treats that request as reasonable is telling you something useful, and so is one who does not.
Sources
- Ohio Construction Industry Licensing Board, trade licensing verification
- City of Columbus, Get a Permit, permit and inspection process
- U.S. Department of Justice, ADA, accessibility design references
- Ohio Attorney General, consumer protection guidance on home improvement contracts
About This Guide
Written and edited by Micheal Parker, founder of Transit & Flow Group. Published January 24, 2027. This guide is checked against the agency and code sources listed above, and it is revised when those sources change.
General contractor of record. Micheal Parker holds City of Columbus General Contractor Registration G12064, issued by the Columbus Department of Building and Zoning Services under Transit & Flow LLC and valid through June 30, 2027. Trade work that falls outside the scope of that registration is performed by licensed trade partners, and the responsible license holder is identified before work begins.
Transit & Flow Group, home and commercial services for Columbus and the surrounding Central Ohio communities. Phone (614) 382-0000. Email solutions@transitflowgroup.com. 10 N High St, Suite 217, Columbus, OH 43215. Contact our team or review the communities we serve.
