

Read this first. Mold questions in a home are health questions, and this article does not attempt to answer health questions. What follows is about how a bathroom exhaust fan is sized, ducted, terminated, and controlled, because a bathroom that removes moist air promptly is a bathroom where moisture problems are far less likely to begin. If you have a specific concern about existing growth in your home, have it assessed by a qualified professional rather than working from a general article. This piece supports our electrical work and sits under our bathroom planning guide.
In This Guide
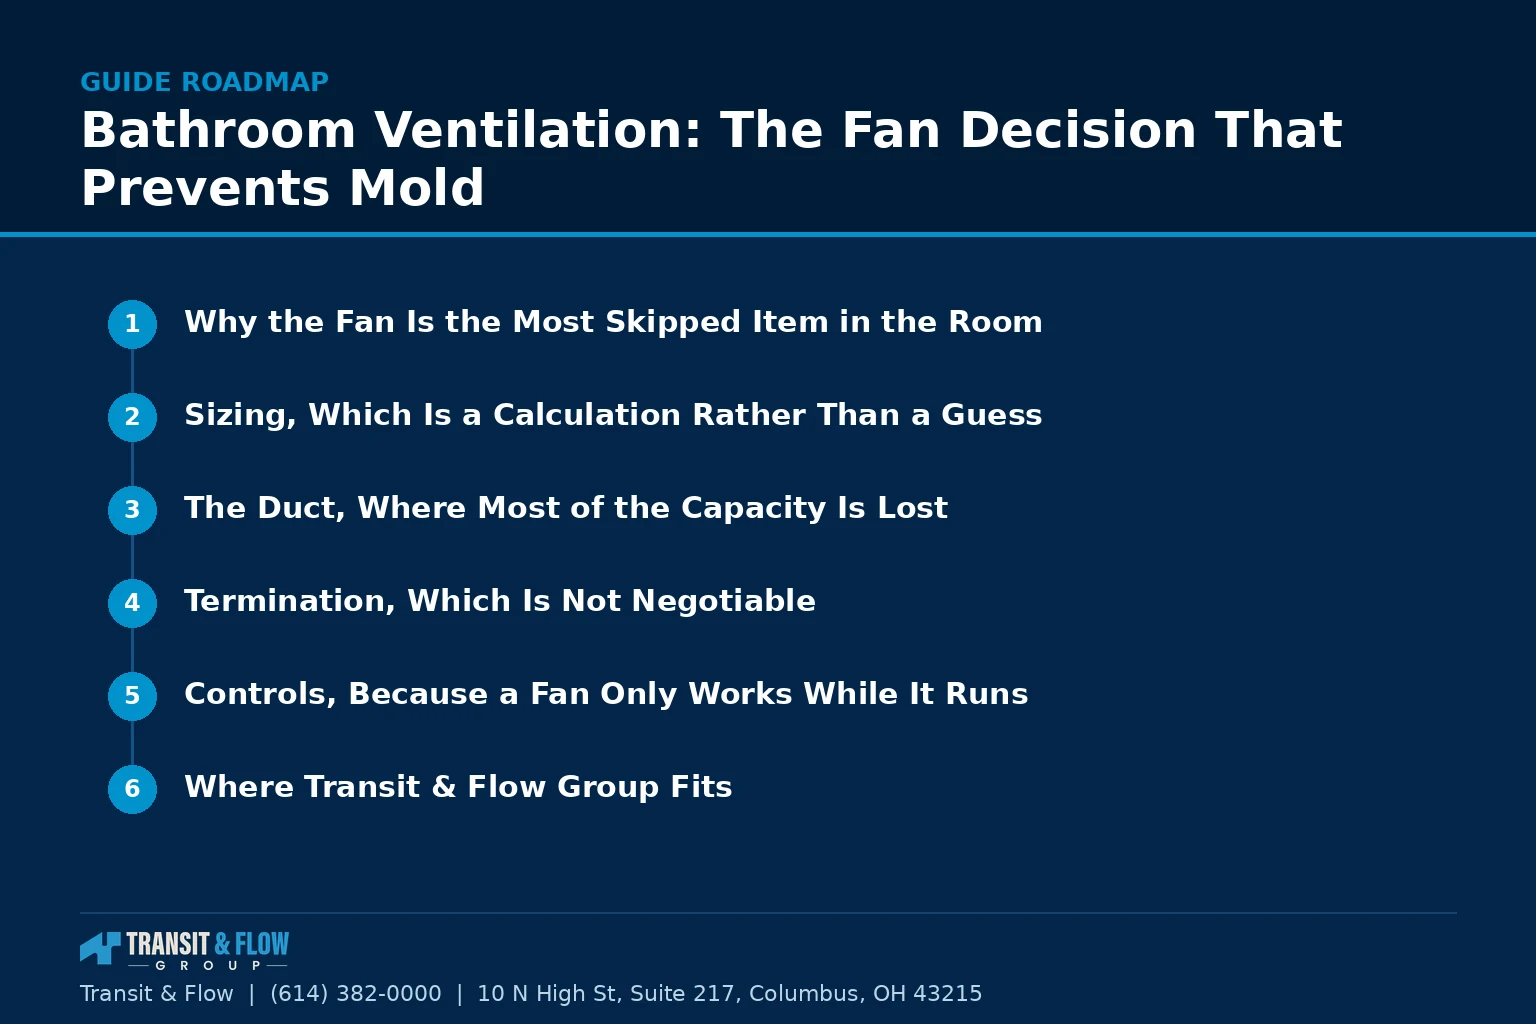
- Why the Fan Is the Most Skipped Item in the Room
- Sizing, Which Is a Calculation Rather Than a Guess
- The Duct, Where Most of the Capacity Is Lost
- Termination, Which Is Not Negotiable
- Controls, Because a Fan Only Works While It Runs
- Glossary
- Where Transit & Flow Group Fits
- Frequently Asked Questions
Transit & Flow Group coordinates projects and partners with properly licensed and insured specialty contractors when licensing is required.
Why the Fan Is the Most Skipped Item in the Room
A bathroom fan costs a small fraction of what the tile costs and nobody looks at it. It gets specified last, chosen by price, connected to whatever duct already exists, and installed by whoever is closest to finished. That sequence produces the outcome you would expect. Meanwhile the room it serves generates more water vapor per square foot than any other space in the house, and it does so several times a day, every day, indefinitely.
The functional test is simple and most households have never run it. After a shower, how long does the mirror stay fogged and how long does the room feel damp. If the answer is measured in many minutes rather than a few, the system is not moving air, and the reason is almost always one of four things: the fan is undersized, the duct is undersized or badly routed, the termination is wrong, or the fan is not being run long enough. Those are the four subjects below.
Sizing, Which Is a Calculation Rather Than a Guess
Fan capacity is rated in cubic feet per minute, and the industry convention for a typical bathroom starts from room volume rather than from floor area alone. The common approach is to calculate the volume of the room, meaning length times width times ceiling height, and select capacity so the room’s air is exchanged at a reasonable rate. A widely used target is roughly eight air changes per hour, which for an ordinary bathroom works out to a capacity figure in the range most residential fans are sold in.
The reason floor area alone misleads is ceiling height. A bathroom with a nine or ten foot ceiling holds substantially more air than the same footprint with an eight foot ceiling, and the fan sized from the floor plan will underperform in it. High ceilings and vaulted ceilings both push the requirement up.
Larger bathrooms and bathrooms with separated functions are treated differently again. A room with an enclosed water closet, or a large room with a shower at one end and a tub at the other, may need more than one exhaust point, because a single fan pulls from where it sits and does very little for air twenty feet away behind a partial wall. In those rooms the honest answer is often two fans rather than one larger one. A steam shower is a separate category entirely and carries its own ventilation requirements from the manufacturer.
Sizing up modestly is generally the safer error. An oversized fan runs quietly against its duct and clears the room faster. An undersized one runs constantly and never quite wins. The practical limit on oversizing is make-up air, covered below.
The Duct, Where Most of the Capacity Is Lost
The rating on the box is measured under laboratory conditions. What the fan actually delivers in your ceiling depends on what it is pushing air through, and the losses are larger than most people expect.
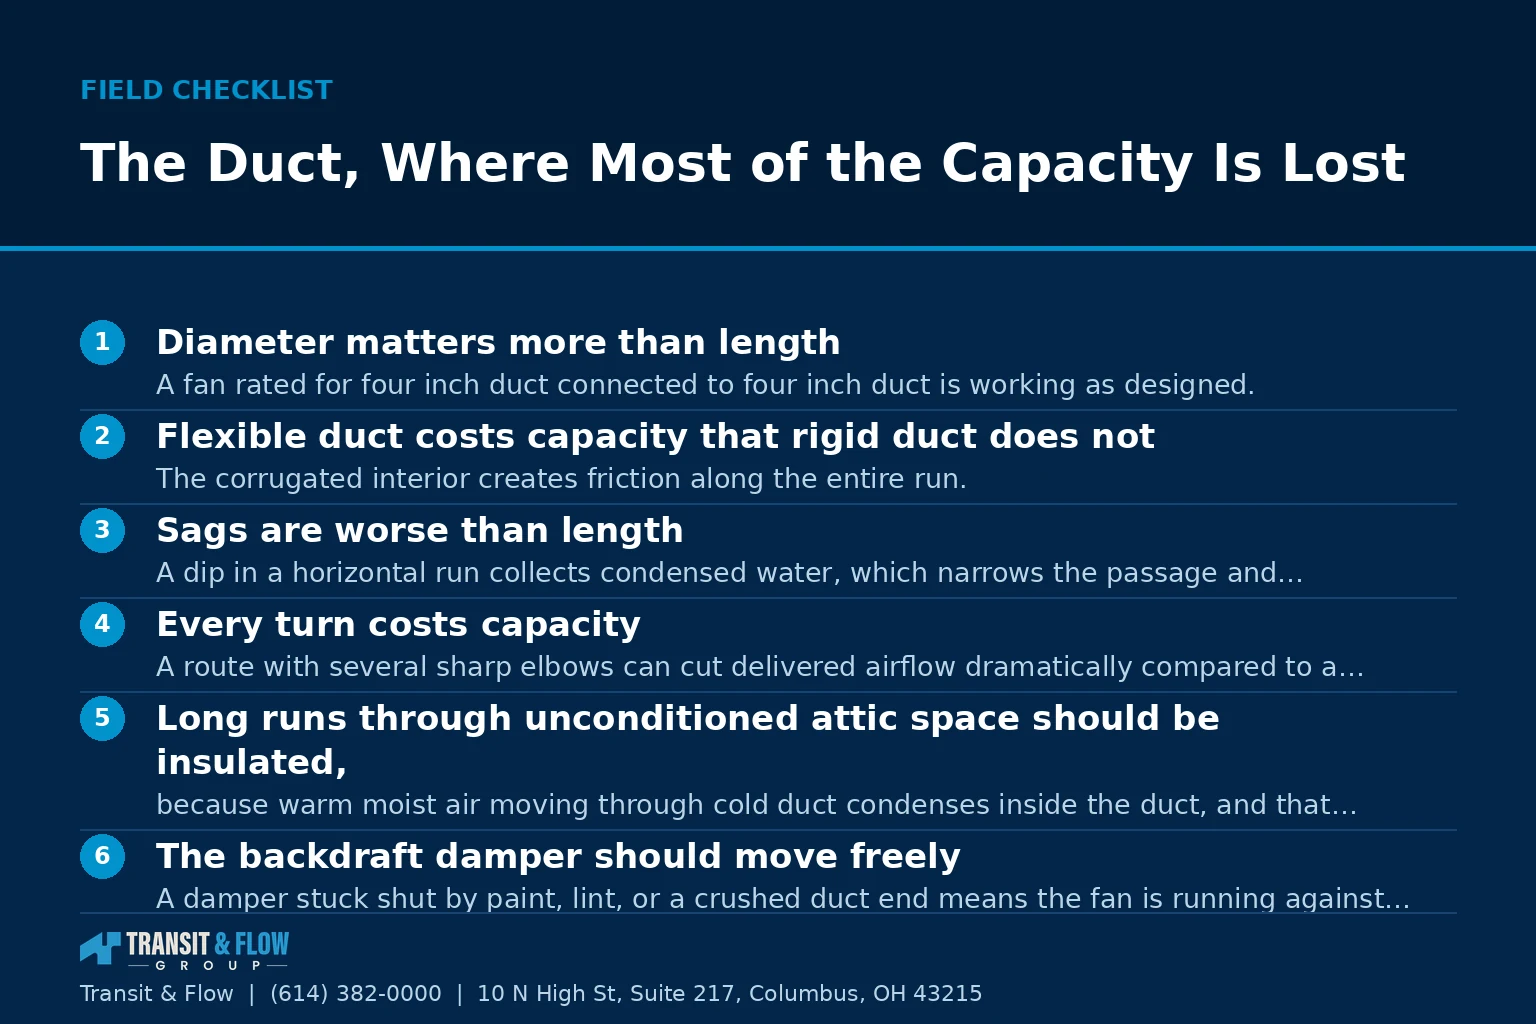
- Diameter matters more than length. A fan rated for four inch duct connected to four inch duct is working as designed. A higher capacity fan choked down to a smaller duct than it was built for loses a substantial share of its output immediately, and no amount of running time recovers it.
- Flexible duct costs capacity that rigid duct does not. The corrugated interior creates friction along the entire run. Where flexible duct is used, it should be pulled taut and supported, not left slack.
- Sags are worse than length. A dip in a horizontal run collects condensed water, which narrows the passage and eventually blocks it. Every run should be supported so it drains toward the termination.
- Every turn costs capacity. A route with several sharp elbows can cut delivered airflow dramatically compared to a short straight run. Fewer, gentler bends is the goal.
- Long runs through unconditioned attic space should be insulated, because warm moist air moving through cold duct condenses inside the duct, and that water has to go somewhere.
- The backdraft damper should move freely. A damper stuck shut by paint, lint, or a crushed duct end means the fan is running against a closed door.
The summary point is that the fan and the duct are one system and are only as good as the weaker half. A well chosen fan on a long sagging flexible run with four elbows will underperform a modest fan on a short straight rigid run, and the household will conclude they bought the wrong fan.
Termination, Which Is Not Negotiable
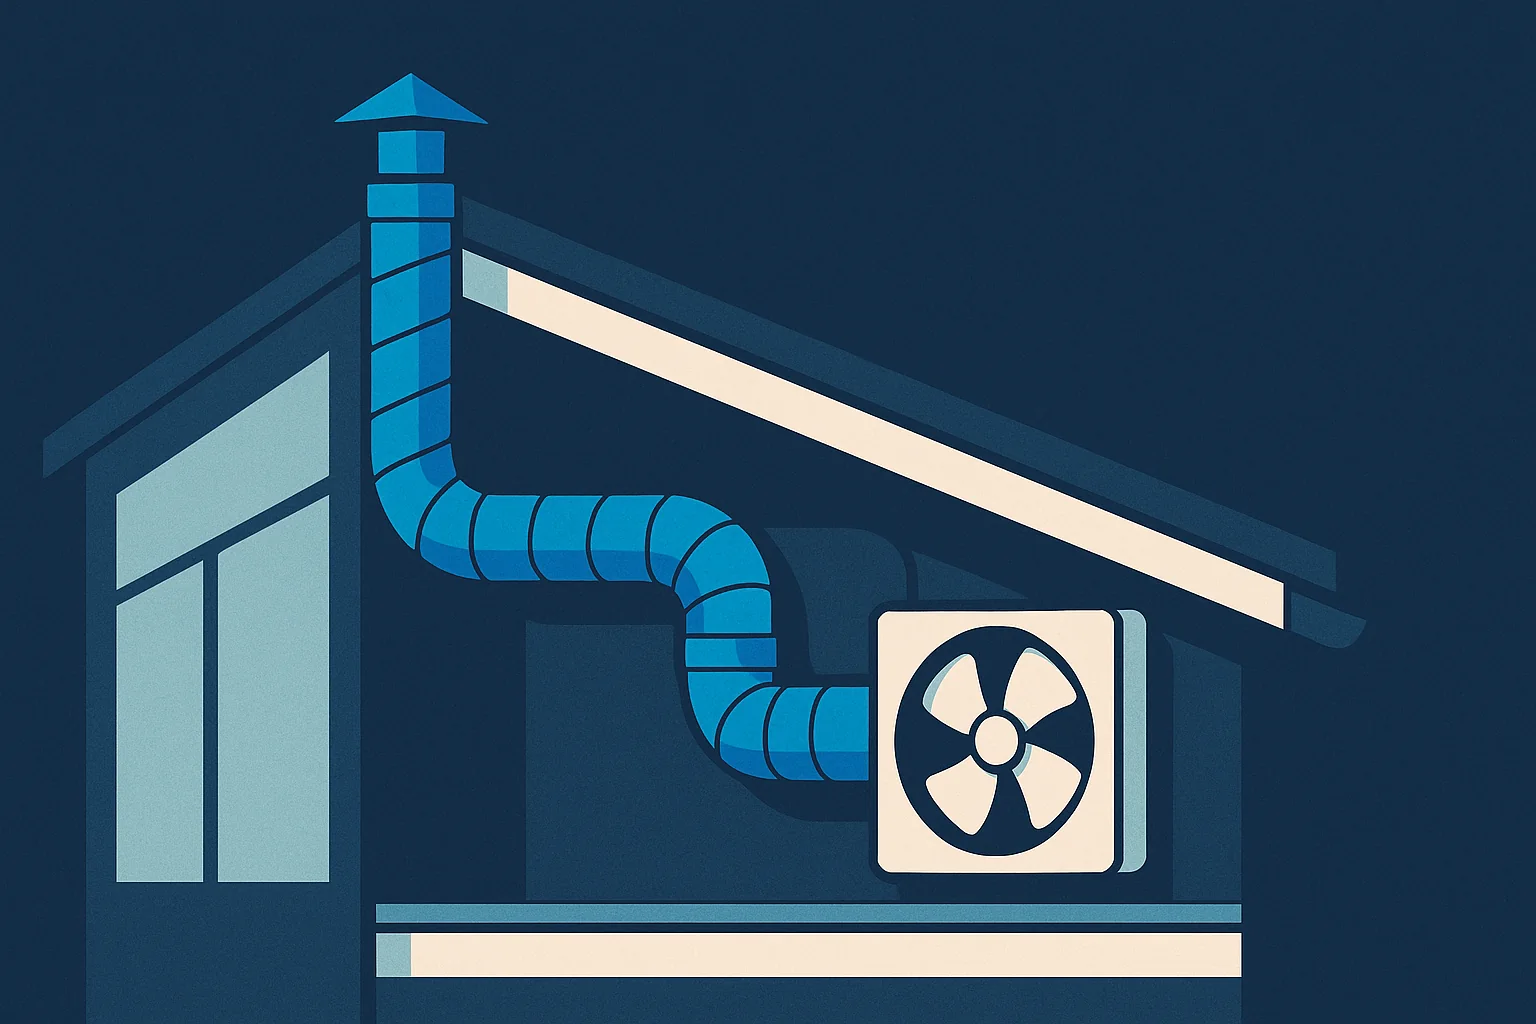
Bathroom exhaust must terminate outside the building envelope, through a roof cap or a wall cap fitted with a damper. That is the requirement and it is the whole point of the system.
What is found instead, frequently, in houses of every age and price, is a duct that ends in the attic. Sometimes it ends pointed vaguely at a gable vent. Sometimes it simply ends. The effect is that every shower delivers warm moist air into the coldest part of the house, where it condenses on the underside of the roof sheathing and on the framing. Termination into a soffit is a related and almost as common problem, because soffit vents are intake points for attic ventilation, so the moist air is often drawn straight back into the attic it was supposed to leave.
This is worth checking in any house you own regardless of whether you are remodeling. It takes one trip into the attic with a flashlight to follow the duct from the fan housing to wherever it ends. If it does not pass through the roof or an exterior wall, that is a defect worth correcting on its own schedule, independent of any other project. Our article on what is actually known about mold after water damage covers the general moisture principle behind why this matters.
Controls, Because a Fan Only Works While It Runs
The most correctly sized and perfectly ducted fan in Ohio accomplishes nothing if it is switched off as the person leaves the room. Moisture is still suspended in the air and still condensing on cold surfaces for a meaningful period after the shower ends. The fan needs to keep running through that period, and relying on a person to remember is relying on the least reliable component in the system.
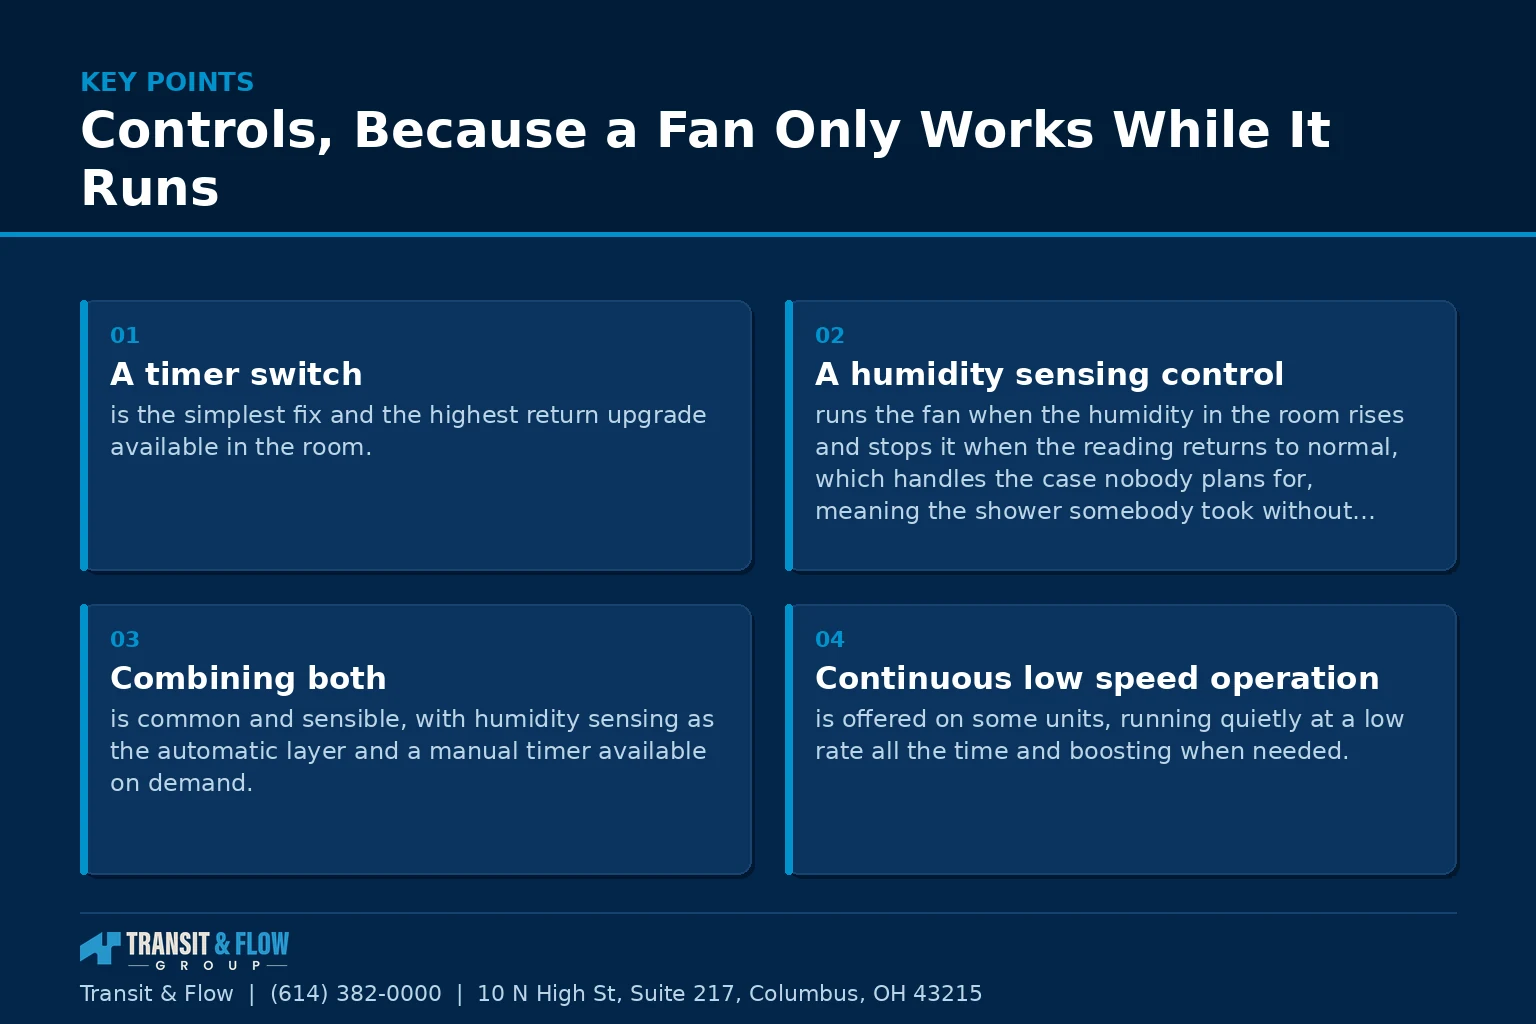
- A timer switch is the simplest fix and the highest return upgrade available in the room. The occupant leaves, the fan keeps running for the set period, then stops on its own.
- A humidity sensing control runs the fan when the humidity in the room rises and stops it when the reading returns to normal, which handles the case nobody plans for, meaning the shower somebody took without switching anything on.
- Combining both is common and sensible, with humidity sensing as the automatic layer and a manual timer available on demand.
- Continuous low speed operation is offered on some units, running quietly at a low rate all the time and boosting when needed. This suits tight, well sealed houses where whole house moisture control is a live concern.
- A fan wired to the light switch is the arrangement most bathrooms have and the weakest of the group, since it ties ventilation to whether somebody wants the light on.
Two more items belong here. Sone rating is the noise measure, and it decides whether the fan gets used at all. A loud fan is switched off; a quiet one is left running, and a fan that is left running is the only kind that works. Pay for the low sone rating, it is the cheapest behavioral intervention in the house. And make-up air matters, because a fan cannot exhaust air the room cannot replace. If the bathroom door seals tightly to the floor with no undercut and no transfer path, the fan is trying to pull a vacuum. An undercut of roughly three quarters of an inch at the door, or a transfer grille, gives the fan something to work with.
Glossary
- CFM. Cubic feet per minute, the measure of how much air a fan moves.
- Air changes per hour. How many times the full volume of air in a room is replaced in an hour.
- Sone. The rating of perceived loudness used for ventilation fans, where lower is quieter.
- Backdraft damper. A flap that opens when the fan runs and closes when it stops, keeping outside air out.
- Roof cap and wall cap. The exterior fitting where exhaust duct terminates through the building envelope.
- Soffit. The underside of a roof overhang, usually vented as an intake for attic airflow.
- Make-up air. Air entering a room to replace what the fan removes, typically through a door undercut or transfer grille.
- Humidity sensing control. A switch that runs a fan based on measured moisture in the room rather than on occupancy.
Option A is a standard fan on a wall switch, sized from the floor plan, connected to the existing duct. Option B is a fan sized from room volume, on rigid duct with a short well supported route, terminated through the roof or an exterior wall, controlled by a humidity sensor with a timer override, and selected at a low sone rating. My recommendation is Option B in every bathroom without exception, and the reasoning is that the price gap between the two is among the smallest in the entire remodel while the outcome gap is among the largest. The fan is one line item on a proposal covering a room that contains tile, glass, stone, cabinetry, and fixtures. Upgrading it changes the total by a rounding error. What it protects is the drywall, the paint, the framing behind the tile, and the ceiling of the room below. Specify the fan before the finishes are chosen, name the capacity, the duct diameter, and the termination point in writing, and check the attic afterward to confirm the duct actually leaves the building. For the room level view, see our bathroom planning guide and our article on tub to shower conversions, which change the moisture load in the room.
Where Transit & Flow Group Fits
Transit & Flow Group coordinates electrical and bathroom projects across Columbus and Central Ohio and partners with properly licensed and insured specialty contractors when licensing is required. Our standard is that fan capacity is calculated from room volume and stated as a number, that duct diameter, material, route, and termination point appear in the written scope, that the existing duct path is verified in the attic before the new fan is specified, and that a humidity sensing or timer control is included rather than offered as an upgrade. Where a household has a specific concern about existing growth, we refer that assessment to a qualified professional rather than addressing it inside a remodel scope. To have a bathroom ventilation system reviewed, contact us.
Frequently Asked Questions
Will a better bathroom fan prevent mold?
Mold questions in a home are health questions, and this is not the article that answers them. If you have a specific concern about existing growth in your home, have it assessed by a qualified professional rather than working from general guidance. What ventilation does is remove moist air promptly, and a bathroom that clears moisture quickly is a bathroom where moisture problems are less likely to begin. That is a building performance goal, not a health determination. Treat the fan as one part of managing moisture in the room, and treat any existing growth as a separate matter for a qualified assessment.
How do I tell whether my current bathroom fan is doing its job?
Run the functional test most households have never run. After a shower, note how long the mirror stays fogged and how long the room feels damp. If the answer is many minutes rather than a few, the system is not moving air. The cause is almost always one of four things: the fan is undersized for the room, the duct is undersized or badly routed, the termination is wrong, or the fan is not being run long enough after the shower ends. Each of those is diagnosable without guessing, and the duct and termination checks can start with one trip into the attic with a flashlight.
How is fan capacity supposed to be selected?
From room volume rather than floor area alone, which is why ceiling height matters. A bathroom with a high or vaulted ceiling holds substantially more air than the same footprint with a standard ceiling, and a fan sized from the floor plan will underperform in it. Manufacturers publish their own capacity ratings and selection guidance, and the industry convention starts from exchanging the room’s air at a reasonable rate. Larger bathrooms and rooms with separated functions, such as an enclosed water closet or a shower and tub at opposite ends, often need more than one exhaust point rather than one larger fan, because a fan pulls from where it sits. A steam shower is a separate category with its own requirements from the manufacturer.
Why does a highly rated fan still feel weak?
Because the rating on the box is measured under laboratory conditions, and what the fan delivers in your ceiling depends on what it is pushing air through. Duct diameter smaller than the fan was built for costs a substantial share of its output immediately, and no amount of running time recovers it. Flexible duct creates friction along the entire run, sags in a horizontal run collect condensed water that narrows and eventually blocks the passage, and every sharp turn costs capacity. A backdraft damper stuck shut by paint or lint means the fan is running against a closed door. The fan and the duct are one system and are only as good as the weaker half.
Where does a bathroom exhaust duct have to end?
Outside the building envelope, through a roof cap or a wall cap fitted with a damper. What is found instead, in houses of every age and price, is a duct that ends in the attic, sometimes pointed vaguely at a gable vent and sometimes simply ending. That delivers warm moist air into the coldest part of the house, where it condenses on the underside of the roof sheathing and the framing. Termination into a soffit is a closely related problem, because soffit vents are intake points for attic ventilation, so the moist air is often drawn straight back in. Follow the duct from the fan housing in your attic, and if it does not pass through the roof or an exterior wall, treat that as a defect worth correcting on its own schedule.
What kind of control should a bathroom fan have?
Something that does not depend on a person remembering, because moisture stays suspended and keeps condensing on cold surfaces for a meaningful period after the shower ends. A timer switch is the simplest fix and the highest return upgrade in the room. A humidity sensing control runs the fan when room humidity rises and stops when it returns to normal, which covers the shower nobody switched anything on for. Combining both is common and sensible. A fan wired to the light switch is what most bathrooms have and the weakest arrangement, since it ties ventilation to whether somebody wants the light on. Noise matters too, because a loud fan gets switched off and only a fan that runs does anything.
Sources
- U.S. Environmental Protection Agency, moisture and indoor air quality guidance
- U.S. Department of Energy, home ventilation resources
- Ohio Construction Industry Licensing Board, trade licensing verification
- City of Columbus, Get a Permit, permit and inspection process
About This Guide
Written and edited by Micheal Parker, founder of Transit & Flow Group. Published January 27, 2027. This guide is checked against the agency and code sources listed above, and it is revised when those sources change.
General contractor of record. Micheal Parker holds City of Columbus General Contractor Registration G12064, issued by the Columbus Department of Building and Zoning Services under Transit & Flow LLC and valid through June 30, 2027. Trade work that falls outside the scope of that registration is performed by licensed trade partners, and the responsible license holder is identified before work begins.
Reviewed by Micheal Parker, City of Columbus registered general contractor, registration G12064. This guide covers a permit, structural, or life safety subject. It is written as evaluation guidance only. Every determination in it routes to the authority having jurisdiction and to a professional licensed in the applicable trade, and no statement here substitutes for that review.
Transit & Flow Group, home and commercial services for Columbus and the surrounding Central Ohio communities. Phone (614) 382-0000. Email solutions@transitflowgroup.com. 10 N High St, Suite 217, Columbus, OH 43215. Contact our team or review the communities we serve.
