


A bathroom is the smallest room in the house and the most complicated one to renovate. Every trade appears in it. Water is delivered under pressure, drained by gravity, vented to the outside, heated, and turned into vapor that has to be removed before it does damage. Electricity is used within a few feet of all of that. The room is often built over a floor structure that was framed for a lighter load than tile and stone, and it is frequently the only bathroom the household has. Small does not mean simple. This guide covers how to plan a bathroom project properly in Central Ohio, from scope through permits through the decisions that determine whether the result lasts. It supports our plumbing and bathroom work.
In This Guide
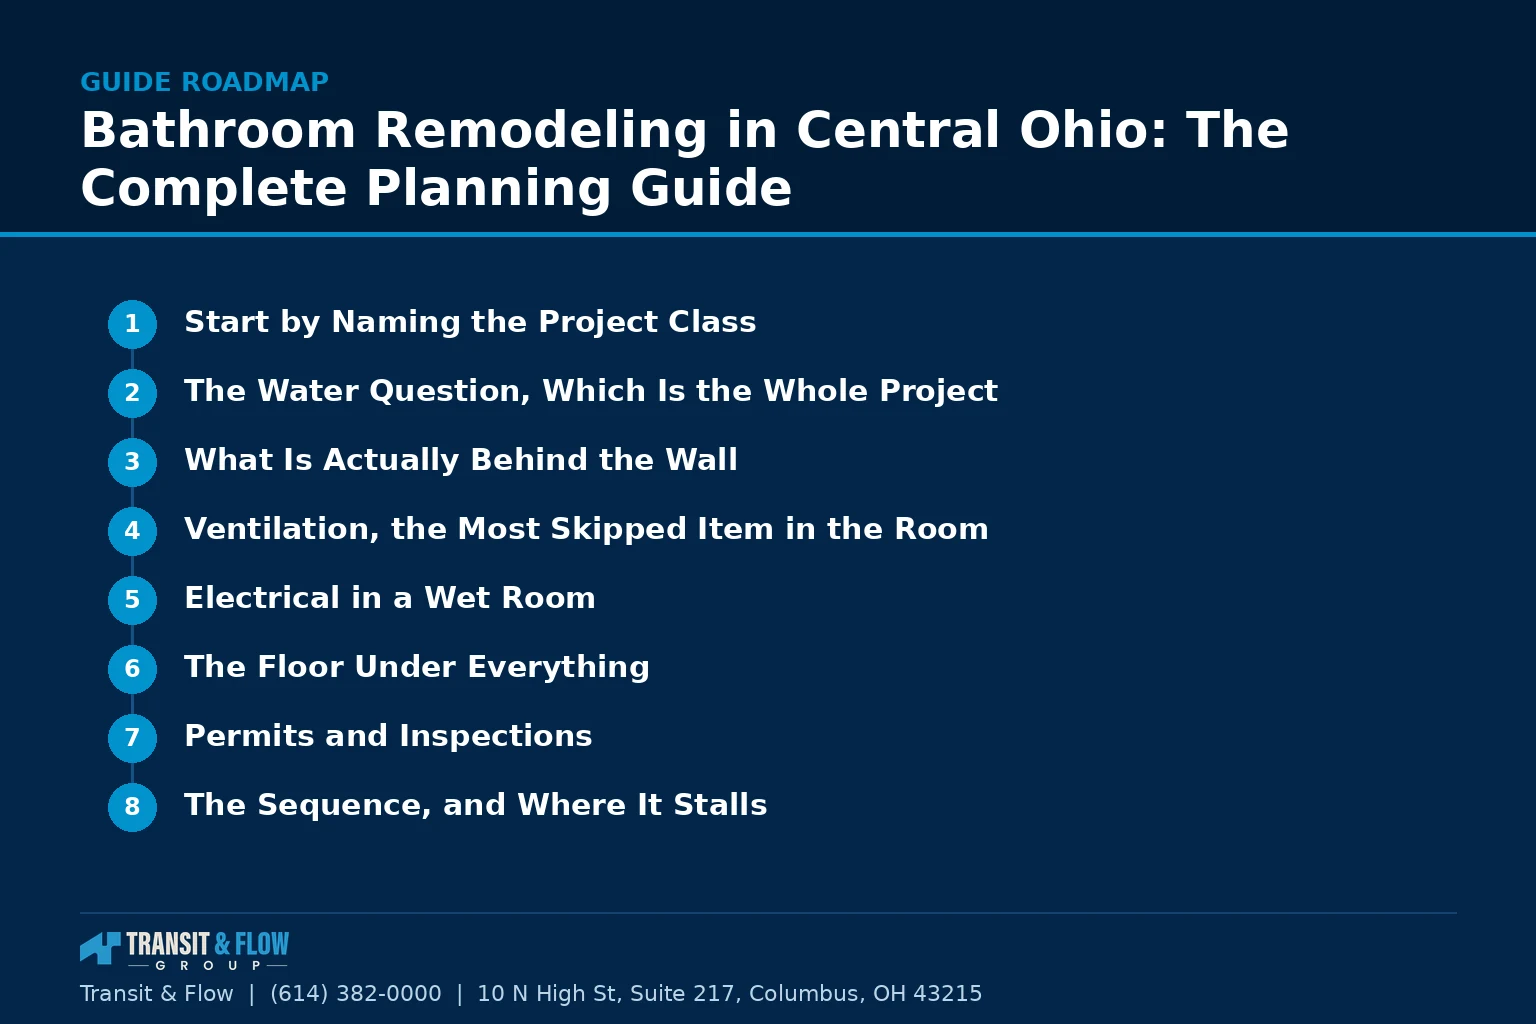
- Start by Naming the Project Class
- The Water Question, Which Is the Whole Project
- What Is Actually Behind the Wall
- Ventilation, the Most Skipped Item in the Room
- Electrical in a Wet Room
- The Floor Under Everything
- Permits and Inspections
- The Sequence, and Where It Stalls
- If It Is the Only Bathroom
- Aging in Place, Decided Now Rather Than Later
- Reading a Bathroom Proposal
- Surfaces and Substrates, Compared Honestly
- The Checklist That Separates Two Bathroom Bids
- Glossary
- Where Transit & Flow Group Fits
- Frequently Asked Questions
Transit & Flow Group coordinates projects and partners with properly licensed and insured specialty contractors when licensing is required.
Start by Naming the Project Class
Almost every disagreement between a household and a contractor about a bathroom traces back to two people describing different projects with the same word. Before anything else, establish which of these you are actually doing, because the permits, the trades, the timeline, and the price all follow from it.
- Cosmetic refresh. Paint, mirror, light fixture, vanity swap in the same footprint, new toilet in the same location, new faucet. Nothing moves. No wall opens. This is the shortest and least invasive category and it can transform a room that is fundamentally sound.
- Surface replacement. The above plus new floor tile, new wall tile, and a new tub or shower base set in the same location using the same drain. Walls open around the wet area but the plumbing rough-in largely stays put.
- Full remodel in the existing footprint. Everything comes out to the studs and subfloor. Fixtures may move within the room, which means drain and vent work. Electrical is brought current. Ventilation is corrected. This is the most common serious bathroom project and it is where most of this guide is aimed.
- Reconfiguration or expansion. Walls move, the room takes space from a closet or a hallway, or a bathroom is added where none existed. This crosses into structural and often into new drain and vent runs, which is a different order of complexity.
Write your class down before you talk to anyone. Then, when a proposal arrives, check whether it describes the class you named. A proposal priced as a surface replacement for a project you described as a full remodel is not a good deal, it is a misunderstanding waiting to become a change order.
The Water Question, Which Is the Whole Project
Everything expensive that goes wrong in a bathroom over its lifetime is a water problem. Not a tile problem, not a fixture problem, not a design problem. Water that got somewhere it was not supposed to be and stayed there.
This matters because the parts of a bathroom that control water are the parts nobody sees and nobody photographs. The waterproofing behind the tile, the slope of the shower floor toward the drain, the way the membrane is terminated at the curb and the corners, the vent that lets the drain flow, and the exhaust fan that removes vapor from the air are the entire durability story of the room. The tile is a finish applied over the actual work.
The practical consequence for budgeting is the same as in a kitchen but stronger. When the number comes in high, the instinct is to cut what does not change the drawing, and what does not change the drawing is the invisible work. That is precisely backwards. Cut the tile selection, cut the vanity, cut the fixture finish. Do not cut waterproofing method, do not cut ventilation, and do not cut the plumbing scope.
What Is Actually Behind the Wall
- Supply lines to the shower or tub valve, the lavatory, and the toilet. Supply is flexible and rarely the constraint on where things can go.
- Drain lines that must fall continuously toward the stack at a defined slope. This is the constraint. Moving a toilet or a shower drain any real distance is a question about whether there is room under the floor to achieve that fall, and the answer is sometimes no.
- Vents. Every fixture needs air admitted to the drain so the trap seal is not siphoned out. A dry trap lets sewer gas into the room. Where a conventional vent cannot be run, alternatives exist and their acceptability is a local code question rather than a matter of preference.
- The shower valve. Modern valves are required to include scald protection, and the type of valve determines what trim can be used and how many outlets the shower can have.
- Shutoffs. Accessible individual shutoffs at the lavatory and the toilet, which is the difference between a small leak and shutting off the house.
- Blocking. Solid framing behind the wall for grab bars, whether or not grab bars are installed now. Adding blocking during a remodel costs almost nothing. Adding it later means opening the wall.
- Waterproofing. A continuous barrier at the wet area, terminated correctly at the curb, the corners, and the drain. This is a system, and mixing components across systems is how installations fail.
A proposal that describes tile and fixtures at length and treats all of the above as included as required has not been engineered. Ask for each of these to be named.
Ventilation, the Most Skipped Item in the Room
A shower puts a large volume of water vapor into a small room. That vapor either leaves the building or it condenses on cool surfaces inside it, which over time produces peeling paint, degraded drywall, damaged trim, and mold growth in cavities nobody can see.
Two failures are extremely common in existing Central Ohio housing. The first is a fan that is undersized for the room, which runs constantly and never actually clears it. The second, and worse, is a fan that discharges into the attic rather than to the outside of the building. That arrangement moves the moisture problem from a room you can see into a cavity you cannot, where it lands on framing and insulation. If your project touches the bathroom at all, have the duct traced to its actual termination rather than assumed.
Sizing is a calculation based on room volume, not a guess, and the duct run itself matters as much as the fan, because a long flexible duct with sags and turns delivers a fraction of the fan’s rated capacity. Ask for the fan capacity, the duct diameter, the duct path, and the termination point in writing. Mold questions in a home are health questions, and anyone with a specific concern about existing growth should have it assessed by a qualified professional rather than treated as a renovation detail.
Electrical in a Wet Room
- Ground fault protection is required for bathroom receptacles, and this is not optional or negotiable. Our article on ground fault and arc fault protection explains what the device does and why it is not interchangeable with other protection.
- A dedicated circuit for bathroom receptacles, which older homes frequently lack.
- Fixture ratings for wet and damp locations. A light over a shower or tub has to be rated for that position, and a decorative fixture that is not rated for it does not become rated by being installed there.
- Fan and light controls, including whether the fan is on a timer or a humidity sensing control, which is the single most effective way to guarantee the fan actually runs long enough.
- Heated floor systems, which require their own supply and their own control, and which have to be planned before the floor assembly is built rather than added to it.
- Panel capacity where a heated floor, a heated towel bar, or additional circuits are being added. Our panel upgrade guide covers what that conversation involves.
All of this is licensed trade work performed under permit and verified by inspection. It is described here so you can evaluate a proposal, not so it can be attempted. Electrical work near water performed without a license and an inspection creates a hazard that outlives the project.
The Floor Under Everything
Tile is rigid and floors are not. A floor structure that flexes under load will eventually crack grout, then crack tile, and no quality of tile installation prevents it. Before a tile floor goes into a bathroom, the deflection of the floor structure should be considered rather than assumed, particularly in older homes and particularly where a heavy material such as stone is being used.
The second floor consideration is what happens where the bathroom floor meets the rest of the house. Adding tile and a mortar bed raises the floor height, and that transition has to be planned at doorways so a door still swings and the threshold is not a trip hazard. It is a small detail that is unpleasant to discover late.
Third, if a bathroom sits above a finished space, the consequences of a leak are doubled, because the failure damages two rooms. That is a reason to hold a higher waterproofing standard upstairs rather than a lower one, which is the opposite of how budgets usually get cut.
Permits and Inspections
Bathroom projects that move plumbing, alter electrical, or change the structure require permits, and the specific thresholds vary across Central Ohio jurisdictions. The determining factor is the address rather than the general region, so the authority having jurisdiction should be confirmed for your property rather than assumed from the mailing city.
The important points for a household are these. The licensed contractor performing each trade should be the applicant on that trade’s permit, not the homeowner. A rough inspection happens before walls are closed, which is the only independent technical review your project will receive and it is the one covering the work you are least able to evaluate. A final inspection closes the permit and the record attaches to the property, which matters at sale.
A contractor who proposes skipping permits on a room where most of the value is hidden behind tile has told you something about their standards. Our article on verifying a contractor in Ohio covers the checks worth running before you sign anything.
The Sequence, and Where It Stalls
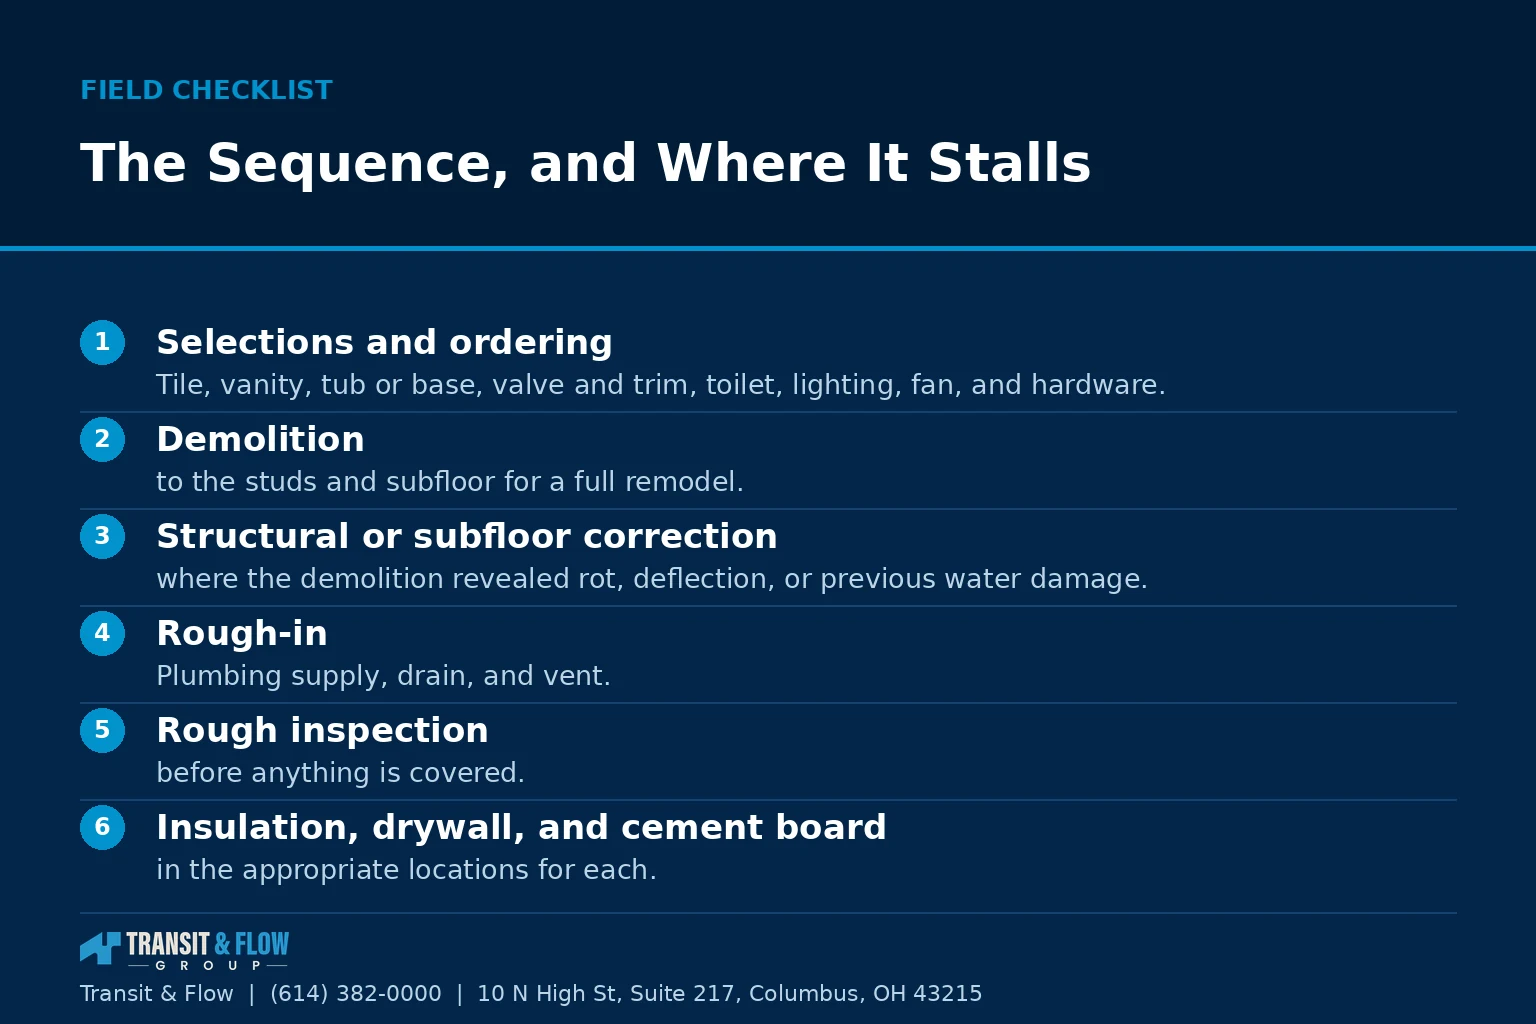
- Selections and ordering. Tile, vanity, tub or base, valve and trim, toilet, lighting, fan, and hardware. Long lead items are usually the vanity, the tub, and specialty tile.
- Demolition to the studs and subfloor for a full remodel.
- Structural or subfloor correction where the demolition revealed rot, deflection, or previous water damage. This is the stage where surprises arrive.
- Rough-in. Plumbing supply, drain, and vent. Electrical circuits, fan, and any floor heat wiring.
- Rough inspection before anything is covered.
- Insulation, drywall, and cement board in the appropriate locations for each.
- Waterproofing of the wet area as a complete system, with any required testing.
- Tile, floor and walls, then grout and cure time.
- Vanity, top, toilet, and fixture installation.
- Final electrical devices, trim, paint, and glass. Shower glass is usually measured after tile is finished, which adds a wait at the end.
- Final inspection, punch list, and closeout.
Two stalls dominate. The first is what is found at demolition, particularly under an old shower pan or around a toilet flange, since water damage in those locations is common and is invisible until the room is open. The second is shower glass, which is templated after the tile is complete and then fabricated, producing a gap at the very end when the room otherwise looks finished. Both are predictable. Ask about both before demolition.
If It Is the Only Bathroom
This deserves its own planning rather than optimism. A single bathroom household undertaking a full remodel is without a shower and often without a toilet for a meaningful stretch, and that reality drives decisions that would otherwise be trivial.
- Decide the arrangement before demolition, whether that is a relative nearby, a gym membership, or a temporary stay elsewhere for the worst stretch.
- Ask specifically which days have no functioning toilet, and get it as a range in writing rather than a reassurance.
- Prefer a continuous schedule strongly. A staged schedule in a single bathroom household extends the hardest period rather than easing it.
- Confirm long lead items have arrived before demolition begins. This is good practice generally and it is close to mandatory here, because a backordered vanity turns a two week disruption into a two month one.
- Pack out the room completely before the crew arrives, including medications and daily necessities, into one accessible location.
Aging in Place, Decided Now Rather Than Later
The cheapest moment to make a bathroom work for a longer horizon is while the walls are already open. Several items cost very little now and are expensive or impossible later.
- Blocking in the walls at the shower, the tub, and beside the toilet, whether or not grab bars go in today. This is lumber and labor measured in minutes.
- A curbless or low curb shower entry, which is a floor structure decision made at rough-in and cannot be added afterward.
- A wider door opening, which is framing rather than finish.
- A handheld shower on a slide bar, useful immediately and essential later.
- Lever handles rather than knobs throughout, which cost the same.
- Lighting that is actually adequate, layered rather than a single ceiling fixture, which benefits everyone at every age.
None of these read as medical. They read as a well built bathroom, and they are among the highest return decisions available during a remodel.
Reading a Bathroom Proposal
- The project class stated explicitly, matching the one you named.
- The waterproofing method named as a system, with the manufacturer identified, rather than described as waterproofing included.
- Every fixture relocation identified individually, with supply, drain, and vent addressed separately.
- Fan capacity, duct diameter, duct path, and termination point.
- Circuit count and protection devices named specifically.
- Subfloor condition allowance, stated as a number rather than left open, since demolition will find something.
- Which permits are being pulled, and who the applicant is for each.
- Who holds the license for each trade, by name.
- Shower glass, stated as included or excluded, with the measurement timing described.
- Exclusions listed explicitly. A proposal with no exclusions section is not a complete proposal.
On cost: this article contains no dollar figures on purpose, and that is a deliberate editorial position rather than an evasion. Bathroom pricing varies with the project class, whether fixtures move, what the drain path allows, the condition found under the old wet area, the waterproofing system specified, tile size and pattern, whether the floor structure needs reinforcement, panel capacity, whether the room is above finished space, and the jurisdiction’s permit requirements. Any published range would misprice most readers badly in one direction or the other, and an authoritative looking figure is worse than no figure, because it becomes the anchor every real quote is judged against. Get a written scope for your actual house, then compare two of them line by line. Our article on payment schedules, deposits, and draws covers how the money should be structured once you choose.
Surfaces and Substrates, Compared Honestly
Most households choose bathroom surfaces by appearance, which is reasonable, because appearance is what they will look at every day for fifteen years. The decision worth making deliberately is the one underneath, meaning what the finish is installed over and how that assembly handles water, movement, and cleaning. The table below sets the common wet area approaches against each other on the terms that matter after installation rather than during the showroom visit.
| Wet area approach | Installed complexity | Failure mode when done poorly | Cleaning and grout burden | Best fit |
|---|---|---|---|---|
| Tile over a bonded sheet membrane system | High, and it is skill dependent | Leakage at curb, corner, and niche terminations | Grout lines require routine attention | Custom showers, curbless entries, anything shaped |
| Tile over a liquid applied membrane system | High, with film thickness as the variable | Thin spots and pinholes at changes of plane | Same grout burden as sheet systems | Complex geometry where sheet goods are awkward |
| Tile over a traditional mortar bed with a pan liner | Very high, and increasingly uncommon | Slope built above the liner rather than below it | Grout burden plus a slower drying assembly | Restoration work and matched historic detailing |
| Solid surface or cultured stone panels | Moderate, largely a fabrication and seam question | Seam and corner joints at panel meeting points | Low, since there are no field grout lines | Households prioritizing maintenance over pattern |
| Acrylic or composite one piece units | Low, but the unit must fit through the opening | Flange to wall junctions and drain connections | Lowest of the group | Secondary baths, rentals, fast turnarounds |
| Large format porcelain slab walls | High, with handling as the constraint | Substrate flatness telegraphing through the panel | Very low, minimal grout by design | Premium builds wanting continuous surfaces |
Two points follow from that comparison and neither is obvious in a showroom. The first is that grout is not waterproof and was never intended to be, in any of these assemblies. It is a filler between tiles, and the water management happens behind it, which is why a tile job that looks flawless can still be failing. The second is that a low maintenance surface is a legitimate design goal rather than a compromise. A household that will not scrub grout weekly should say so out loud before the tile is selected rather than discovering it in year two.
Flooring in a bathroom carries its own short list. Porcelain tolerates water indefinitely and is the default. Luxury vinyl plank performs well and is warmer underfoot, though the seams and the perimeter detail determine whether standing water reaches the subfloor. Natural stone in a bathroom brings the same etching and sealing considerations described in our stone care article, and a bathroom floor sees more acidic cleaning products than a kitchen counter does. Sheet vinyl remains the only option with genuinely no seams in a small room, which is a real advantage that gets dismissed on style grounds.
The Checklist That Separates Two Bathroom Bids
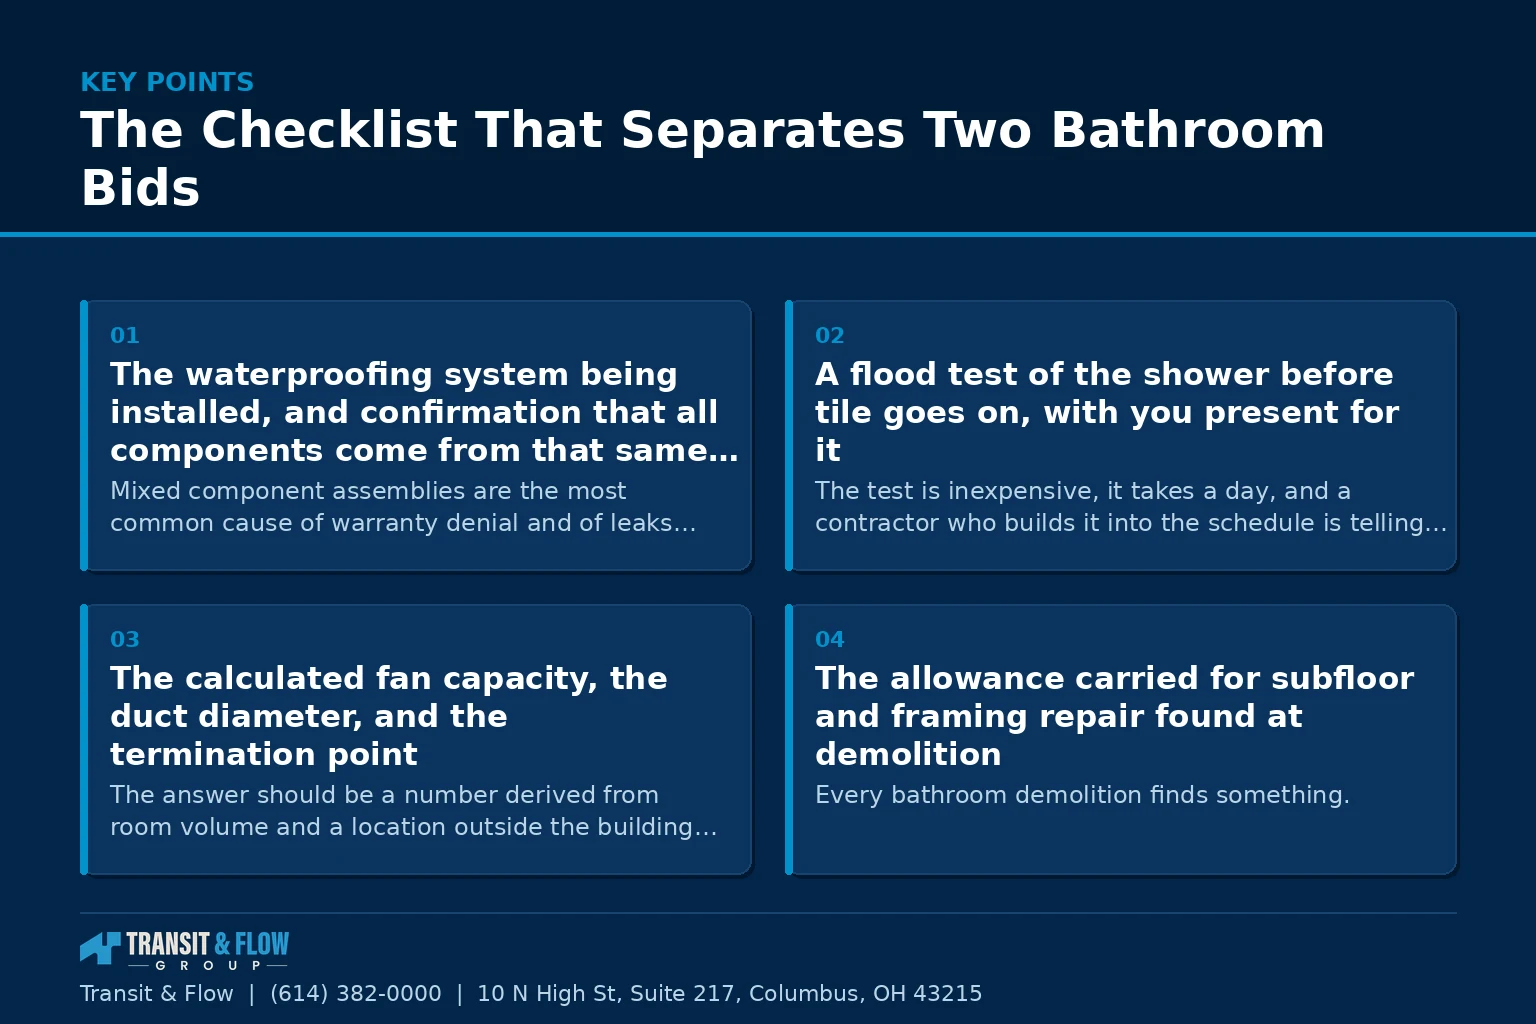
- The waterproofing system being installed, and confirmation that all components come from that same manufacturer. Mixed component assemblies are the most common cause of warranty denial and of leaks that appear years later.
- A flood test of the shower before tile goes on, with you present for it. The test is inexpensive, it takes a day, and a contractor who builds it into the schedule is telling you something about the rest of their work.
- The calculated fan capacity, the duct diameter, and the termination point. The answer should be a number derived from room volume and a location outside the building, not a reassurance.
- The allowance carried for subfloor and framing repair found at demolition. Every bathroom demolition finds something. A bid with no allowance has simply moved that conversation to the worst possible moment.
- The holder of the plumbing license and the holder of the electrical license on this job. Names, not company assurances, and verifiable against the state record.
- Blocking installed for future grab bars even if none are going in now. The material cost is trivial while the walls are open and substantial afterward.
- The expected number of working days the room is unusable. A range is acceptable. Refusal to give one is not.
- The effect on the schedule if an inspection does not pass on the first visit. This reveals whether the schedule has any slack built into it at all.
Take those eight items to both bids and write the answers down. The bids will usually separate on the answers rather than on the totals, and the cheaper bid frequently becomes the more expensive one once the missing scope is added back.
Glossary
- Rough-in. Plumbing, electrical, and mechanical work installed inside open walls and floors before they are covered.
- Vent. The piping that admits air to a drain so the fixture trap is not siphoned empty.
- Trap. The curved section of drain holding water that blocks sewer gas from entering the room.
- Waterproofing membrane. A continuous barrier applied in the wet area beneath the tile.
- Shower pan. The sloped assembly forming the shower floor and directing water to the drain.
- Curbless entry. A shower with no raised threshold, requiring the floor structure to be planned for it.
- Deflection. The amount a floor structure flexes under load, which determines whether rigid tile will crack.
- Blocking. Solid framing added inside a wall to carry a future fixture such as a grab bar.
- Scald protection. A valve function limiting sudden temperature change at the shower outlet.
- Punch list. The itemized list of remaining corrections agreed at substantial completion.
Option A is designing the bathroom you want and then reducing the invisible scope when the number comes in high. Option B is fixing the invisible scope first in writing, meaning waterproofing system, ventilation, plumbing, electrical, and floor structure, and then designing the visible finishes to whatever budget remains. My recommendation is Option B without qualification, and bathrooms make the case more strongly than any other room in the house. The visible parts of a bathroom can be upgraded later at moderate cost and moderate disruption. The invisible parts cannot be touched again without removing the tile, which means removing everything. A bathroom with a correctly built waterproofing system, a properly sized fan ducted to the outside, sound plumbing, adequate circuits, and blocking in the walls will accept better tile and a better vanity in a decade for a fraction of what it cost the first time. A bathroom with beautiful tile over a compromised wet area will be demolished and rebuilt, and the household will pay for the same tile twice. Set three numbers before you start: a project budget, an explicit contingency for what demolition finds, and a household budget for living without the room. Then hand the contractor the constraint rather than making them guess at it. For a comparable treatment of the room next door, see our kitchen planning guide.
Where Transit & Flow Group Fits
Transit & Flow Group coordinates bathroom projects across Columbus and Central Ohio and partners with properly licensed and insured specialty contractors when licensing is required. Our standard is that the project class is agreed in writing before pricing, that the waterproofing system is named by manufacturer rather than described generically, that the exhaust fan capacity and duct termination are specified and verified rather than assumed, that every fixture relocation is broken out with supply, drain, and vent addressed separately, that a subfloor condition allowance is stated as a number before demolition, and that permits are pulled by the licensed contractor performing each trade. To have a bathroom scope reviewed for what is missing behind the tile, contact us.
Frequently Asked Questions
What is the first thing to settle before pricing a bathroom project?
The project class, because nearly every disagreement between a household and a contractor traces back to two people describing different projects with the same word. A cosmetic refresh moves nothing and opens no walls, a surface replacement adds new tile and a tub or base in the same location on the same drain, a full remodel in the existing footprint takes everything to the studs and subfloor, and a reconfiguration moves walls and crosses into structural and new drain and vent work. Write your class down before you talk to anyone, then check whether the proposal that arrives describes the class you named. A proposal priced as a surface replacement for a project you described as a full remodel is a misunderstanding waiting to become a change order.
Where should the money go when the number comes in high?
Cut the visible finishes, not the invisible work. The instinct is to cut what does not change the drawing, and what does not change the drawing is the waterproofing method, the ventilation, and the plumbing scope, which is precisely backwards. Everything expensive that goes wrong in a bathroom over its lifetime is water that got somewhere it should not have been and stayed there. Tile selection, vanity, and fixture finish can all be upgraded later at moderate cost, while the parts behind the tile cannot be touched again without removing everything.
Why does bathroom ventilation get skipped so often?
Because nobody looks at it. A shower puts a large volume of vapor into a small room, and that vapor either leaves the building or condenses on cool surfaces inside it. Two failures are common in existing Central Ohio housing, a fan undersized for the room that runs constantly without clearing it, and a fan that discharges into the attic rather than outside the building, which moves the moisture from a room you can see into a cavity you cannot. Sizing is a calculation based on room volume rather than a guess, and the duct run matters as much as the fan, so ask for capacity, duct diameter, duct path, and termination point in writing and have the duct traced rather than assumed.
What determines whether fixtures can be moved within the room?
The drain, not the supply. Supply lines are flexible and rarely the constraint, while drain lines must fall continuously toward the stack, so moving a toilet or a shower drain any real distance becomes a question about whether there is room under the floor to achieve that fall. Venting is the other constraint, because every fixture needs air admitted to the drain so the trap seal is not siphoned out, and where a conventional vent cannot be run, the acceptability of alternatives is a local code question rather than a matter of preference. Ask for each relocation to be identified individually with supply, drain, and vent addressed separately.
Are permits really necessary for a bathroom remodel?
Projects that move plumbing, alter electrical, or change the structure require permits, and the specific thresholds vary across Central Ohio jurisdictions, so the authority having jurisdiction should be confirmed for your address rather than assumed from the mailing city. The licensed contractor performing each trade should be the applicant on that trade’s permit rather than the homeowner. The rough inspection before walls are closed is the only independent technical review the project receives, and it covers exactly the work you are least able to evaluate. The final inspection closes the permit and the record attaches to the property, which matters at sale.
What is worth doing now because it cannot be added later?
Blocking in the walls at the shower, the tub, and beside the toilet, whether or not grab bars go in today, since that is lumber and labor measured in minutes while the walls are open. A curbless or low curb shower entry is a floor structure decision made at rough-in and cannot be added afterward, and a wider door opening is framing rather than finish. A handheld shower on a slide bar, lever handles rather than knobs, and layered lighting rather than a single ceiling fixture all cost little and benefit everyone. None of these read as medical, they read as a well built bathroom.
Sources
- Ohio Construction Industry Licensing Board, trade licensing verification
- City of Columbus, Get a Permit, permit and inspection requirements
- Ohio Revised Code 3781.25, residential construction standards
- Ohio Attorney General, consumer protection guidance on home improvement contracts
- U.S. Consumer Product Safety Commission, home electrical and appliance safety resources
About This Guide
Written and edited by Micheal Parker, founder of Transit & Flow Group. Published January 22, 2027. This guide is checked against the agency and code sources listed above, and it is revised when those sources change.
General contractor of record. Micheal Parker holds City of Columbus General Contractor Registration G12064, issued by the Columbus Department of Building and Zoning Services under Transit & Flow LLC and valid through June 30, 2027. Trade work that falls outside the scope of that registration is performed by licensed trade partners, and the responsible license holder is identified before work begins.
Transit & Flow Group, home and commercial services for Columbus and the surrounding Central Ohio communities. Phone (614) 382-0000. Email solutions@transitflowgroup.com. 10 N High St, Suite 217, Columbus, OH 43215. Contact our team or review the communities we serve.
