
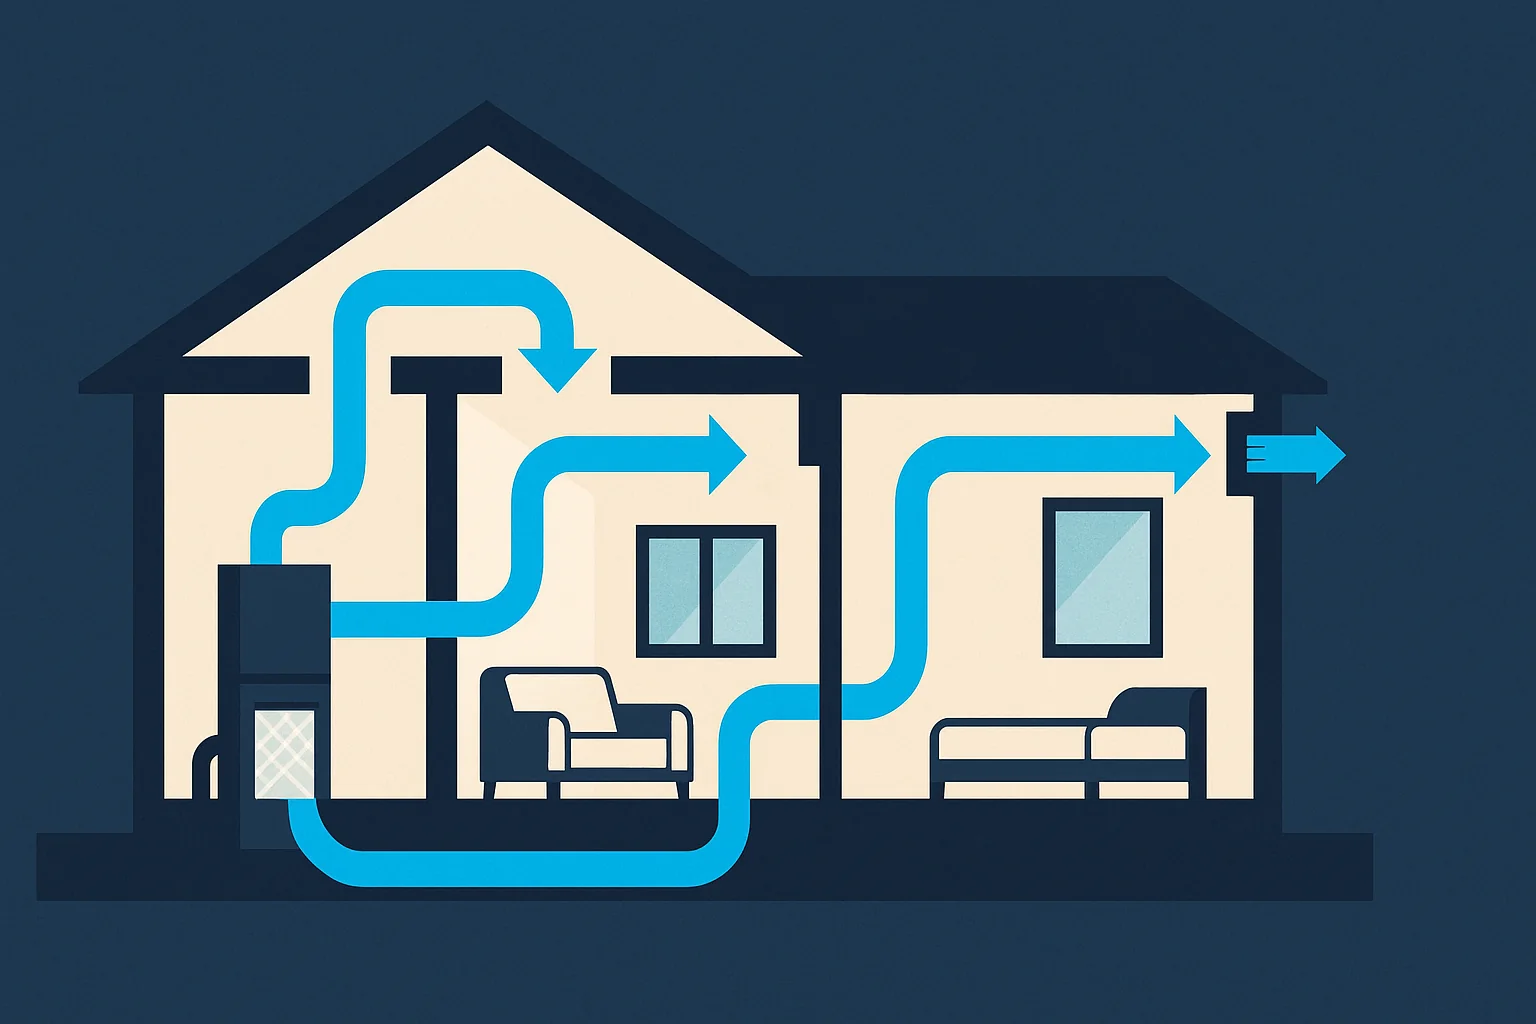

After a loss, three different projects wear the same name. Drying out a building, repairing what the water damaged, and rebuilding a space are distinct scopes with distinct costs, distinct timelines, and distinct people doing the work. Homeowners routinely sign for one and expect another, and that gap is where most restoration disputes begin. This article separates the three, explains what decides between them, and gives you the questions that make a proposal legible. It supports our restoration work.
In This Guide
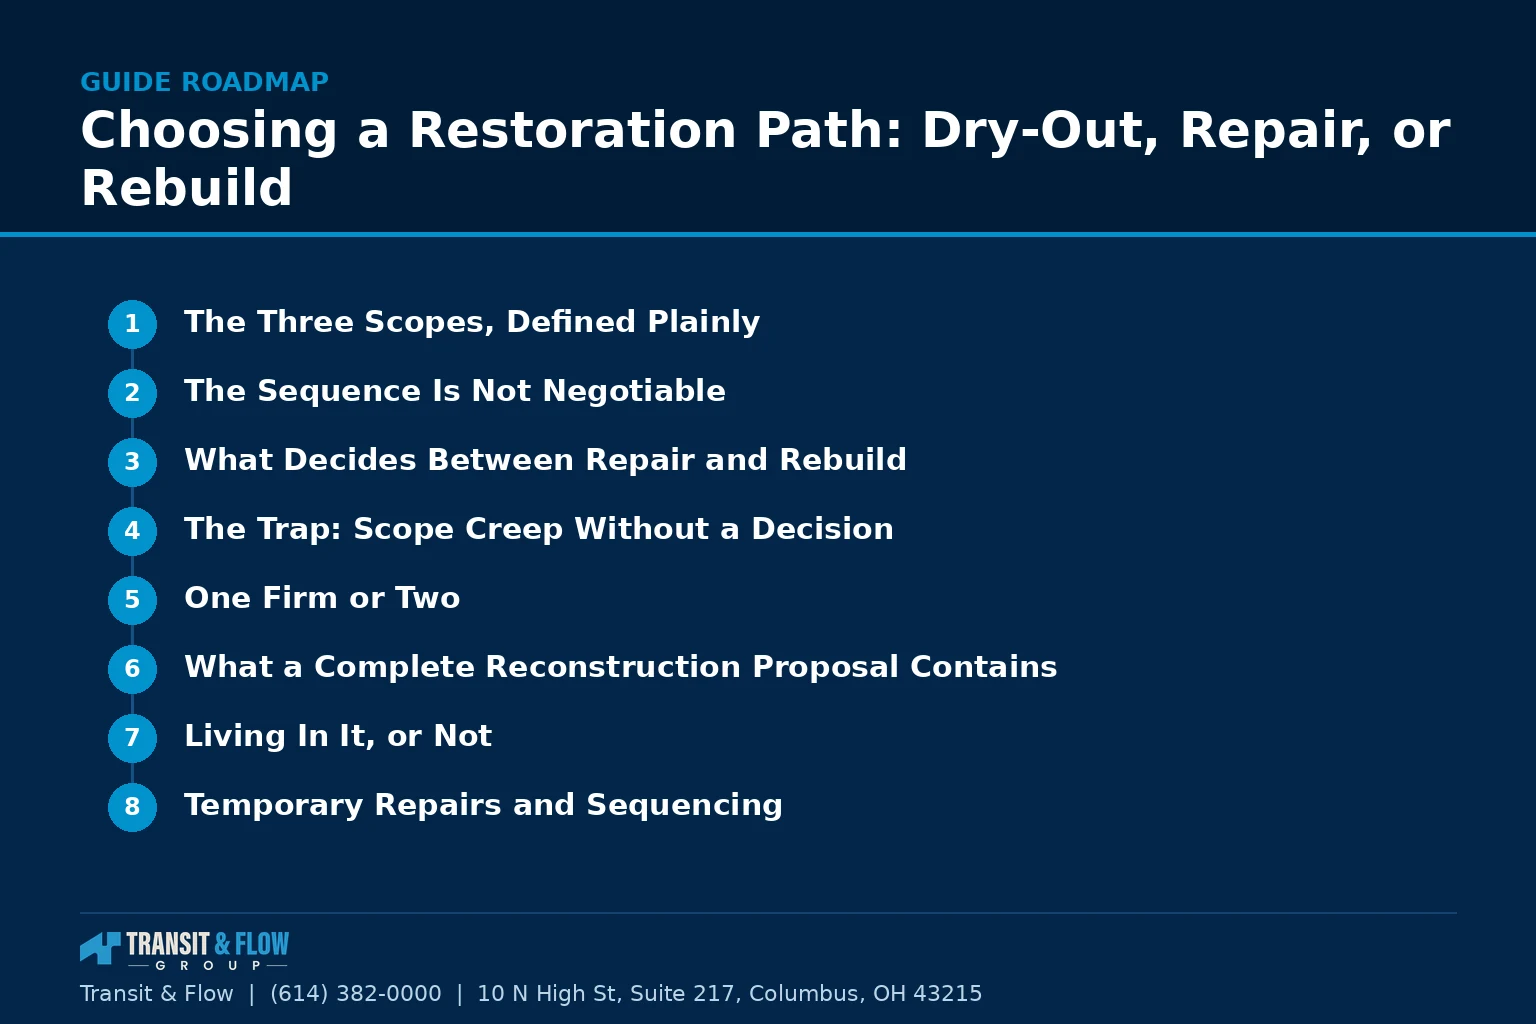
- The Three Scopes, Defined Plainly
- The Sequence Is Not Negotiable
- What Decides Between Repair and Rebuild
- The Trap: Scope Creep Without a Decision
- One Firm or Two
- What a Complete Reconstruction Proposal Contains
- Living In It, or Not
- Temporary Repairs and Sequencing
- Contents, Which Nobody Plans For
- When Two Parties Disagree About a Reading
- Glossary
- Where Transit & Flow Group Fits
- Frequently Asked Questions
Transit & Flow Group coordinates projects and partners with properly licensed and insured specialty contractors when licensing is required.
Read this first. Nothing here is insurance advice or legal advice. Your policy terms govern and coverage questions belong with your carrier, your agent, or a licensed public adjuster. On safety, stay out of any area where water is contacting energized equipment, do not stand under a ceiling holding water, treat sewage as a biological hazard, and treat any breathing difficulty as a question for a physician rather than a contractor.
The Three Scopes, Defined Plainly
Getting these names right is most of the battle, because the industry uses them loosely and the differences are large.
- Dry-out, also called mitigation. This is the emergency phase. Stop the water, extract standing water mechanically, remove materials that cannot be saved, and dry the remaining structure to a documented standard using controlled airflow and dehumidification. It is measured in days. Its output is a dry building and a set of readings, not a finished room.
- Repair. Putting back what was removed or damaged, in kind. New drywall where drywall was cut out, new baseboard, new flooring in the same material, paint. The room ends up as it was. It is measured in weeks and it usually requires a different crew than the dry-out.
- Rebuild. Reconstructing a space, often with layout, systems, or finishes different from what was there. It is a construction project that happens to have been triggered by a loss. It is measured in months, it usually requires permits and inspections, and it involves design decisions that have nothing to do with water.
Every loss requires the first one. Whether it requires the second or the third is the actual decision this article is about. Our first 48 hours guide covers the dry-out phase in full, and this article picks up where that phase ends.
The Sequence Is Not Negotiable
Drying comes first, always, and it is completed and verified before anything is closed up. This sounds obvious and it is violated constantly, usually under schedule pressure from an occupant who wants their house back.
The reason it matters is that closing a wall over a wet cavity converts a solved problem into a hidden one. The moisture has nowhere to go, the materials stay wet, and the failure surfaces later as odor, staining, warped trim, or growth, at which point the new drywall comes back off. Everyone involved loses the work twice.
The practical protection is a documented dry standard. Readings from the affected materials are compared against readings from an unaffected reference area in the same building, in the same conditions, and reconstruction starts when the affected readings match. That comparison is what makes the number meaningful rather than arbitrary. Ask for the readings. A drying operation that cannot produce them has not demonstrated that it worked.
What Decides Between Repair and Rebuild
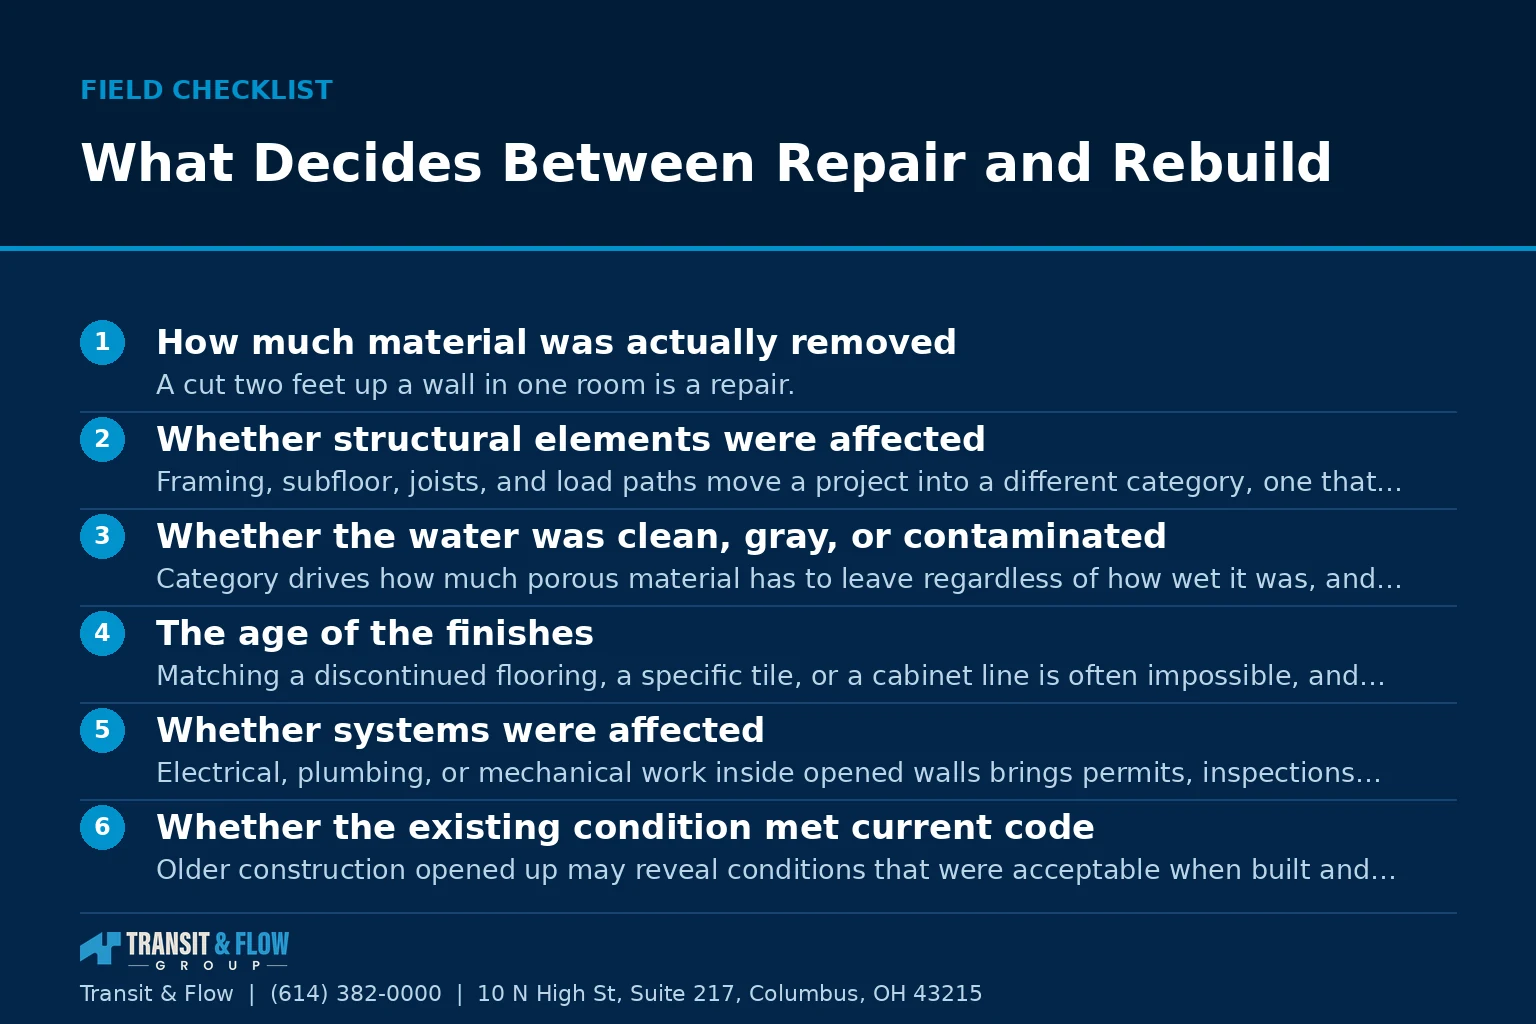
- How much material was actually removed. A cut two feet up a wall in one room is a repair. A room stripped to studs and subfloor is at the boundary. Multiple rooms stripped, with cabinetry and mechanical systems removed, is a rebuild whatever anyone calls it.
- Whether structural elements were affected. Framing, subfloor, joists, and load paths move a project into a different category, one that involves design professionals and inspections.
- Whether the water was clean, gray, or contaminated. Category drives how much porous material has to leave regardless of how wet it was, and a contaminated loss removes materials that a clean loss would have dried in place.
- The age of the finishes. Matching a discontinued flooring, a specific tile, or a cabinet line is often impossible, and the practical result is that a partial repair looks like a partial repair forever. That frequently pushes a project toward rebuilding a whole room rather than half of it.
- Whether systems were affected. Electrical, plumbing, or mechanical work inside opened walls brings permits, inspections, and current code requirements into a project that started as a repair.
- Whether the existing condition met current code. Older construction opened up may reveal conditions that were acceptable when built and are not permitted to be reinstalled that way. This is a common and legitimate source of scope growth, and it should be identified early rather than discovered mid-project.
- Whether you wanted to change the space anyway. This is a real and legitimate input. A basement that was going to be finished, or a kitchen that was overdue, is already open. The marginal cost of changing it now is far lower than the cost of doing it later.
- How long you intend to stay. A repair returns the property to its prior state. A rebuild is an investment decision, and it deserves the same analysis as any other one.
The Trap: Scope Creep Without a Decision
The most common bad outcome is not choosing wrong. It is never choosing at all.
A project starts as a dry-out. A wall comes out. Then a second wall, because the moisture mapping found it. Then the flooring, because it cannot be matched at the transition. Then the cabinets, because the base was affected. Each step is individually defensible and nobody ever stops to say the words: this is now a rebuild, here is the total scope, here is the schedule, here is the price, do you approve.
The result is a project with no defined end, no fixed price, and no agreed completion standard, running in an occupied home, with an occupant who has lost track of what they authorized. Every serious dispute in this trade has some version of that shape.
The protection is procedural and simple. Insist on a stop point between mitigation and reconstruction. Dry-out finishes, readings are delivered, a written scope for what comes next is produced, and you approve it as a separate decision. That pause costs a day. It is the highest leverage day in the entire project.
One Firm or Two
Many restoration companies perform both mitigation and reconstruction. Others perform only mitigation and hand off. Both models work and each has a real tradeoff worth understanding before you commit.
- One firm for both. Continuity is the advantage, and it is a genuine one. The people who mapped the moisture are the people closing the wall, nothing is lost in a handoff, and there is a single accountable party if something is wrong later. The tradeoff is that the party deciding how much material must be removed is also the party paid to put it back, and that incentive should be named openly rather than left implicit.
- Separate firms. The mitigation scope is set by someone with no financial interest in how large the reconstruction is, which is a real check. The tradeoff is a handoff, and handoffs lose information. It also gives each party someone to point at when a defect appears.
- The practical resolution. Either model is fine when the demolition scope is justified item by item in writing, with the moisture readings that support each removal. Ask for that document specifically. A firm that produces it readily has removed the concern in either model, and a firm that cannot has told you something useful.
What a Complete Reconstruction Proposal Contains
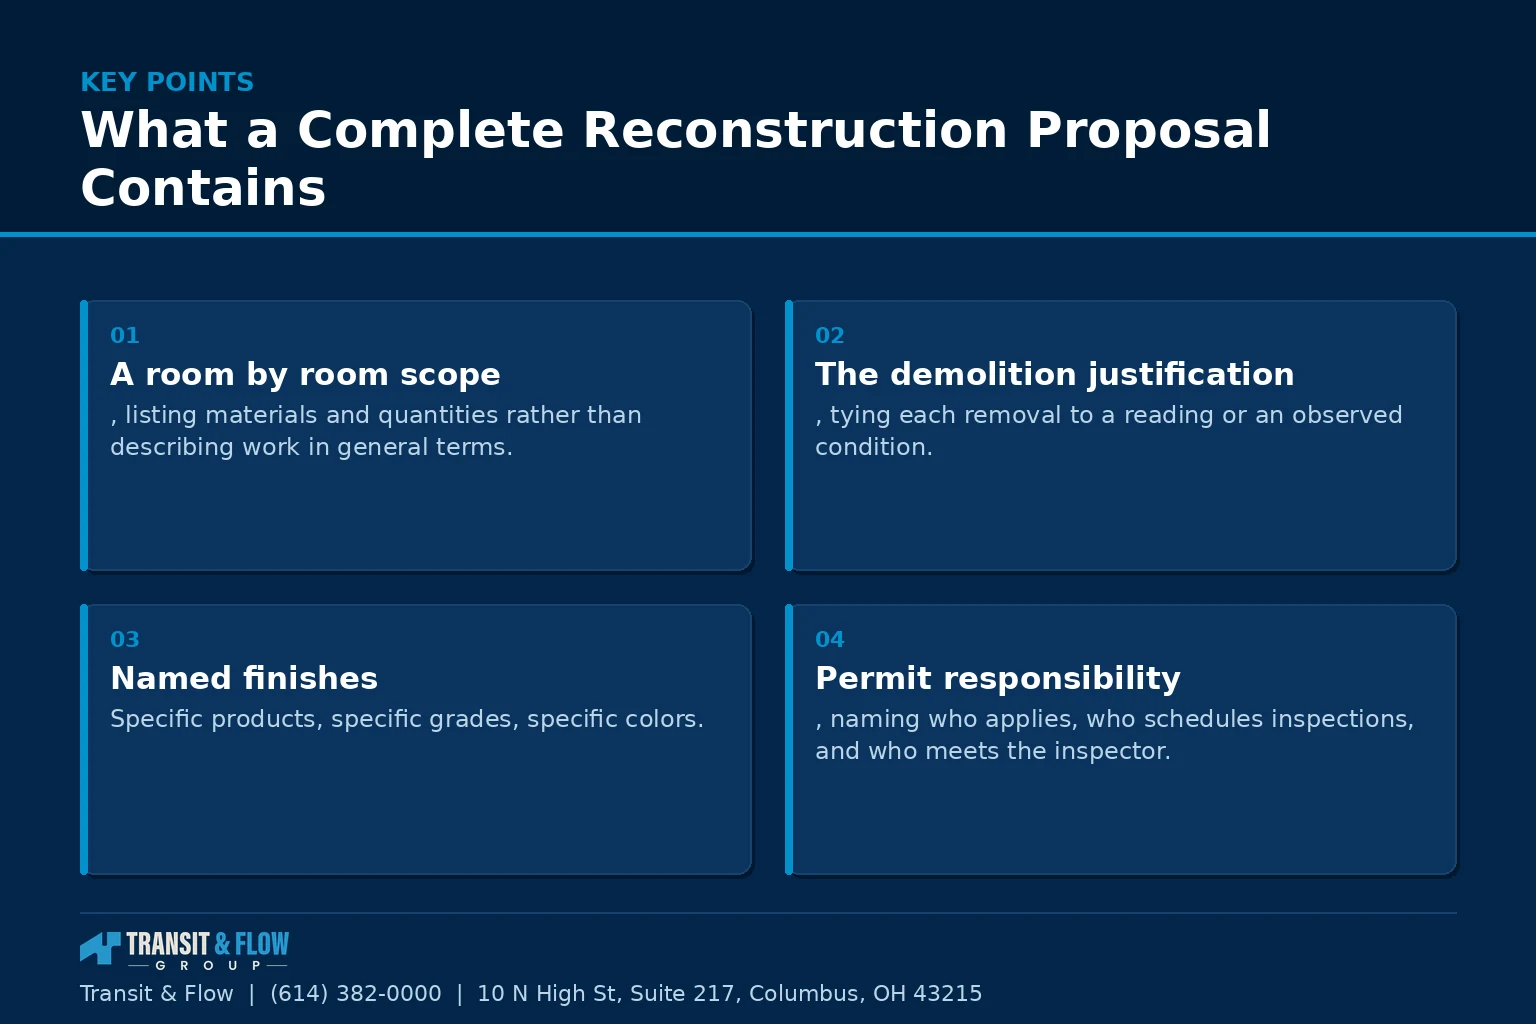
- A room by room scope, listing materials and quantities rather than describing work in general terms.
- The demolition justification, tying each removal to a reading or an observed condition.
- Named finishes. Specific products, specific grades, specific colors. Allowances stated as allowances, with the amount visible, so you know where the price is a placeholder.
- Permit responsibility, naming who applies, who schedules inspections, and who meets the inspector.
- A schedule with milestones, not a duration. A start date, key checkpoints, and a substantial completion date.
- A payment schedule tied to milestones rather than to the calendar, which is covered in our article on payment schedules, deposits, and draws.
- A change order process requiring written authorization before work proceeds, with pricing stated before the work rather than after.
- The completion standard, defined so both parties know what finished means.
- Warranty terms in writing, covering workmanship and stating what the manufacturer covers separately.
- Insurance and licensing verified independently by you, using the method in our article on verifying a contractor in Ohio, rather than from a certificate handed to you.
Living In It, or Not
This decision gets made by default and it deserves better, because it changes cost, schedule, and quality of life simultaneously.
- Occupied work is slower. Containment goes up and comes down daily, equipment gets moved around a household, and crews work shorter effective days.
- Drying an occupied home is harder, because equipment is loud, it runs continuously including overnight, and the temptation to shut it off at night is strong. Shutting it off at night meaningfully extends the drying timeline.
- Dust and containment discipline matter more with people present, particularly where anyone in the household has a respiratory condition, which is a conversation to have with a physician rather than a contractor.
- Kitchen and bathroom availability is the practical constraint most families underestimate. Losing the only full bathroom for three weeks is a different project than losing the second one.
- Temporary relocation has a cost and may interact with your policy, which is a question for your carrier. It also compresses the schedule, sometimes dramatically, because crews can work continuously.
Temporary Repairs and Sequencing
Between the emergency and the reconstruction there is usually a period of weeks. Handling that interval deliberately prevents a second loss on top of the first.
- Temporary protection is not optional. Tarping, board-up, and diversion keep weather out and are a normal part of meeting the duty to prevent further damage.
- Temporary is temporary. A tarp has a service life measured in weeks, not seasons, and it needs to be inspected after every wind event.
- The source repair comes before the finish work, always. A roof that leaked gets repaired before the ceiling below it is closed, and a pipe that burst gets replaced before the wall goes back.
- Systems before surfaces. Electrical, plumbing, and mechanical work inside open walls happens while the walls are open, including anything you were planning to do in the next few years. This is the cheapest that work will ever be.
- Insulation goes back only into a verified dry cavity, and it is inspected before it is covered where a permit requires it.
- Photograph every open wall before it closes. Ten minutes now, and you have a permanent record of what is behind the drywall for every future project in that house.
Contents, Which Nobody Plans For
Every conversation about a restoration path focuses on the building. The contents get decided by default, usually in a hurry, usually by whoever is holding the box. This is worth deciding on purpose, because contents handling is a separate scope with its own cost, its own timeline, and its own opportunities for things to go wrong.
- Decide what moves and what stays before demolition begins. Anything in a work area either leaves or gets covered, and covering is only realistic for large items in rooms with limited activity.
- Get an inventory before anything is packed. Photographs by room, then by box, with box numbers recorded. This is the record that resolves a dispute about what went out the door.
- Separate the three categories immediately, which are items that are fine, items that need cleaning, and items that are not coming back. The third category needs documentation before it is discarded, not after.
- Understand where storage is and how it is billed, because storage runs on a clock that keeps going while a reconstruction schedule slips.
- Ask specifically about climate control for anything that responds to humidity, including instruments, artwork, photographs, electronics, and wood furniture.
- Hold back what you need to live, including documents, medication, tools, and anything a child or a pet depends on. Recovering a single item from a storage unit is a scheduled visit, not an errand.
The practical point is that contents in storage create quiet pressure to accept a faster reconstruction than you would otherwise accept. Knowing that in advance is most of the defense against it.
When Two Parties Disagree About a Reading
Moisture readings are the factual core of a restoration project, and they are also the point where a homeowner is most likely to hear two confident and opposite statements. One party says a cavity is dry. Another says it is not. Nothing about the disagreement is visible, and both people are looking at instruments.
- Ask what instrument was used and where. A pin meter reading inside a stud bay and a surface reading through a finished wall are not the same measurement, and they do not actually disagree.
- Ask for the reference area reading. A number in isolation means very little. A number compared against unaffected material of the same type in the same building is a conclusion.
- Ask for the readings in writing, with locations, dates, and the material sampled. Disagreements built on remembered numbers resolve badly.
- Ask whether the material was measured after equipment ran or while it was running, because surfaces can read dry while the material behind them is still releasing moisture.
- If it stays unresolved, hire an independent assessment from a party with no reconstruction scope to gain. This is small relative to closing a wall over wet framing, and it is the one situation where a second opinion is clearly worth buying.
The reason this matters more than it appears is sequencing. A disagreement about a reading is a disagreement about whether the project can proceed to the next phase, and the party under schedule pressure is rarely the homeowner. Resolve it with documentation rather than with confidence.
On cost: this article contains no dollar figures on purpose. Restoration scope varies with affected area, water category, materials involved, whether structural elements or systems were reached, permit requirements, finish selections, whether the property is occupied during the work, and how much of the reconstruction is restoring versus improving. Two homes on the same street with the same failure can differ enormously. Get a written scope with named materials and quantities, and get more than one.
Glossary
- Mitigation. The emergency phase. Stopping the loss and preventing further damage.
- Dry standard. The moisture reading target, established from an unaffected reference area in the same building.
- Reference area. An unaffected part of the structure used to establish what normal looks like in that building.
- Category. The classification of the water at the affected location, which drives what must be removed.
- Containment. Physical separation of the work area, sometimes with negative air, to keep material from spreading.
- Scope of work. The written definition of what will be done, in what quantities, with what materials.
- Change order. A written, priced, authorized modification to that scope.
- Allowance. A placeholder amount for a selection not yet made, which will be reconciled up or down.
- Substantial completion. The point at which the space can be used for its intended purpose, with minor items outstanding.
- Punch list. The itemized remaining work after substantial completion.
Option A is one contract covering mitigation and reconstruction together, signed at the start, which is fast and gives you a single accountable party from day one. Option B is contracting mitigation first, receiving the drying documentation, and then contracting reconstruction as a separate decision with a defined scope. My recommendation is Option B in every case where the loss is larger than a single room. The stop point between the two phases is the only moment in the project when you have complete information and no schedule pressure, and signing a combined contract during the first hours of an emergency trades that leverage away for a convenience you do not actually need. Option A is reasonable for a small, contained, clean water loss where the scope is obvious to everyone standing in the room. For anything larger, take the pause. Where mold has been raised as part of the discussion, our article on mold after water damage covers how to read that part of a scope.
Where Transit & Flow Group Fits
Transit & Flow Group coordinates restoration projects across Columbus and Central Ohio and partners with properly licensed and insured specialty contractors when licensing is required. Our standard is that mitigation and reconstruction are presented as two separate decisions with a documented stop point between them, that every removal is justified against a recorded reading, and that a reconstruction scope names materials and quantities rather than describing work in general terms. Because these projects cross plumbing, electrical, and roofing trades alongside carpentry and finishes, one coordinator carries the project from the first reading to the punch list. To get a loss scoped properly, contact us.
Frequently Asked Questions
What is the difference between dry-out, repair, and rebuild?
Dry-out, also called mitigation, is the emergency phase: stop the water, extract it, remove materials that cannot be saved, and dry the remaining structure to a documented standard. It is measured in days and its output is a dry building and a set of readings, not a finished room. Repair puts back in kind what was removed, so the room ends up as it was, and it is measured in weeks with a different crew. Rebuild reconstructs a space, often with different layout, systems, or finishes, is measured in months, and usually requires permits and inspections. Every loss requires the first one, and the real decision is whether it requires the second or the third.
Why must drying be finished and verified before anything is closed up?
Because closing a wall over a wet cavity converts a solved problem into a hidden one. The moisture has nowhere to go, the materials stay wet, and the failure surfaces later as odor, staining, warped trim, or growth, at which point the new drywall comes back off and everyone loses the work twice. The protection is a documented dry standard, where readings from affected materials are compared against readings from an unaffected reference area in the same building under the same conditions. Ask for those readings, because a drying operation that cannot produce them has not demonstrated that it worked.
How do I keep a dry-out from quietly becoming a rebuild I never approved?
Insist on a stop point between mitigation and reconstruction. The usual failure is not choosing wrong, it is never choosing at all: one wall comes out, then a second because the moisture mapping found it, then the flooring because it cannot be matched at the transition, then the cabinets. Each step is individually defensible and nobody stops to say that this is now a rebuild with a total scope, a schedule, a price, and a decision to approve. Let the dry-out finish, take delivery of the readings, get a written scope for what comes next, and approve that as a separate decision. The pause costs a day and it is the highest leverage day in the project.
Should one firm handle both mitigation and reconstruction, or two?
Both models work and each carries a real tradeoff. One firm gives you continuity, since the people who mapped the moisture are the people closing the wall and there is a single accountable party later, but the party deciding how much material must be removed is also the party paid to put it back. Separate firms mean the demolition scope is set by someone with no financial interest in the size of the reconstruction, at the cost of a handoff, and handoffs lose information. Either model is fine when the demolition scope is justified item by item in writing with the moisture readings that support each removal. Ask for that document specifically, because a firm that cannot produce it has told you something useful.
What should a complete reconstruction proposal contain?
A room by room scope listing materials and quantities rather than describing the work in general terms, and a demolition justification tying each removal to a reading or an observed condition. Finishes should be named as specific products, grades, and colors, with allowances stated as allowances so you can see where the price is still a placeholder. It should name permit responsibility, give a schedule with milestones rather than a duration, tie payments to those milestones, and define a change order process requiring written authorization and pricing before the work rather than after. It should also state the completion standard and the workmanship warranty terms. Verify insurance and licensing independently rather than accepting a certificate handed to you.
What if the contractor and another party disagree about whether a cavity is dry?
Resolve it with documentation rather than with confidence, because this disagreement is really about whether the project can move to the next phase, and the party under schedule pressure is rarely the homeowner. Ask what instrument was used and where, since a pin reading inside a stud bay and a surface reading through a finished wall are not the same measurement and may not actually conflict. Ask for the reference area reading, because a number in isolation means very little while a comparison against unaffected material of the same type is a conclusion. Ask for readings in writing with locations, dates, and the material sampled, and ask whether measurement happened after equipment ran or while it was running. If it stays unresolved, hire an independent assessment from a party with no reconstruction scope to gain.
Sources
- U.S. Environmental Protection Agency, water and indoor environment public guidance
- Ohio Construction Industry Licensing Board, contractor licensing verification
- Ohio Attorney General, consumer protection guidance on home improvement contracts
- City of Columbus, Get a Permit, building, electrical, plumbing, and mechanical permit channels
About This Guide
Written and edited by Micheal Parker, founder of Transit & Flow Group. Published December 16, 2026. This guide is checked against the agency and code sources listed above, and it is revised when those sources change.
General contractor of record. Micheal Parker holds City of Columbus General Contractor Registration G12064, issued by the Columbus Department of Building and Zoning Services under Transit & Flow LLC and valid through June 30, 2027. Trade work that falls outside the scope of that registration is performed by licensed trade partners, and the responsible license holder is identified before work begins.
Transit & Flow Group, home and commercial services for Columbus and the surrounding Central Ohio communities. Phone (614) 382-0000. Email solutions@transitflowgroup.com. 10 N High St, Suite 217, Columbus, OH 43215. Contact our team or review the communities we serve.
