


Read this first. Egress requirements are code requirements, and they are enforced by your local building department against the code your jurisdiction has adopted, not against a general article. What follows is written to help a household understand what the requirement exists to accomplish, what gets verified, and who needs to be involved. It does not state the dimensional requirements that apply to your house, it does not determine whether your basement complies, and it does not describe how an opening is created in a foundation wall. Those are matters for a licensed design professional, a qualified contractor, and your building department reviewing your specific property.
In This Guide
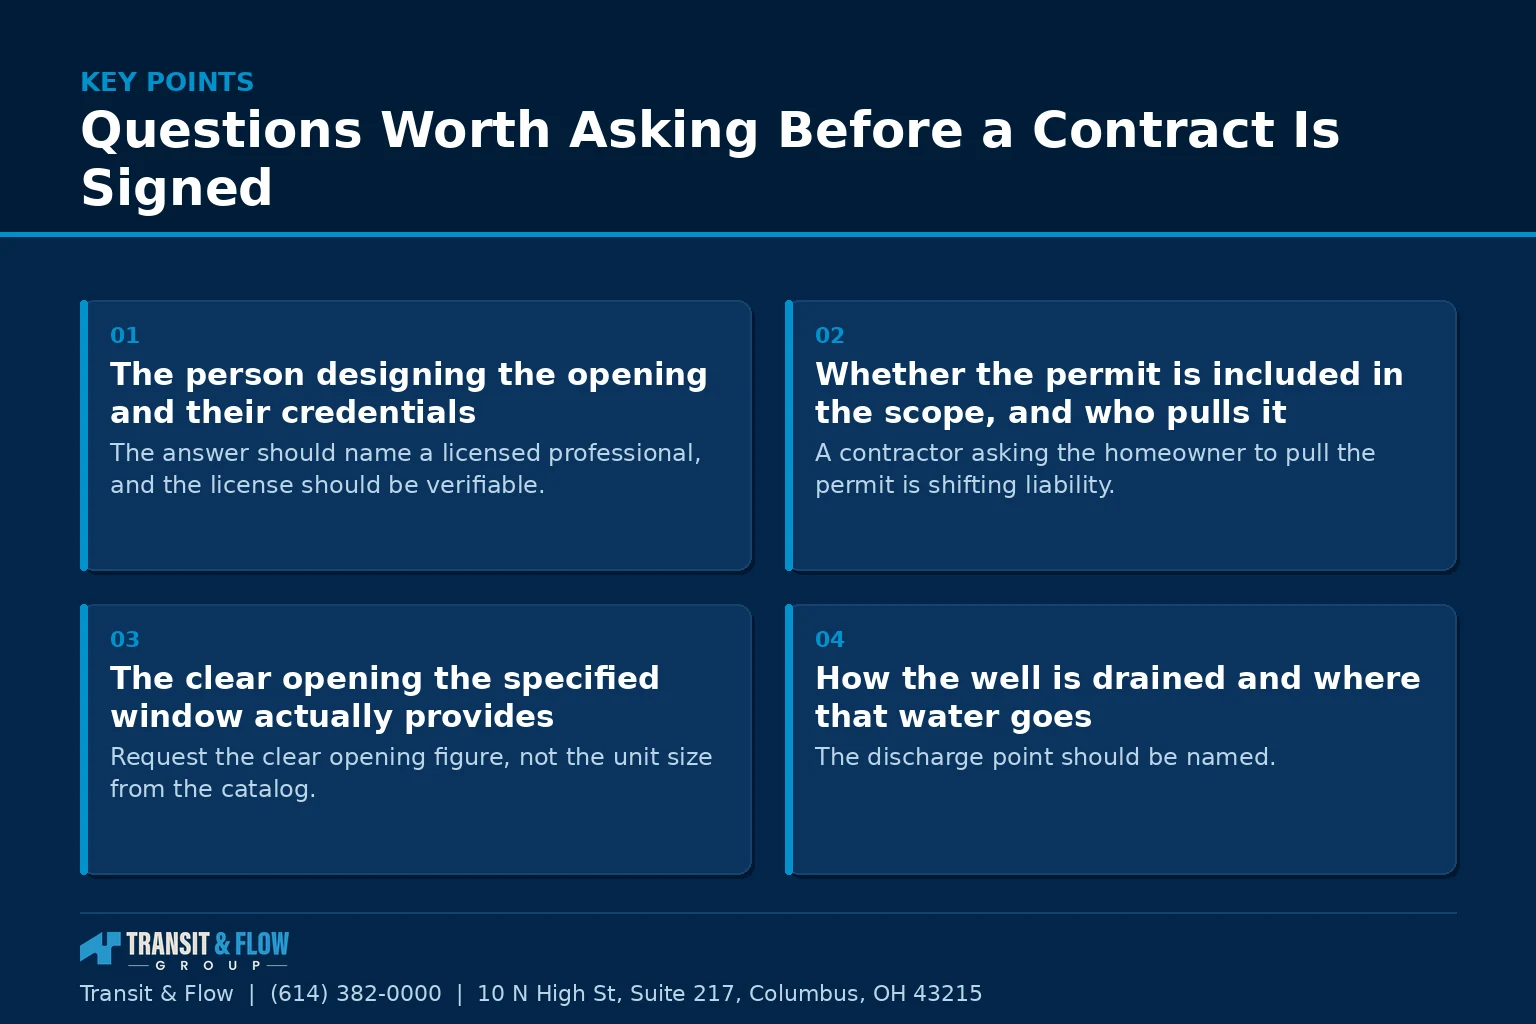
- What the Requirement Is Actually For
- When the Requirement Is Triggered
- What Gets Verified
- Why This Is Not a Window Job
- The Sequence That Keeps This Clean
- The Drainage Consequence Nobody Plans For
- Questions Worth Asking Before a Contract Is Signed
- On Cost
- Glossary
- The Decision
- Where Transit & Flow Group Fits
- Frequently Asked Questions
The reason this article takes that posture is straightforward. Egress is the requirement that exists so a person can get out of a basement bedroom during a fire and so a responder can get in. Treating it as a design detail to be worked around is how it gets compromised.
What the Requirement Is Actually For
An emergency escape and rescue opening serves two directions of travel at once. It has to let an occupant leave without assistance, and it has to let a responder carrying equipment enter. That dual purpose is why the requirement is written in terms of clear opening area, minimum opening dimensions, sill height above the floor, and operability without tools or special knowledge. Each of those elements exists to serve one of those two directions.
Understanding that purpose is more useful to a homeowner than memorizing numbers, because the numbers vary with the code edition a jurisdiction has adopted and with the specific conditions of a property. The purpose does not vary.
When the Requirement Is Triggered
The trigger question is about use, not about square footage or finish level. A basement that includes a sleeping room brings the requirement into play, and in many adopted codes a finished basement brings it into play regardless of whether a sleeping room is included. What counts as a sleeping room is a determination the building department makes based on the plans and the space, and a room labeled office or den on a drawing can still be evaluated as a sleeping room if it functions as one.
This matters at the planning stage rather than at inspection, because an egress opening is far less expensive to include in a design than to add after framing is complete. Our article on finishing a basement in Ohio places this item in the correct position in the project sequence.
What Gets Verified
These are the subjects an inspection addresses. They are listed as subjects to verify with your design professional and your building department, not as specifications to work from.
- Clear opening area. The actual unobstructed area available when the window is fully open, which is smaller than the window’s nominal size.
- Minimum clear opening height and width. Both dimensions are evaluated independently, and a window can satisfy total area while failing one of them.
- Sill height above the finished floor. The maximum height at which the opening sits above the floor inside the room.
- Operability. Whether the opening can be operated from inside without keys, tools, or special knowledge, and without removing a sash or a screen assembly in a way that requires effort.
- Window well dimensions. The horizontal area and projection of the well outside the opening, evaluated as usable space for a person to occupy.
- Well depth and the means of climbing out. Whether a permanently affixed ladder or steps are required based on the depth of the well.
- Encroachment of the ladder. Whether the climbing means intrudes into the required well dimensions, which is a common oversight.
- Well drainage. Whether the well is drained so it does not fill with water and become a hazard or a source of basement water entry.
- Covers and grates. Whether any cover is releasable from inside without tools and without requiring more force than the requirement allows.
- Obstruction of the path. Whether landscaping, mechanical equipment, fencing, or stored material blocks the route away from the well.
- Alarm coverage. Whether smoke alarms and, where applicable, carbon monoxide alarms are placed as the adopted code requires for the modified space.
- The structural review. Whether the opening in the foundation wall was designed by a qualified professional and documented, which is the item most often absent from an unpermitted installation.
Why This Is Not a Window Job
Creating an egress opening in an existing basement means creating an opening in a foundation wall that is carrying load. That is a structural matter and it is treated as one under the adopted code, which is why the permit and the design documentation exist. A proposal that describes this work purely as a window installation is describing the visible half of the job.
The practical consequence for a household is that the correct order of engagement runs design and permit first, then work, then inspection. Where a foundation already shows conditions worth evaluating, our article on when foundation cracks warrant an engineer covers how that evaluation should be structured, and it applies with more force when an opening is being contemplated.
The Sequence That Keeps This Clean
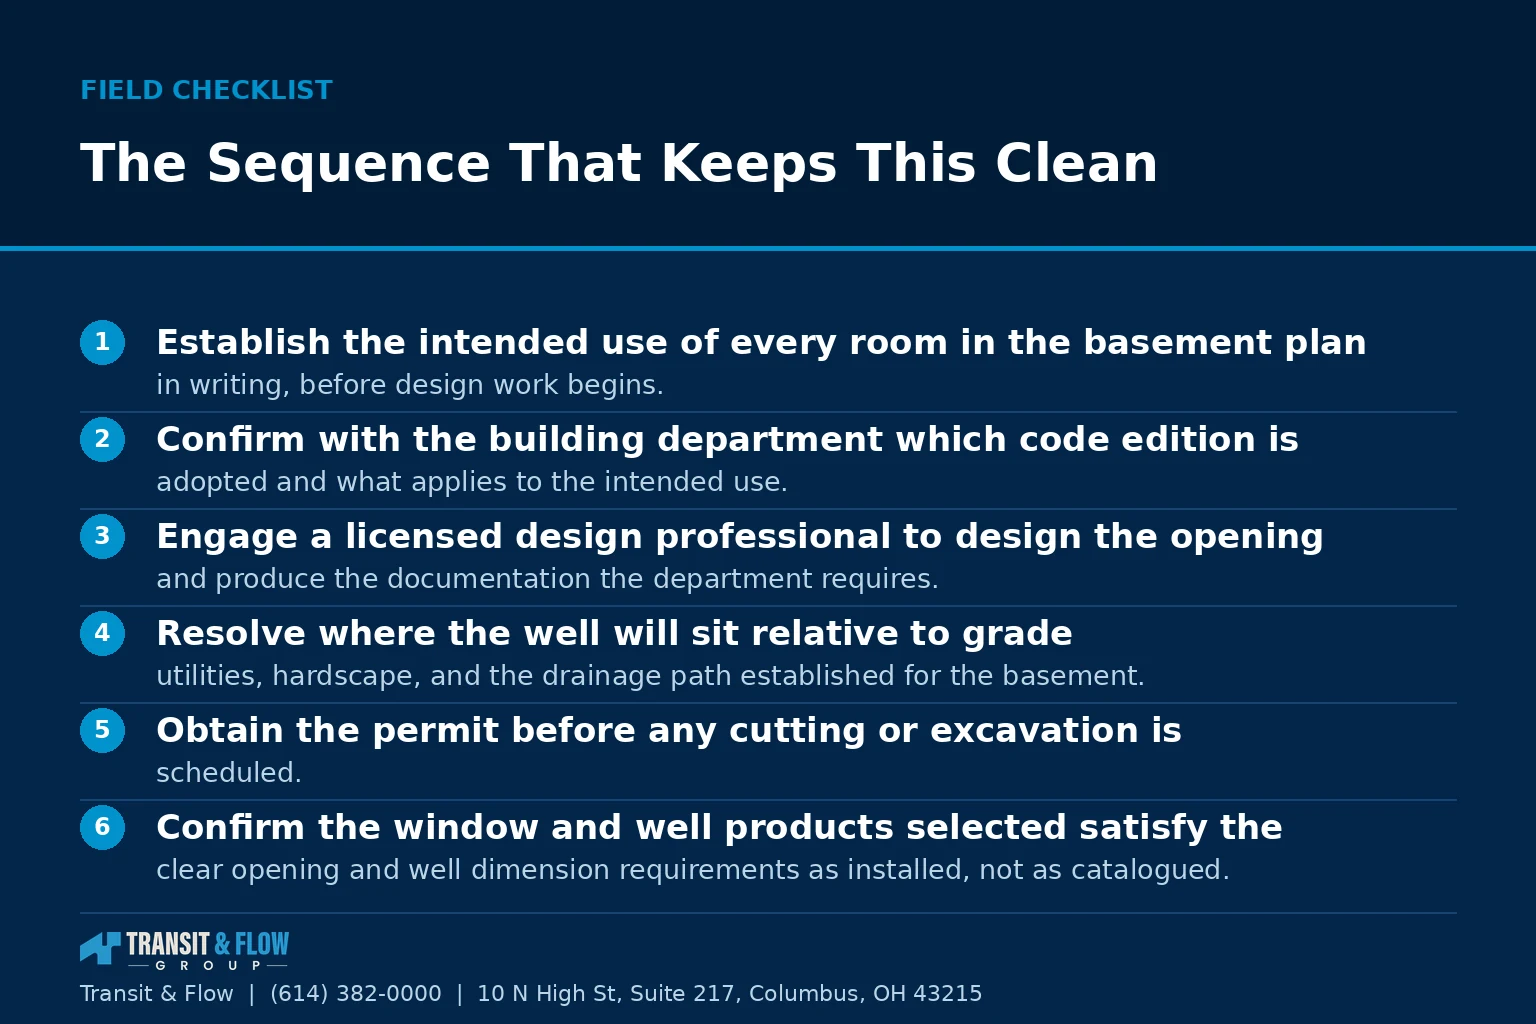
- Establish the intended use of every room in the basement plan, in writing, before design work begins.
- Confirm with the building department which code edition is adopted and what applies to the intended use.
- Engage a licensed design professional to design the opening and produce the documentation the department requires.
- Resolve where the well will sit relative to grade, utilities, hardscape, and the drainage path established for the basement.
- Obtain the permit before any cutting or excavation is scheduled.
- Confirm the window and well products selected satisfy the clear opening and well dimension requirements as installed, not as catalogued.
- Schedule inspections in the order the department requires and keep the approved documents on site.
- Verify well drainage performs during an actual rain event before the surrounding area is restored.
- Retain the permit record and the design documentation, since both are asked for at resale.
The Drainage Consequence Nobody Plans For
A window well is a hole next to a foundation wall that collects water by design. If it is not drained properly it becomes the most direct water entry point on the property, and it will deliver water to the exact room that was just finished. This is a recurring failure in basements that were dry before the egress work began.
The related items are covered in our wet basement guide and in the article on grading and downspouts. The short version worth carrying into a planning conversation is that the well drainage design, the grading around the well, and any downspout discharge near it all need to be settled at the same time as the opening, not afterward.
Questions Worth Asking Before a Contract Is Signed
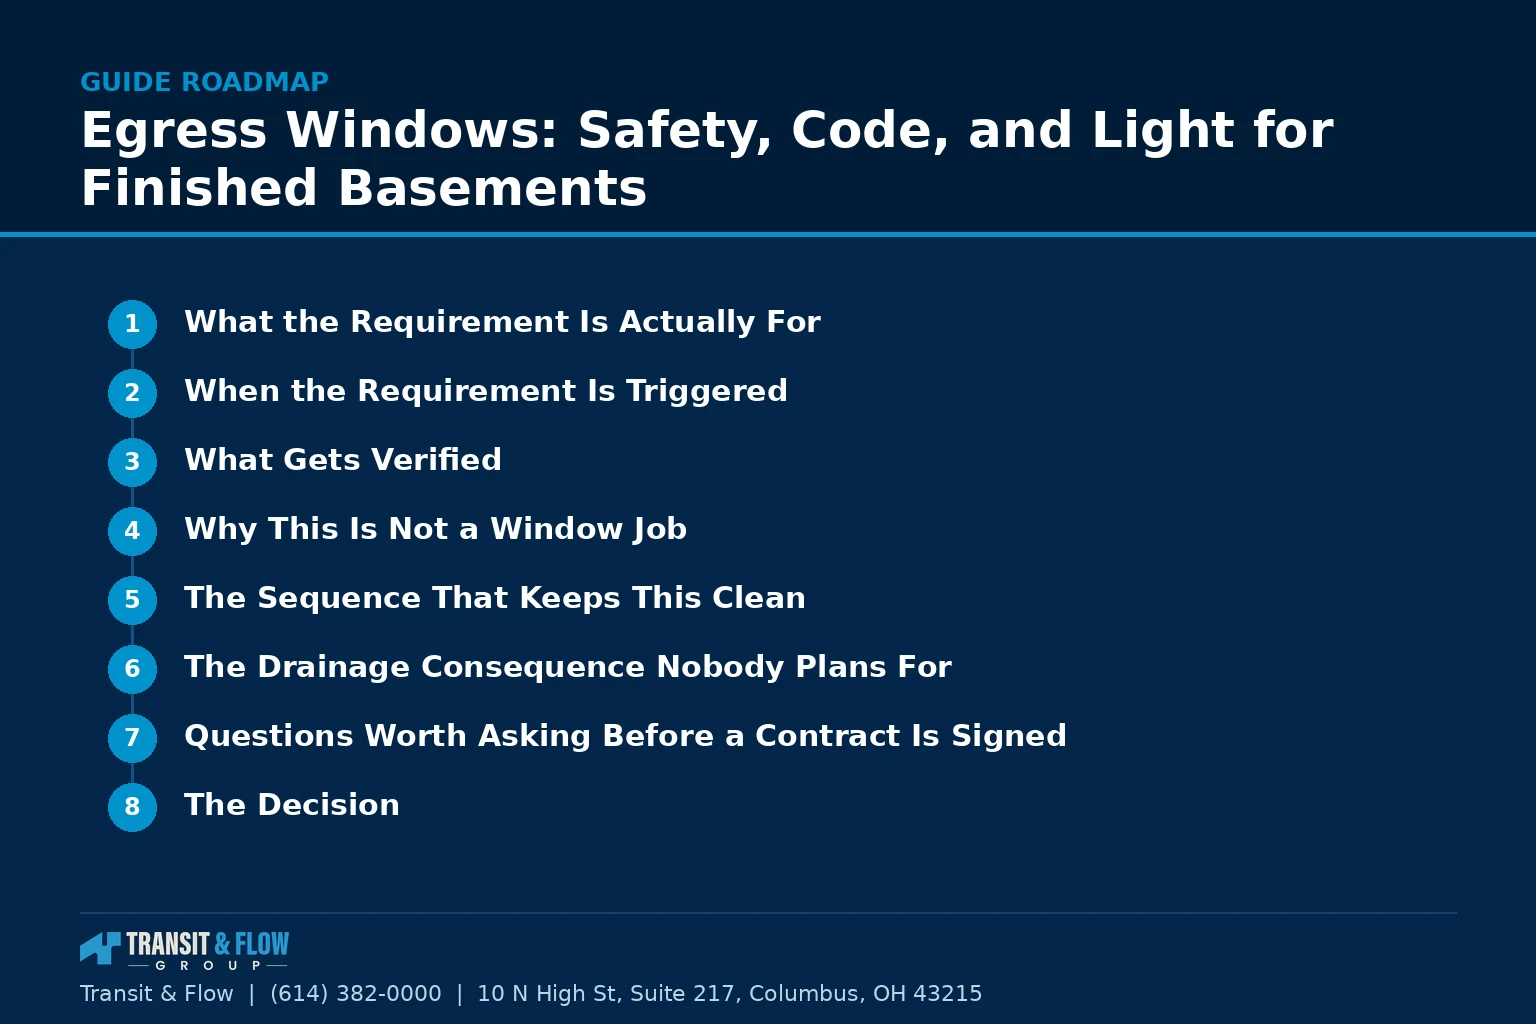
- The person designing the opening and their credentials. The answer should name a licensed professional, and the license should be verifiable.
- Whether the permit is included in the scope, and who pulls it. A contractor asking the homeowner to pull the permit is shifting liability.
- The clear opening the specified window actually provides. Request the clear opening figure, not the unit size from the catalog.
- How the well is drained and where that water goes. The discharge point should be named.
- The climbing means, and whether it reduces the required well dimensions. This is where marginal installations fail.
- Any cover proposed, and how it releases from inside. Covers introduce a compliance question of their own.
- The restoration included outside. Excavation, spoil removal, grading, and landscaping should be explicit.
- The inspections that apply, and who schedules them. The answer should match what the department tells you.
On Cost
This article contains no dollar figures on purpose. Egress projects vary with wall material, depth below grade, access for equipment, whether utilities are in the path, how the well is drained, and how much exterior restoration is involved. A published figure would be wrong for most properties and would create pressure toward the cheapest version of a life safety installation. The more useful economic point is that including egress in the original basement design is meaningfully less expensive than adding it after framing, and that an unpermitted opening tends to surface as a cost at resale.
Glossary
- Emergency escape and rescue opening. The term the adopted code uses for what is commonly called an egress window.
- Clear opening. The unobstructed area actually available when the window is in its fully open position.
- Sill height. The vertical distance from the finished floor to the bottom of the clear opening.
- Window well. The excavated and retained area outside a below grade opening that keeps soil back and provides space to exit.
- Well projection. How far the well extends outward from the foundation wall.
- Climbing means. A permanently affixed ladder or steps required when a well exceeds a certain depth under the adopted code.
- Header. The structural element spanning above an opening that carries load around it, designed by a qualified professional.
- Adopted code. The specific code edition a jurisdiction has enacted, which governs in place of any general reference.
- Rough inspection. An inspection performed before the work is concealed by finish materials.
- Certificate of occupancy or final approval. The department record confirming permitted work was inspected and accepted.
The Decision
Option A. Design the basement layout so no room functions as a sleeping room, avoiding the egress requirement for that use. This is legitimate where the household genuinely does not need a bedroom below grade, and it removes a significant scope item. It also constrains how the space can be used and may not remove the requirement at all if the adopted code applies it to finished basements generally, which is a question for the building department rather than for a contractor.
Option B. Include a properly designed, permitted, and inspected egress opening in the original basement plan. This adds design work, permit time, exterior disruption, and drainage scope at the front of the project. It also produces a basement that can be used as living space without qualification, that carries clean documentation into a future sale, and that satisfies the reason the requirement exists.
Our recommendation is Option B in nearly every case where a basement is being finished at all. The requirement is a life safety provision, the cost differential is largest when it is added late, and the documentation has real value at resale. Option A is only the right answer where the household has a clear, durable reason not to use the space for sleeping and the building department confirms the requirement does not otherwise apply.
Where Transit & Flow Group Fits
Transit & Flow Group treats egress as a design and permit item established before a basement project is scheduled, not as a change order discovered during framing. We confirm the applicable requirements with the building department for the specific property, we route the opening design to a licensed professional, and we settle the well drainage design alongside the rest of the basement water strategy. Transit & Flow Group coordinates projects and partners with properly licensed and insured specialty contractors when licensing is required, and work is performed under the appropriate permits. To discuss a basement project, get in touch, or review our services.
Frequently Asked Questions
What is an egress window actually for?
The adopted code calls it an emergency escape and rescue opening, and the name states the purpose. It has to let an occupant leave a below grade room without assistance during a fire, and it has to let a responder carrying equipment get in. That dual purpose is why the requirement addresses clear opening area, minimum opening dimensions, sill height above the floor, and operability without tools or special knowledge. Understanding that purpose is more useful than memorizing figures, because the figures vary with the code edition a jurisdiction has adopted while the purpose does not.
Does my finished basement need one?
That is a determination for your building department, made against the code edition your jurisdiction has adopted and the specific conditions of your property. The trigger is about use rather than square footage or finish level. A basement that includes a sleeping room brings the requirement into play, and under many adopted codes a finished basement brings it into play whether or not a sleeping room is included. What counts as a sleeping room is also the department’s determination based on the plans and the space, so a room labeled office or den on a drawing can still be evaluated as a sleeping room if it functions as one.
Why is this treated as more than a window installation?
Because creating the opening means creating an opening in a foundation wall that is carrying load, and that is a structural matter under the adopted code. The opening needs to be designed by a licensed design professional and documented, which is the item most often missing from an unpermitted installation. A proposal describing this work purely as a window installation is describing the visible half of the job. The correct order of engagement is design and permit first, then the work, then inspection.
What does the inspection actually look at?
The subjects an inspection addresses include the clear opening area actually available when the window is fully open, the minimum clear opening height and width evaluated independently, sill height above the finished floor, operability from inside without keys, tools, or special knowledge, the window well dimensions as usable space, well depth and whether a permanently affixed climbing means is required, whether that climbing means intrudes into the required well dimensions, well drainage, whether any cover releases from inside as required, whether landscaping or equipment obstructs the route away from the well, alarm coverage for the modified space, and the structural review of the opening. Treat that as a list of subjects to verify with your design professional and your building department, not as specifications to work from. The applicable figures come from your jurisdiction.
What is the most common way an egress project causes a new problem?
Water. A window well is a hole next to a foundation wall that collects water by design, and if it is not drained properly it becomes the most direct water entry point on the property, delivering water into the room that was just finished. This is a recurring failure in basements that were dry before the egress work began. The well drainage design, the grading around the well, and any downspout discharge near it all need to be settled at the same time as the opening rather than afterward. It is worth confirming the well drains during an actual rain event before the surrounding area is restored.
Is it cheaper to add egress later, after the basement is framed?
No, and the direction runs the other way. Including egress in the original basement design is meaningfully less involved than adding it after framing is complete, which is why the intended use of every room should be established in writing before design work begins. An unpermitted opening also tends to surface later as a problem at resale, when the permit record and the design documentation are asked for and do not exist. Retain both with your house documents. This is a life safety provision, so the version to avoid is the cheapest one that nobody reviewed.
Sources
- City of Columbus, permits
- Ohio Department of Commerce, Division of Industrial Compliance
- Ohio Construction Industry Licensing Board
- Ohio State Board of Registration for Professional Engineers and Surveyors
- U.S. Fire Administration
About This Guide
Written and edited by Micheal Parker, founder of Transit & Flow Group. Published March 3, 2027. This guide is checked against the agency and code sources listed above, and it is revised when those sources change.
General contractor of record. Micheal Parker holds City of Columbus General Contractor Registration G12064, issued by the Columbus Department of Building and Zoning Services under Transit & Flow LLC and valid through June 30, 2027. Trade work that falls outside the scope of that registration is performed by licensed trade partners, and the responsible license holder is identified before work begins.
Reviewed by Micheal Parker, City of Columbus registered general contractor, registration G12064. This guide covers a permit, structural, or life safety subject. It is written as evaluation guidance only. Every determination in it routes to the authority having jurisdiction and to a professional licensed in the applicable trade, and no statement here substitutes for that review.
Transit & Flow Group, home and commercial services for Columbus and the surrounding Central Ohio communities. Phone (614) 382-0000. Email solutions@transitflowgroup.com. 10 N High St, Suite 217, Columbus, OH 43215. Contact our team or review the communities we serve.
