

Two contractors can stand in the same wet basement and propose entirely different work. One proposes an interior drainage system installed along the perimeter of the slab. The other proposes excavating the exterior wall down to the footing. Both will describe their approach as waterproofing, both will be technically accurate in their own terms, and the two proposals will not be comparable on price because they are not doing the same thing.
In This Guide
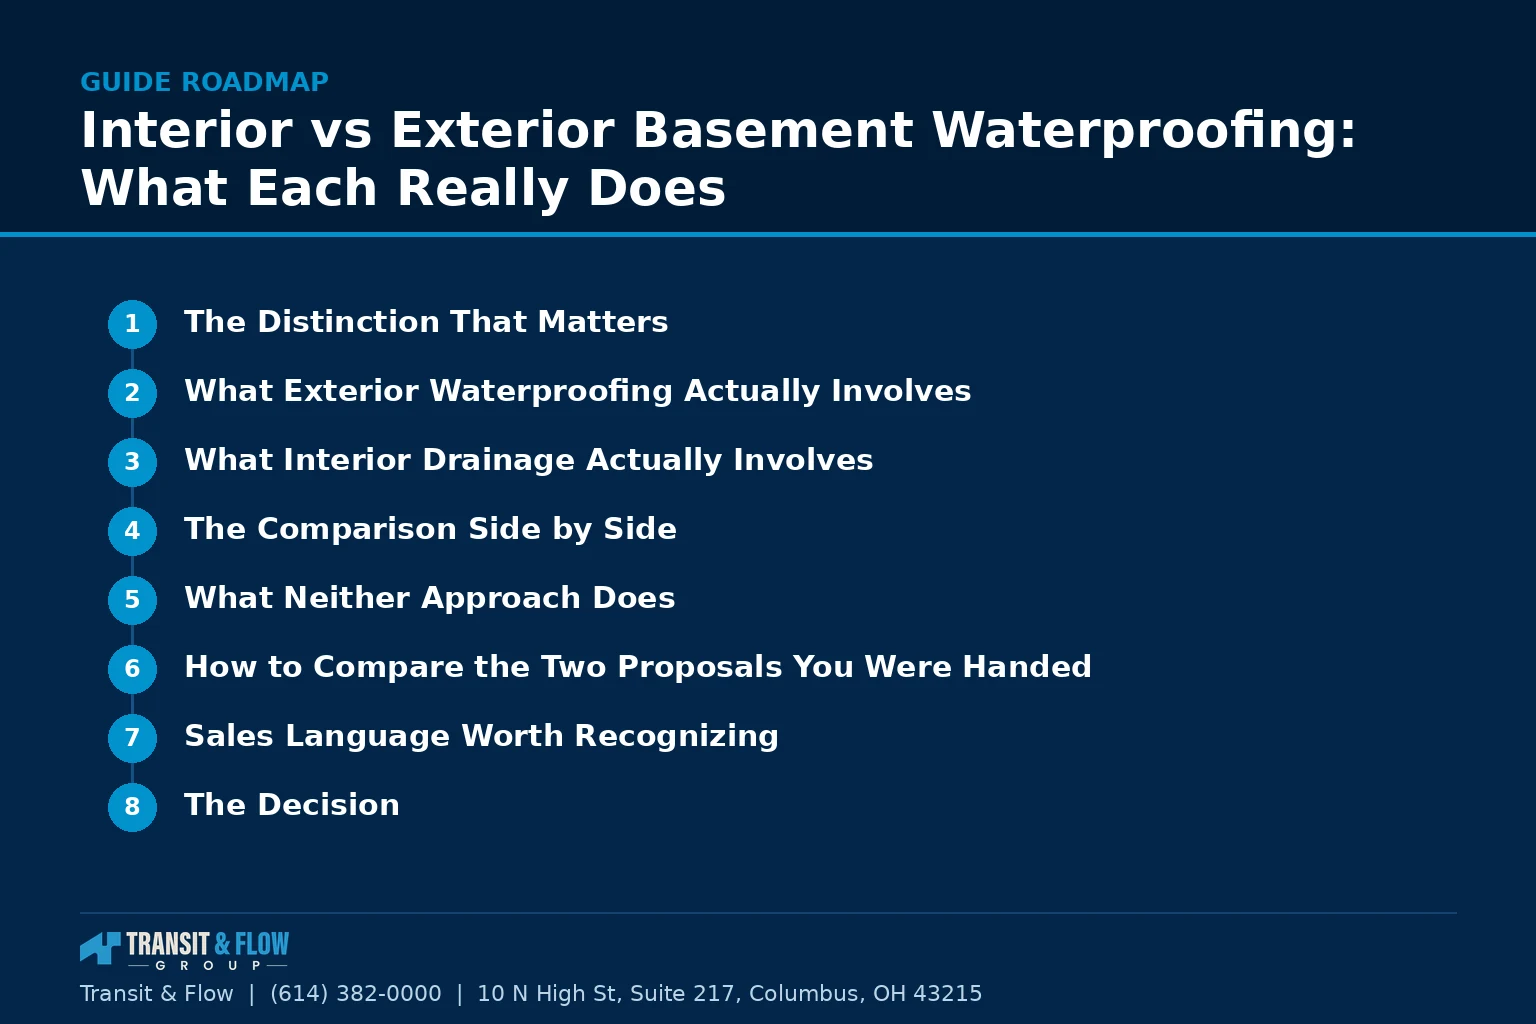
- The Distinction That Matters
- What Exterior Waterproofing Actually Involves
- What Interior Drainage Actually Involves
- The Comparison Side by Side
- What Neither Approach Does
- How to Compare the Two Proposals You Were Handed
- Sales Language Worth Recognizing
- On Cost
- Glossary
- The Decision
- Where Transit & Flow Group Fits
- Frequently Asked Questions
This article explains what each approach actually does, what neither of them does, and how a household should decide which conversation it is even having. It is written for evaluating proposals, not for performing work.
The Distinction That Matters
Exterior work is about keeping water away from the wall. Interior work is about managing water that has already reached the wall and giving it a controlled place to go.
That single sentence resolves most of the confusion in this category. An exterior system attempts prevention. An interior system accepts arrival and provides drainage. Neither is dishonest. They address the problem at different points in its path, and they have different consequences for the foundation wall, for the finished space, and for what happens when a component eventually fails.
Before either conversation is worth having, the cheaper corrections should already have been made. Our article on grading and downspouts covers the work that resolves a large share of wet basements without a system of any kind, and the wet basement guide covers how to identify which mechanism is actually delivering the water.
What Exterior Waterproofing Actually Involves
The exterior approach means excavating soil away from the foundation wall down to the footing, then treating the wall and the drainage path from the outside. The scope typically includes cleaning and repairing the wall face, applying a waterproofing membrane or coating, installing a drainage board or protection layer, replacing or installing footing drain tile in washed stone with a filter fabric, and backfilling in a way that does not undo the drainage.
What it accomplishes is that water is intercepted before it reaches the wall assembly, which means the wall itself stays substantially drier. What it costs, in terms other than money, is disruption. Landscaping, hardscape, decks, utilities, and driveways in the excavation path are affected. Access matters a great deal, and a wall that cannot be reached with equipment changes the scope significantly.
What Interior Drainage Actually Involves
The interior approach means removing a strip of the slab around the perimeter of the basement, installing a drainage channel or perforated pipe in stone alongside or beneath the footing, routing that channel to a sump pit, and restoring the slab. A vapor membrane is often attached to the wall to direct water down into the channel rather than out onto the floor.
What it accomplishes is a reliable, controlled exit for water that arrives, which keeps the floor dry and usable. What it does not do is keep the foundation wall dry. Water still reaches the wall and still moves through it. For a block wall in particular, that means the cores continue to carry water, which the system then collects at the bottom.
An interior system is also entirely dependent on the sump pump, which makes pump specification and backup a structural part of the design rather than an accessory to it. Our article on sump pump sizing and backups covers what that specification should look like.
The Comparison Side by Side
| Consideration | Exterior system | Interior system |
|---|---|---|
| Where water is addressed | Before it reaches the wall | After it reaches the wall, at the floor and wall joint |
| Effect on the foundation wall | Wall stays substantially drier | Wall continues to take on water |
| Dependence on mechanical equipment | Lower, drains by gravity where grade allows | High, the sump pump is essential to the design |
| Disruption to the property | Significant, affects landscaping, hardscape, and access | Contained to the interior, affects finished space and slab |
| Disruption to finished space | Minimal inside the house | Requires removing finish along the perimeter |
| Typical installation duration | Longer, weather dependent | Shorter, weather independent |
| Serviceability after installation | Difficult, components are buried outside | Accessible, pit and pump can be inspected and serviced |
| Common failure mode | Footing drain clogs or the discharge point silts in | Pump failure, power loss, or discharge line freezing |
| Effect on interior humidity | Reduces the wall as a moisture source | Little direct effect, humidity handled separately |
What Neither Approach Does
Both categories get sold with more scope than they carry, so it is worth stating the limits plainly.
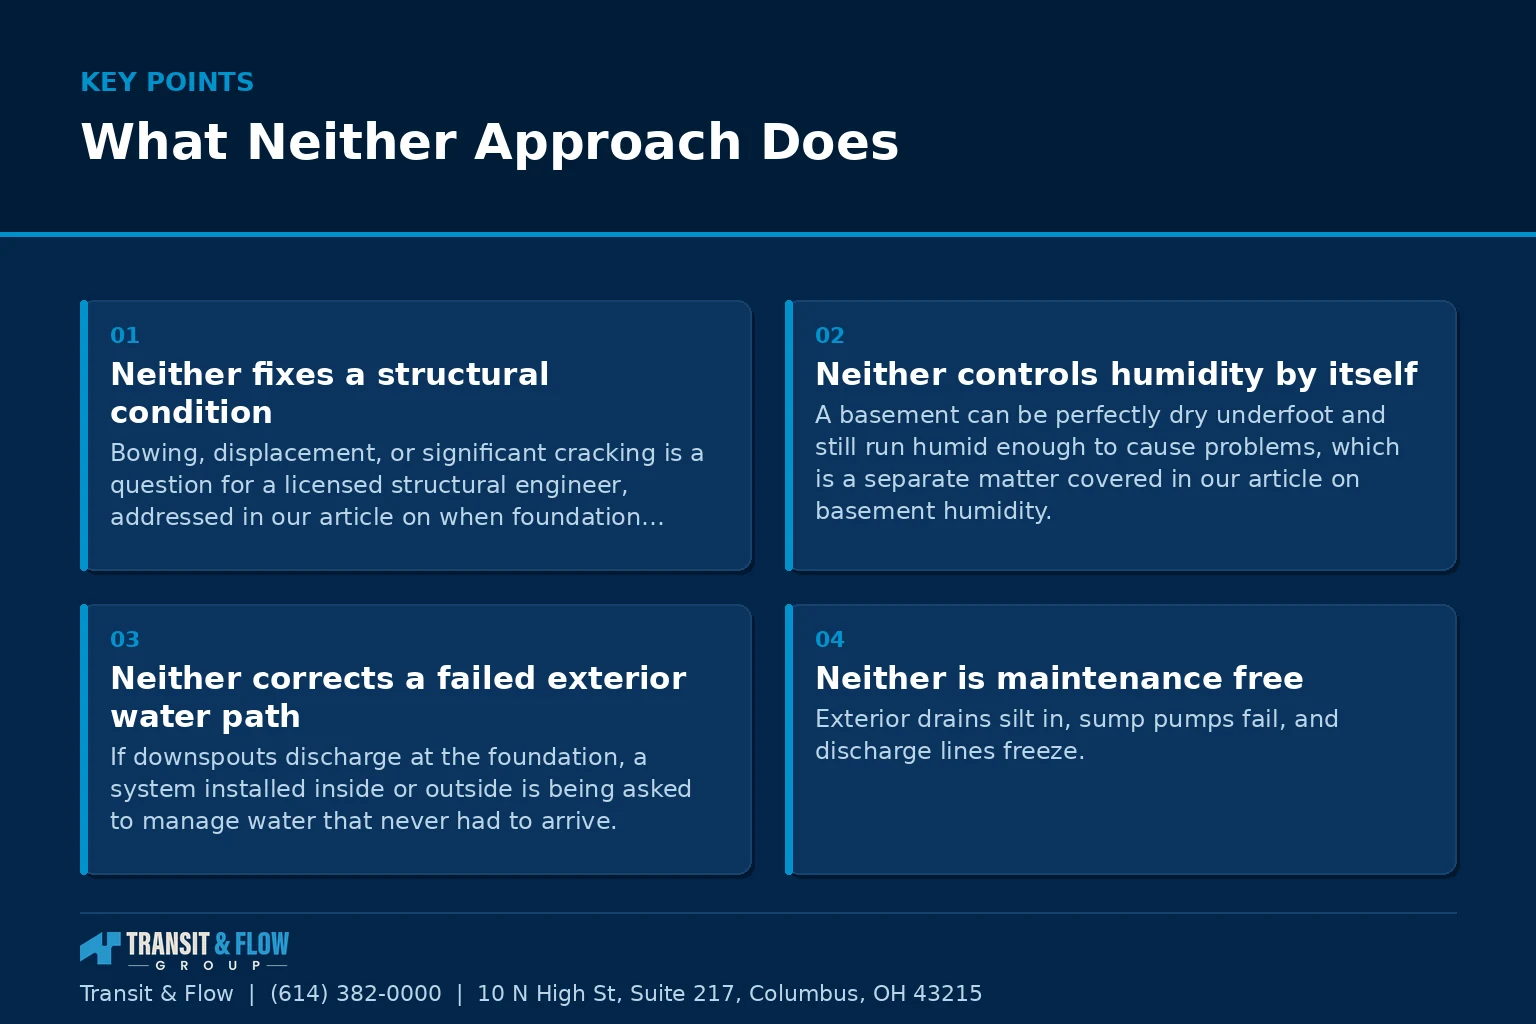
- Neither fixes a structural condition. Bowing, displacement, or significant cracking is a question for a licensed structural engineer, addressed in our article on when foundation cracks warrant an engineer. A drainage system is not a structural repair and should not be sold as one.
- Neither controls humidity by itself. A basement can be perfectly dry underfoot and still run humid enough to cause problems, which is a separate matter covered in our article on basement humidity.
- Neither corrects a failed exterior water path. If downspouts discharge at the foundation, a system installed inside or outside is being asked to manage water that never had to arrive.
- Neither is maintenance free. Exterior drains silt in, sump pumps fail, and discharge lines freeze. A proposal that implies otherwise is describing a product, not a building.
- Neither resolves plumbing sources. A leaking supply line, a failed water heater, or a backing up drain line produces water that looks identical on a basement floor and has nothing to do with groundwater.
How to Compare the Two Proposals You Were Handed
These are the points that make two dissimilar proposals comparable.
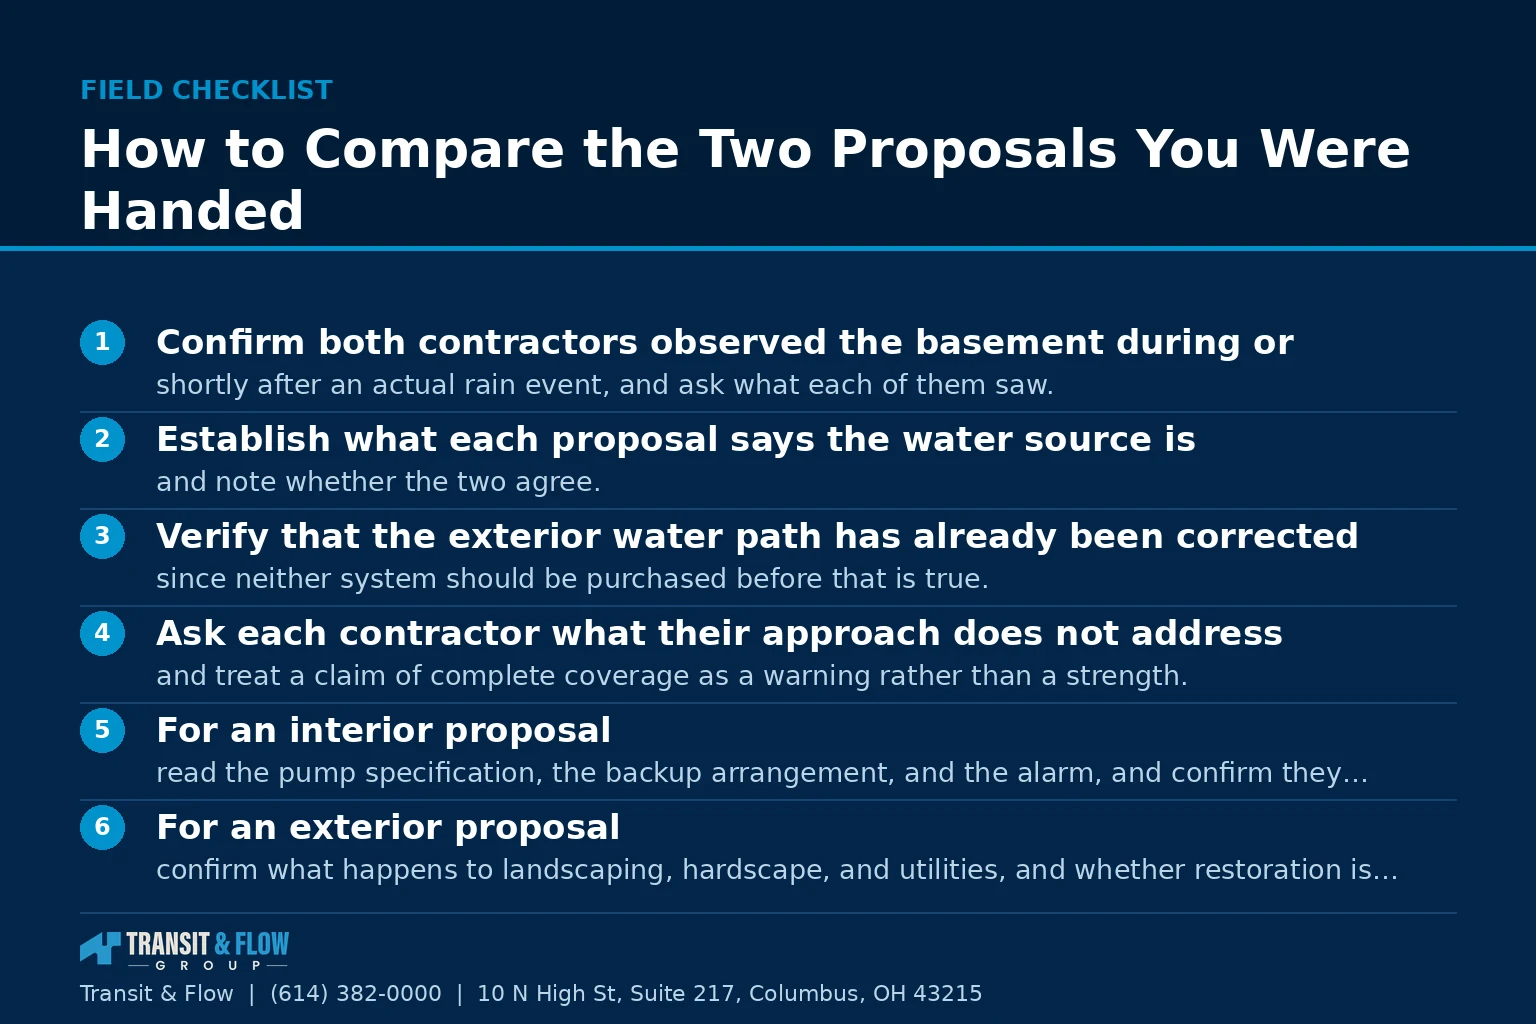
- Confirm both contractors observed the basement during or shortly after an actual rain event, and ask what each of them saw.
- Establish what each proposal says the water source is, and note whether the two agree. If they disagree, at least one diagnosis is wrong.
- Verify that the exterior water path has already been corrected, since neither system should be purchased before that is true.
- Ask each contractor what their approach does not address, and treat a claim of complete coverage as a warning rather than a strength.
- For an interior proposal, read the pump specification, the backup arrangement, and the alarm, and confirm they are included rather than optional.
- For an exterior proposal, confirm what happens to landscaping, hardscape, and utilities, and whether restoration is in the scope or excluded.
- Read both written warranties, focusing on what condition triggers coverage, what is excluded, and whether the warranty transfers.
- Confirm permit scope with the building department rather than relying on the contractor’s characterization.
- Ask what the remedy is if the basement takes water after installation, and who pays for the return visit.
Sales Language Worth Recognizing
This category has a well developed sales apparatus, and a few phrases recur often enough to be worth naming.
- A warranty described in permanent sounding terms as the main argument. The value of a warranty is determined by its exclusions and by whether the company will exist to honor it, not by the adjective attached to it.
- A price that expires today. Foundation drainage is not a perishable good, and urgency applied to a five figure decision is a sales technique.
- A free inspection performed by the company that sells the remedy. This is not disqualifying, but it means the diagnosis and the product recommendation come from the same source.
- Structural language attached to a drainage proposal. If the concern is genuinely structural, the correct next step is an independent engineer, not a larger drainage contract.
- A proposal that never mentions gutters or grading. The least expensive corrections being absent from the conversation is informative.
On Cost
This article contains no dollar figures on purpose. Exterior and interior scopes vary with wall length, depth, access, soil conditions, what has to be removed and restored, and whether the finished space is involved. Publishing a number would invite a comparison between two approaches that are not equivalent, which is the exact error this article exists to prevent. The economically useful point is that the two proposals should be evaluated on what they address and what they leave unaddressed, and only then on price.
Glossary
- Footing. The widened concrete base the foundation wall bears on.
- Footing drain. Perforated pipe set in stone at the footing level to collect and carry away groundwater.
- Drainage board. A dimpled or fabric faced product installed against a treated exterior wall to create a drainage path and protect the coating.
- Waterproofing membrane. A continuous applied or sheet material intended to resist water under pressure, as distinct from a damp proofing coating.
- Damp proofing. A lighter coating that resists moisture but is not rated to resist water under hydrostatic pressure.
- Hydrostatic pressure. The pressure exerted by standing groundwater against a below grade surface.
- Sump pit. The basin that collects water from a drainage system so a pump can discharge it.
- Cold joint. The seam where the floor slab meets the foundation wall, a common water entry point.
- Backfill. The soil replaced against a foundation wall after excavation.
- Discharge point. Where a system releases collected water, and the component most often overlooked in a proposal.
The Decision
Option A. Exterior waterproofing. This is the stronger choice when the foundation wall itself needs to stay dry, when the wall is masonry block carrying water through its cores, when finished space cannot be disturbed, or when excavation is already happening for another reason. It is disruptive outside and it depends on access.
Option B. Interior drainage. This is the stronger choice when the objective is a dry, usable floor, when exterior access is blocked by hardscape or a neighboring structure, when the budget or schedule will not carry excavation, or when the water arrives at the cold joint rather than through the wall face. It leaves the wall wet and it makes the household dependent on a pump.
Our recommendation is to treat this as a sequenced decision rather than a binary one. Correct the exterior water path first and give it a season, since that resolves a meaningful share of cases and costs a fraction of either system. If water persists after that, choose based on where it arrives. Water at the cold joint and floor points toward Option B. Water through the wall face, staining, or efflorescence across the wall points toward Option A. If both conditions are present and the foundation is block, Option A is the more durable answer and the one we would advise a household to weight toward.
Where Transit & Flow Group Fits
Transit & Flow Group works this category in the order described above. We establish the water path and correct the inexpensive exterior items before any system is priced, and we will say plainly when neither system is warranted yet. Where an observation suggests a structural condition, we refer to an independent licensed engineer before repair scope is discussed. Transit & Flow Group coordinates projects and partners with properly licensed and insured specialty contractors when licensing is required, and work is performed under the appropriate permits. To discuss a basement water issue, get in touch, or review our drain and sewer services.
Frequently Asked Questions
What is the actual difference between interior and exterior basement waterproofing?
Exterior work is about keeping water away from the wall. Interior work is about managing water that has already reached the wall and giving it a controlled place to go. An exterior scope means excavating soil away from the foundation down to the footing, then treating the wall face and the drainage path from outside. An interior scope means removing a strip of slab around the perimeter, installing a drainage channel routed to a sump pit, and restoring the slab. Neither is dishonest, they simply address the problem at different points in its path.
Which approach is right for my basement?
Treat it as a sequenced decision rather than a binary one. Correct the exterior water path first, meaning gutters, downspouts, and grading, and give it a season, since that resolves a meaningful share of wet basements and costs a fraction of either system. If water persists, choose based on where it arrives. Water at the cold joint and floor points toward interior drainage, while water through the wall face, staining, or efflorescence across the wall points toward the exterior approach. Where both conditions are present and the foundation is masonry block, the exterior approach is the more durable answer.
Does an interior drainage system keep the foundation wall dry?
No, and this is the most common misunderstanding in the category. An interior system gives water that arrives a reliable, controlled exit, which keeps the floor dry and usable, but water still reaches the wall and still moves through it. For a block wall in particular, the cores continue to carry water that the system then collects at the bottom. An interior system is also entirely dependent on the sump pump, which makes pump specification, backup arrangement, and alarm a structural part of the design rather than an accessory to it.
What does neither system actually fix?
Neither fixes a structural condition. Bowing, displacement, or significant cracking is a question for a licensed structural engineer, and a drainage system is not a structural repair and should not be sold as one. Neither controls humidity by itself, since a basement can be dry underfoot and still run humid. Neither corrects a failed exterior water path, so a system asked to manage water that never had to arrive is doing the wrong job. Neither is maintenance free, and neither resolves plumbing sources such as a leaking supply line, a failed water heater, or a backing up drain line, all of which look identical on a basement floor.
What if I am concerned about mold in the basement?
Mold questions in a home are health questions, and anyone with a concern about existing growth should have it assessed by a qualified professional. That assessment is separate from the drainage decision and should not be folded into a waterproofing sales conversation.
How do I compare two proposals that are not describing the same work?
Work through a short checklist that makes dissimilar proposals comparable. Confirm both contractors observed the basement during or shortly after an actual rain event and establish what each of them saw. Establish what each proposal says the water source is and note whether the two agree, because if they disagree at least one diagnosis is wrong. Confirm the exterior water path has already been corrected, establish what each approach does not address, read both written warranties for what triggers coverage and what is excluded and whether they transfer, and confirm permit scope with your building department rather than relying on the contractor’s characterization. Also establish the remedy if the basement takes water after installation, and who pays for the return visit.
Sources
- U.S. Department of Energy, moisture control guidance
- U.S. Environmental Protection Agency, mold and moisture resources
- City of Columbus, permits
- Ohio Construction Industry Licensing Board
- Ohio Attorney General, consumer protection
About This Guide
Written and edited by Micheal Parker, founder of Transit & Flow Group. Published February 28, 2027. This guide is checked against the agency and code sources listed above, and it is revised when those sources change.
General contractor of record. Micheal Parker holds City of Columbus General Contractor Registration G12064, issued by the Columbus Department of Building and Zoning Services under Transit & Flow LLC and valid through June 30, 2027. Trade work that falls outside the scope of that registration is performed by licensed trade partners, and the responsible license holder is identified before work begins.
Transit & Flow Group, home and commercial services for Columbus and the surrounding Central Ohio communities. Phone (614) 382-0000. Email solutions@transitflowgroup.com. 10 N High St, Suite 217, Columbus, OH 43215. Contact our team or review the communities we serve.
