


A finished basement is the cheapest square footage a house will ever gain, and it is also the square footage most likely to be rebuilt twice. The reason is almost never craftsmanship. It is sequence. Basements that get finished before their moisture behavior is understood tend to hide the problem behind drywall, where it continues quietly until it becomes visible again as staining, odor, or warped trim. At that point the finish work has to come out to reach the cause.
In This Guide
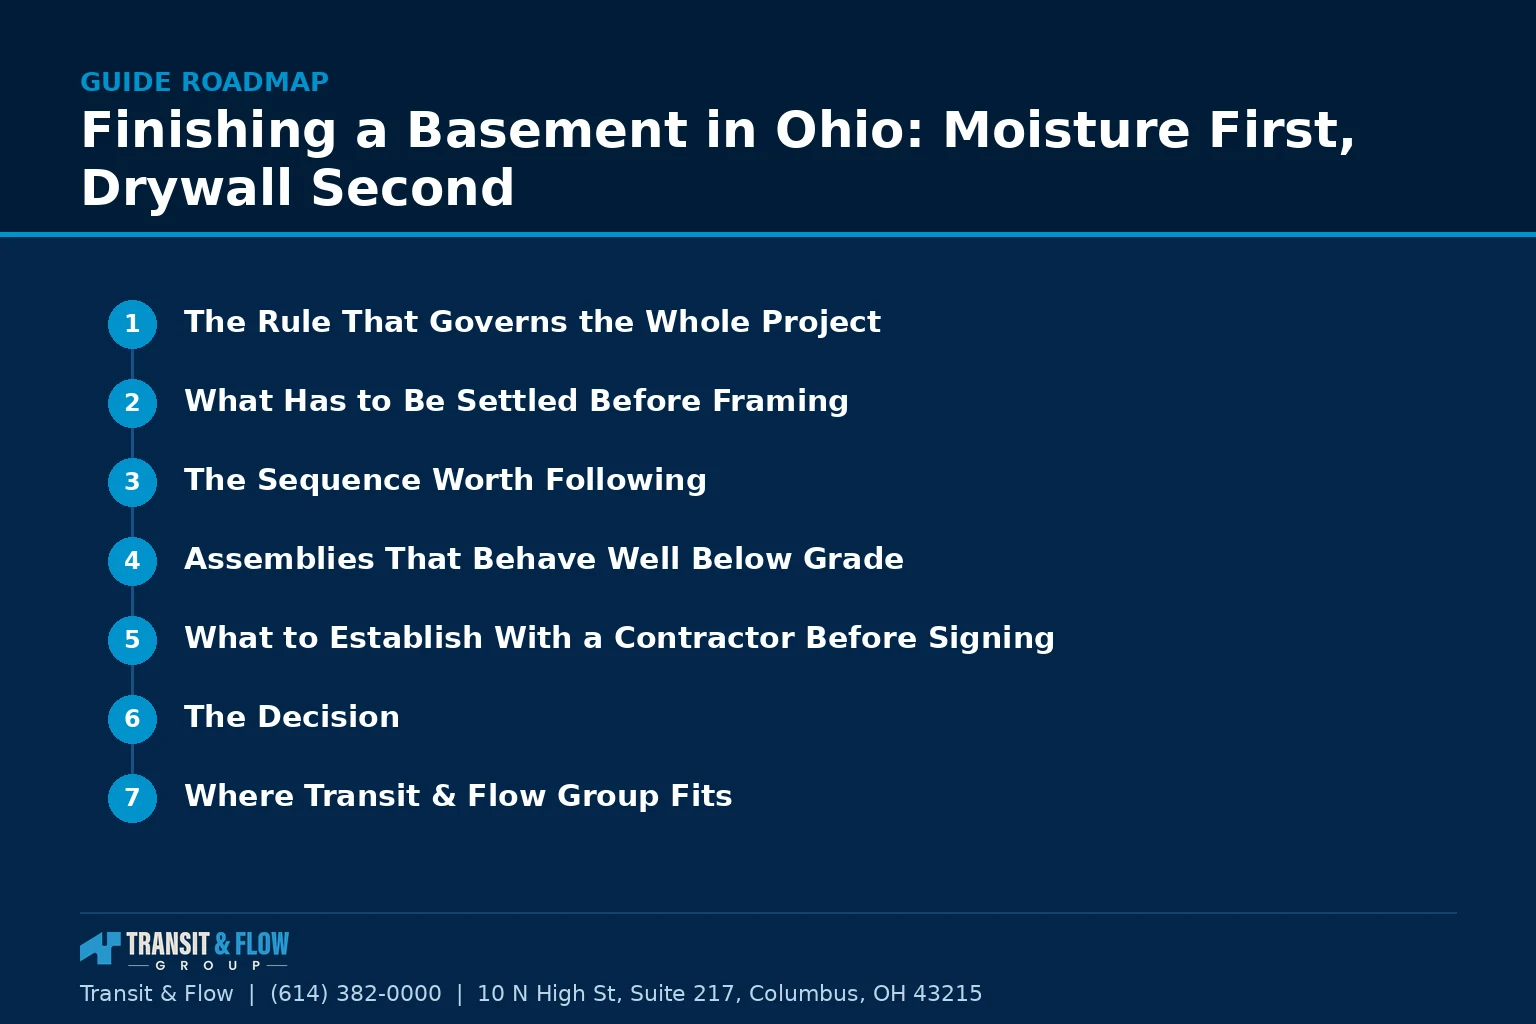
- The Rule That Governs the Whole Project
- What Has to Be Settled Before Framing
- The Sequence Worth Following
- Assemblies That Behave Well Below Grade
- What to Establish With a Contractor Before Signing
- On Cost
- Glossary
- The Decision
- Where Transit & Flow Group Fits
- Frequently Asked Questions
This article is about the order of a basement finishing project in Central Ohio, and specifically about what belongs in the schedule before any framing is stood up. It is written for a household planning the project, not for a crew executing it.
The Rule That Governs the Whole Project
Finish materials do not stop water and they do not tolerate it. Drywall, wood framing, carpet, pad, cabinetry, and most insulation products all lose either their structure or their appearance when they stay damp. A basement that moves water, even occasionally, will eventually move it into whatever is standing against the wall.
So the governing rule is simple to state and expensive to ignore. The moisture behavior of the basement gets established, corrected, and then observed through at least one wet season before finish materials are installed. Everything else in the project schedule bends around that. Our guide to wet basements in Central Ohio covers the diagnostic side of that work in detail, and the companion piece on grading and downspouts covers the exterior corrections that resolve a large share of cases.
What Has to Be Settled Before Framing
These are the items that become difficult or costly to address once walls are closed. Each one is a question the plan should answer in writing before materials are ordered.
- Bulk water entry. Whether the basement takes water during rain events, snowmelt, or extended saturation, and whether the correction has been made and observed through a season rather than assumed.
- The sump system. Whether a pit and pump exist, whether the pump is appropriately specified for the measured inflow, and whether backup and alarm are part of the design. Our article on sump pump sizing and backups covers what a proper specification looks like.
- Ambient humidity. What the basement actually reads on a hygrometer across a summer and a winter, and what equipment is planned to hold it in a reasonable range year round. Guessing at this is the most common omission.
- Slab vapor movement. Whether moisture moves through the floor slab, which changes flooring selection and whether a subfloor assembly is warranted.
- Egress and life safety. Whether the intended use of the space triggers an egress opening requirement, which is a code question and a structural one, not a design preference.
- Mechanical clearances. Whether the furnace, water heater, electrical panel, and any combustion appliance retain the access and clearance the adopted code and the manufacturer’s instructions require after walls go up.
- Ceiling access. Which plumbing cleanouts, valves, and junction boxes must remain reachable, and whether the ceiling design preserves that access.
- Permit scope. Which parts of the work are permitted and inspected, established with the local building department before the schedule is set rather than after a stop work notice.
The Sequence Worth Following
This ordering exists to make failures visible while they are still cheap to correct.
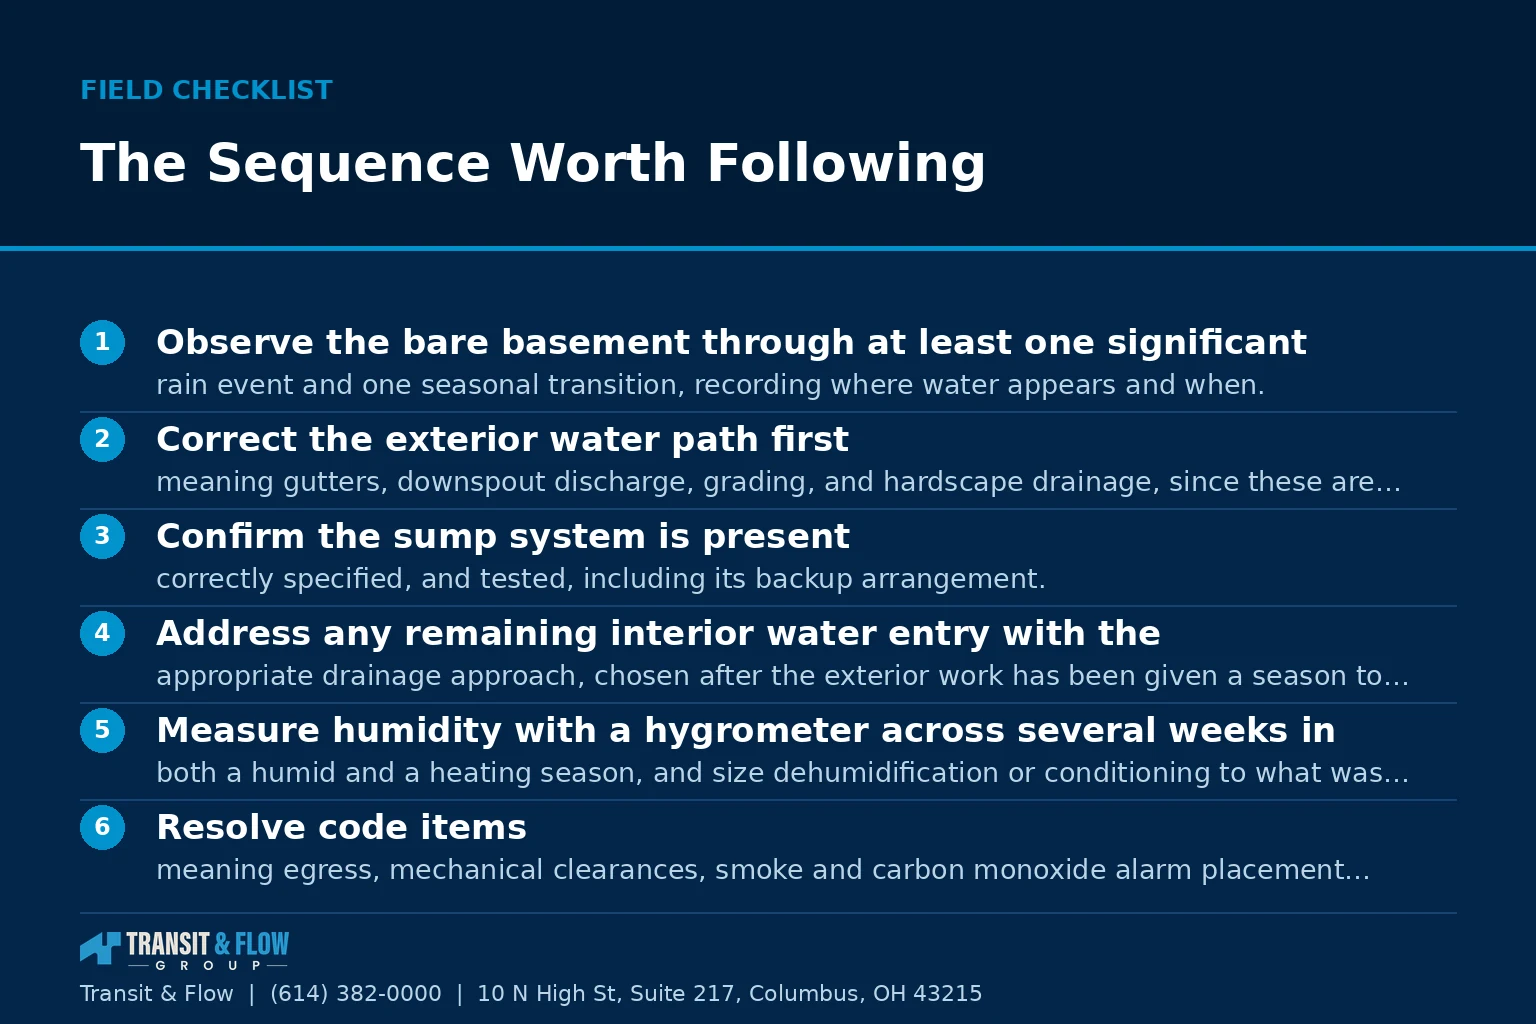
- Observe the bare basement through at least one significant rain event and one seasonal transition, recording where water appears and when.
- Correct the exterior water path first, meaning gutters, downspout discharge, grading, and hardscape drainage, since these are the least expensive corrections available.
- Confirm the sump system is present, correctly specified, and tested, including its backup arrangement.
- Address any remaining interior water entry with the appropriate drainage approach, chosen after the exterior work has been given a season to show its effect.
- Measure humidity with a hygrometer across several weeks in both a humid and a heating season, and size dehumidification or conditioning to what was measured.
- Resolve code items, meaning egress, mechanical clearances, smoke and carbon monoxide alarm placement, and permit scope, with the building department.
- Select wall and floor assemblies appropriate to a below grade space, favoring materials that tolerate incidental moisture and dry outward.
- Frame, rough in, and schedule inspections in the order the department requires.
- Insulate and close walls only after rough inspections pass.
- Install flooring last, after the space has been conditioned and the humidity has held steady.
Assemblies That Behave Well Below Grade
Below grade walls are cool surfaces adjacent to warm, humid interior air for much of the Ohio year. That combination drives condensation, which is why some finished basements develop problems without ever taking in a drop of groundwater. The comparison below is directional, not a specification, and the final assembly should be confirmed against the adopted code and the manufacturer’s instructions for the products used.
| Assembly element | Common approach | Behavior in a below grade space |
|---|---|---|
| Wall insulation | Fibrous batt directly against masonry | Holds moisture at the cold surface and dries slowly, which is why it is generally discouraged in direct contact with foundation walls |
| Wall insulation | Rigid or foam board against the wall with framing inboard | Keeps the framing warmer and reduces condensation at the interface, and is the approach most moisture guidance favors |
| Vapor control | Interior polyethylene sheet | Can trap moisture between the sheet and the wall, which is why below grade assemblies usually avoid an interior vapor barrier |
| Flooring | Carpet and pad directly on slab | Absorbs and holds moisture, and is the finish most often removed after a humidity problem |
| Flooring | Rigid tile or a moisture tolerant plank product | Tolerates incidental moisture and can usually be dried in place |
| Flooring | Plank over a dimpled or insulated subfloor panel | Separates the finish from slab moisture and raises floor surface temperature, at the cost of ceiling height |
| Ceiling | Fixed drywall | Cleanest appearance, worst access to plumbing and mechanical components above |
| Ceiling | Suspended or accessible panel system | Preserves access to valves, cleanouts, and junction boxes, at the cost of ceiling height and appearance |
What to Establish With a Contractor Before Signing
A finishing contractor who is comfortable with every item below is thinking about the building. One who treats them as delays is selling drywall.
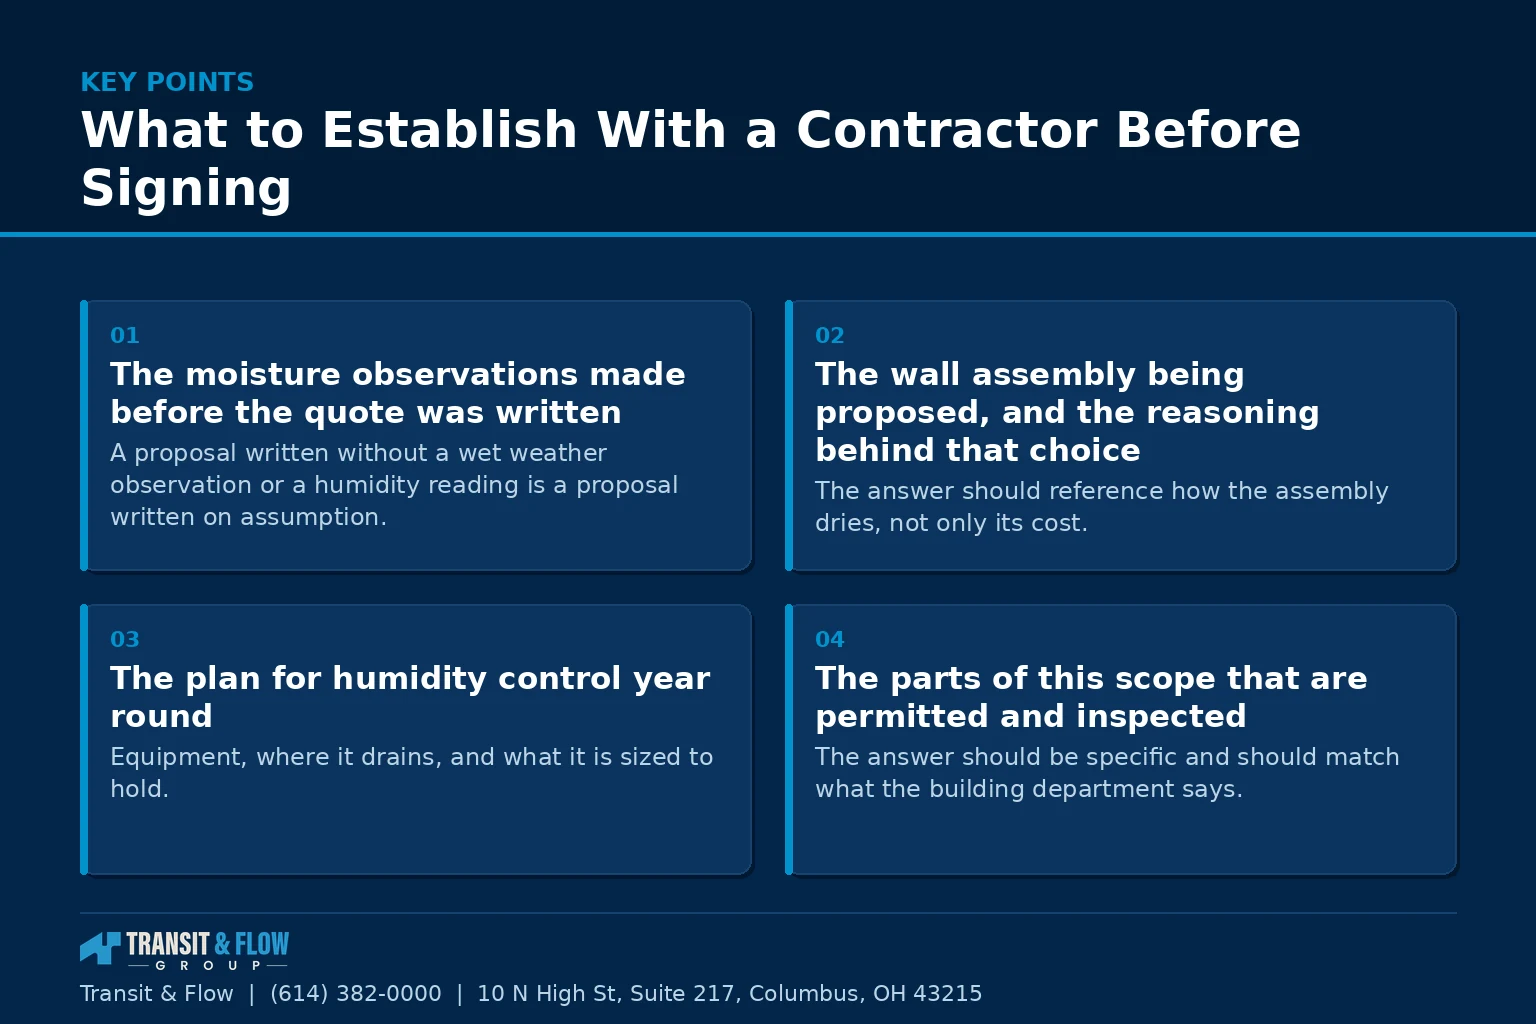
- The moisture observations made before the quote was written. A proposal written without a wet weather observation or a humidity reading is a proposal written on assumption.
- The wall assembly being proposed, and the reasoning behind that choice. The answer should reference how the assembly dries, not only its cost.
- The plan for humidity control year round. Equipment, where it drains, and what it is sized to hold.
- The parts of this scope that are permitted and inspected. The answer should be specific and should match what the building department says.
- How the design preserves access to mechanical equipment. Clearances, service access, and any panels required.
- Whether the intended use triggers an egress requirement. If the plan includes a sleeping room, this is a code question that gets answered before framing.
- The plan if water appears after completion. The remedy, who pays to open the wall, and what the written warranty actually covers.
- Who is doing the electrical and the plumbing work. Named trades, licensing verified, and pulled under the correct permits.
On Cost
This article contains no dollar figures on purpose. Basement finishing costs vary widely with ceiling height, existing mechanical layout, whether egress work is required, and whether drainage corrections come first. A number published here would be wrong for most readers and would anchor expectations against a scope that has not been defined yet. The more useful economic observation is the one this whole article is built around. Correcting moisture before finishing is inexpensive relative to correcting it afterward, because afterward includes demolition of work already paid for.
Glossary
- Below grade. Any portion of a structure sitting below the surrounding soil level.
- Hygrometer. An instrument that measures relative humidity in air.
- Relative humidity. The amount of water vapor in air expressed as a percentage of what that air could hold at its current temperature.
- Condensation. Water forming on a surface that is cooler than the dew point of the air touching it.
- Vapor retarder. A material that slows the movement of water vapor through an assembly.
- Egress opening. An opening sized and positioned to allow occupants to exit and responders to enter, required by the adopted code for certain uses.
- Rough inspection. An inspection performed after framing and system installation but before walls are covered.
- Dimpled subfloor panel. A panel with a raised profile that creates an air gap between the slab and the finished floor.
- Combustion appliance clearance. The space around a fuel burning appliance that must remain unobstructed per the adopted code and the manufacturer’s instructions.
- Cleanout. A capped access point in a drain line used for inspection and clearing.
The Decision
Option A. Finish the basement now and address moisture only if a problem appears. This compresses the schedule and gets the space in use sooner. It also means any future correction begins with removing finish work, and it means the household will not know whether a problem exists until it is expressed through the finish materials.
Option B. Establish moisture behavior first, correct what needs correcting, observe through a wet season, then finish. This adds calendar time before demolition and framing begin, and it produces a project that is unlikely to be rebuilt.
Our recommendation is Option B without qualification. The added time is measured in months of observation that require almost no spending, while the risk it retires is a full rebuild of finished space. There is one reasonable variation worth naming. If the basement has already been observed dry across multiple seasons and humidity readings have been recorded, the observation period has effectively already happened and the project can proceed on that record.
Where Transit & Flow Group Fits
Transit & Flow Group works basement projects in the order described here. We establish moisture behavior and address drainage before finish scope is priced, and we will say plainly when a basement is not ready to be finished yet. Where a project involves permitted work, we confirm scope with the building department before the schedule is committed. Transit & Flow Group coordinates projects and partners with properly licensed and insured specialty contractors when licensing is required, and work is performed under the appropriate permits. To discuss a basement project, get in touch, or review our services to see how the work is organized.
Frequently Asked Questions
Why does moisture have to be settled before any drywall goes up?
Because finish materials do not stop water and they do not tolerate it. Drywall, wood framing, carpet, pad, cabinetry, and most insulation products lose either their structure or their appearance when they stay damp, and a basement that moves water even occasionally will eventually move it into whatever is standing against the wall. Finishing first hides the behavior behind a wall, where it continues quietly until it reappears as staining, odor, or warped trim. At that point the finish work has to come out to reach the cause, which means paying twice for the same space.
How long should a basement be observed before it is finished?
Through at least one significant rain event and one seasonal transition, with a record of where water appears and when. Humidity should be measured with a hygrometer across several weeks in both a humid season and a heating season, so that dehumidification or conditioning is sized to what was measured rather than guessed at. Exterior corrections such as gutters, downspout discharge, grading, and hardscape drainage should be given a season to show their effect before any interior drainage decision is made. If a basement has already been observed dry across multiple seasons with humidity readings recorded, that observation period has effectively already happened.
Can a finished basement develop problems without ever taking in groundwater?
Yes. Below grade walls are cool surfaces sitting adjacent to warm, humid interior air for much of the Ohio year, and that combination drives condensation. This is why ambient humidity deserves a measured answer rather than an assumption, and why guessing at it is the most common omission in a basement plan. Moisture can also move through the floor slab, which affects flooring selection and whether a subfloor assembly is warranted.
Which wall and floor assemblies behave well below grade?
The general direction in published moisture guidance is toward assemblies that tolerate incidental moisture and can dry, and away from ones that trap it. Fibrous batt in direct contact with masonry holds moisture at the cold surface and dries slowly, an interior polyethylene sheet can trap moisture between itself and the wall, and carpet with pad directly on a slab is the finish most often removed after a humidity problem. Rigid tile, moisture tolerant plank, and plank over a dimpled or insulated subfloor panel all behave better, at some cost in ceiling height. Treat all of that as directional rather than as a specification, and confirm the final assembly against the adopted code and the manufacturer’s published instructions for the products used.
Does finishing a basement in Ohio require a permit?
Parts of the work are typically permitted and inspected, and the only reliable way to know which parts is to establish scope with your local building department before the schedule is set rather than after a stop work notice. Egress, mechanical clearances around the furnace, water heater, electrical panel, and any combustion appliance, and alarm placement are code determinations rather than design preferences. Rough inspections happen after framing and system installation but before walls are covered, so the sequence has to accommodate them. Electrical and plumbing work should be performed by named licensed trades under the correct permits.
What should I do if I find mold in the basement?
Mold questions in a home are health questions. Anyone with a concern about existing growth should have it assessed by a qualified professional rather than working from what they can see. Separately from that assessment, the moisture condition that allowed it is the thing a finishing plan has to resolve, and finishing over an unresolved moisture condition is what puts a household back in the same position later.
Sources
- U.S. Department of Energy, moisture control guidance
- U.S. Environmental Protection Agency, mold and moisture resources
- City of Columbus, permits
- Ohio Construction Industry Licensing Board
About This Guide
Written and edited by Micheal Parker, founder of Transit & Flow Group. Published February 26, 2027. This guide is checked against the agency and code sources listed above, and it is revised when those sources change.
General contractor of record. Micheal Parker holds City of Columbus General Contractor Registration G12064, issued by the Columbus Department of Building and Zoning Services under Transit & Flow LLC and valid through June 30, 2027. Trade work that falls outside the scope of that registration is performed by licensed trade partners, and the responsible license holder is identified before work begins.
Transit & Flow Group, home and commercial services for Columbus and the surrounding Central Ohio communities. Phone (614) 382-0000. Email solutions@transitflowgroup.com. 10 N High St, Suite 217, Columbus, OH 43215. Contact our team or review the communities we serve.
