


Siding is the largest single surface on most houses and the one homeowners understand least well. It is bought roughly once in a generation, it is sold by companies whose sales process is often more developed than their installation process, and the decision is usually made on appearance and price when the variables that determine whether the job succeeds are wall preparation, water management, and installation detail. A well installed mid grade product outperforms a poorly installed premium product every time, and nothing on a sample board tells you which one you are buying.
In This Guide
- What Siding Is Actually Doing
- Central Ohio Conditions That Drive the Decision
- Repair, Partial Replacement, or Full Replacement
- The Material Comparison
- What Happens Behind the Siding Is the Whole Job
- Why the Gutter Question Belongs in a Siding Proposal
- How to Evaluate the Proposals
- Sales Practices Worth Recognizing
- Timing and Sequence
- The Inspection You Should Insist On
- On Cost
- Reading the Warranty Before You Need It
- What the Project Is Actually Like
- A Note on Color and Style Selection
- Glossary
- The Decision
- Where Transit & Flow Group Fits
- Frequently Asked Questions
This guide is written for a Central Ohio household deciding whether to replace siding, what to replace it with, and how to evaluate the proposals that arrive. It covers the decision, not the installation.
What Siding Is Actually Doing
Siding is a rain screen and a cladding. It is the outermost layer of a wall assembly whose job is to shed the bulk of the water, tolerate sun and temperature cycling, and look the way the household wants the house to look. It is not the waterproofing layer. The water resistive barrier behind it is, along with the flashings at every penetration and transition.
This distinction governs the entire category. When siding fails and the wall behind it is fine, the failure was cosmetic. When siding fails and the sheathing behind it is damaged, the failure was in the barrier and flashing layer, and replacing the cladding alone repeats the problem with newer material. Any proposal that does not address what happens behind the siding is a proposal to make the house look different.
Central Ohio Conditions That Drive the Decision
Central Ohio subjects a wall to a specific combination of stresses, and the combination matters more than any single one.
- Freeze and thaw cycling. The region crosses the freezing point repeatedly through winter rather than staying cold, which means any material holding moisture is expanded and contracted many times a season.
- Wide annual temperature range. The swing from summer to winter drives significant expansion and contraction in the cladding itself, which is why fastening detail and gap allowances matter as much as the material.
- Summer humidity. Sustained high humidity slows drying of any assembly that takes on moisture, which raises the value of a wall that can dry outward.
- Hail and wind events. Convective storms produce impact and wind driven rain, which is the loading that finds a marginal flashing detail.
- Sun exposure by elevation. South and west walls take substantially more ultraviolet and thermal load than north walls, which is why fade and warp often appear on two sides of a house first.
- Housing stock age and variety. The region carries everything from prewar frame construction to recent builds, which means the wall behind the siding is genuinely unknown until it is opened.
Repair, Partial Replacement, or Full Replacement
This is the first real decision and it should be made before any material is selected. The relevant question is not how the siding looks. It is how much of the wall is compromised and whether the existing cladding can still be matched and maintained.
Repair makes sense where damage is localized, the product is still available or a close match exists, the remainder of the cladding has meaningful service life left, and there is no evidence of moisture behind the wall. Partial replacement, typically by elevation, makes sense where one or two walls have taken disproportionate exposure and the household accepts a visible difference or plans to paint. Full replacement makes sense where the product has reached the end of its life across the house, where the wall assembly needs to be corrected, or where the household is changing the appearance of the home deliberately.
Our article on reading siding damage covers how to interpret what you are looking at before deciding which of these three conversations you are in.
The Material Comparison
The table below compares the categories in the terms that actually differentiate them in this climate. It is directional and not a substitute for the manufacturer’s published specifications and installation instructions for the specific product under consideration.
| Material | Behavior in freeze and thaw | Impact resistance | Maintenance demand | Where it fits best |
|---|---|---|---|---|
| Vinyl | Handles cycling well, but becomes brittle in deep cold and moves considerably with temperature | Lower, particularly when cold | Low, washing rather than refinishing | Budget conscious full replacement where appearance expectations are moderate |
| Insulated vinyl | Similar to vinyl with added rigidity from the backing | Moderate, the backing supports the panel | Low | Vinyl replacement where impact performance and wall insulation both matter |
| Fiber cement | Stable dimensionally, but requires correct clearances and sealed cut edges to keep moisture out | High | Moderate, repainting on a long cycle | Long horizon replacement where appearance and durability both matter |
| Engineered wood | Stable when the coating and edge sealing remain intact, vulnerable where they do not | High | Moderate, coating and edge maintenance | Households wanting a wood appearance with better dimensional behavior than solid wood |
| Natural wood | Moves with moisture, requires diligent finishing to survive the cycling | Moderate | High, on a short cycle | Historic and architecturally specific work where the material is the point |
| Metal | Very stable, handles cycling and moisture well | Moderate, dents rather than cracks | Low to moderate | Modern designs and specific architectural intent |
| Brick or stone veneer | Durable, but entirely dependent on flashing and weep detail behind it | Very high | Very low on the face, high consequence if the drainage plane fails | Accent elevations and full facades where the structure supports it |
The detailed comparison of the three categories most Central Ohio households actually choose between is covered in our article on vinyl, fiber cement, and engineered wood.
What Happens Behind the Siding Is the Whole Job
Removing existing cladding exposes the parts of the project that determine whether it lasts. These are the items that separate a durable installation from an expensive resurfacing, and every one of them should appear in a written proposal.
- Sheathing condition. What is found when the old cladding comes off, how damaged sheathing is identified, and how replacement is priced. This is the single most common source of change orders in the category.
- The water resistive barrier. Whether the existing barrier is being replaced, what product is specified, and how it is lapped so water is directed outward at every horizontal seam.
- Window and door flashing. How openings are flashed at the head, the jambs, and the sill, and whether sill pans are included. This is where wall damage originates more often than anywhere else.
- Penetration flashing. Every hose bib, dryer vent, electrical penetration, light fixture, and mechanical line passing through the wall.
- Transitions and terminations. Where siding meets roof, where materials change, at inside and outside corners, and at the bottom termination above grade.
- Kick out flashing at roof to wall intersections. A small component whose absence sends roof water directly into the wall, and one worth asking about by name.
- Drainage gap or rain screen. Whether the assembly provides a path for incidental water to drain and for the back of the cladding to dry.
- Fastening. Fastener type, spacing, and depth, which govern whether the cladding stays flat and whether it can move as designed.
- Clearance to grade and to roofing. The gaps the manufacturer’s instructions require, which are routinely closed up in the field and are routinely the cause of a warranty denial.
- Trim, soffit, and fascia scope. What is included, what is being reused, and what condition it is in.
- Gutter integration. Whether gutters and downspouts are removed, reinstalled, or replaced, and where the water ultimately discharges.
Why the Gutter Question Belongs in a Siding Proposal
Siding work almost always involves removing and reinstalling gutters, which makes it the natural moment to correct a discharge problem that has been quietly damaging the house. Water leaving a downspout at the foundation is the leading cause of basement water in this region, and a siding project is the cheapest opportunity to fix it because the labor is already on the property and the equipment is already staged.
Our article on grading and downspouts covers what correct discharge looks like. A siding proposal that reinstalls the same gutters discharging into the same failing location is leaving the most valuable inexpensive improvement on the table.
How to Evaluate the Proposals
Siding proposals are difficult to compare because companies scope differently and describe scope in different terms. Working through this checklist makes them comparable.
- The water resistive barrier specified, by product name. A proposal that names the siding but not the barrier is describing half the assembly.
- The handling of damaged sheathing, and the unit rate for it. Establish the rate in the contract before anyone opens the wall, since discovering it later removes your leverage entirely.
- The reflashing method at window openings. Ask specifically about sill pans and head flashing.
- Kick out flashing included at every roof to wall intersection. Naming this item tells you quickly how detail oriented the company is.
- The clearances to grade and roofing the manufacturer’s instructions require, and a commitment to maintain them. This determines whether the material warranty survives the installation.
- The people performing the work, whether employees or subcontracted crews. Either can be excellent, but you should know, and you should know who supervises daily.
- The coverage and term of the workmanship warranty. Separate the material warranty from the labor warranty and read both.
- The payment schedule. Large deposits before material delivery deserve scrutiny, as covered in our article on change orders.
- The change order process. It should be written, priced, and approved before work proceeds.
- The permits that apply and the party who pulls them. Confirm with the building department rather than accepting a characterization.
- The site protection and cleanup plan. Siding removal produces a large volume of debris and fasteners across the whole yard.
- Addresses of local projects completed three or more years ago. Recent work looks good regardless. Older work shows whether the details held.
Sales Practices Worth Recognizing
The exterior replacement category has an unusually aggressive sales culture, and recognizing the pattern is part of buying well.
- A price valid only during the visit. A siding project is not perishable. Pressure applied to a decision of this size is a technique, not a discount.
- A long presentation before a number appears. Extended in home presentations are designed to make the eventual price feel like a relief.
- A single line total with no scope breakdown. Without line items, you cannot compare proposals and you cannot verify what was omitted.
- Financing introduced before scope is settled. The payment structure is a separate decision from what work is being done.
- Warranty language doing the persuading. Read the exclusions, the transfer terms, and what voids coverage, which is usually installation detail.
- No discussion of what is behind the siding. A company that has not mentioned the barrier, the flashing, or the sheathing is quoting a resurfacing.
- Reluctance to provide older local references. Every company can show a job finished last month.
Timing and Sequence
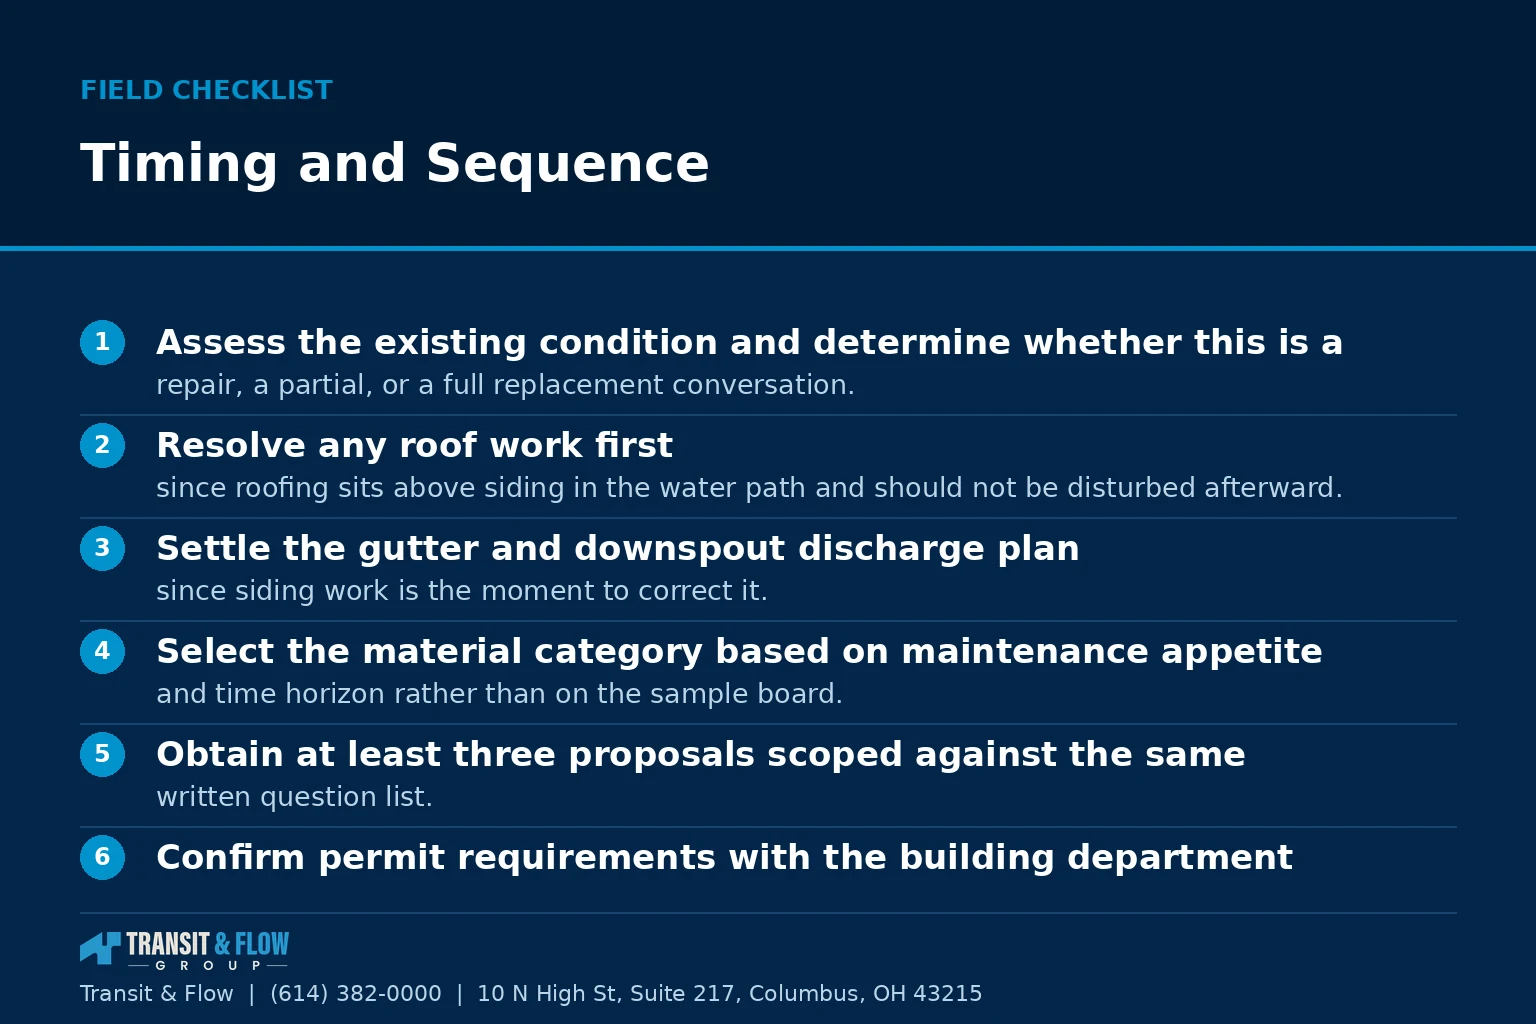
- Assess the existing condition and determine whether this is a repair, a partial, or a full replacement conversation.
- Resolve any roof work first, since roofing sits above siding in the water path and should not be disturbed afterward.
- Settle the gutter and downspout discharge plan, since siding work is the moment to correct it.
- Select the material category based on maintenance appetite and time horizon rather than on the sample board.
- Obtain at least three proposals scoped against the same written question list.
- Confirm permit requirements with the building department.
- Establish the sheathing replacement rate and the change order process in the contract.
- Schedule the work for a period with a reasonable weather window, recognizing that walls are open during the project.
- Inspect flashing and barrier work while it is visible, before cladding covers it.
- Retain all documentation, product information, and warranty registrations together.
The Inspection You Should Insist On
There is one moment in a siding project when everything that determines its durability is visible, and it lasts only a day or two on each elevation. That is the window after the old cladding is off and the barrier and flashing are installed, before the new siding covers them.
Ask, in the contract, to be notified before each elevation is closed in, and take photographs of the barrier laps, the window flashing, the penetrations, and the roof to wall intersections. This is not an adversarial act and a good contractor will not treat it as one. It is the only durable record of what is inside the wall, and it is the document that resolves a dispute years later. Households that do this get better work, because everyone on the project knows the layer will be seen.
On Cost
This guide contains no dollar figures on purpose. Siding pricing varies with wall area, number of stories, access, the number of openings and penetrations, trim complexity, material selection, and what is found behind the existing cladding. A published range would be wrong for most houses and would anchor a household against a scope that has not been defined. The more useful framing is that the meaningful cost variable in this category is not the material. It is the extent of wall repair and the thoroughness of the barrier and flashing work, which is exactly the part of the project a low proposal omits.
Reading the Warranty Before You Need It
Two separate warranties apply to a siding project and they fail in different ways. The material warranty comes from the manufacturer and covers defects in the product itself. The workmanship warranty comes from the installer and covers how it was put on the house. Almost every dispute in this category turns on which one applies, and almost every denial turns on a clause the homeowner never read.
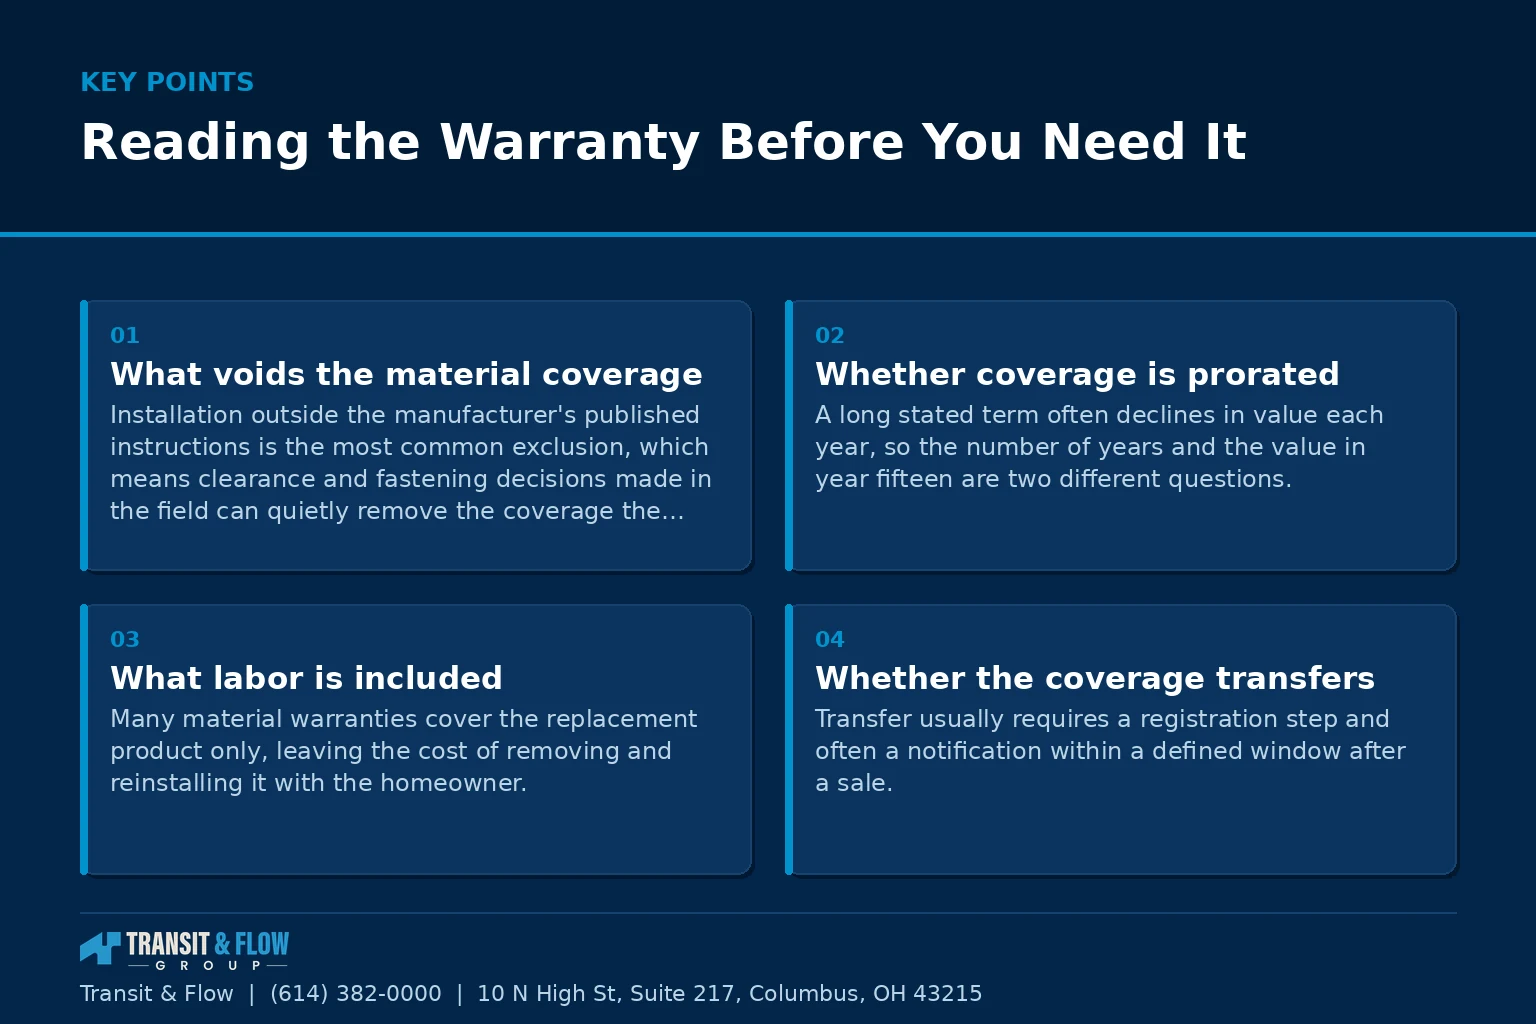
- What voids the material coverage. Installation outside the manufacturer’s published instructions is the most common exclusion, which means clearance and fastening decisions made in the field can quietly remove the coverage the material was chosen for.
- Whether coverage is prorated. A long stated term often declines in value each year, so the number of years and the value in year fifteen are two different questions.
- What labor is included. Many material warranties cover the replacement product only, leaving the cost of removing and reinstalling it with the homeowner.
- Whether the coverage transfers. Transfer usually requires a registration step and often a notification within a defined window after a sale.
- The registration requirement. Some coverage requires the homeowner to register the product after installation, and a contractor who does not mention this is not managing it for you.
- The workmanship term and what backs it. A long labor warranty is only worth the durability of the company offering it, which is a reason to weigh how long a contractor has operated locally.
- The claim process. Who is contacted first, what documentation is required, and what response time is committed.
- What is excluded outright. Storm damage, impact, movement of the structure, and finish fade are frequently carved out and are worth reading specifically.
The practical step is to obtain both warranty documents in full before signing rather than after, and to read the exclusions before the marketing summary. A contractor who provides them without friction is telling you something useful about how the rest of the project will go.
What the Project Is Actually Like
Households consistently underestimate the disruption of a full siding replacement, which produces friction that has nothing to do with the quality of the work. Setting expectations correctly at contract time prevents most of it.
- The house is open in stages. Elevations are stripped, prepared, and re clad in sequence, which means part of the wall assembly is exposed to weather during the project and the schedule is genuinely weather dependent.
- Noise is constant and structural. Removal and fastening transmit through the whole house, which matters for anyone working from home or keeping an infant on a nap schedule.
- Landscaping takes a beating. Beds against the house are worked over, and plants worth saving should be relocated before the crew arrives rather than protected in place.
- Debris and fasteners spread widely. Old fasteners end up across the yard and driveway, which is why the cleanup standard belongs in the contract with a magnet sweep named explicitly.
- Interior effects are real. Vibration dislodges pictures and shelf items on exterior walls, and it is worth clearing them before work begins.
- Access and parking change daily. Staging, dumpsters, and equipment occupy the driveway, and the household should know which day each elevation is active.
- Pets and the perimeter. Gates get left open and fencing gets temporarily removed, which is a practical safety item worth raising at the pre construction meeting.
- The pre close in window is short. Notification before each elevation is covered has to be arranged in advance, because it cannot be recovered afterward.
The most useful single practice is a documented pre construction meeting covering the sequence by elevation, the daily start and stop times, the site protection plan, the cleanup standard, and the notification arrangement for the pre close in inspection. Fifteen minutes of that conversation removes most of the friction a multi week exterior project otherwise generates.
A Note on Color and Style Selection
Color is the decision households spend the most emotional energy on and the one with the least effect on durability, but two practical points are worth carrying into it. Darker colors absorb substantially more heat, which increases thermal movement in the cladding and, in some product lines, restricts which colors the manufacturer will warrant on which substrates. Confirm that before falling in love with a sample.
The second point is that a four inch sample chip is a poor predictor of how a color reads across an entire elevation in daylight. Whenever the manufacturer offers larger samples or the contractor can point to a completed local house in the same color, view it outdoors on the elevation orientation you care about, at the time of day you see your house most often. This is a free step that prevents a decision no one wants to revisit for twenty years.
Glossary
- Cladding. The outer layer of a wall assembly, the visible siding material itself.
- Water resistive barrier. The sheet or applied layer behind the cladding that directs incidental water outward and downward.
- Rain screen. An assembly that provides a drainage and drying gap between the cladding and the barrier.
- Sheathing. The structural panel layer attached to the framing, beneath the barrier.
- Flashing. Material installed to direct water away from a joint, penetration, or transition.
- Sill pan. A flashing component beneath a window that catches and drains any water reaching the opening.
- Kick out flashing. A diverter at the lower end of a roof to wall intersection that directs water into the gutter rather than behind the cladding.
- J channel. A trim profile that receives panel ends at openings and terminations.
- Course. A single horizontal run of siding across a wall.
- Exposure. The visible height of each course after installation.
- Butt joint. The seam where two panels meet end to end in the same course.
- Fade rating. A manufacturer’s stated measure of color retention under ultraviolet exposure.
- Transferable warranty. A warranty that survives a sale of the home, typically with conditions and a registration step.
The Decision
Option A. Replace the cladding with a comparable product, reusing the existing barrier where it appears intact and addressing flashing only where damage is evident. This is the lower cost path, it moves faster, and it is defensible on a house with a documented history of no moisture problems and a wall that opens up clean. It also carries the risk that the assembly which produced the current condition is largely carried forward.
Option B. Treat the project as a wall assembly replacement, meaning a new water resistive barrier across the full house, reflashing at every opening and penetration, correction of clearances and terminations, kick out flashing at every roof to wall intersection, and gutter discharge corrected at the same time. This costs more and takes longer, and it produces a wall that is unlikely to be opened again in the owner’s tenure.
Our recommendation is Option B for any full replacement. The cladding is the smaller part of the cost and the shorter part of the value. Once the wall is open, the labor to do the barrier and flashing work correctly is marginal relative to the cost of opening it again later, and the failure modes that damage a house all live in the layer Option A leaves alone. Option A is reasonable only for a genuine partial replacement on a single elevation where the barrier is confirmed sound on inspection.
Where Transit & Flow Group Fits
Transit & Flow Group scopes exterior projects around the wall assembly rather than around the sample board. We put the barrier, flashing, sheathing allowance, and clearance requirements in writing before a contract is signed, we establish the sheathing replacement rate up front so a discovery does not become a negotiation, and we build the pre close in inspection into the schedule so the household sees the layer that matters. We also treat gutter discharge as part of the exterior scope rather than as someone else’s problem. Transit & Flow Group coordinates projects and partners with properly licensed and insured specialty contractors when licensing is required, and work is performed under the appropriate permits. To discuss an exterior project, get in touch, or review our siding and gutter services.
Frequently Asked Questions
Is siding the layer that keeps water out of my house?
No. Siding is a rain screen and a cladding, meaning it sheds the bulk of the water and takes the sun and temperature cycling. The water resistive barrier behind it is the layer that manages water, along with the flashings at every penetration and transition. That distinction governs the whole category, because replacing only the cladding on a wall whose barrier and flashing caused the damage repeats the problem with newer material. A proposal that does not address what happens behind the siding is a proposal to make the house look different.
How do I know whether to repair, replace one elevation, or do the whole house?
Make that decision before selecting any material, and base it on how much of the wall is compromised rather than on how the siding looks. Repair fits localized damage where the product can still be matched, the rest of the cladding has meaningful life left, and there is no evidence of moisture behind the wall. Partial replacement by elevation fits a house where one or two walls took disproportionate exposure and the household accepts a visible difference or plans to paint. Full replacement fits a product at the end of its life across the house, a wall assembly that needs correcting, or a deliberate change in appearance.
What should a written siding proposal include beyond the material?
Sheathing condition and how replacement is priced, the water resistive barrier by product name, window and door flashing including sill pans, flashing at every penetration, transitions and terminations, kick out flashing at roof to wall intersections, the drainage or rain screen gap, fastening, the clearances the manufacturer’s published instructions require, trim and soffit scope, and gutter integration. Every one of those belongs in writing. Sheathing is the most common source of change orders in this category, so establish the unit rate in the contract before anyone opens a wall. Once the wall is open, discovering the rate later removes your leverage entirely.
Why does a siding proposal need to address gutters?
Because siding work almost always involves removing and reinstalling gutters, which makes it the natural moment to correct a discharge problem. Water leaving a downspout at the foundation is the leading cause of basement water in this region, and the labor and equipment are already staged on the property. A proposal that reinstalls the same gutters discharging into the same failing location leaves the most valuable inexpensive improvement on the table. Settle the discharge plan before the work is scheduled.
Is there one moment in the project I should not miss?
Yes, the window after the old cladding comes off and the barrier and flashing are installed, before new siding covers them. It lasts a day or two per elevation and it is the only time everything determining durability is visible. Ask in the contract to be notified before each elevation is closed in, and photograph the barrier laps, the window flashing, the penetrations, and the roof to wall intersections. It is not an adversarial act, it is the record that resolves a dispute years later, and households that do it tend to get better work.
What should I read in the warranty before signing?
Read both documents, because the material warranty from the manufacturer and the workmanship warranty from the installer fail in different ways and most disputes turn on which one applies. Check what voids material coverage, since installation outside the manufacturer’s published instructions is the most common exclusion, which means field decisions can quietly remove the coverage the material was chosen for. Check whether coverage is prorated, what labor is included, whether it transfers and what registration that requires, and what is excluded outright. Ask for both documents in full before signing, and read the exclusions before the marketing summary.
Sources
- City of Columbus, permits
- Ohio Construction Industry Licensing Board
- Ohio Attorney General, consumer protection
- U.S. Department of Energy, moisture control guidance
- Federal Trade Commission, advertising and marketing guidance
About This Guide
Written and edited by Micheal Parker, founder of Transit & Flow Group. Published March 5, 2027. This guide is checked against the agency and code sources listed above, and it is revised when those sources change.
General contractor of record. Micheal Parker holds City of Columbus General Contractor Registration G12064, issued by the Columbus Department of Building and Zoning Services under Transit & Flow LLC and valid through June 30, 2027. Trade work that falls outside the scope of that registration is performed by licensed trade partners, and the responsible license holder is identified before work begins.
Transit & Flow Group, home and commercial services for Columbus and the surrounding Central Ohio communities. Phone (614) 382-0000. Email solutions@transitflowgroup.com. 10 N High St, Suite 217, Columbus, OH 43215. Contact our team or review the communities we serve.
