
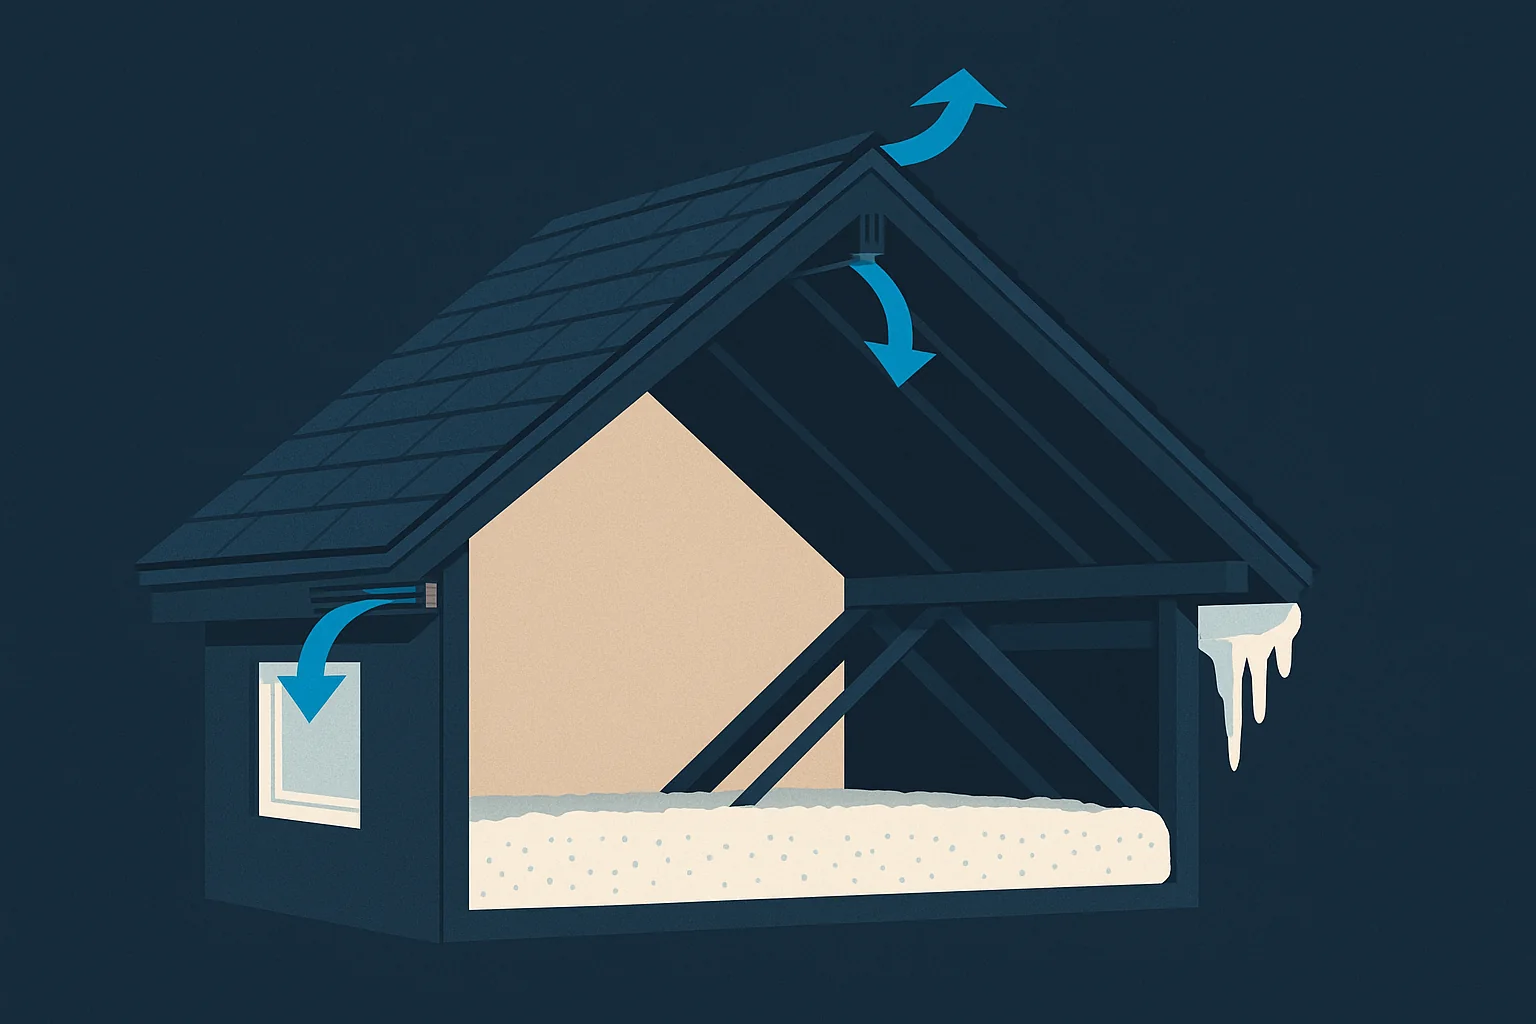

Most roofs in Central Ohio do not fail because the shingles were cheap. They fail early because the attic underneath them was never set up to breathe. Poor ventilation cooks shingles from below in July and grows ice dams at the eaves in January, and both problems are invisible from the street until the damage is already paid for. This guide explains how attic airflow actually works, how to diagnose your own, and what a correct fix looks like. It is part of our roofing series anchored by the complete roof replacement guide.
In This Guide
- The One Idea That Explains Everything Below
- What Goes Wrong in Summer
- What Goes Wrong in Winter: The Ice Dam Sequence
- A Homeowner’s Attic Diagnostic, Ten Minutes With a Flashlight
- The Vent Types, and What Each One Is Actually For
- What a Correct Fix Looks Like, in Order
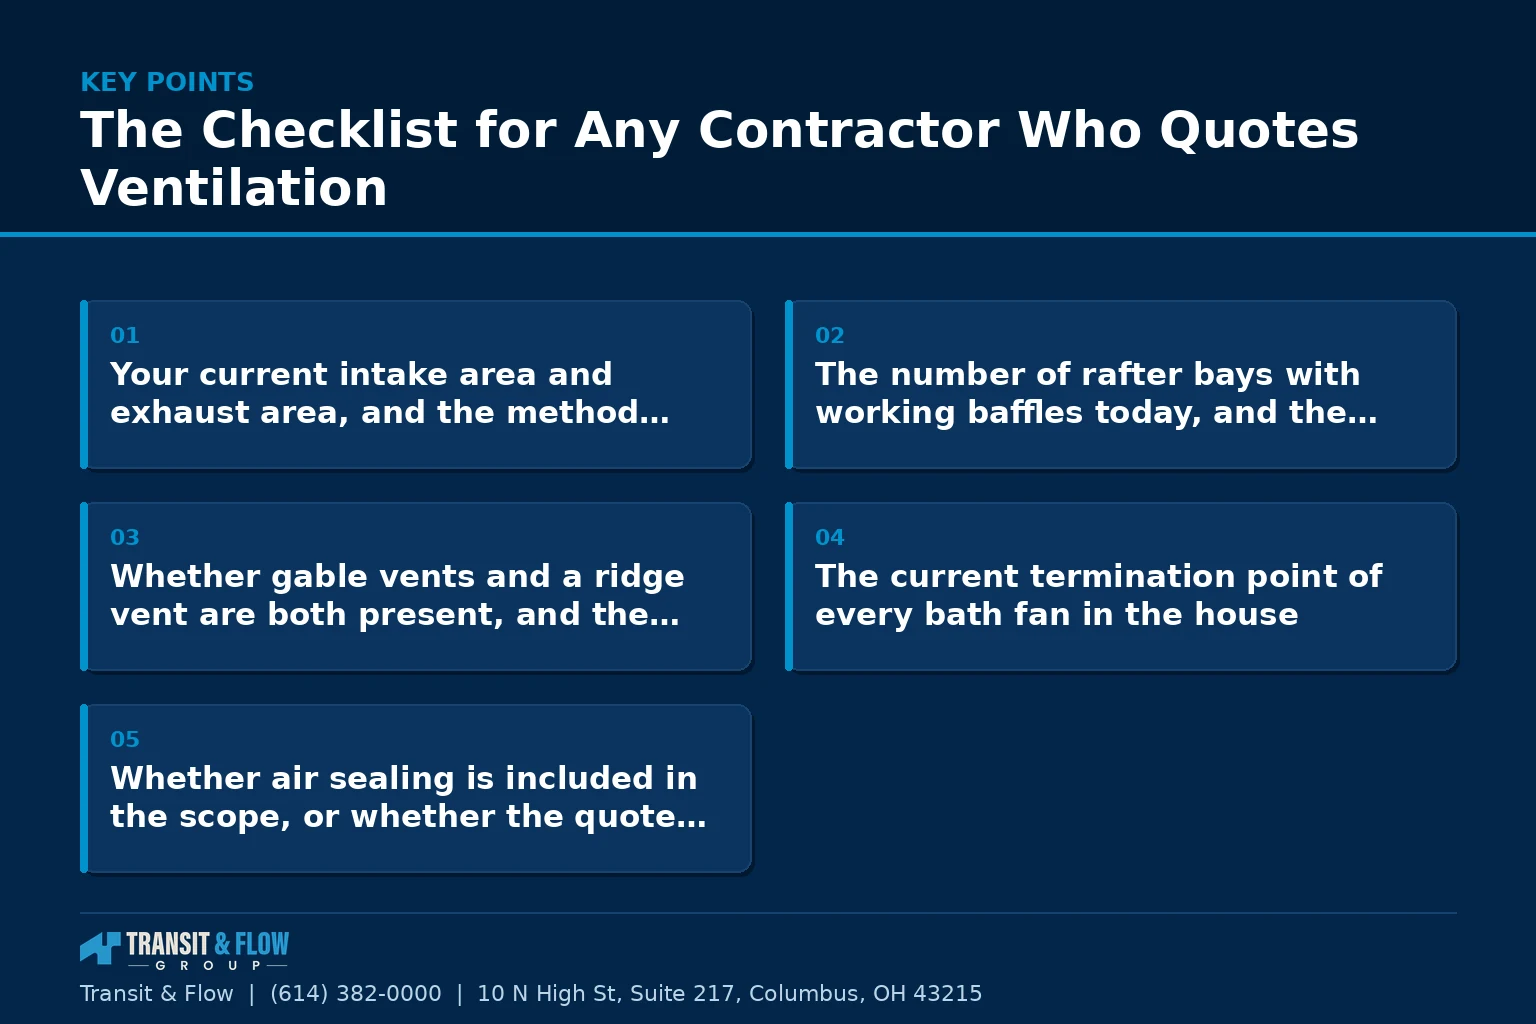
- The Checklist for Any Contractor Who Quotes Ventilation
- Where Transit & Flow Group Fits
- Frequently Asked Questions
Transit & Flow Group coordinates projects and partners with properly licensed and insured specialty contractors when licensing is required.
The One Idea That Explains Everything Below
A working attic is a river of air, not a sealed box. Cool outside air enters low, at the soffits under the eaves. It rises as it warms, carrying heat and moisture with it. It exits high, at the ridge or through vents near the peak. That continuous low-to-high current is the entire system. Every ventilation problem in this article is a version of the same failure: the river is blocked, unbalanced, or short-circuited.
The two words that matter are intake and exhaust. Intake is the low opening. Exhaust is the high opening. They have to be roughly matched in area, and intake should never be the smaller of the two. The U.S. Department of Energy’s guidance on attics and roofs describes why this airflow protects the roof deck and trims cooling load at the same time. Most Central Ohio homes with ventilation trouble have plenty of exhaust and almost no working intake, because the soffit vents were painted over, stuffed with insulation, or never cut in at all.
What Goes Wrong in Summer
An unventilated attic in a Columbus July becomes an oven. That heat has nowhere to go, so it radiates back up into the roof deck and bakes the asphalt in the shingles above it. Asphalt shingles age by losing the oils that keep them flexible, and heat accelerates that loss. The visible result, years later, is curling edges, cracking, and granule loss that shows up in the gutters. Homeowners describe it as the shingles wearing out early. What actually happened is that they aged in a climate hotter than the one on the roof’s surface.
The same trapped heat pushes down into the living space, which is why the second floor of a poorly vented house is always the uncomfortable floor, and why the air conditioner runs longer than the thermostat setting alone would explain. The roof and the utility bill are the same problem wearing two costumes.
What Goes Wrong in Winter: The Ice Dam Sequence
Ice dams look like a weather problem. They are a heat problem, and they happen in a predictable order.
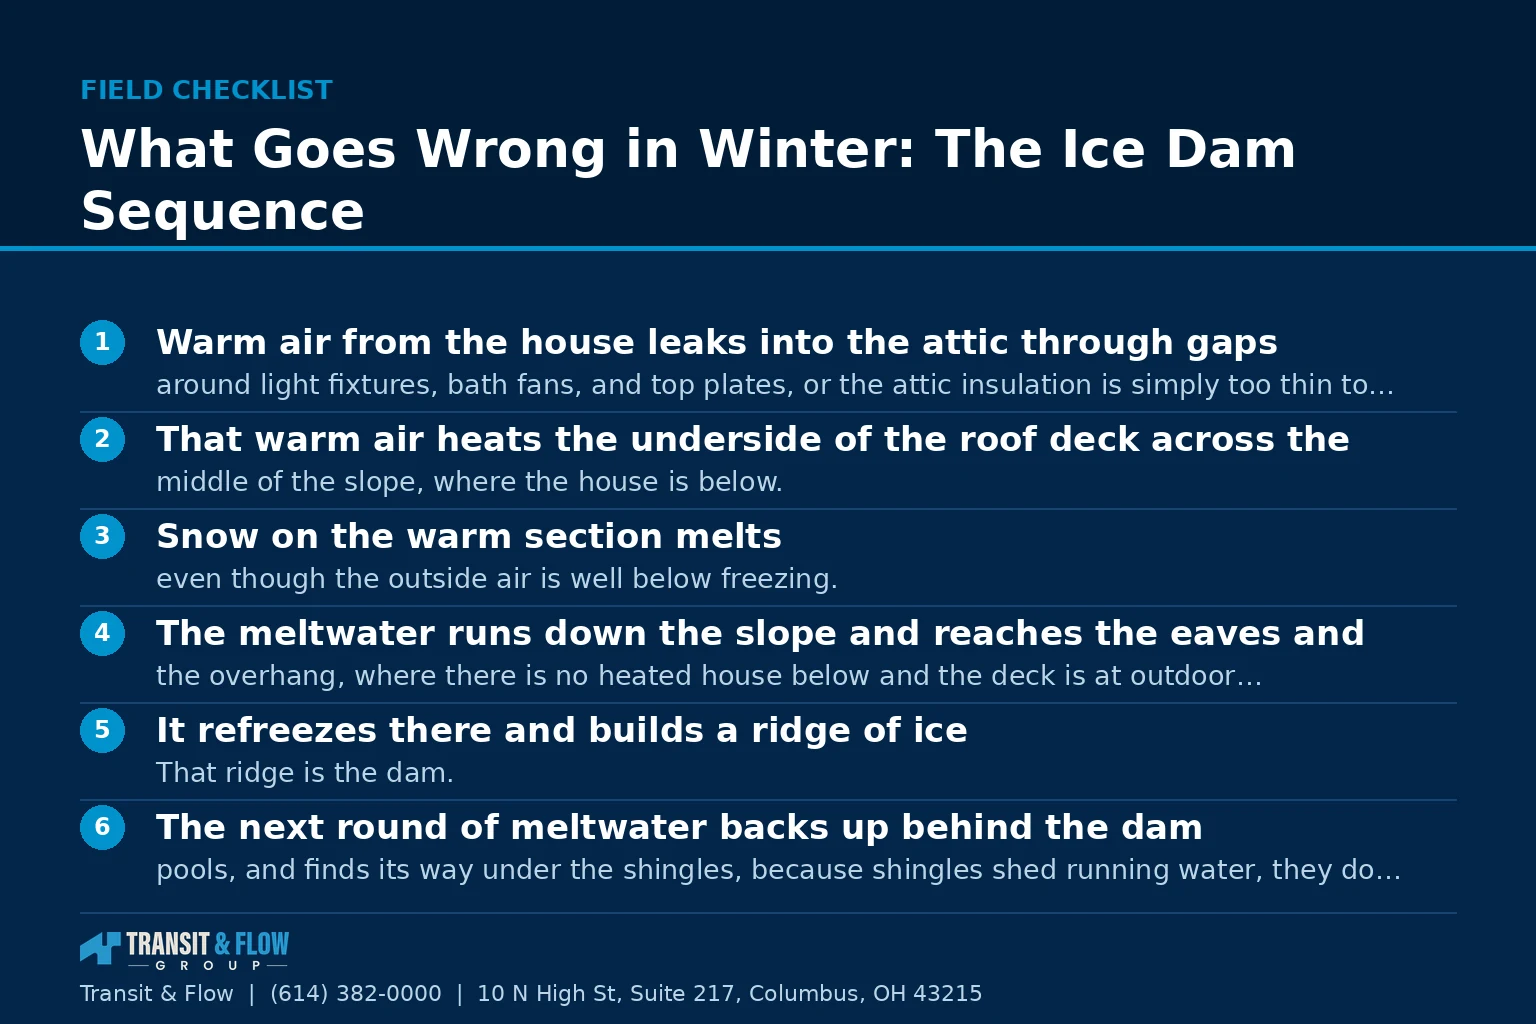
- Warm air from the house leaks into the attic through gaps around light fixtures, bath fans, and top plates, or the attic insulation is simply too thin to hold that heat in.
- That warm air heats the underside of the roof deck across the middle of the slope, where the house is below.
- Snow on the warm section melts, even though the outside air is well below freezing.
- The meltwater runs down the slope and reaches the eaves and the overhang, where there is no heated house below and the deck is at outdoor temperature.
- It refreezes there and builds a ridge of ice. That ridge is the dam.
- The next round of meltwater backs up behind the dam, pools, and finds its way under the shingles, because shingles shed running water, they do not seal against standing water.
- Water enters the deck, the insulation, and eventually the ceiling below.
Read that sequence again and notice what is missing: nothing in it is caused by the shingles. Ice dams are an attic air-sealing, insulation, and ventilation failure that presents itself as a roof leak. Which is why raking snow off the roof treats the symptom, and why a contractor whose only proposed remedy for a recurring ice dam is new shingles has not diagnosed anything.
A Homeowner’s Attic Diagnostic, Ten Minutes With a Flashlight
Go up on a dry day, stay on the framing and the walkboards, and look for these seven things. Photograph anything you find. Do not attempt this if the attic access is unsafe, if there is knob-and-tube wiring, or if you see anything that looks like disturbed vermiculite or damaged insulation of unknown type, in which case stop and get a professional assessment.
- Daylight at the eaves. Look along the low edge where the roof meets the wall. In a healthy attic you can usually see slivers of daylight or feel moving air at the soffit vents. If insulation is packed tight to the roof deck at the edge, your intake is closed.
- Missing baffles. Baffles, sometimes called rafter vents, are the channels that hold insulation back and keep an air path open from the soffit up the underside of the deck. If you cannot see them, they are probably not there.
- Dark staining on the underside of the deck. Gray or black streaking on the plywood, especially near the ridge or over bathrooms, is a moisture record. It means humid air has been condensing up here.
- Rusted nail points. The nail tips poking through the deck are the coldest metal in the attic, so they frost first. Rust rings around them are a moisture flag even when the wood looks clean.
- Bath and kitchen fans venting into the attic. This is common and always wrong. Every one of those fans must terminate outside the building, not into the attic space.
- Compressed or thin insulation. Insulation that is uneven, matted down, or shallow relative to the joists lets house heat into the attic in winter.
- A musty smell. Trust it. It means the moisture has been there long enough to grow something.
The Vent Types, and What Each One Is Actually For
- Soffit vents (intake). Perforated panels or continuous strip vents in the underside of the eave overhang. The workhorse of the intake side and the most commonly blocked component in the whole system.
- Edge or drip-edge intake vents (intake). Used when the roof has little or no soffit overhang, which is common on older Central Ohio homes and on some additions. Installed at the eave during a roof replacement.
- Ridge vent (exhaust). A continuous vent along the peak, covered by cap shingles. The preferred exhaust on most sloped roofs because it draws evenly along the entire ridge line.
- Box or static vents (exhaust). Individual vents set near the peak. Perfectly serviceable, but they exhaust only the area near each one, so placement and count matter.
- Gable vents (either, depending on the design). Louvered vents in the end walls. On a roof that also has a ridge vent, gable vents can short-circuit the flow by feeding air in high instead of low, so the two are not always compatible.
- Powered attic fans (exhaust, with caveats). They move air, but on a house with poor intake they can pull conditioned air out of the living space through ceiling gaps, which costs money and can create combustion safety concerns in homes with atmospherically vented appliances. Fixing intake is almost always the better first move.
What a Correct Fix Looks Like, in Order
Sequence matters here, because doing these in the wrong order wastes money.
- Air seal first. Close the gaps where house air escapes into the attic: around recessed lights, plumbing and wiring penetrations, the attic hatch, and the top plates of interior walls. This is the single highest-value step for ice dams and it happens before anything else.
- Correct the exhaust ducts. Every bath and kitchen fan gets ducted fully to the outside, with the duct insulated where it crosses cold space.
- Restore intake. Clear blocked soffit vents, install baffles at every rafter bay so insulation cannot re-block them, and add edge intake venting if the house has no usable soffit.
- Balance exhaust to intake. Add or correct ridge or static venting so the high openings are matched to the low ones, and resolve any conflict between gable vents and ridge venting rather than leaving both fighting each other.
- Bring insulation to depth. Only after sealing and venting are right, because insulating over an unsealed, unvented attic buries the problem instead of solving it.
- Address the eave detail at the next roof replacement. A properly run ice and water barrier at the eaves is the last line of defense if a dam ever forms again. It is protection, not a substitute for the five steps above.
The Checklist for Any Contractor Who Quotes Ventilation
- Your current intake area and exhaust area, and the method used to measure each one.
- The number of rafter bays with working baffles today, and the number after the work is done.
- Whether gable vents and a ridge vent are both present, and the contractor’s recommendation on that conflict.
- The current termination point of every bath fan in the house.
- Whether air sealing is included in the scope, or whether the quote covers venting only.
A bidder who answers all five with specifics has been in your attic. A bidder who answers with “we will add a ridge vent” has been on your driveway. Our guide to reading a roofing estimate covers how the ventilation line should appear in writing, and the Ohio lifespan guide explains how much service life this one system quietly controls.
Where Transit & Flow Group Fits
Ventilation sits at the seam between roofing, insulation, and mechanical work, which is exactly the seam where single-trade contractors hand the problem to each other. Transit & Flow Group coordinates roofing projects across Columbus and Central Ohio as one scope, with attic assessment documented in photos you keep and the sequence above followed in order. If your second floor runs hot, your gutters grow ice, or your shingles aged faster than they should have, request an assessment and start in the attic rather than on the roof.
Frequently Asked Questions
Are ice dams a shingle problem?
No. The sequence described above starts with house heat leaking into the attic, which warms the middle of the roof deck and melts snow that then refreezes at the cold eave. Nothing in that chain is caused by the shingles themselves, which is why a contractor whose only proposed remedy for a recurring dam is new shingles has not actually diagnosed the house. Air sealing, insulation, and balanced ventilation are where the problem lives, and the eave detailing installed at the next roof replacement is a last line of defense rather than a cure.
Why is the second floor always the uncomfortable floor in summer?
Trapped attic heat has nowhere to go, so it radiates down into the living space below as well as up into the roof deck. That is why the upper floor stays warm and the cooling system runs longer than the thermostat setting alone would explain. The roof damage and the utility bill are the same underlying problem showing up in two different places. Restoring intake airflow at the eaves is usually where that conversation should start.
Should I install a powered attic fan?
It is rarely the right first move. A powered fan on a house with poor intake can pull conditioned air out of the living space through ceiling gaps, and in homes with atmospherically vented appliances it can create combustion safety concerns. Fixing the intake side so the attic can draw air from the soffits is almost always the better step, and it is the one this article puts ahead of everything else on the exhaust side. Any decision involving combustion appliances should be reviewed by a licensed professional rather than settled from a product description.
Can a house have both gable vents and a ridge vent?
Sometimes, but the two are not automatically compatible. Gable vents can short-circuit the intended flow by feeding air in high, near the peak, instead of low at the soffits, which leaves the lower portion of the attic stagnant. When both are present, the conflict needs to be resolved deliberately rather than left in place. Ask the contractor to state which one is carrying the exhaust load and what happens to the other, and expect the answer to reference the vent manufacturer’s published instructions.
What does dark staining or a musty smell in the attic mean?
Both are moisture records, meaning humid air has been condensing in that space long enough to leave evidence. A musty smell in particular means the moisture has been present long enough to grow something. Mold questions in a home are health questions, and anyone with a concern about existing growth should have it assessed by a qualified professional rather than evaluated from the attic hatch. Photograph what you see, do not disturb it, and bring in that assessment before planning any other work.
Does adding more insulation fix ice dams by itself?
Not on its own, and doing it first can make the situation harder to correct. Insulating over an attic that has not been air sealed and is not venting properly buries the problem rather than solving it, because the warm air leaking from the house still has a path and the moisture it carries still has nowhere to go. The order in this article puts air sealing first, then exhaust duct correction, then intake, then balanced exhaust, and only then insulation depth. Sequence is what separates a fix that lasts from one that gets redone.
Sources
- U.S. Department of Energy, Energy Saver, roof and attic airflow guidance
- National Roofing Contractors Association, roof system and ventilation standards
- Insurance Institute for Business and Home Safety, roof performance and water intrusion research
- National Weather Service, Wilmington Ohio office, Central Ohio winter climatology
About This Guide
Written and edited by Micheal Parker, founder of Transit & Flow Group. Published September 6, 2026. This guide is checked against the agency and code sources listed above, and it is revised when those sources change.
General contractor of record. Micheal Parker holds City of Columbus General Contractor Registration G12064, issued by the Columbus Department of Building and Zoning Services under Transit & Flow LLC and valid through June 30, 2027. Trade work that falls outside the scope of that registration is performed by licensed trade partners, and the responsible license holder is identified before work begins.
Transit & Flow Group, home and commercial services for Columbus and the surrounding Central Ohio communities. Phone (614) 382-0000. Email solutions@transitflowgroup.com. 10 N. High St., Suite 217, Columbus, OH 43215. Contact our team or review the communities we serve.
