


Read this first. Permit requirements and inspection procedures are set by the jurisdiction your house sits in, and they differ between the City of Columbus, the surrounding municipalities, and the county building departments across Central Ohio. Nothing in this article substitutes for confirming the requirement with your local building department for your specific address and your specific scope. What follows describes how the process generally works, what it is protecting, and what a household should expect from a contractor who is handling it properly. It supports our plumbing work and sits under our bathroom planning guide.
In This Guide
- What Generally Triggers a Permit
- Who Pulls the Permit, and Why It Should Not Be You
- The Inspection Sequence and What Each One Looks At
- What Inspectors Commonly Find in Bathrooms
- Why Skipping the Permit Costs More Than It Saves
- Practical Steps for the Household
- Glossary
- Where Transit & Flow Group Fits
- Frequently Asked Questions
Transit & Flow Group coordinates projects and partners with properly licensed and insured specialty contractors when licensing is required.
What Generally Triggers a Permit
The rough dividing line in most jurisdictions is between replacing what exists and changing what exists. Swapping a faucet, a toilet, a vanity, or a light fixture in the same location is ordinarily maintenance. Altering the systems inside the walls is ordinarily permitted work.
In a bathroom remodel the items that typically bring a permit into play are moving or adding a drain, moving or adding supply piping, altering the venting, adding or relocating electrical circuits and devices, adding or relocating an exhaust fan, altering framing, including work performed to accommodate a curbless shower, and changing the room’s layout. In practice a full bathroom remodel touches several of these, so the realistic assumption for any project beyond a cosmetic refresh is that permits apply and the question is which trades rather than whether.
Separate permits for separate trades are common. A bathroom project may carry a building permit, a plumbing permit, an electrical permit, and in some jurisdictions a mechanical permit for the ventilation. Each may be pulled by a different licensed contractor and each carries its own inspections. Where multiple permits exist, understanding who holds each one and who is responsible for scheduling its inspections prevents the most common scheduling failure in the whole process.
Who Pulls the Permit, and Why It Should Not Be You
The applicant on a permit is the party responsible to the building department for the work being code compliant. When a licensed contractor is the applicant, that responsibility sits with the contractor, which is where the expertise is and where the accountability belongs.
Many jurisdictions allow a homeowner to pull a permit for work on their own residence. It is offered as a convenience for people genuinely doing their own work, and it is occasionally suggested by a contractor as a way to move faster or reduce cost. Understand what that arrangement does before agreeing to it. The homeowner becomes the responsible party for compliance on work performed by someone else. If the work fails inspection, the correction obligation traces to the homeowner. If a question arises at a future sale, the record shows the homeowner as the applicant.
There is a further signal worth reading. A contractor who asks the homeowner to pull a permit for trade work the contractor is performing may be avoiding the permit process for reasons of their own, including licensing status. That is worth understanding before proceeding rather than afterward. Trade licensing in Ohio is verifiable, and our article on what a general contractor does covers how to check.
The Inspection Sequence and What Each One Looks At
Inspections happen at points where work is about to become invisible, which is why the schedule is built around them rather than the other way around. The general sequence in a bathroom looks like this, though names and groupings vary by jurisdiction.
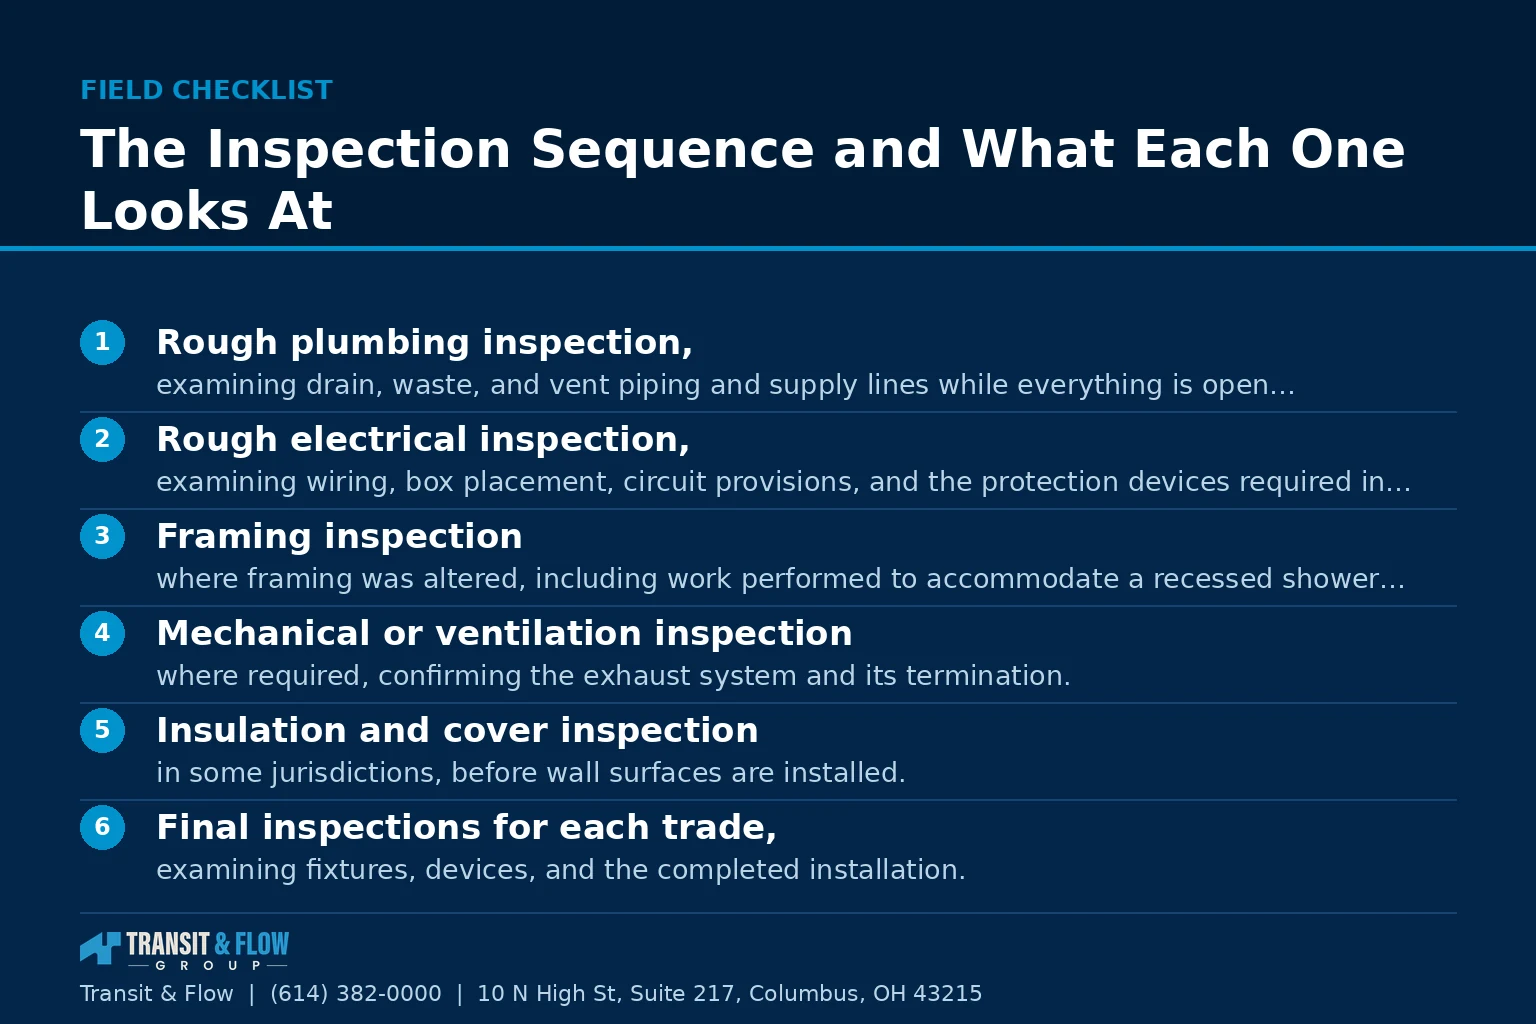
- Rough plumbing inspection, examining drain, waste, and vent piping and supply lines while everything is open, typically with the system under a test that demonstrates it holds.
- Rough electrical inspection, examining wiring, box placement, circuit provisions, and the protection devices required in a wet location.
- Framing inspection where framing was altered, including work performed to accommodate a recessed shower floor.
- Mechanical or ventilation inspection where required, confirming the exhaust system and its termination.
- Insulation and cover inspection in some jurisdictions, before wall surfaces are installed.
- Final inspections for each trade, examining fixtures, devices, and the completed installation.
The critical point is timing. A rough inspection must occur before the walls are closed. Work that gets covered before it is inspected may have to be uncovered, and the cost of that falls somewhere, usually after an argument. This is the single most common way a bathroom schedule loses a week, and it is entirely preventable by treating the inspection as a fixed point in the schedule rather than an interruption to it.
Note also that the rough inspection and the waterproofing flood test are separate events serving different purposes. The inspection is a code compliance check by the jurisdiction. The flood test is a quality control check on the waterproofing assembly, described in our article on what happens behind the tile. A project should have both, and neither substitutes for the other.
What Inspectors Commonly Find in Bathrooms
- Venting that was not carried through correctly after a fixture moved, which is the most frequent plumbing correction in remodel work and the reason drains gurgle in houses where somebody rearranged a bathroom without a permit.
- Insufficient slope on a relocated drain line, usually because the available depth in the floor structure was not checked before the fixture position was committed.
- Missing or incorrect protection devices on electrical circuits in a wet location, which our article on circuit protection covers in detail.
- Exhaust terminating in an attic or a soffit rather than outside the building envelope.
- Framing members altered beyond the allowable limits. An inspector records this as a framing finding rather than a plumbing one, even though it usually originates while piping is being run. It is among the more expensive corrections a household can inherit, because the repair is engineered rather than cosmetic.
- Improper support or strapping of piping, which is minor to correct while open and impossible to reach later.
- Fixture clearances that do not meet the requirement, discovered at final when moving the fixture is expensive.
- Missing scald protection at the shower valve, which is a safety requirement rather than a preference.
None of these findings is exotic. They recur because remodel work happens inside existing conditions and it is easy to carry an old arrangement forward without noticing that the new configuration changed what the old arrangement was doing.
Why Skipping the Permit Costs More Than It Saves
The argument for skipping is always the same: it costs a fee, it takes time, and the work will be done correctly regardless. Three considerations weigh against it.
The first is the sale. Unpermitted work surfaces during a real estate transaction more often than people expect, through disclosure obligations, through an inspection that finds work inconsistent with the permit record, or through an appraiser noting a bathroom that does not appear in the property record. The remedies at that point are retroactive permitting, which may require opening finished work, a price concession, or a delayed closing. All three are more expensive than the permit would have been.
The second is insurance. Where a loss originates in unpermitted work, the claim conversation becomes considerably more complicated. This is a matter for your carrier and your policy language rather than for general advice, and it is worth a direct question to your agent before deciding to proceed without a permit.
The third is the one people underweight. The inspection is an independent technical review of work you cannot see, performed by someone with no financial interest in the project, at a fee that is a rounding error on a bathroom. The household is buying a second set of eyes on the plumbing and electrical inside their walls. Framed as a compliance cost it feels like friction. Framed as what it actually is, it is inexpensive and it is on the household’s side.
Practical Steps for the Household
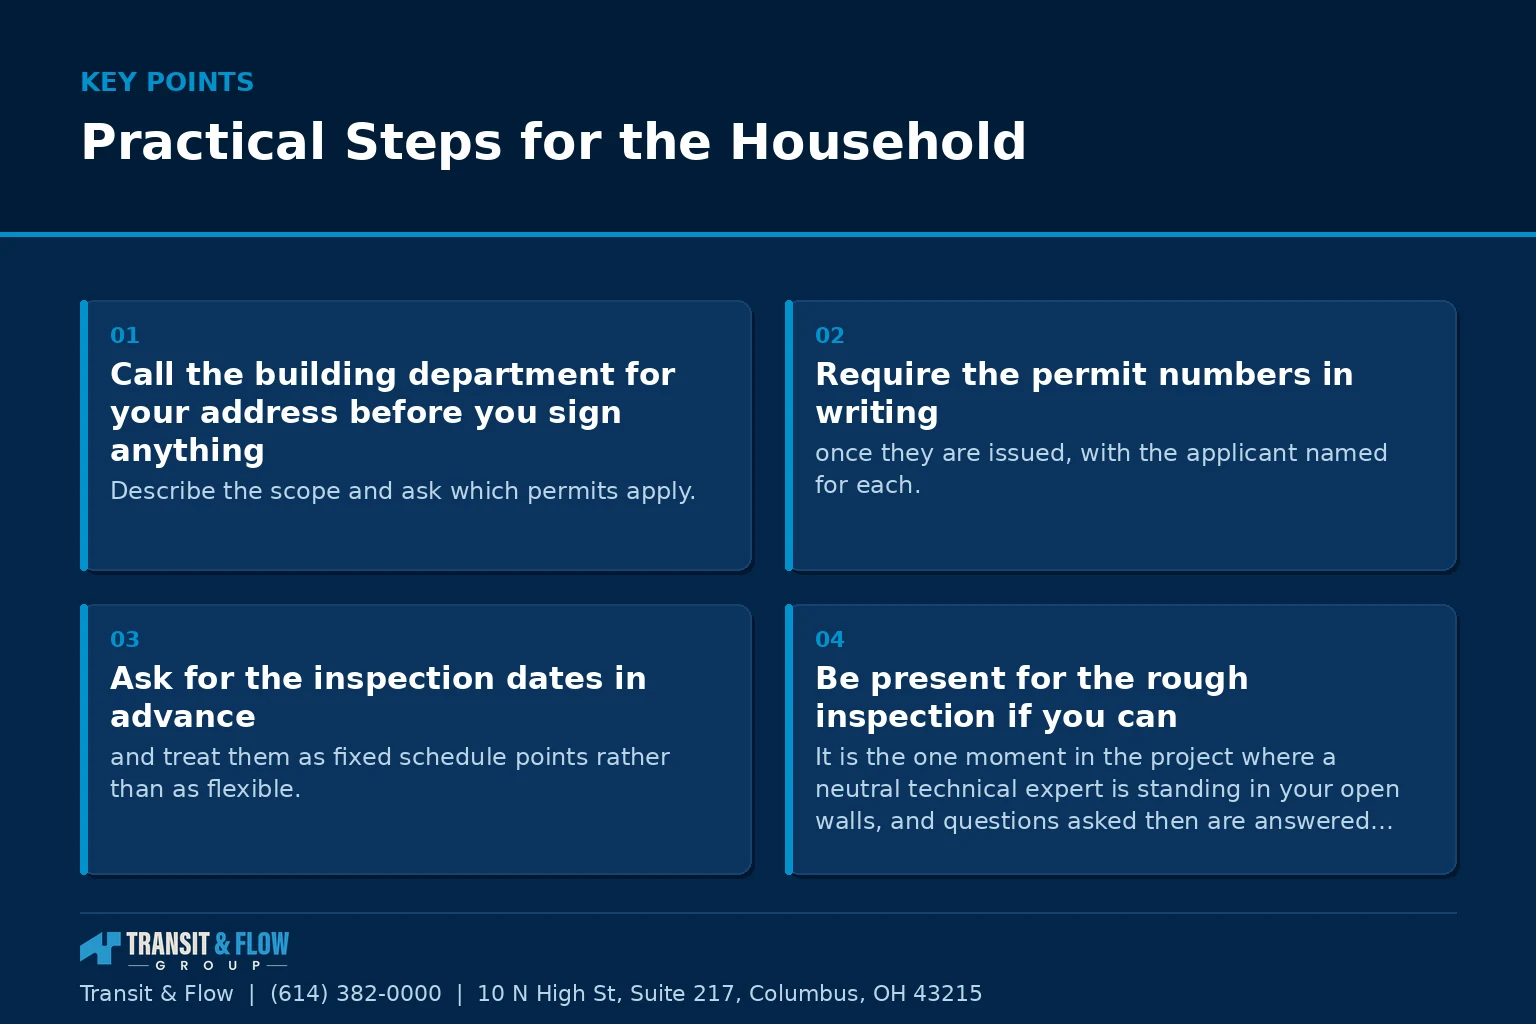
- Call the building department for your address before you sign anything. Describe the scope and ask which permits apply. The call is free and the answer is authoritative for your jurisdiction in a way no article can be.
- Require the permit numbers in writing once they are issued, with the applicant named for each.
- Ask for the inspection dates in advance and treat them as fixed schedule points rather than as flexible.
- Be present for the rough inspection if you can. It is the one moment in the project where a neutral technical expert is standing in your open walls, and questions asked then are answered freely.
- Photograph the open walls before they are closed, which costs nothing and is genuinely useful for the rest of the time you own the house.
- Keep the permit record and the final approvals with your house documents, since that file is what answers the question at a future sale.
- Verify trade licensing independently through the state rather than accepting a copy of a document.
On cost: this article contains no dollar figures on purpose. Permit fees vary by jurisdiction and by the number of trades permitted, and they are consistently among the smallest line items in a bathroom project. What varies far more is the cost of correcting uncovered work, which is why the schedule matters more than the fee.
Glossary
- Applicant. The party named on a permit and responsible to the building department for compliance.
- Rough inspection. An inspection of systems while walls and floors are still open.
- Final inspection. An inspection of the completed installation before the permit is closed.
- Drain, waste, and vent. The complete drainage system including the venting that allows it to function.
- Scald protection. A valve function limiting sudden temperature change at the shower outlet.
- Retroactive permitting. Obtaining a permit for work already completed, which may require uncovering it.
- Notching and boring limits. The allowances, set by the adopted building code rather than by field judgment, that govern how far a framing member may be altered where piping or wiring passes through it. An inspector verifies compliance during the framing review.
- Permit record. The jurisdiction’s file of permits and approvals associated with a property.
Option A is letting the contractor handle permits without much household involvement. Option B is making the permit and inspection sequence an explicit, named part of the contract and the schedule, with permit numbers delivered in writing, inspection dates communicated in advance, and final approvals filed with the house documents. My recommendation is Option B, and it costs the household nothing beyond attention. The permit process is the only independent technical review your bathroom will ever receive, and it happens at exactly the moment when correction is cheap. Households who treat it as bureaucracy experience it as delay. Households who treat it as included quality control experience it as the most cost effective inspection they will ever purchase. Call the building department yourself before signing, require the numbers in writing, be present at the rough, and keep the file. For the full project view, see our bathroom planning guide, and for how the money should be structured around these milestones, our article on payment schedules, deposits, and draws.
Where Transit & Flow Group Fits
Transit & Flow Group coordinates plumbing and bathroom projects across Columbus and Central Ohio and partners with properly licensed and insured specialty contractors when licensing is required. Our standard is that the permit requirement is confirmed with the jurisdiction for the specific address before pricing is finalized, that a licensed contractor is the applicant on trade permits rather than the homeowner, that permit numbers and applicant names are delivered in writing, that inspection dates are treated as fixed points in the schedule, and that final approvals are handed over at closeout as part of the project file. To have a bathroom scope reviewed against your jurisdiction’s requirements, contact us.
Frequently Asked Questions
Does a bathroom remodel in Central Ohio need a permit?
That determination belongs to the building department for your specific address and your specific scope, and requirements differ between the City of Columbus, the surrounding municipalities, and the county departments. The general dividing line in most jurisdictions is between replacing what exists and changing what exists, so swapping a faucet, toilet, vanity, or light fixture in the same location is ordinarily maintenance while altering the systems inside the walls is ordinarily permitted work. Because a full remodel usually touches drain, supply, venting, electrical, ventilation, or framing, the realistic assumption for anything beyond a cosmetic refresh is that permits apply and the open question is which trades. Call your building department, describe the scope, and get the answer from them before signing anything.
Should the homeowner pull the permit if the contractor suggests it?
Understand what that arrangement does before agreeing. The applicant on a permit is the party responsible to the building department for the work being code compliant, so when a homeowner is the applicant, that responsibility sits with the homeowner even though someone else performed the work. If the work fails inspection, the correction obligation traces back to you, and at a future sale the record shows you as the applicant. Homeowner permits exist as a convenience for people genuinely doing their own work. A contractor asking you to pull a permit for trade work they are performing may have reasons of their own, including licensing status, and that is worth understanding beforehand rather than afterward.
What inspections happen during a bathroom project?
The general sequence is a rough plumbing inspection of the drain, waste, vent, and supply piping while everything is open, a rough electrical inspection of wiring, box placement, circuit provisions, and the protection devices required in a wet location, a framing inspection where framing was altered, a mechanical or ventilation inspection where required, an insulation or cover inspection in some jurisdictions, and final inspections for each trade. Names and groupings vary by jurisdiction, so confirm the sequence locally. Separate permits for separate trades are common, and knowing who holds each permit and who schedules its inspections prevents the most common scheduling failure in the process.
What happens if walls get closed before the rough inspection?
Work that gets covered before it is inspected may have to be uncovered, and the cost of that lands somewhere, usually after an argument. This is the single most common way a bathroom schedule loses a week, and it is entirely preventable by treating each inspection as a fixed point in the schedule rather than an interruption to it. Ask for the inspection dates in advance and hold them. It is also worth photographing the open walls before they are closed, which costs nothing and stays useful for as long as you own the house.
What do inspectors most often find in remodeled bathrooms?
Venting that was not carried through correctly after a fixture moved is the most frequent plumbing correction in remodel work. Others include insufficient slope on a relocated drain line, missing or incorrect protection devices on circuits in a wet location, exhaust terminating in an attic or soffit rather than outside the building envelope, framing members altered beyond the limits the adopted code allows, improper support or strapping of piping, fixture clearances that do not meet the requirement, and missing scald protection at the shower valve. None of these are exotic. They recur because remodel work happens inside existing conditions, and it is easy to carry an old arrangement forward without noticing that the new configuration changed what the old arrangement was doing.
Is the permit fee worth it if the work will be done correctly anyway?
The permit buys an independent technical review of work you cannot see, performed by someone with no financial interest in the project, at the moment when correction is still inexpensive. Beyond that, unpermitted work surfaces during real estate transactions more often than people expect, through disclosure obligations, an inspection inconsistent with the permit record, or an appraiser noting a bathroom that does not appear in the property record, and the remedies at that point are retroactive permitting, a price concession, or a delayed closing. Where a loss originates in unpermitted work, the claim conversation also becomes more complicated, which is a question for your carrier and your policy language rather than for general advice. Keep the permit record and the final approvals with your house documents, because that file is what answers the question later.
Sources
- City of Columbus, Get a Permit, permit and inspection process
- Ohio Construction Industry Licensing Board, trade licensing verification
- Ohio Revised Code 3781.25, residential construction standards
- Ohio Attorney General, consumer protection guidance on home improvement contracts
About This Guide
Written and edited by Micheal Parker, founder of Transit & Flow Group. Published February 7, 2027. This guide is checked against the agency and code sources listed above, and it is revised when those sources change.
General contractor of record. Micheal Parker holds City of Columbus General Contractor Registration G12064, issued by the Columbus Department of Building and Zoning Services under Transit & Flow LLC and valid through June 30, 2027. Trade work that falls outside the scope of that registration is performed by licensed trade partners, and the responsible license holder is identified before work begins.
Reviewed by Micheal Parker, City of Columbus registered general contractor, registration G12064. This guide covers a permit, structural, or life safety subject. It is written as evaluation guidance only. Every determination in it routes to the authority having jurisdiction and to a professional licensed in the applicable trade, and no statement here substitutes for that review.
Transit & Flow Group, home and commercial services for Columbus and the surrounding Central Ohio communities. Phone (614) 382-0000. Email solutions@transitflowgroup.com. 10 N High St, Suite 217, Columbus, OH 43215. Contact our team or review the communities we serve.
