


Read this first. This article contains no dollar figures, and that is deliberate rather than evasive. Bathroom pricing in Central Ohio varies so widely with structure, drain path, project class, and what demolition uncovers that any published range would misprice most readers badly in one direction or the other. Worse, an authoritative looking number becomes the anchor against which every honest quote is then judged, which is how households end up choosing the bid that omitted the most scope. What this article does instead is show where the money actually goes in a bathroom, which lines are large, which are volatile, and which are missing from the cheap proposal in front of you. It supports our plumbing work and sits under our bathroom planning guide.
In This Guide
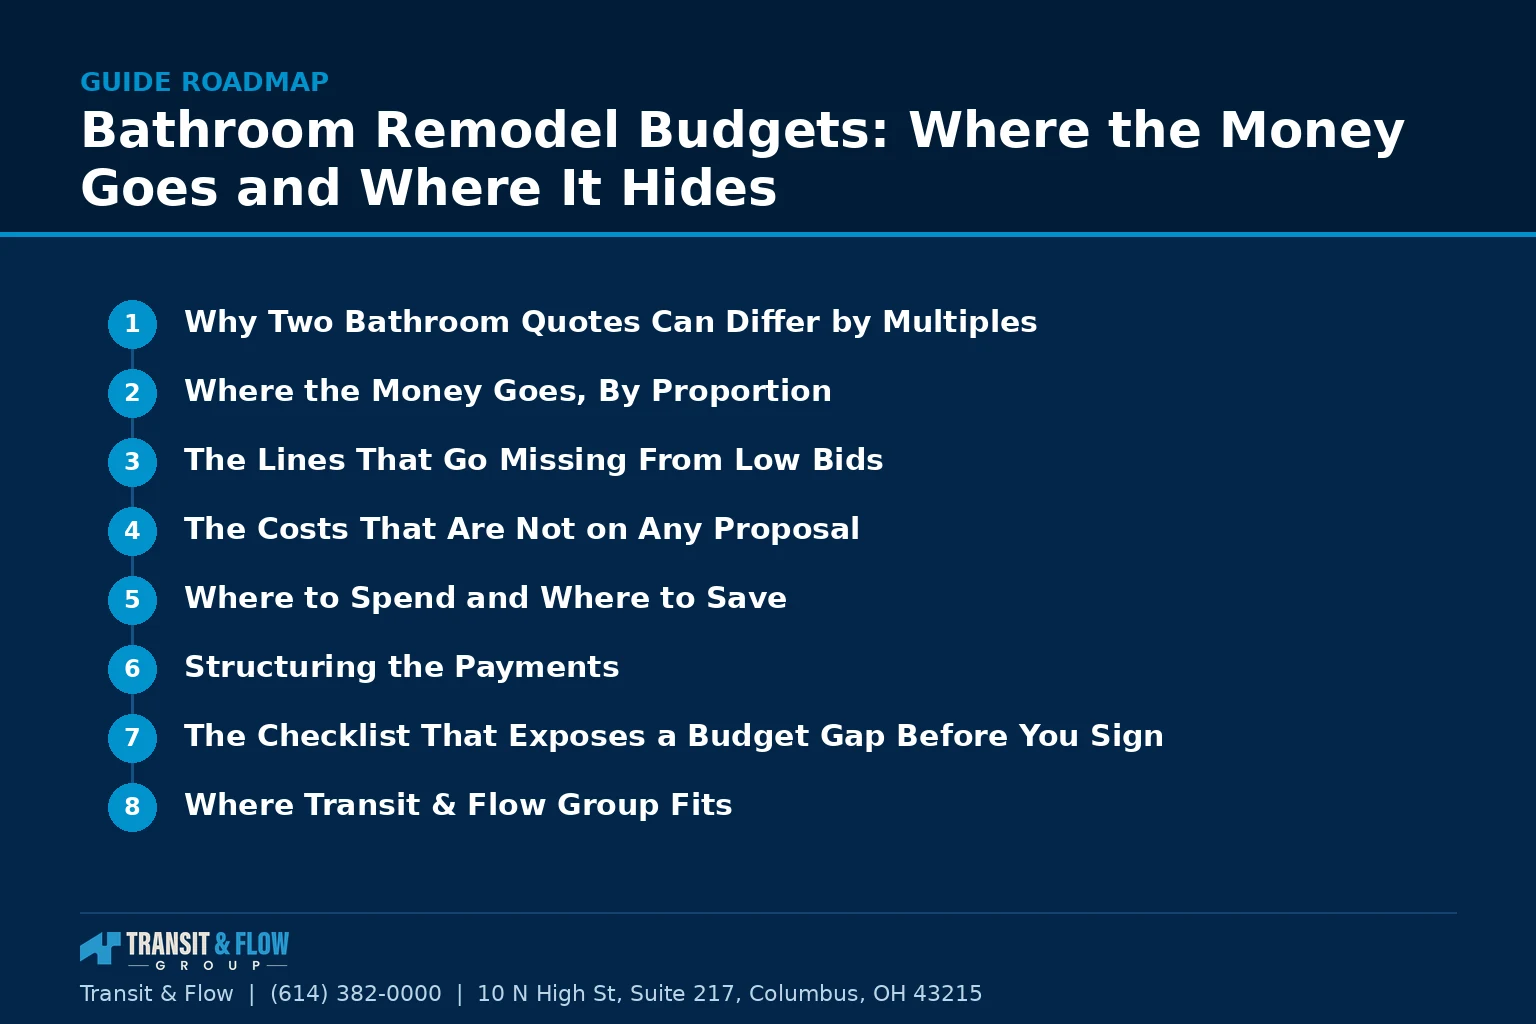
- Why Two Bathroom Quotes Can Differ by Multiples
- Where the Money Goes, By Proportion
- The Lines That Go Missing From Low Bids
- The Costs That Are Not on Any Proposal
- Where to Spend and Where to Save
- Structuring the Payments
- The Checklist That Exposes a Budget Gap Before You Sign
- Glossary
- Where Transit & Flow Group Fits
- Frequently Asked Questions
Transit & Flow Group coordinates projects and partners with properly licensed and insured specialty contractors when licensing is required.
Why Two Bathroom Quotes Can Differ by Multiples
A household collects three bids for what they described identically to all three contractors and receives numbers that are not remotely comparable. The instinct is to conclude that the high bidder is padding and the low bidder is honest. That is occasionally true and it is usually not what happened.
What happened is that the three contractors heard the same description and imagined three different projects. One priced a surface refresh over existing conditions. One priced a full gut with a manufacturer specified waterproofing system and a relocated drain. One priced something in between and carried no allowance for what demolition would find. All three numbers may be correct for the project each of them was pricing. None of them is a quote for the same work.
This is why the first budget move is not gathering quotes. It is naming the project class explicitly and handing that definition to every bidder, so the numbers describe the same work. Our article on naming the project class develops this discipline in a kitchen context and it applies without modification to a bathroom.
Where the Money Goes, By Proportion
Even without figures, the relative weight of the categories is stable enough to plan against. The table below sets each category against how large it typically is, how much it varies between projects, and what drives that variation. Read the volatility column carefully, because volatility is where budgets fail rather than in the large stable lines.
| Category | Typical weight | Volatility | What drives it |
|---|---|---|---|
| Labor across all trades | The largest single share | Moderate | Project class, fixture relocation, tile complexity, site access |
| Tile and tile setting | Large | Very high | Tile size and format, pattern, wall height, niches and benches |
| Waterproofing system | Small | Low | Shower size, geometry, curbless versus curbed |
| Plumbing rough and fixtures | Large | High | Whether fixtures move, drain accessibility, fixture tier |
| Electrical rough and devices | Moderate | Moderate | Circuit count, panel capacity, lighting layers, heated floor |
| Vanity, top, and mirror | Moderate | Very high | Stock versus semi-custom, top material, size |
| Shower glass | Moderate | High | Frameless versus framed, panel size, hardware, thickness |
| Ventilation | Small | Low | Fan capacity, duct route, whether a new termination is needed |
| Flooring | Moderate | High | Material, format, subfloor preparation, heated floor |
| Drywall, paint, and trim | Small | Low | Extent of demolition, ceiling work, adjacent room repair |
| Permits and inspections | Small | Low | Jurisdiction, number of trades permitted |
| Structural and subfloor repair | Unknown until demolition | Extreme | What the old wet area did to the framing beneath it |
Two observations follow. The first is that the items with the lowest volatility, meaning waterproofing, ventilation, and permits, are the ones households are most often tempted to cut, and they are collectively a small share of the total. Cutting them saves very little and removes most of the project’s protection. The second is that the largest volatility sits in the final row, which is the one line nobody can price in advance, and which is therefore the line that requires a contingency rather than an estimate.
The Lines That Go Missing From Low Bids
A low bid is frequently not a cheaper way of doing the same work. It is a proposal for less work, and the difference surfaces as change orders once the household is committed and the room is unusable. These are the items to check for by name.
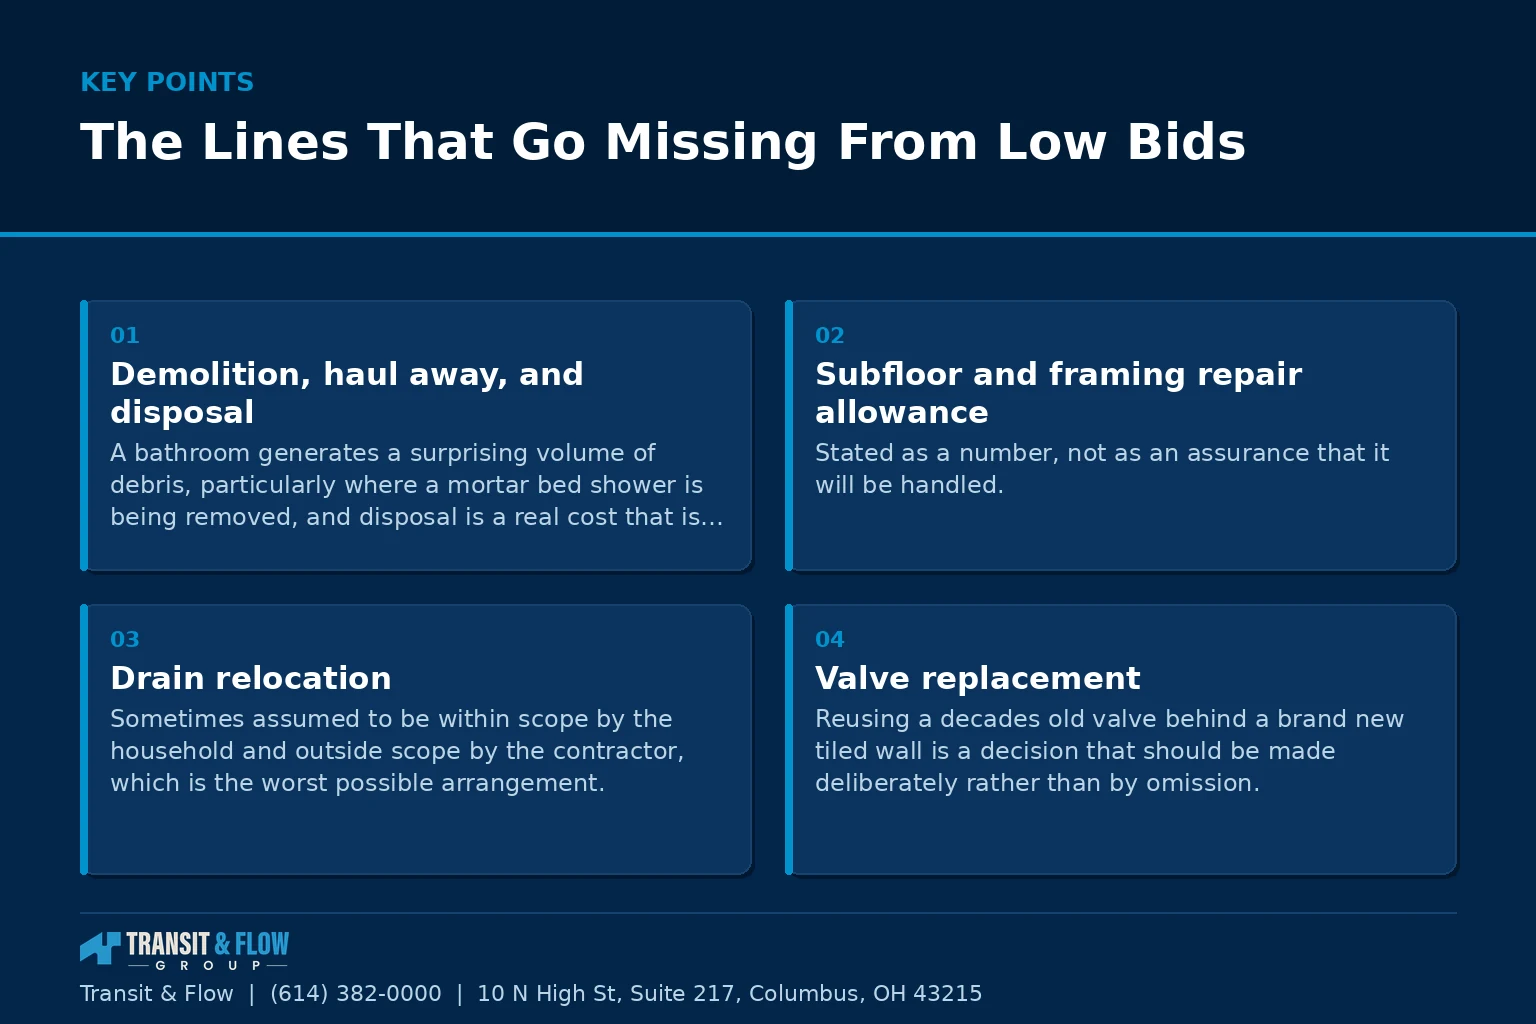
- Demolition, haul away, and disposal. A bathroom generates a surprising volume of debris, particularly where a mortar bed shower is being removed, and disposal is a real cost that is sometimes simply not listed.
- Subfloor and framing repair allowance. Stated as a number, not as an assurance that it will be handled. Every bathroom demolition finds something.
- Drain relocation. Sometimes assumed to be within scope by the household and outside scope by the contractor, which is the worst possible arrangement.
- Valve replacement. Reusing a decades old valve behind a brand new tiled wall is a decision that should be made deliberately rather than by omission.
- Shower glass. Frequently excluded and frequently a substantial line, measured only after tile is complete.
- Permits and inspection coordination, including who the applicant is and who attends the inspections.
- Ventilation upgrade. Reusing the existing fan and duct is a common quiet assumption, and our article on fan sizing and ducting explains why that matters.
- Electrical bringing the room to current requirements, which is frequently triggered by the scope of the remodel rather than chosen.
- Paint and repair of adjacent spaces, particularly the ceiling of the room below where a drain was moved.
- Final cleaning and punch list work, which is small but is a real line and belongs in writing.
Take that list to every proposal and mark each item as included, excluded, or unaddressed. Unaddressed is the dangerous category. A proposal with a written exclusions section is more trustworthy than one without, because the contractor who lists exclusions has thought about the boundary of the work.
The Costs That Are Not on Any Proposal
A bathroom budget is not the same as a bathroom quote, and the gap between the two catches households repeatedly.
The first item is living without the room. In a house with two or more bathrooms this is an inconvenience. In a single bathroom house it is a genuine expense, whether that means staying elsewhere, arranging a temporary facility, or accepting a schedule built around the inconvenience. That cost is real, it scales with the number of working days, and it belongs on the household’s budget even though it will never appear on a contractor’s.
The second is the items the household buys directly. Mirrors, lighting fixtures, hardware, towel bars, shower accessories, a medicine cabinet, and window treatment are often outside the contract and are assumed by nobody. Individually small, collectively meaningful.
The third is scope creep from adjacent conditions. Opening a bathroom floor sometimes reveals a condition in the room below. Replacing a bathroom door highlights that it no longer matches the hallway. Improving the ventilation raises a question about the attic. These are not contractor upsells, they are the natural consequence of examining part of a house closely, and a budget with no room for them will force the household to defer things they will wish they had done while the access existed.
The fourth is the contingency itself, which should be an explicit number set aside before work begins rather than a vague intention to handle whatever comes up. A bathroom is the highest probability room in the house for demolition to reveal something, because it is the room where water has been meeting structure daily for decades.
Where to Spend and Where to Save
Given a fixed budget, the allocation question is more consequential than the total. The organizing principle is straightforward: spend on what is permanent and inaccessible, save on what is visible and replaceable.
- Spend on the waterproofing system. It is a small share of the total and effectively all of the risk. This is the least negotiable line in the project.
- Spend on the plumbing rough and the valve. Buried behind tile, replaced only by demolition, and the failure mode is water inside a wall.
- Spend on ventilation. A rounding error on the total and the thing that protects everything else.
- Spend on blocking and structural preparation, which our article on aging in place planning covers in detail.
- Spend on the tile setter rather than the tile. Skilled installation of a modest tile outperforms poor installation of an expensive one, visibly and permanently.
- Save on tile selection. Large format porcelain in a simple pattern is inexpensive to buy, fast to set, and looks entirely current.
- Save on the vanity, which is a piece of furniture that can be replaced in a decade in an afternoon.
- Save on mirrors, hardware, and accessories, all of which are trivially changed later.
- Save on shower glass initially if needed, since a well built shower accepts glass at any future point, though confirm the tile layout anticipates it.
- Save on the lighting fixtures but not the lighting plan, because the wiring is the expensive part and the fixtures are the cheap part.
Applied consistently, that split produces a bathroom that is structurally excellent and finished modestly, which is a room that can be upgraded cheaply for the next thirty years. The inverse, meaning premium finishes over compromised infrastructure, produces a room that photographs well and gets demolished twice.
Structuring the Payments
The budget conversation is incomplete without the payment structure, because a well priced project on a badly structured payment schedule still exposes the household. The principle is that money follows completed work rather than preceding it, that the deposit is proportionate rather than a large fraction of the total, that draws are tied to identifiable milestones such as rough-in inspection passing or waterproofing being flood tested, and that a meaningful final payment is withheld until the punch list is complete. Our article on payment schedules, deposits, and draws treats this fully, and Ohio consumer protection guidance on home improvement contracts is worth reading before signing anything.
Change orders deserve equal attention, since a bathroom will produce at least one. The standard to insist on is that no change order proceeds without a written description, a price, and a signature, and that verbal approval on a job site is never sufficient regardless of how reasonable the request sounds in the moment.
The Checklist That Exposes a Budget Gap Before You Sign
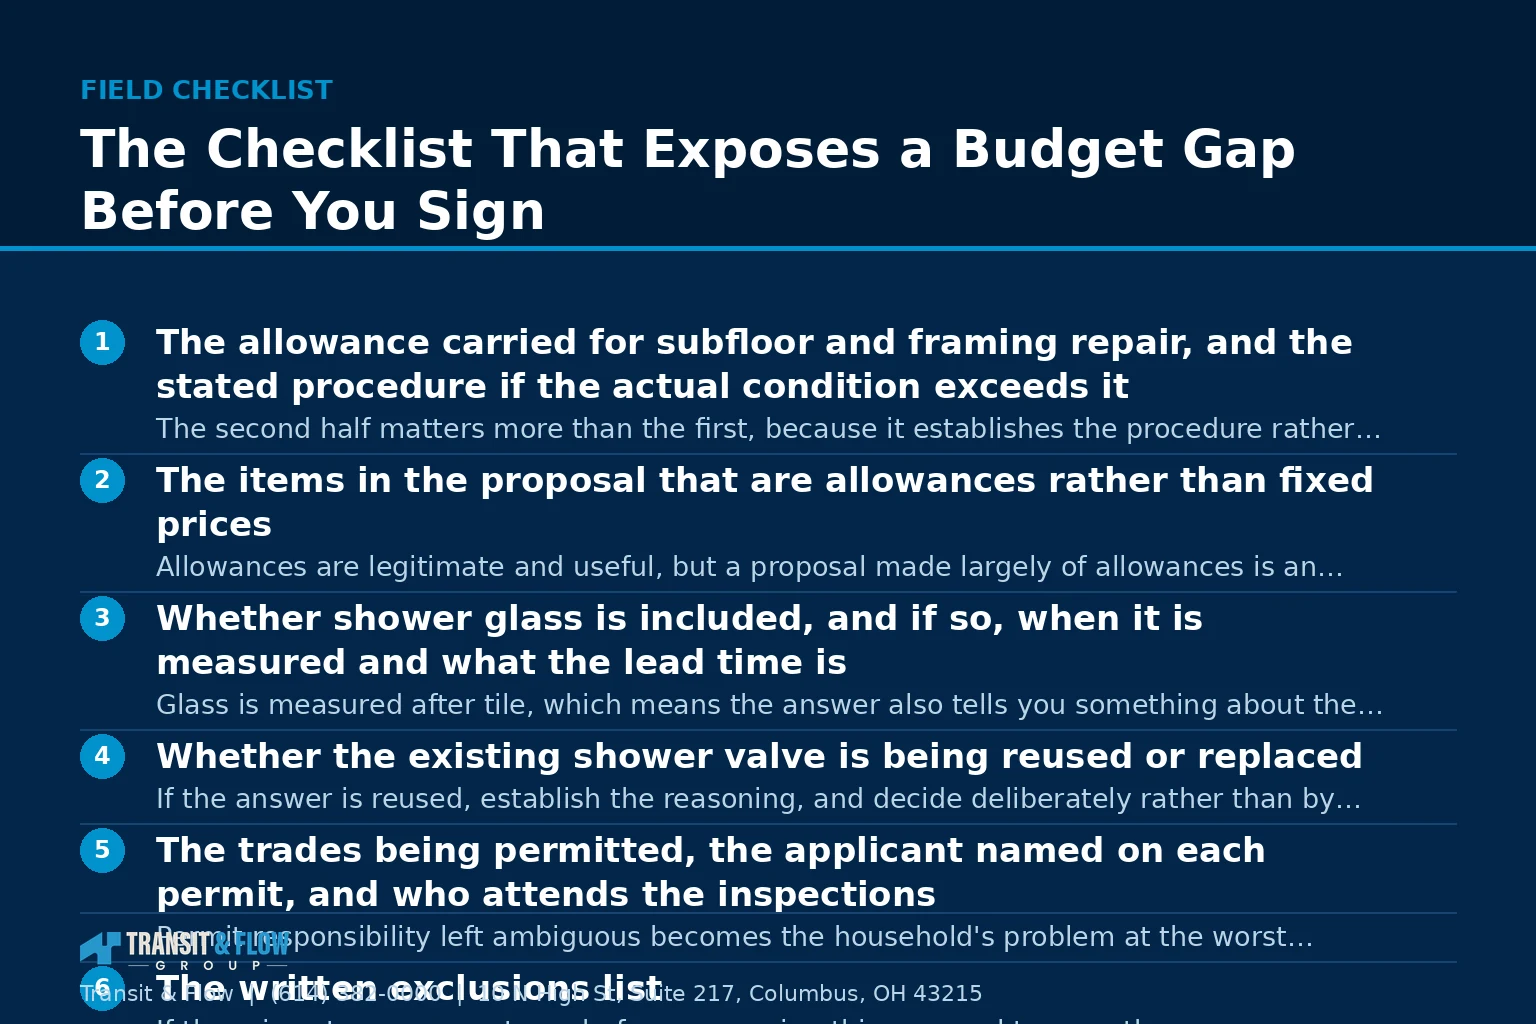
- The allowance carried for subfloor and framing repair, and the stated procedure if the actual condition exceeds it. The second half matters more than the first, because it establishes the procedure rather than just the number.
- The items in the proposal that are allowances rather than fixed prices. Allowances are legitimate and useful, but a proposal made largely of allowances is an estimate wearing the clothes of a quote.
- Whether shower glass is included, and if so, when it is measured and what the lead time is. Glass is measured after tile, which means the answer also tells you something about the schedule.
- Whether the existing shower valve is being reused or replaced. If the answer is reused, establish the reasoning, and decide deliberately rather than by default.
- The trades being permitted, the applicant named on each permit, and who attends the inspections. Permit responsibility left ambiguous becomes the household’s problem at the worst moment.
- The written exclusions list. If there is not one, request one before comparing this proposal to any other.
- The method for pricing change orders, including any stated markup. Agreeing the method in advance removes the leverage problem that exists once the room is demolished.
- The payment schedule, and the milestone that releases each draw. Milestones should be verifiable events rather than calendar dates.
- The number of working days the room is unusable, and the plan if an inspection fails. This converts the living-without-it cost from a guess into a number.
- The portion of the total held until the punch list is complete. A meaningful retention is standard practice and it is the household’s only remaining leverage at the end.
Put all ten to every bidder and write the answers into a single comparison sheet beside the totals. The exercise takes an hour and it routinely reverses which proposal looks best, because the bids separate on the answers far more than they separate on the headline number. In practice the most common outcome is that the lowest total turns out to carry the smallest allowance, the shortest exclusions list, and the least defined change order procedure, which are three different ways of describing the same risk.
One further note on phasing. Where the total exceeds what a household wants to commit at once, a bathroom can sometimes be phased, but only along one line. The infrastructure phase, meaning demolition, plumbing, electrical, framing, waterproofing, and ventilation, cannot be split, because it is a single continuous assembly and stopping partway leaves the room unusable and the work exposed. The finish phase, meaning glass, vanity upgrade, mirrors, lighting fixtures, and hardware, can be deferred almost indefinitely. A household that phases along that seam ends up with a functioning, structurally sound bathroom quickly and improves its appearance over time. A household that phases anywhere else ends up paying mobilization costs twice and living with a construction site.
Glossary
- Project class. The explicit definition of scope, from surface refresh through full gut with relocation, handed to every bidder.
- Allowance. A stated dollar amount carried in a proposal for work or material not yet specified.
- Contingency. A sum set aside by the household for conditions discovered after work begins.
- Exclusions. The written list of what a proposal does not include, which is as informative as what it does.
- Change order. A written, priced, signed modification to the agreed scope.
- Draw. A scheduled payment released on completion of an identified milestone.
- Punch list. The itemized list of remaining corrections agreed at substantial completion.
- Rough-in. Plumbing, electrical, and mechanical work installed inside open walls and floors before they are covered.
- Scope creep. Growth in the work beyond the original agreement, whether household driven or condition driven.
Option A is setting a total budget and asking contractors what can be built for it. Option B is setting three separate numbers before speaking to anyone, meaning a project budget, an explicit contingency for what demolition finds, and a household budget for living without the room, then handing the project number and the defined project class to every bidder. My recommendation is Option B, and the reason Option A fails is subtle. When a contractor is handed a total and asked what fits, the negotiable items become the invisible ones, because those are the only lines a household will not notice being reduced. Nobody proposes cheaper tile to hit a number. They propose a simpler waterproofing approach, a reused fan, a reused valve, and no allowance for subfloor repair, and the household approves a proposal that looks complete and is not. Naming the project class first inverts that pressure, because the invisible work is now defined and the negotiation moves to the finishes, which is exactly where it belongs. Set the three numbers, define the class, require an exclusions section, and compare the bids line by line rather than total to total. For the room level view, see our bathroom planning guide.
Where Transit & Flow Group Fits
Transit & Flow Group coordinates plumbing and bathroom projects across Columbus and Central Ohio and partners with properly licensed and insured specialty contractors when licensing is required. Our standard is that the project class is defined in writing before pricing, that every proposal carries an explicit exclusions section, that a stated allowance is carried for subfloor and framing repair rather than left open, that payment draws are tied to identifiable milestones including a passed rough-in inspection and a completed flood test, and that no change order proceeds without a written description, a price, and a signature. To have a bathroom scope and budget structure reviewed before you sign, contact us.
Frequently Asked Questions
Why do three bathroom quotes for the same job come back so far apart?
Usually because the three contractors heard the same description and imagined three different projects. One priced a surface refresh over existing conditions, one priced a full gut with a manufacturer specified waterproofing system and a relocated drain, and one priced something in between with no allowance for what demolition would find. All three numbers can be correct for the project each contractor was pricing, and none of them is a quote for the same work. The fix is to name the project class explicitly and hand that definition to every bidder before anyone quotes.
What is usually missing from the cheapest bid?
A low bid is frequently not a cheaper way of doing the same work, it is a proposal for less work, and the difference surfaces as change orders once the room is unusable. Check by name for demolition, haul away, and disposal, a stated allowance for subfloor and framing repair, drain relocation, valve replacement, shower glass, permits and inspection coordination, ventilation upgrade, electrical work triggered by the scope, repair of adjacent spaces, and final cleaning and punch list work. Mark each one as included, excluded, or unaddressed, because unaddressed is the dangerous category. A proposal with a written exclusions section is more trustworthy than one without, since listing exclusions means the contractor has thought about the boundary of the work.
Where should the money go, and where is it safe to economize?
The organizing principle is to spend on what is permanent and inaccessible and save on what is visible and replaceable. That means spending on the waterproofing system, the plumbing rough and the valve, ventilation, blocking and structural preparation, and the tile setter rather than the tile itself. It means saving on tile selection, the vanity, mirrors, hardware and accessories, shower glass if it has to wait, and the lighting fixtures though not the lighting plan, since the wiring is the expensive part. Applied consistently that split produces a room that is structurally excellent and finished modestly, which can be upgraded cheaply for decades. The inverse produces a room that photographs well and gets demolished twice.
What costs never appear on a contractor’s proposal?
Four of them, and together they catch households repeatedly. Living without the room, which is an inconvenience in a house with two bathrooms and a genuine expense in a single bathroom house, and which scales with the number of working days. The items the household buys directly, meaning mirrors, lighting fixtures, hardware, towel bars, shower accessories, a medicine cabinet, and window treatment. Scope creep from adjacent conditions, since examining part of a house closely naturally raises questions about what is next to it. And the contingency itself, which should be an explicit number set aside before work begins, because a bathroom is the highest probability room in the house for demolition to reveal something.
How should payments and change orders be structured?
Money should follow completed work rather than precede it. The deposit should be proportionate rather than a large fraction of the total, draws should be tied to identifiable milestones such as a passed rough-in inspection or a completed flood test, and a meaningful final payment should be withheld until the punch list is complete. On change orders, insist that none proceeds without a written description, a price, and a signature, and treat verbal approval on a job site as never sufficient regardless of how reasonable the request sounds in the moment. Ohio consumer protection guidance on home improvement contracts is worth reading before signing anything.
Can a bathroom remodel be phased over time?
Sometimes, but only along one seam. The infrastructure phase, meaning demolition, plumbing, electrical, framing, waterproofing, and ventilation, cannot be split, because it is a single continuous assembly and stopping partway leaves the room unusable and the work exposed. The finish phase, meaning glass, a vanity upgrade, mirrors, lighting fixtures, and hardware, can be deferred almost indefinitely. A household that phases along that seam gets a functioning, structurally sound bathroom quickly and improves its appearance over time, while a household that phases anywhere else pays mobilization twice and lives with a construction site.
Sources
- Ohio Attorney General, consumer protection guidance on home improvement contracts
- Ohio Construction Industry Licensing Board, trade licensing verification
- City of Columbus, Get a Permit, permit and inspection process
- Ohio Revised Code 3781.25, residential construction standards
About This Guide
Written and edited by Micheal Parker, founder of Transit & Flow Group. Published February 5, 2027. This guide is checked against the agency and code sources listed above, and it is revised when those sources change.
General contractor of record. Micheal Parker holds City of Columbus General Contractor Registration G12064, issued by the Columbus Department of Building and Zoning Services under Transit & Flow LLC and valid through June 30, 2027. Trade work that falls outside the scope of that registration is performed by licensed trade partners, and the responsible license holder is identified before work begins.
Reviewed by Micheal Parker, City of Columbus registered general contractor, registration G12064. This guide covers a permit, structural, or life safety subject. It is written as evaluation guidance only. Every determination in it routes to the authority having jurisdiction and to a professional licensed in the applicable trade, and no statement here substitutes for that review.
Transit & Flow Group, home and commercial services for Columbus and the surrounding Central Ohio communities. Phone (614) 382-0000. Email solutions@transitflowgroup.com. 10 N High St, Suite 217, Columbus, OH 43215. Contact our team or review the communities we serve.
