

By the time a household has chosen a countertop material, they usually believe the countertop decision is finished. It is not. Three smaller decisions sit inside it, each one changes the quote, and each one is made at a different moment in the schedule. Edge profile, backsplash treatment, and the sink specification are the details that separate a countertop that looks considered from one that looks ordered. This article covers all three and, more usefully, when each has to be settled. It supports our countertop work and sits under our countertop materials comparison.
In This Guide
- Edge Profiles, and What They Actually Change
- Backsplashes, and the Decision Most People Make by Default
- Behind the Range, Which Deserves Its Own Thought
- The Sink Decisions That Have to Happen Early
- What to Get in Writing Before Fabrication
- Glossary
- Where Transit & Flow Group Fits
- Frequently Asked Questions
Transit & Flow Group coordinates projects and partners with properly licensed and insured specialty contractors when licensing is required.
Edge Profiles, and What They Actually Change
The edge profile is the shape cut into the exposed edge of the slab. It is usually presented as a purely aesthetic choice from a board of small samples, and it is not. It changes cleaning, it changes chip resistance, it changes the perceived thickness of the counter, and it changes the price, because more elaborate profiles take more machine time and more hand finishing.
| Profile | What it looks like | Practical behavior | Best suited to |
|---|---|---|---|
| Eased | A square edge with the sharpness taken off | Simplest to clean, reads modern, minimal chip exposure at the top corner | Contemporary kitchens and most engineered surfaces |
| Beveled | An angled cut across the top edge | Clean and crisp, the angle catches light and defines the counter line | Transitional kitchens wanting definition without ornament |
| Bullnose | A full rounded edge | Very forgiving, no sharp corner at all, sheds liquid off the front rather than holding it | Households with small children, and traditional settings |
| Half bullnose | Rounded top, squared bottom | Softer than eased, more substantial than full bullnose | A common default that suits most kitchens |
| Ogee | An S-shaped decorative curve | Ornate, more surface to clean, more hand finishing in fabrication | Traditional and formal kitchens |
| Mitered | Two pieces joined at the corner to fake a thicker slab | Produces a dramatic thick edge, adds fabrication complexity and a joint | Islands and waterfall details where visual mass is the goal |
| Waterfall | The surface turns down the side of the island to the floor | Consumes substantially more material and requires vein matching at the turn | Islands where the counter is the focal point |
Two practical notes. Ask to see the profile in your actual material rather than in a generic sample, because the same profile reads very differently in a heavily veined stone than in a uniform one. And ask which profiles are included in the base quote and which carry an upcharge, in writing, before the template. Edge profile is one of the most common places a quote grows quietly.
Backsplashes, and the Decision Most People Make by Default
There are three broad approaches, and households usually end up in one of them by accident rather than by choosing.
- A short splash in the counter material. A strip of the same slab, typically a few inches tall, running along the wall. It is the simplest to specify, it seals the counter-to-wall joint with matching material, and it is the least visually ambitious option. It is also the cheapest to fabricate because it comes from slab remnant.
- A full height slab backsplash. The counter material continues up the wall to the underside of the upper cabinets, or all the way up behind a range. It is a striking result, it has no grout at all, and it consumes considerably more material, which is why it is the largest single cost swing in this article.
- Tile. A separate material and a separate trade, offering the widest design range and the lowest material cost, at the price of grout lines that require sealing and cleaning over time.
The decision to make consciously is whether to have a short splash at all. Skipping it and running tile down to the counter produces a cleaner line and is extremely common in contemporary kitchens. Combining a short splash with tile above it produces a visible horizontal band that some households find awkward and others do not notice. Look at photographs of both before deciding, because this is difficult to visualize and expensive to change.
Sequencing matters here. If tile runs to the counter, the counter is templated and installed first and the tile follows. If a slab backsplash is used, it is fabricated with the counters. Confirm which sequence applies to your project before the template visit, because the answer changes what has to be finished on the walls beforehand, as covered in our article on countertop templating.
Behind the Range, Which Deserves Its Own Thought
The wall behind a cooking surface takes more abuse than anywhere else in the kitchen. It gets heat, grease, and repeated cleaning, and it is the most visible vertical surface in the room. A full height treatment behind the range, whether slab or tile, is one of the few upgrades that is simultaneously a design decision and a maintenance decision.
Grout behind a range absorbs grease over years in a way that is difficult to reverse, which is the practical argument for a continuous slab in that specific location even in a kitchen that uses tile elsewhere. If tile is used, a denser grout and a smaller joint width reduce the problem. Decide this before the tile order rather than after, because it changes the product.
The Sink Decisions That Have to Happen Early
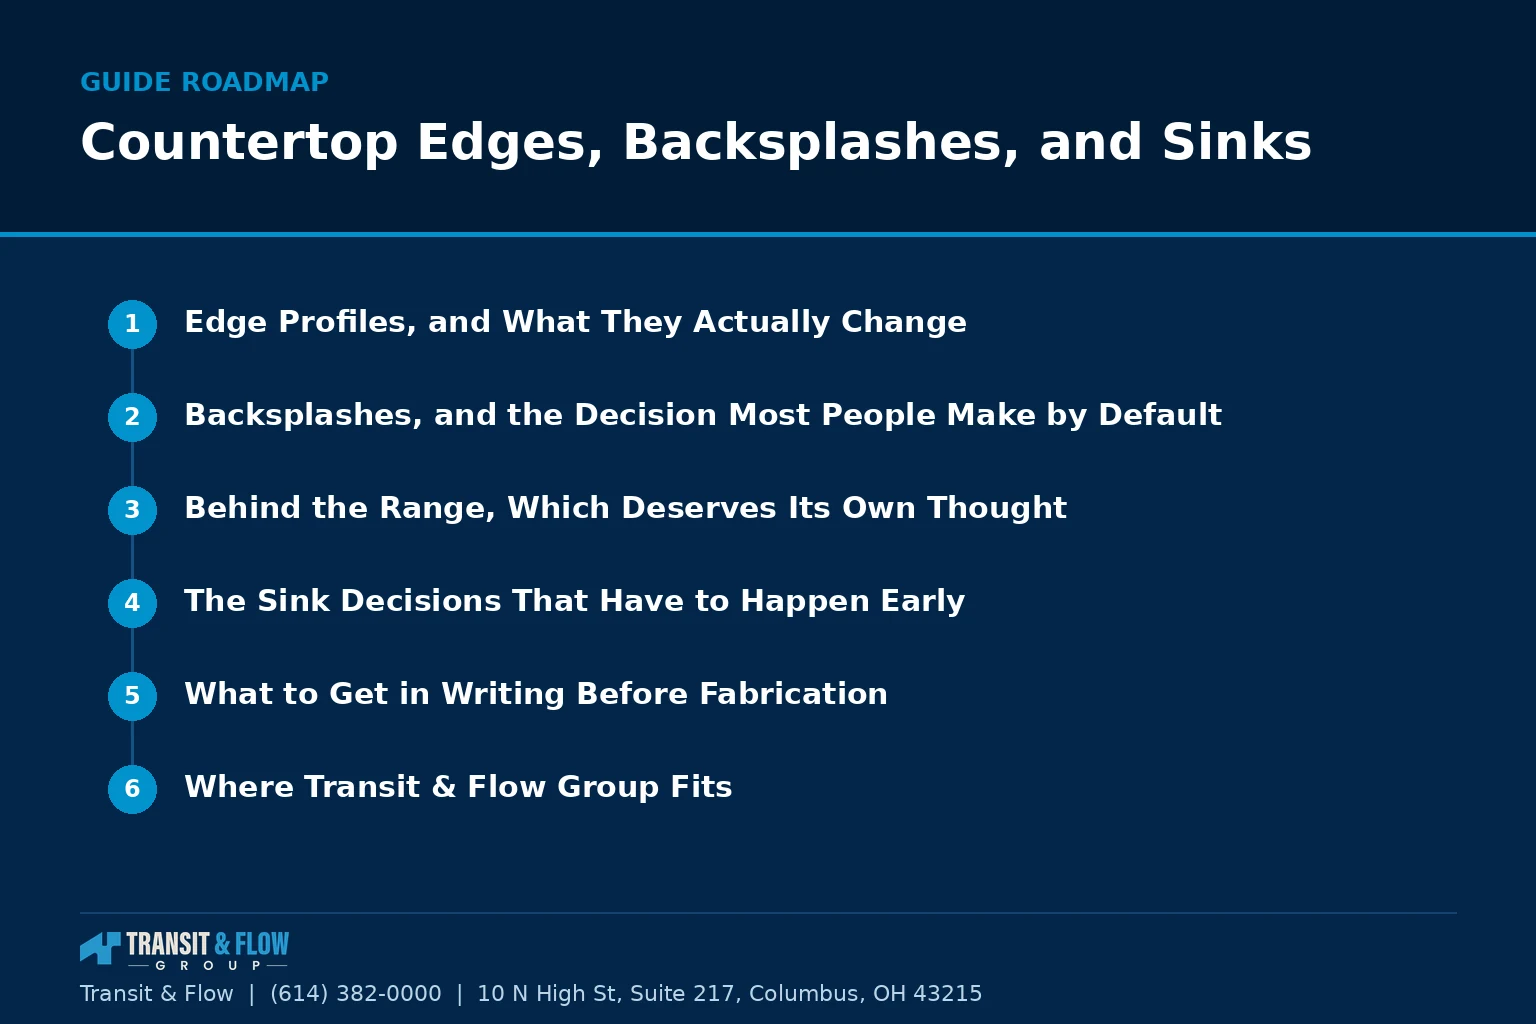
The sink is not a late purchase. It is an input to fabrication, and several decisions around it have to be locked well before the counter is cut.
- Mounting style. Undermount, drop-in, integrated, or apron front. This determines how the opening is cut and finished, and on an apron front it also determines cabinet modification.
- The physical unit on site. Fabricators cut to the actual sink rather than to published dimensions, so it usually needs to be delivered before the template.
- Reveal style at an undermount. Positive leaves counter visible inside the basin edge, negative tucks the counter slightly inside, zero aligns them. Each cleans differently and each is a fabrication instruction that belongs on the drawing.
- Faucet and accessory holes. Faucet, sprayer, soap dispenser, filtered water tap, and air gap each need a hole in a specific location, drilled during fabrication rather than on site.
- Basin configuration. Single, double, or offset. A large single basin needs a sink base wide enough to carry it, which is a cabinet decision made much earlier.
- Who disconnects and reconnects the plumbing. This is licensed trade work, it happens on both ends of the countertop installation, and it is frequently excluded from countertop quotes.
The failure mode here is predictable. A household selects a sink after the counter is quoted, chooses a model with a different footprint than the one assumed, and discovers the change either delays fabrication or requires a cabinet modification. Lock the sink at the same time as the counter material, not after.
What to Get in Writing Before Fabrication
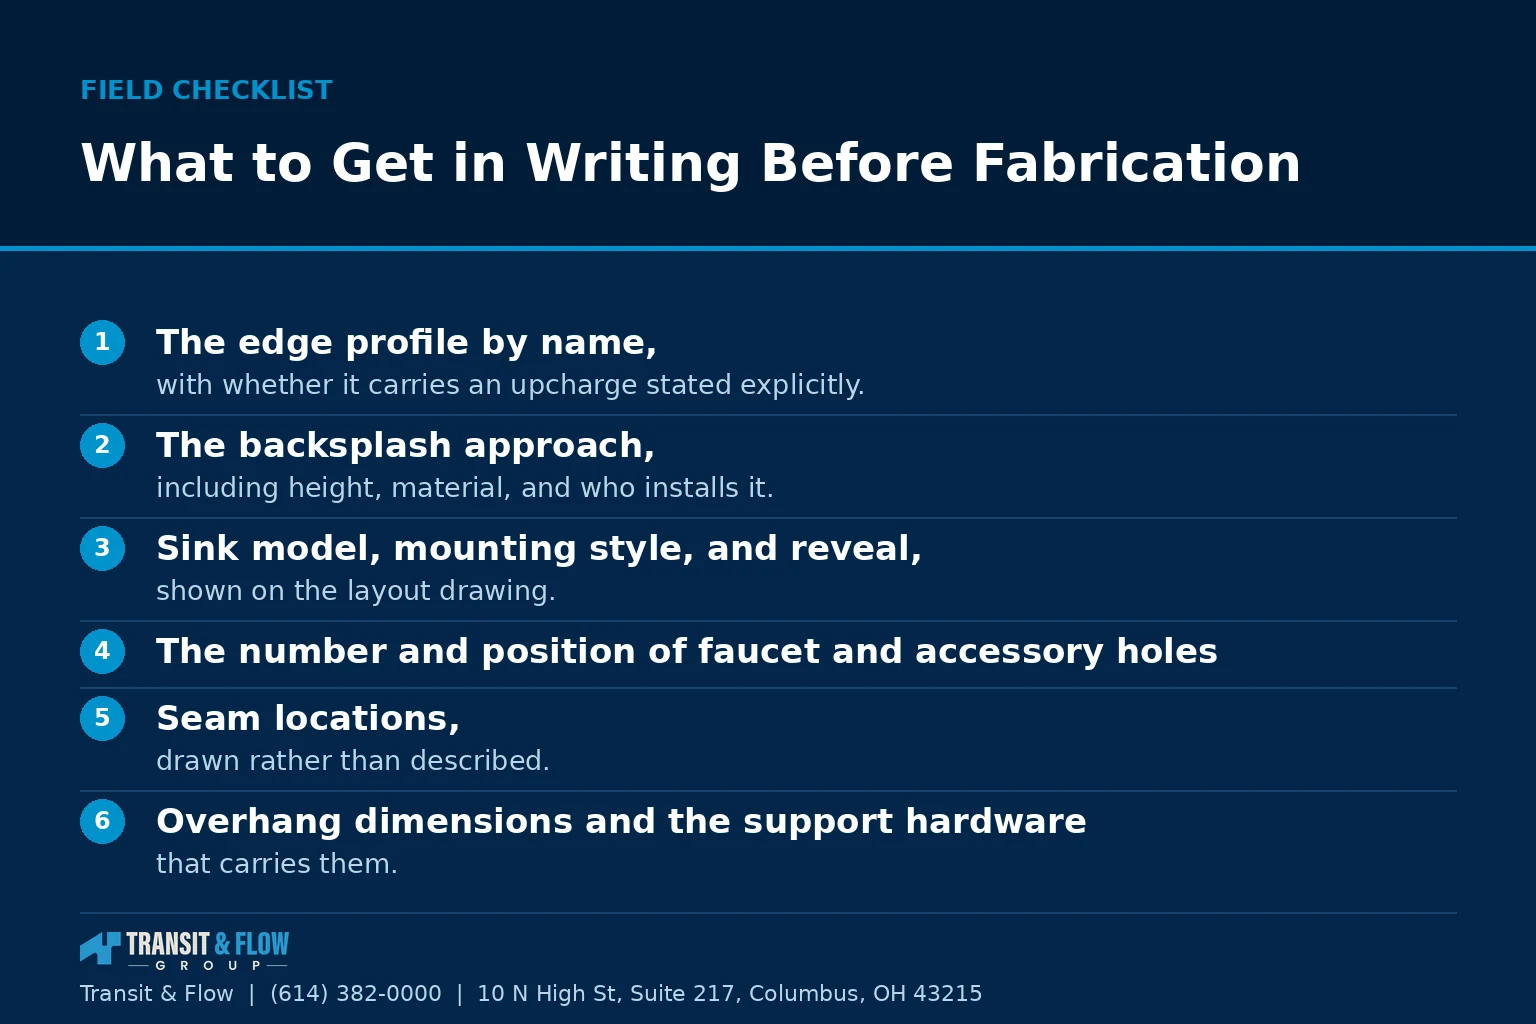
- The edge profile by name, with whether it carries an upcharge stated explicitly.
- The backsplash approach, including height, material, and who installs it.
- Sink model, mounting style, and reveal, shown on the layout drawing.
- The number and position of faucet and accessory holes.
- Seam locations, drawn rather than described.
- Overhang dimensions and the support hardware that carries them.
- Removal and disposal of the existing counter and splash, stated as included or excluded.
- Plumbing disconnect and reconnect, stated as included or excluded, with who performs it.
On cost: this article contains no dollar figures on purpose. Edge profiles, backsplash approach, sink cutout complexity, hole drilling, and overhang support all price differently by fabricator, by material, and by the specific layout. A full height slab backsplash in particular can change the material quantity substantially. Ask for each of these as a separate line rather than as a bundled countertop number, which is the only way to compare two quotes honestly, as covered in our article on where kitchen budgets actually go.
Glossary
- Edge profile. The shape cut into the exposed edge of a countertop.
- Eased edge. A square edge with the corner slightly softened, the simplest common profile.
- Mitered edge. Two pieces joined at an angle to create the appearance of a thicker slab.
- Waterfall. A detail where the countertop material turns down the side of an island to the floor.
- Short splash. A low strip of counter material running along the wall at the back of the counter.
- Full height backsplash. Wall covering that runs from the counter to the underside of the upper cabinets.
- Reveal. The relationship between the counter edge and the basin edge at an undermount sink.
- Air gap. A device requiring its own hole, used with some dishwasher drain arrangements.
- Sink base. The cabinet beneath the sink, whose interior width limits basin size.
Option A is spending the available detail budget on an elaborate edge profile. Option B is spending it on a full height backsplash behind the range and keeping the edge simple. My recommendation is Option B for most Central Ohio kitchens, and the reasoning is about where attention actually lands. An ornate edge is seen from a narrow angle, mostly by the person standing at the counter, and it adds cleaning surface in the place most likely to collect crumbs. A full height treatment behind the range is the vertical surface everyone sees from the moment they enter the room, it is the surface that takes the most abuse, and eliminating grout in that location removes a maintenance problem permanently. Choose an eased or half bullnose edge, put the money on the wall behind the range, and settle the sink specification at the same time you settle the material. For the material decision itself, see our countertop materials comparison, and for the visit where all of this gets finalized, our article on countertop templating.
Where Transit & Flow Group Fits
Transit & Flow Group coordinates countertop projects across Columbus and Central Ohio and partners with properly licensed and insured specialty contractors when licensing is required. Our standard is that edge profile, backsplash approach, and sink specification are settled and priced as separate written lines before fabrication, that the sink is on site before the template rather than after, that seam and hole locations appear on a signed drawing, and that plumbing disconnect and reconnect are scheduled with a licensed contractor rather than left to the day of installation. To have a countertop scope reviewed line by line before you sign, contact us.
Frequently Asked Questions
Is the edge profile only an aesthetic choice?
No. The profile changes how easily the edge cleans, how exposed the top corner is to chipping, how thick the counter appears, and what the fabricator charges, because more elaborate shapes take more machine time and more hand finishing. Ask to see the profile in your actual material rather than on a generic sample board, since the same shape reads very differently in a heavily veined stone than in a uniform one. Ask in writing which profiles are inside the base quote and which carry an upcharge, before the template visit.
Do I need a short backsplash in the counter material?
That is the decision most households make by default rather than by choosing. A short strip of slab is the simplest option and it seals the counter to wall joint in matching material. Running tile down to the counter instead produces a cleaner line and is common in contemporary kitchens, while combining a short splash with tile above it creates a visible horizontal band that some people find awkward and others never notice. Look at photographs of both before deciding, because it is difficult to visualize and expensive to change later.
Why does the wall behind the range get treated differently?
It takes more abuse than anywhere else in the kitchen, absorbing heat, grease, and repeated cleaning while being the most visible vertical surface in the room. Grout in that location absorbs grease over the years in a way that is hard to reverse, which is the practical argument for a continuous slab there even in a kitchen that uses tile everywhere else. If tile is used behind the range, a denser grout and a smaller joint width reduce the problem. Decide before the tile is ordered, because it changes the product.
Why does the sink have to be chosen so early?
Because it is an input to fabrication rather than a late purchase. Fabricators cut to the actual sink rather than to published dimensions, so the physical unit usually has to be on site before the template. Mounting style, reveal style at an undermount, basin configuration, and the number and position of faucet and accessory holes are all fabrication instructions that belong on the drawing. The predictable failure is selecting a sink after the counter is quoted, then discovering the different footprint delays fabrication or forces a cabinet modification.
Is plumbing disconnect and reconnect included in a countertop quote?
Frequently not, and that is one of the most common gaps in a countertop scope. It is licensed trade work, it happens on both ends of the installation, and it needs to be scheduled rather than improvised on the day. Get it stated in writing as included or excluded, with the party performing it named. The same applies to removal and disposal of the existing counter and splash.
What should appear in writing before fabrication begins?
The edge profile by name with any upcharge stated, the backsplash approach including height, material, and who installs it, the sink model, mounting style, and reveal shown on the layout drawing, the number and position of faucet and accessory holes, seam locations drawn rather than described, overhang dimensions with the support hardware that carries them, and removal, disposal, and plumbing work stated as included or excluded. Ask for these as separate lines instead of one bundled countertop number. That is the only way to compare two quotes honestly.
Sources
- Ohio Construction Industry Licensing Board, trade licensing verification
- City of Columbus, Get a Permit, permit and inspection process
- Ohio Attorney General, consumer protection guidance on home improvement contracts
- Ohio Revised Code 3781.25, residential construction standards
About This Guide
Written and edited by Micheal Parker, founder of Transit & Flow Group. Published January 20, 2027. This guide is checked against the agency and code sources listed above, and it is revised when those sources change.
General contractor of record. Micheal Parker holds City of Columbus General Contractor Registration G12064, issued by the Columbus Department of Building and Zoning Services under Transit & Flow LLC and valid through June 30, 2027. Trade work that falls outside the scope of that registration is performed by licensed trade partners, and the responsible license holder is identified before work begins.
Transit & Flow Group, home and commercial services for Columbus and the surrounding Central Ohio communities. Phone (614) 382-0000. Email solutions@transitflowgroup.com. 10 N High St, Suite 217, Columbus, OH 43215. Contact our team or review the communities we serve.
