
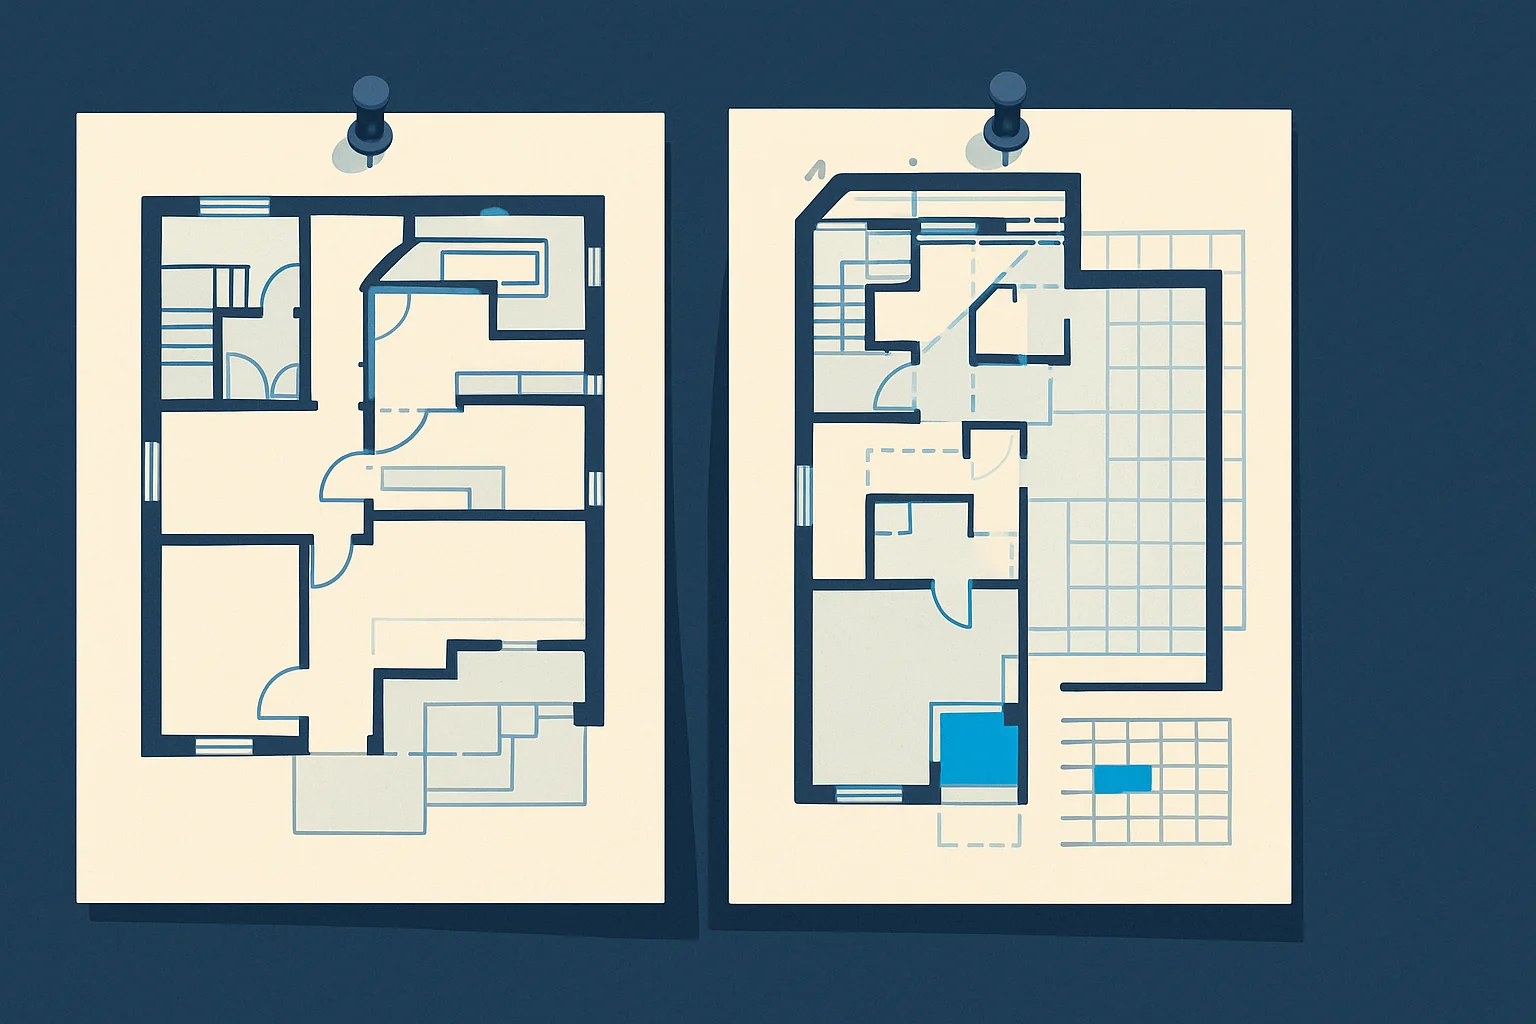

The most expensive part of a kitchen is the part you will never look at again. Circuits inside walls, supply and drain lines under the floor, a duct running to an exterior wall, and blocking behind drywall are all buried the moment finishes go on, and revisiting any of them later means undoing work you paid for. This article explains what rough-in work is, why it is licensed and inspected, and how to tell whether a proposal actually includes it. It supports our electrical and plumbing work.
In This Guide
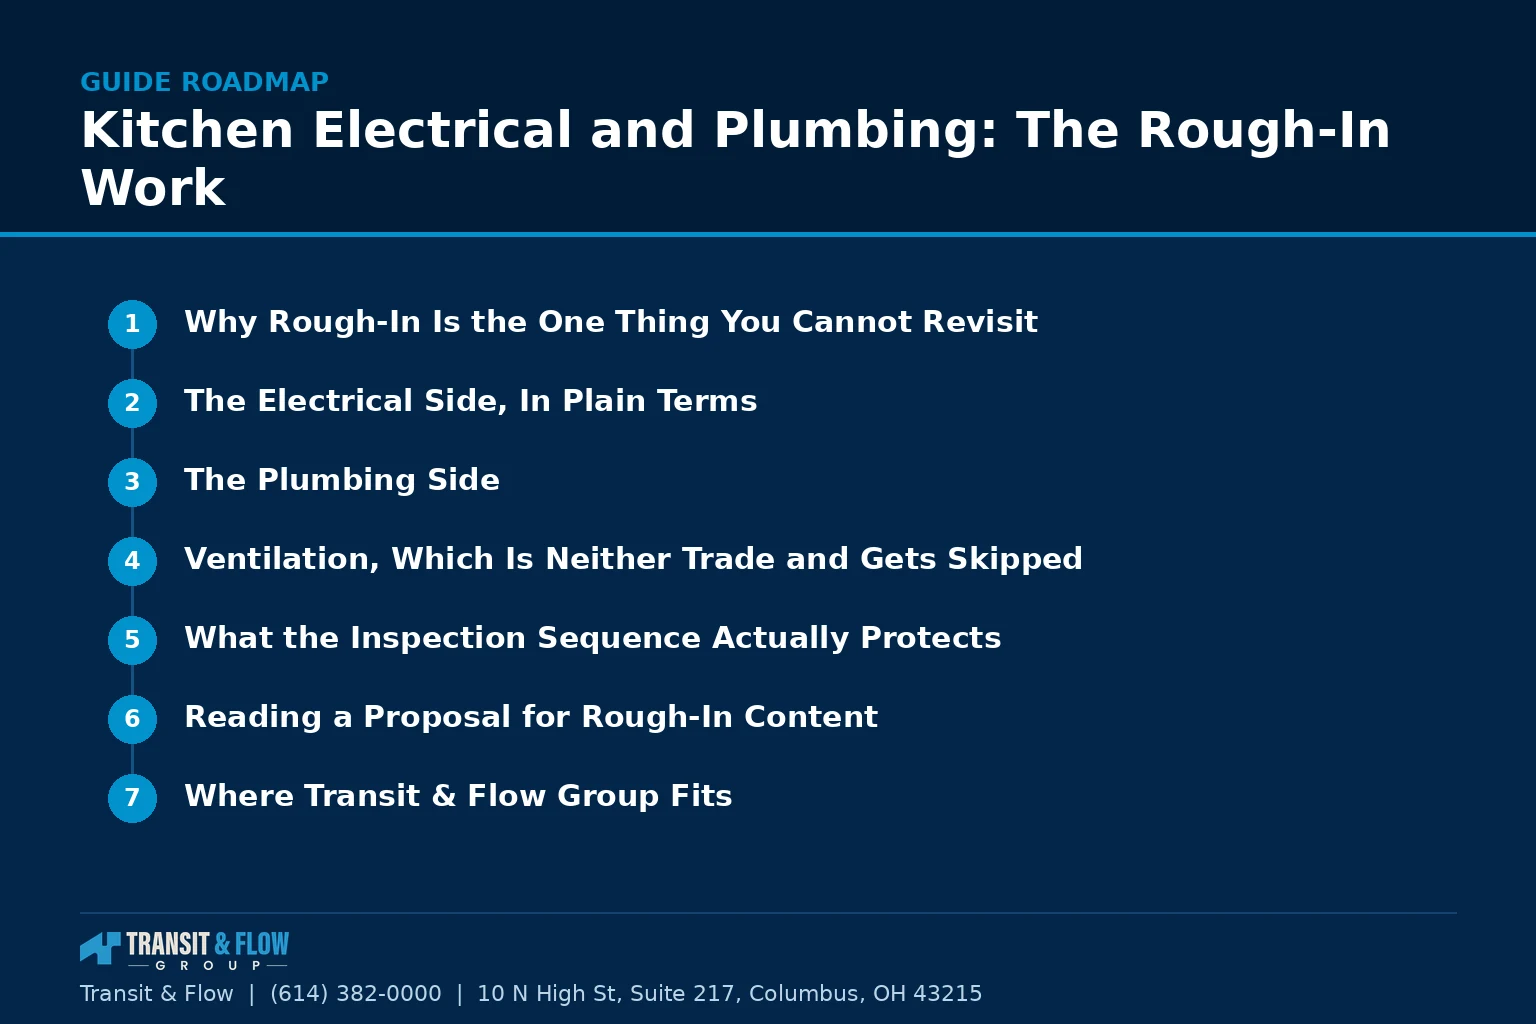
- Why Rough-In Is the One Thing You Cannot Revisit
- The Electrical Side, In Plain Terms
- The Plumbing Side
- Ventilation, Which Is Neither Trade and Gets Skipped
- What the Inspection Sequence Actually Protects
- Reading a Proposal for Rough-In Content
- Where Transit & Flow Group Fits
- Frequently Asked Questions
Transit & Flow Group coordinates projects and partners with properly licensed and insured specialty contractors when licensing is required.
Read this first. Everything described here is licensed trade work performed under permit and verified by inspection. This article is written so you can understand what you are buying and evaluate a proposal intelligently. It is not instructions, and none of it should be attempted by a homeowner. Electrical and gas work performed without a license and an inspection creates a hazard that outlives the project and follows the property to the next owner.
Why Rough-In Is the One Thing You Cannot Revisit
Every other decision in a kitchen is reversible at some price. A door style can be changed. A countertop can be replaced. A backsplash can be redone in a weekend. Rough-in is different, because the only path back to it runs through the finishes on top of it.
That asymmetry should drive the budget. When a project runs over, the instinct is to cut the items that are easiest to cut without changing the drawing, and those are almost always the invisible ones. An additional circuit, a properly ducted hood, under-cabinet lighting infrastructure, a relocated receptacle. Each cut is small and each one is permanent in practice. The correct order is to spend on the buried work first and take a simpler finish, because upgrading a finish later is a weekend and upgrading rough-in later is a demolition.
The Electrical Side, In Plain Terms
A modern kitchen carries far more electrical load than the room it replaces, and older Central Ohio housing stock was not built for it. These are the elements a competent proposal addresses.
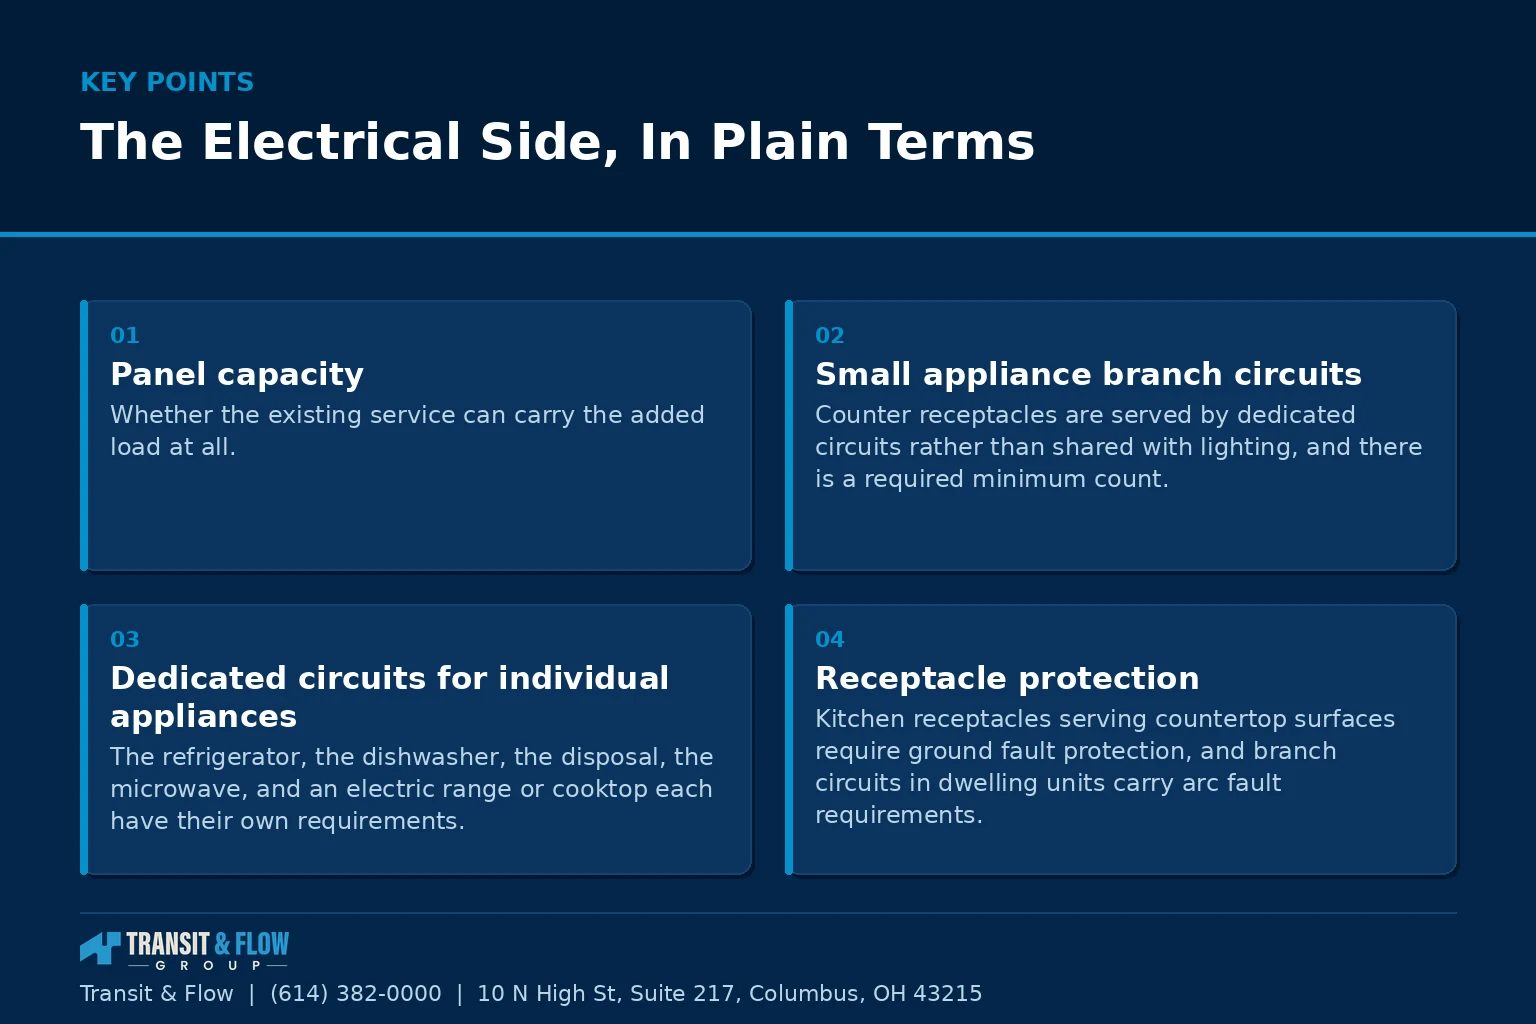
- Panel capacity. Whether the existing service can carry the added load at all. This has to be evaluated before demolition, not discovered after, and where it is insufficient the panel work becomes its own scope. Our article on signs a panel is overloaded or outdated covers what points toward that conversation, and our panel upgrade guide covers the work itself.
- Small appliance branch circuits. Counter receptacles are served by dedicated circuits rather than shared with lighting, and there is a required minimum count. A proposal that does not name a number of circuits is a proposal that has not been engineered.
- Dedicated circuits for individual appliances. The refrigerator, the dishwasher, the disposal, the microwave, and an electric range or cooktop each have their own requirements. Combining loads that should be separate is a common shortcut in low proposals.
- Receptacle protection. Kitchen receptacles serving countertop surfaces require ground fault protection, and branch circuits in dwelling units carry arc fault requirements. Our article on ground fault and arc fault protection explains what each device does and why they are not interchangeable.
- Receptacle placement and spacing. There are spacing requirements along counter runs, and separate provisions for islands and peninsulas. This is one of the most common inspection corrections.
- Lighting in layers. Ambient, task, and accent, each on its own control. The under-cabinet task layer requires wiring routed before cabinets are installed, which means the decision has to be made early or not at all.
- Ventilation power and control. A hood, particularly a high capacity one, has its own supply requirement and sometimes an interlock.
- Future capacity. Running a spare circuit or a conduit path while walls are open costs very little and is the cheapest option you will ever buy on this project.
The Plumbing Side
Plumbing rough-in is where kitchen schedules most often slip, because drainage is governed by physics rather than by preference.
- Supply lines for the sink, the dishwasher, an ice maker, a filtered water tap, and any second sink or beverage unit. Supply is the flexible part and it is rarely the constraint.
- Drainage. The drain has to fall continuously toward the existing stack at a defined slope. Move a sink far enough and there is no longer room under the floor to achieve that fall, which is why a sink relocation is sometimes simple and sometimes structural.
- Venting. Every fixture needs air admitted to the drain so the trap is not siphoned. Where a conventional vent cannot be run, alternate approaches exist and their acceptability is a local code question rather than a matter of opinion.
- Island fixtures. An island sink is the hardest plumbing problem in a residential kitchen, because both the drain path and the vent have to be solved without a wall to run them in.
- Shutoffs. Accessible individual shutoffs at each fixture, which is the difference between a small leak and a whole house shutdown.
- Gas piping where a gas range or cooktop is added or moved. This is licensed work under permit with its own inspection, and it is never a place to accept an informal arrangement.
Ventilation, Which Is Neither Trade and Gets Skipped
Range ventilation sits between the trades, which is exactly why it falls out of proposals. A recirculating hood filters air and returns it to the room. A ducted hood removes it from the building. Only one of those addresses moisture, grease, and combustion byproducts.
Two points matter. The duct path has to reach an exterior wall or roof with an acceptable run and termination, and that path is set by framing rather than by preference. And a high capacity hood in a reasonably tight house removes enough air to affect the draft on other combustion appliances, which is the makeup air question. That is not a theoretical concern, and it connects directly to the mechanism described in our article on carbon monoxide safety with gas heating. If a proposal names a hood by capacity and says nothing about the duct run or makeup air, the ventilation has not been designed.
What the Inspection Sequence Actually Protects
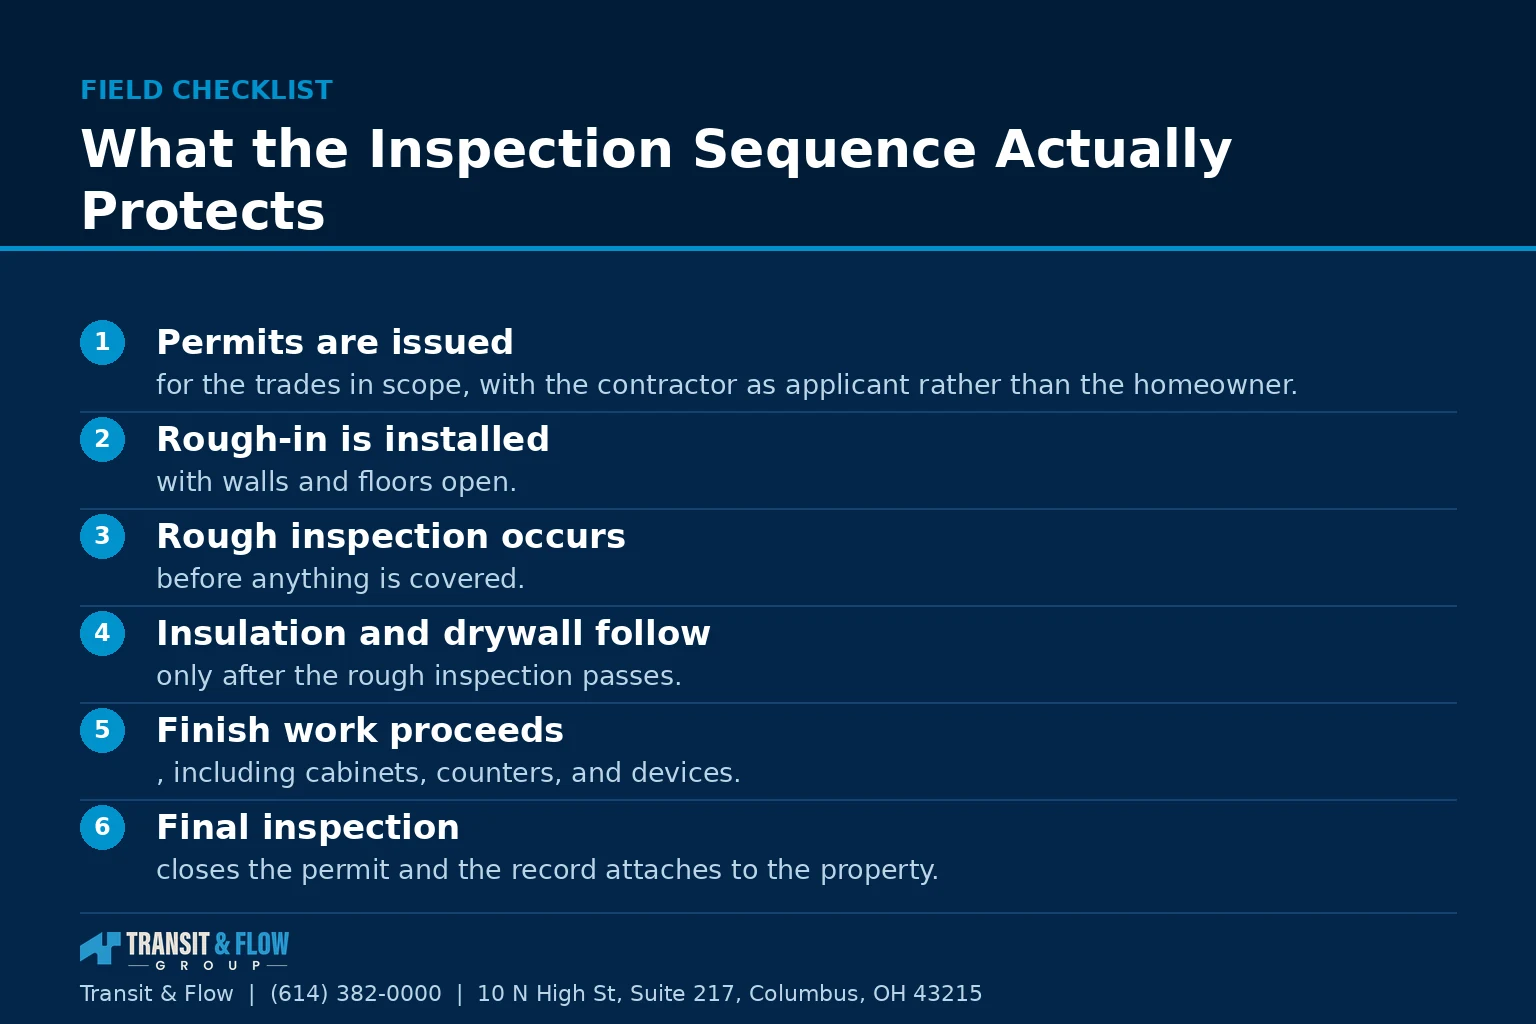
- Permits are issued for the trades in scope, with the contractor as applicant rather than the homeowner.
- Rough-in is installed with walls and floors open.
- Rough inspection occurs before anything is covered. This is the moment a third party with no financial interest in the project looks at the work.
- Insulation and drywall follow only after the rough inspection passes.
- Finish work proceeds, including cabinets, counters, and devices.
- Final inspection closes the permit and the record attaches to the property.
The rough inspection is a technical review you have already paid for through the permit fee, performed on the part of the project you are least equipped to evaluate yourself. Declining it is declining the only independent check in the entire job. A contractor who proposes skipping permits on a project where most of the work is hidden has told you something about their standards that no reference will contradict.
Reading a Proposal for Rough-In Content
- A specific circuit count, not a phrase such as electrical as required.
- A statement on panel capacity, including whether it was verified and by whom.
- Named protection devices for the circuits that require them.
- Every fixture relocation identified individually, with supply, drain, and vent each addressed rather than bundled.
- The hood duct route and termination, stated as a path rather than implied.
- Which permits are being pulled and who the applicant is.
- Who holds the license for each trade performing work, by name.
- An allowance for conditions found at demolition, stated as a number rather than left open.
On cost: this article contains no dollar figures on purpose. Rough-in pricing varies with how far fixtures move, the accessibility of the floor and wall cavities, existing panel capacity, whether gas work is involved, the duct path available, and what is found once finishes come off. Two identical looking kitchens in the same neighborhood can differ substantially on this line alone. Get a written scope naming the specific items above for your actual house.
Option A is holding the finish budget and letting the rough-in scope absorb the pressure when the number comes in high. Option B is fixing the rough-in scope first, in writing, and letting finishes absorb the pressure instead. My recommendation is Option B without qualification. This is the single highest leverage decision in a kitchen project and it is almost always made in the wrong direction, because the finishes are the part the household can see and the rough-in is the part nobody photographs. A kitchen with correct circuits, a real duct, proper venting, and lighting infrastructure in place will accept better finishes in five years at modest cost. A kitchen with beautiful finishes over undersized rough-in cannot be corrected without opening the walls again, which means paying for the same finishes twice. Spend on the invisible work now. For the full sequence, see our kitchen planning guide, and for what moves a project into this territory in the first place, our article on what changes the project class.
Where Transit & Flow Group Fits
Transit & Flow Group coordinates kitchen projects across Columbus and Central Ohio and partners with properly licensed and insured specialty contractors when licensing is required. Our standard is that panel capacity is evaluated before demolition rather than discovered during it, that circuit counts and protection devices are named in the written scope, that every fixture relocation is broken out with supply, drain, and vent addressed separately, that the hood duct route is identified before cabinetry is ordered, and that permits are pulled by the licensed contractor performing the work. To have a kitchen scope reviewed for what is missing behind the walls, contact us.
Frequently Asked Questions
What does rough-in actually mean in a kitchen project?
It is everything that gets buried before finishes go on: the branch circuits inside the walls, the supply and drain lines under the floor, the vent path, the duct that carries range exhaust to the outside, and the blocking behind drywall. All of it is licensed trade work performed under permit and verified by inspection. The defining feature is that the only path back to any of it runs through the finishes installed on top of it. That is why it deserves a different level of scrutiny than a door style or a backsplash.
Why should the rough-in scope be protected when the budget gets tight?
Because those are the items that can be cut without changing the drawing, which is exactly why they get cut first. An additional circuit, a properly ducted hood, under-cabinet lighting infrastructure, or a relocated receptacle each look small on the page and each one is permanent in practice. Upgrading a finish later is a weekend. Upgrading rough-in later is a demolition, which means paying for the same finishes twice.
How many circuits does a kitchen need?
That is set by the code your jurisdiction has adopted and by the appliances actually going into the room, so it is a number a licensed electrician establishes for your house rather than one to carry in from an article. What you can evaluate is whether the proposal names a specific count at all. A proposal that says electrical as required has not been engineered, and one that combines loads which should be on their own circuits is taking a shortcut you will live with. Panel capacity should be verified before demolition rather than discovered during it, and your building department is the authority on what applies.
Is a recirculating hood the same thing as a ducted hood?
No. A recirculating hood filters air and returns it to the room. A ducted hood removes it from the building, and only that one addresses moisture, grease, and combustion byproducts. The duct path has to reach an exterior wall or roof, and that path is determined by the framing rather than by preference, which is why the decision belongs before cabinetry is ordered. A high capacity hood in a reasonably tight house can also affect the draft on other combustion appliances, which is the makeup air question and one for the licensed trades and the building department to resolve.
Why is an island sink harder than moving a sink along a wall?
Because drainage answers to physics rather than to preference. The drain has to fall continuously toward the existing stack, and every fixture needs air admitted to the drain so the trap is not siphoned. An island has no wall to run either of those in, so both the drain path and the vent have to be solved without one. Where a conventional vent cannot be run, alternate approaches exist and whether they are acceptable is a local code question answered by your building department, not a matter of opinion.
Can the permit be skipped if the work is hidden inside the walls?
That is precisely the work permits exist for. The rough inspection is the one moment a third party with no financial interest in the project looks at the part of the job you are least equipped to evaluate, and you have already paid for it through the permit fee. Permits should be pulled by the licensed contractor performing the work rather than by the homeowner, and the closed record attaches to the property. A contractor who proposes skipping permits on a project that is mostly hidden has told you something about their standards that no reference will contradict.
Sources
- Ohio Construction Industry Licensing Board, trade licensing verification
- City of Columbus, Get a Permit, permit and inspection requirements
- Ohio Revised Code 3781.25, residential construction standards
- U.S. Consumer Product Safety Commission, home electrical and appliance safety resources
About This Guide
Written and edited by Micheal Parker, founder of Transit & Flow Group. Published January 1, 2027. This guide is checked against the agency and code sources listed above, and it is revised when those sources change.
General contractor of record. Micheal Parker holds City of Columbus General Contractor Registration G12064, issued by the Columbus Department of Building and Zoning Services under Transit & Flow LLC and valid through June 30, 2027. Trade work that falls outside the scope of that registration is performed by licensed trade partners, and the responsible license holder is identified before work begins.
Transit & Flow Group, home and commercial services for Columbus and the surrounding Central Ohio communities. Phone (614) 382-0000. Email solutions@transitflowgroup.com. 10 N High St, Suite 217, Columbus, OH 43215. Contact our team or review the communities we serve.
