

Ask ten households what a kitchen costs and you will get ten numbers with nothing in common. That is not because anyone is being evasive. It is because a kitchen is not one product, it is a bundle of a dozen independent decisions, and each one of them can move the total substantially without changing how the finished room looks in a photograph. This article explains where the money in a kitchen project actually goes, which decisions move the number the most, and how to read a proposal so you can tell whether a low quote is efficient or incomplete. It supports our kitchen work.
In This Guide
- The First Question Is Not Budget, It Is Class
- The Cost Drivers, Roughly in Order of Leverage
- Inside Cabinetry, Which Is Where the Number Lives
- Inside Countertops
- Where Low Quotes Come From
- The Allowance Problem
- Contingency, Which Is Not Padding
- Comparing Two Kitchen Quotes
- Where to Spend and Where to Save
- Glossary
- Where Transit & Flow Group Fits
- Frequently Asked Questions
Transit & Flow Group coordinates projects and partners with properly licensed and insured specialty contractors when licensing is required.
Read this first. This article deliberately contains no dollar figures and no percentage splits. Kitchen pricing in Central Ohio varies with project class, room size, cabinet construction, countertop material, appliance selection, the condition found behind existing finishes, permit requirements, current material and labor markets, and how much of the work is licensed trade work rather than carpentry. Any published range or budget percentage would misprice most readers in one direction or the other, and a figure that looks authoritative is more harmful than no figure at all, because it becomes the anchor every real quote is judged against. What follows is the structure of the cost rather than the amount, which is the part that transfers to your project. For an actual number, get a written scope on your actual room from a contractor who has stood in it.
The First Question Is Not Budget, It Is Class
Before any line item matters, one thing determines the order of magnitude of the whole project, and it is whether fixtures move. Our article on what changes the project class sets this out in full, and it is worth restating here because it governs everything below.
A project where cabinets, counters, appliances, and flooring are replaced in exactly their existing positions is a finish project. Every connection lands where it already lands. A project where the sink, the range, the refrigerator, or the dishwasher moves is a construction project, with licensed trade work, permits, inspections, and an inspection sequence that gates the schedule. Those are not two points on one scale. They are two different kinds of undertaking that happen to produce a similar looking room.
This is why comparing your project to a neighbor’s is close to useless unless you know whether their fixtures moved. Two identical looking finished kitchens on the same street can differ enormously on this basis alone, and neither household is wrong about what theirs cost.
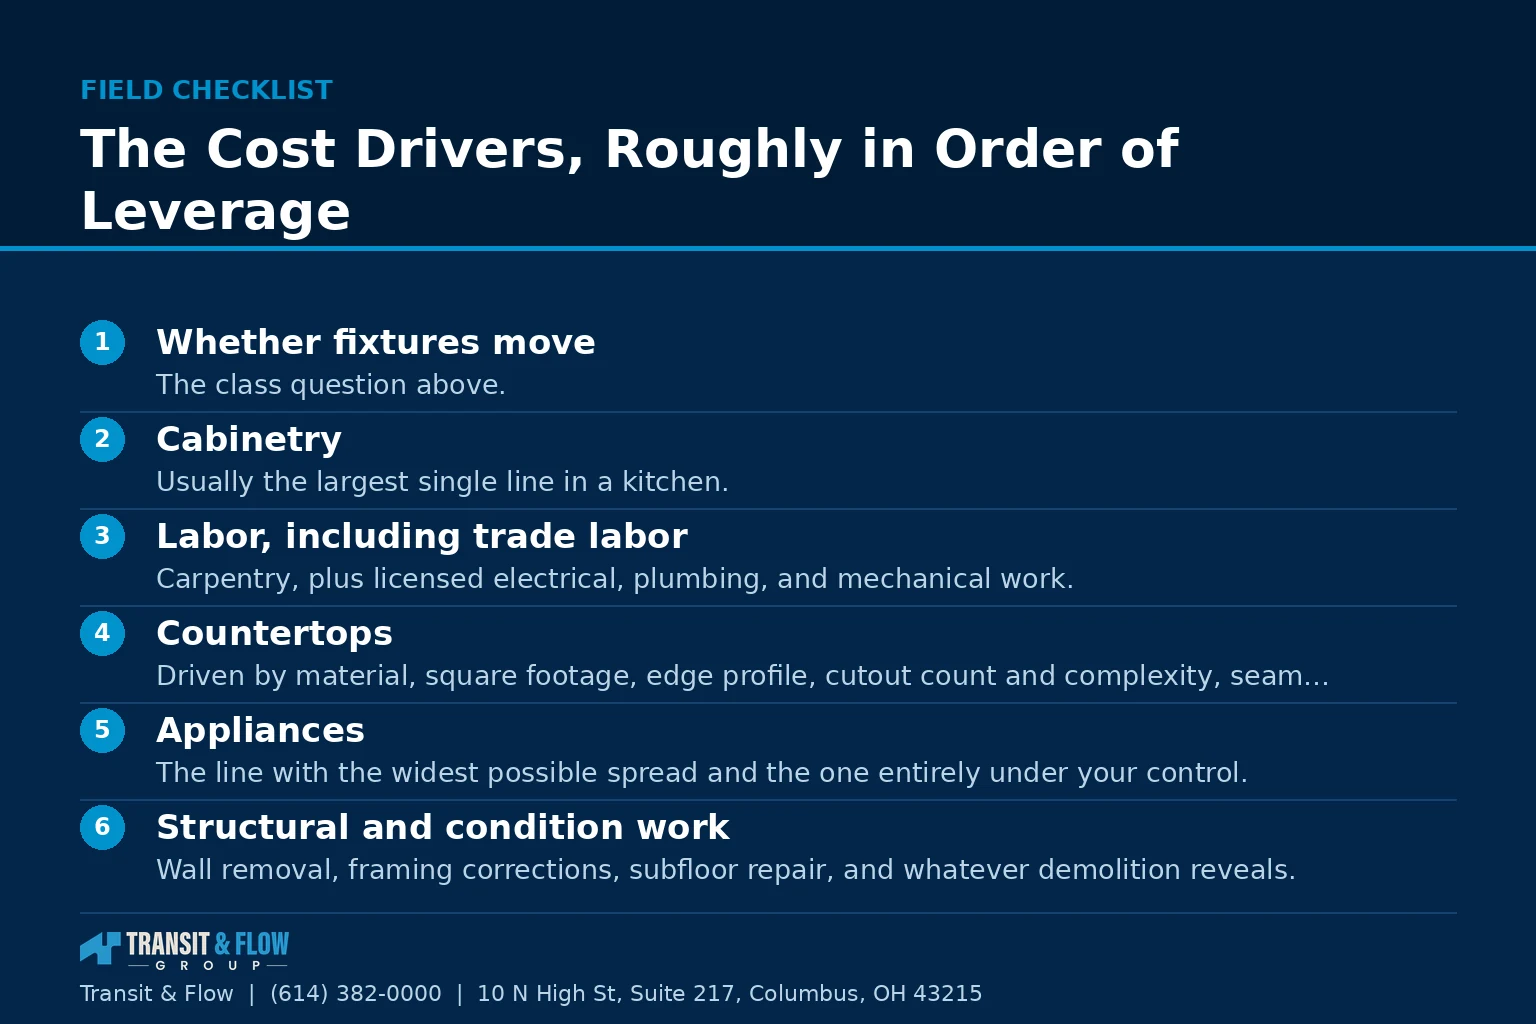
The Cost Drivers, Roughly in Order of Leverage
These are listed by how much each one typically moves a total, not by how much attention each one usually receives. The order is close to inverted from the order most households think about them in.
- Whether fixtures move. The class question above. Nothing else on this list has comparable leverage, and it is decided early and casually.
- Cabinetry. Usually the largest single line in a kitchen. Driven by linear footage, construction quality, door and drawer front material, finish process, interior fittings, and how many pieces are modified from standard.
- Labor, including trade labor. Carpentry, plus licensed electrical, plumbing, and mechanical work. This is the line most compressed in low quotes and the one where compression is least visible.
- Countertops. Driven by material, square footage, edge profile, cutout count and complexity, seam count, and whether the slab is selected individually.
- Appliances. The line with the widest possible spread and the one entirely under your control. It is also the only major line you can change late without rework.
- Structural and condition work. Wall removal, framing corrections, subfloor repair, and whatever demolition reveals. Highly variable, and the reason contingency exists.
- Electrical scope. Circuit count, panel capacity, protection devices, and lighting infrastructure. Small relative to cabinetry, and enormous in consequence.
- Plumbing scope. Supply, drain, and vent work, which is inexpensive when nothing moves and substantial when it does.
- Flooring. Material and area, plus whether the existing floor comes out and what is under it.
- Finishes and trim. Backsplash, paint, trim, hardware, and lighting fixtures. Individually modest, collectively meaningful, and where selection creep concentrates.
- Permits and inspections. A small fraction of any kitchen project, as our article on kitchen permits in Columbus covers. Never the reason a project is expensive, and never a defensible reason to skip the process.
- Coordination and management. Present in every project whether or not it appears as a line. When it is not billed, it is either absorbed into other lines or performed by you.
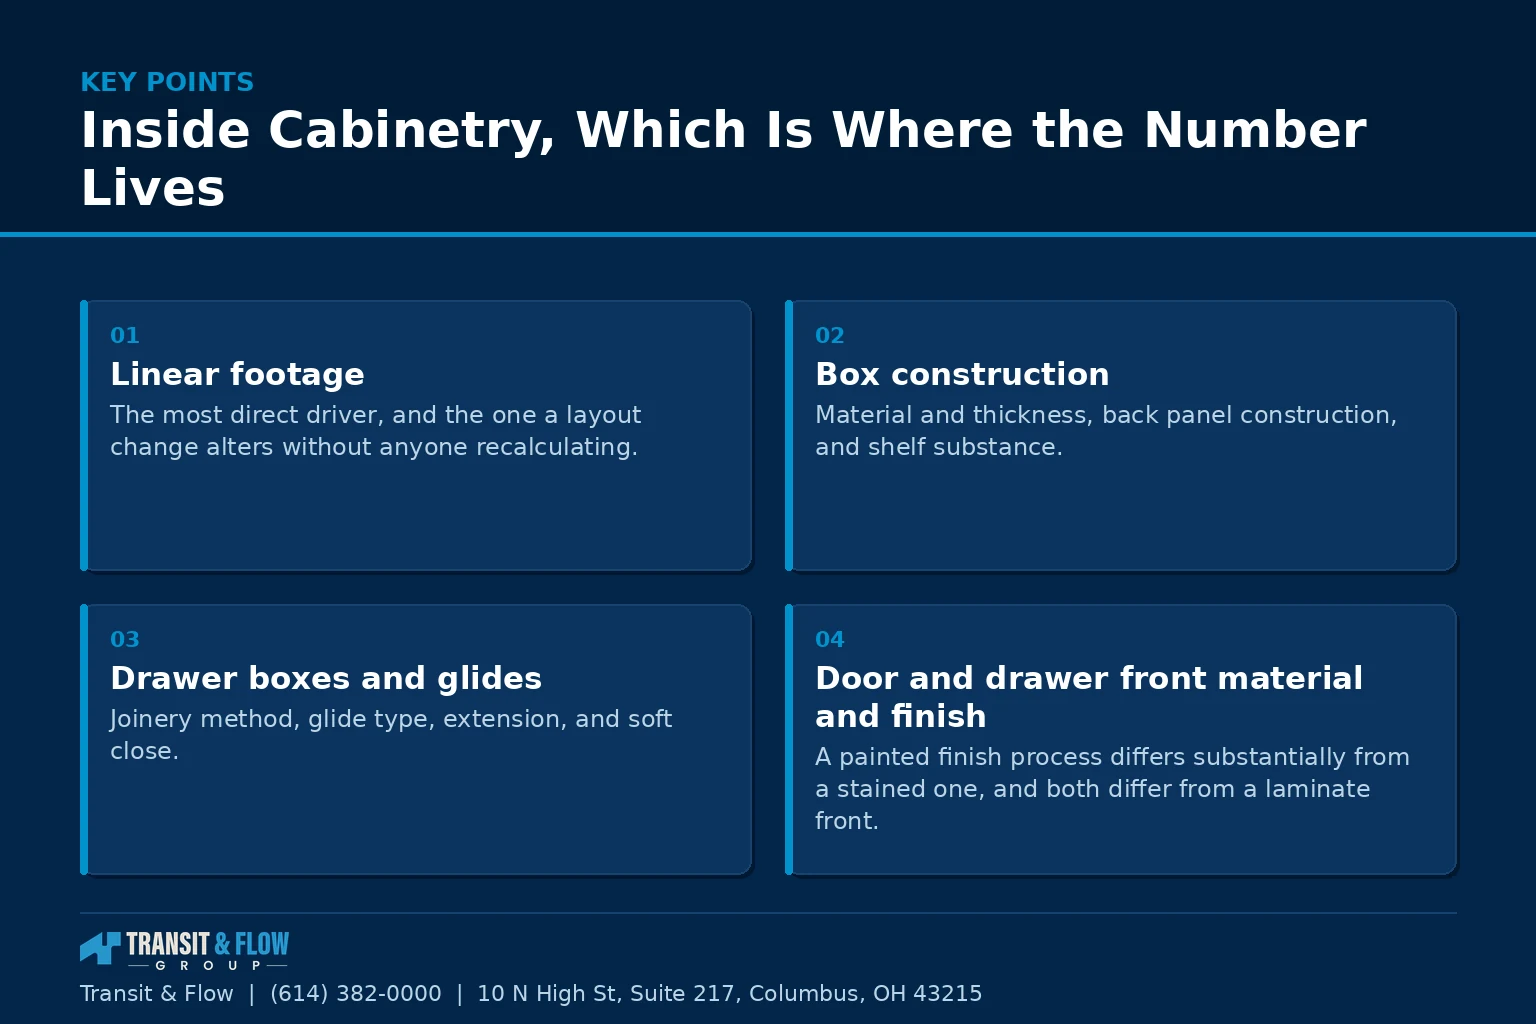
Inside Cabinetry, Which Is Where the Number Lives
Cabinetry is the largest line in most kitchens and the one where two quotes can differ most while describing themselves identically. Our article on cabinet tiers covers the construction detail. For budgeting purposes, these are the variables that move the line.
- Linear footage. The most direct driver, and the one a layout change alters without anyone recalculating.
- Box construction. Material and thickness, back panel construction, and shelf substance. Invisible after installation and decisive for how the kitchen ages.
- Drawer boxes and glides. Joinery method, glide type, extension, and soft close. Drawers fail before doors do, and they fail at the corner.
- Door and drawer front material and finish. A painted finish process differs substantially from a stained one, and both differ from a laminate front.
- Modifications. Every non-standard height, depth, or width is a modification with its own charge. A small number of deliberate ones is good value. A design full of them has quietly become a custom order.
- Interior fittings. Corner mechanisms, pull-outs, drawer organizers, and waste units, which are individually small and collectively substantial.
- Tall units and specialty pieces. Pantry units, appliance panels, and integrated end panels carry more cost per unit than base runs.
The practical implication is that cabinet quotes are only comparable when the specifications behind them are compared, and most of those specifications are not on the quote unless you asked for them.
Inside Countertops
- Material category. The primary driver, with a wide spread across the options available in Central Ohio.
- Square footage and slab yield. A layout that forces an extra slab costs a full slab, not the extra square footage.
- Edge profile. A standard edge and a built-up or specialty edge are different fabrication operations.
- Cutouts. Sink type matters here. An undermount sink, a farmhouse sink, and a drop-in sink are three different fabrication problems.
- Seams. Number and placement, which is a design decision as much as a fabrication one.
- Slab selection. Choosing a specific slab rather than accepting the run is a real and legitimate cost.
- Backsplash in the same material. A full height stone backsplash is a separate quantity, not an extension of the counter line.
Where Low Quotes Come From
A low quote is not automatically a bad quote. Some contractors are genuinely more efficient, buy better, or run leaner overhead. But most large gaps between quotes for the same kitchen come from a small set of causes, and every one of them is findable by reading.
- Scope omitted rather than priced. Painting, appliance installation, disposal of old material, floor transitions, and final cleaning are the five most commonly excluded items, and all five are read as included by most households.
- Trade work underspecified. A phrase such as electrical as required instead of a circuit count is not a price, it is a placeholder that becomes a change order.
- Cabinet specification left vague. A tier name with no construction detail behind it can describe two very different products.
- Permits excluded. Sometimes stated, sometimes not. Where a proposal for work that clearly requires permits contains none, the difference is not efficiency.
- Contingency omitted. A quote with no allowance for conditions found at demolition is not cheaper. It has moved that risk onto you and not told you.
- Allowances set low. Fixture, lighting, hardware, and tile allowances set below what anyone actually selects produce a quote that is accurate on paper and wrong in practice.
- Coordination unpriced. If nobody is being paid to sequence the trades, either the work is not being sequenced or you are doing it. Our article on what a general contractor does covers when that trade is worth making.
The useful exercise is not choosing the lowest number. It is normalizing the quotes to the same scope and then seeing which is actually lower. Frequently the ranking changes.
The Allowance Problem
Allowances are how a contractor prices a project before you have selected every item. They are legitimate and necessary. They are also the single most common source of a project ending well above its quoted number, and the mechanism is simple. An allowance is a placeholder amount. If you select above it, you pay the difference. Nobody has done anything wrong, and the total has moved.
- Ask what each allowance covers, including whether it is material only or material and labor. This distinction alone accounts for a great many disputes.
- Ask where the allowance figure came from. An allowance set at a real product you could actually live with is useful. One set at the cheapest available option is a discount on the quote rather than an estimate.
- Shop one allowance before you sign. Spend an hour looking at tile or fixtures in the allowance range. You will learn more about the accuracy of the whole quote from that hour than from any reference.
- Convert allowances to selections early where you can, because a selected item is a price and an allowance is a forecast.
Contingency, Which Is Not Padding
A contingency is a planned reserve for conditions discovered once finishes come off. In older Central Ohio housing stock, something is discovered on most projects. Failed subfloor, undersized framing, prior work performed without permit, plumbing that was never quite right, or panel capacity that will not carry the new load.
Carry it as an explicit line rather than as a private hope. A contingency that exists on paper gets discussed when it is spent. A contingency that exists only in your head gets spent anyway, and it feels like a project going wrong rather than a project going as planned. If nothing is found, unspent contingency is not lost, it is returned or applied to something you wanted.
Comparing Two Kitchen Quotes
| Line | What to require in writing | Why the quotes differ here |
|---|---|---|
| Project class | A statement of which fixtures move, if any | Sets the order of magnitude before any other line |
| Cabinetry | Box material and thickness, drawer joinery, glide and hinge brand, finish process | Two quotes labeled the same tier can be different products |
| Cabinet modifications | A count of non-standard pieces and their charges | Modifications accumulate quietly during design |
| Countertops | Material, square footage, edge profile, cutout count, seam plan | Fabrication operations vary more than material alone |
| Electrical | Circuit count, panel evaluation, protection devices, lighting layers | The most commonly compressed and least visible line |
| Plumbing | Each fixture relocation with supply, drain, and vent addressed separately | Bundled plumbing hides whether drainage was solved |
| Ventilation | Hood capacity, duct route, termination, makeup air | Sits between trades and falls out of proposals |
| Flooring | Material, area, removal, subfloor condition allowance | What is under the existing floor is unknown until it is out |
| Appliances | Model numbers, and who supplies and who installs | Supply and installation are split differently by different contractors |
| Permits | Which permits, and who is the applicant | Absence here is a scope signal, not a saving |
| Allowances | Each allowance, what it covers, material only or installed | The largest single source of a moving total |
| Contingency | An explicit amount and how unspent contingency is handled | Its absence transfers risk to you silently |
| Exclusions | A written exclusions list, read line by line | What is missing costs more than what is priced |
| Payment schedule | Deposit, draw points tied to milestones, retainage | Structure matters as much as total |
Take that table to both quotes and fill it in. Anything you cannot fill in is a question, and questions asked before signing are free.
Where to Spend and Where to Save
When a project comes in high, something has to move. These are the trades that hold up over a decade, stated as principles rather than as amounts.
- Spend on what is buried. Circuits, ventilation, drainage, and lighting infrastructure cannot be upgraded later without undoing finishes. This is the highest leverage rule in kitchen budgeting and it is almost always applied backwards.
- Spend on the mechanisms you touch daily. Glides, hinges, and the faucet. These are the parts of the kitchen your hands are on every day, and the difference is felt rather than seen.
- Spend on box construction over door style. Doors can be replaced on sound boxes. The reverse is not practical.
- Save on appliances first. The only major line that can be upgraded at any point in the future with no rework at all.
- Save on the backsplash. The most changeable surface in the room and one of the least expensive to redo.
- Save on decorative lighting rather than on task lighting. Fixtures swap out in an evening. Under-cabinet wiring does not.
- Save on scope rather than on quality. A smaller, correctly built project outlasts a larger, thinly built one, every time.
Glossary
- Allowance. A placeholder amount for an item not yet selected, reconciled against the actual selection.
- Contingency. A planned reserve for conditions found during construction.
- Change order. A written amendment to scope and price, signed before the work is performed.
- Exclusion. Work explicitly not included in a proposal, whether or not you expected it.
- Linear foot. The measurement unit for cabinet runs, distinct from square footage.
- Slab yield. How much usable counter comes out of a single stone slab after cutouts and seam planning.
- Rough-in. Trade work inside walls and floors, installed before finishes and inspected before covering.
- Draw. A scheduled payment tied to a completed milestone rather than to a calendar date.
- Retainage. A portion of the contract held back until the punch list is complete.
Option A is setting a total budget first and designing to fit inside it. Option B is designing what the room needs, pricing it honestly, and then cutting deliberately from a complete picture. My recommendation is a disciplined version of Option A, and the discipline is the whole point. Set the number before design, but set it as three numbers rather than one, meaning a project budget, an explicit contingency, and a separate household budget for living through the work. Option B produces better designs and reliably produces commitment before knowledge, which means the only things that can be cut without changing the picture are the invisible ones, and those are exactly the items that should never be cut. A budget declared up front converts every subsequent conversation from subtraction under pressure to selection with intent. Bring that number to the first meeting rather than protecting it. A contractor who knows the constraint can design to it. A contractor guessing at it will design past it. For the full sequence, see our kitchen planning guide, and for how payment structure should follow the work, our guidance on payment schedules and draws.
Where Transit & Flow Group Fits
Transit & Flow Group coordinates kitchen projects across Columbus and Central Ohio and partners with properly licensed and insured specialty contractors when licensing is required. Our standard is that project class is named in writing before design begins, that cabinet and countertop specifications are stated at the construction level rather than by tier name, that circuit counts and fixture relocations are itemized rather than bundled, that every allowance states what it covers and whether it is installed, that contingency appears as an explicit line, and that exclusions are written down and read aloud before signing. To have a kitchen quote normalized against a complete scope before you commit, contact us.
Frequently Asked Questions
Why will nobody tell me what a kitchen remodel costs?
Because a kitchen is not one product, it is a bundle of a dozen independent decisions, and each one can move the total substantially without changing how the finished room looks in a photograph. Pricing in Central Ohio varies with project class, room size, cabinet construction, countertop material, appliance selection, the condition found behind existing finishes, permit requirements, and current material and labor markets. A published range would misprice most readers in one direction or the other, and a figure that looks authoritative is worse than none, because it becomes the anchor every real quote gets judged against. What transfers between projects is the structure of the cost, not the amount. For a number, get a written scope on your actual room from a contractor who has stood in it.
Which single decision moves a kitchen budget the most?
Whether the fixtures move. A project that replaces cabinets, counters, appliances, and flooring in exactly their existing positions is a finish project, because every connection lands where it already lands. A project where the sink, range, refrigerator, or dishwasher moves is a construction project, with licensed trade work, permits, inspections, and an inspection sequence that gates the schedule. Those are not two points on one scale, they are two different undertakings that happen to produce a similar looking room. This is also why comparing your project to a neighbor’s is close to useless unless you know whether their fixtures moved.
Why do two cabinet quotes for the same kitchen differ so much?
Because most of what drives the cabinet line is not printed on the quote unless you ask for it. Linear footage, box material and thickness, back panel construction, drawer joinery, glide type and extension, the finish process on doors and fronts, the number of non-standard modifications, interior fittings, and specialty pieces all move the number independently. Two proposals can use the same tier name and describe genuinely different products. Cabinet quotes only become comparable when the specifications behind them are compared, so ask for box construction, drawer and glide detail, and finish process in writing.
Why do projects end up above the number that was quoted?
Usually allowances. An allowance is a placeholder amount a contractor uses to price the project before every item has been selected, which is both legitimate and necessary, and if you select above it you pay the difference. Nobody has done anything wrong and the total has still moved. Ask what each allowance covers and whether it is material only or material and labor, and ask where the figure came from, because an allowance set at the cheapest available option is a discount on the quote rather than an estimate. Spend an hour shopping one allowance before you sign, and convert allowances into actual selections early, since a selected item is a price while an allowance is a forecast.
Is a contingency line just padding?
No. A contingency is a planned reserve for conditions discovered once finishes come off, and in older Central Ohio housing stock something is discovered on most projects, such as failed subfloor, undersized framing, prior work performed without a permit, or panel capacity that will not carry the new load. Carry it as an explicit line rather than as a private hope, because a contingency on paper gets discussed when it is spent while one that exists only in your head gets spent anyway and feels like the project going wrong. If nothing is found, unspent contingency is not lost, it is returned or applied to something you wanted. A quote with no contingency is not cheaper, it has moved that risk onto you without saying so.
Where is it worth spending, and where is it safe to save?
Spend on what gets buried, meaning circuits, ventilation, drainage, and lighting infrastructure, because none of it can be upgraded later without undoing finishes. Spend on the mechanisms your hands touch daily, such as glides, hinges, and the faucet, and spend on box construction over door style, since doors can be replaced on sound boxes while the reverse is not practical. Save on appliances first, because that is the only major line you can upgrade at any point with no rework, and save on the backsplash and on decorative lighting rather than task lighting. Above all, save on scope rather than on quality, because a smaller correctly built project outlasts a larger thinly built one every time.
Sources
- Ohio Attorney General, consumer protection guidance on home improvement contracts and estimates
- Ohio Construction Industry Licensing Board, trade licensing verification
- City of Columbus, Get a Permit, permit fee schedules and application process
- Ohio Revised Code 3781.25, residential construction standards
About This Guide
Written and edited by Micheal Parker, founder of Transit & Flow Group. Published January 8, 2027. This guide is checked against the agency and code sources listed above, and it is revised when those sources change.
General contractor of record. Micheal Parker holds City of Columbus General Contractor Registration G12064, issued by the Columbus Department of Building and Zoning Services under Transit & Flow LLC and valid through June 30, 2027. Trade work that falls outside the scope of that registration is performed by licensed trade partners, and the responsible license holder is identified before work begins.
Transit & Flow Group, home and commercial services for Columbus and the surrounding Central Ohio communities. Phone (614) 382-0000. Email solutions@transitflowgroup.com. 10 N High St, Suite 217, Columbus, OH 43215. Contact our team or review the communities we serve.
