


There is a moment in almost every kitchen project when the household believes the counters have been ordered and they have not. The material was chosen weeks earlier, a number was quoted, a deposit was paid, and then a person arrives to measure a room that is already built. That second visit is the template, and until it happens no countertop exists in any real sense. Understanding why explains a schedule gap that surprises nearly everyone. It supports our countertop work and sits under our countertop materials comparison.
In This Guide
- Why a Second Measurement Is Required at All
- What Has to Be True Before the Template
- What Happens During the Visit
- Seams, Which Are Not a Defect
- The Gap Between Template and Installation
- Questions Worth Asking at the Template Visit
- Glossary
- Where Transit & Flow Group Fits
- Frequently Asked Questions
Transit & Flow Group coordinates projects and partners with properly licensed and insured specialty contractors when licensing is required.
Why a Second Measurement Is Required at All
The first measurement, taken from drawings or from the old kitchen, produces an estimate. It is close enough to price the work and to order the right quantity of material. It is not close enough to cut stone, because stone cannot be adjusted after it is cut.
Houses are not square. Walls bow, corners are rarely at a true right angle, and floors slope enough to matter over a long run. Cabinets are installed into that reality and shimmed level within it, which means the actual dimensions of the finished space differ from the drawing in ways nobody can predict in advance. A template records the room as built, including every deviation, so the fabricator cuts a piece that fits this room rather than an idealized version of it.
Drywall, tile, and trim also change dimensions. A backsplash tile installed before templating changes where the counter has to stop. Every one of those factors is a reason the template comes after installation rather than before.
What Has to Be True Before the Template
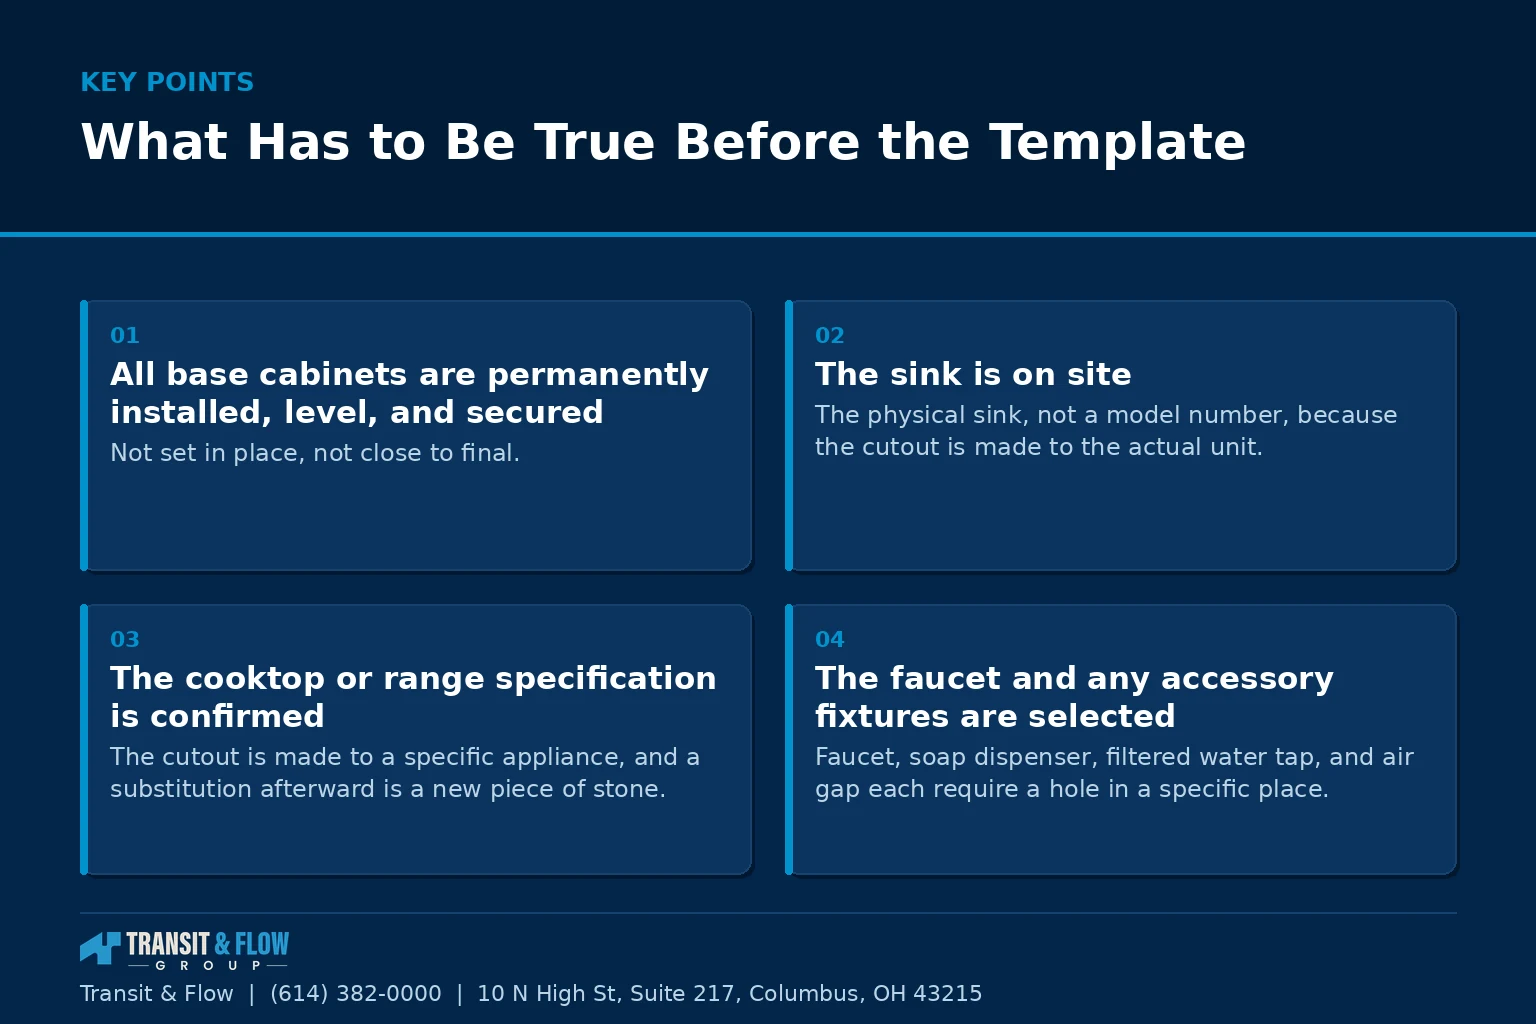
Templating too early produces counters that do not fit, and the delay it causes is far longer than the delay it was meant to avoid. These conditions have to be met.
- All base cabinets are permanently installed, level, and secured. Not set in place, not close to final. Fastened and level, because the template follows whatever it is measured across.
- The sink is on site. The physical sink, not a model number, because the cutout is made to the actual unit. Farmhouse sinks in particular are usually installed before templating.
- The cooktop or range specification is confirmed. The cutout is made to a specific appliance, and a substitution afterward is a new piece of stone.
- The faucet and any accessory fixtures are selected. Faucet, soap dispenser, filtered water tap, and air gap each require a hole in a specific place.
- Appliance panels and fillers are in position where they affect the counter edge.
- Support for overhangs is installed or specified. Brackets or corbels have to exist before the piece that sits on them is cut.
- Walls behind the counter are in their final state. If tile runs behind, the sequence has to be settled and stated.
Anything on that list that is unresolved on template day either stops the template or forces a guess. Guesses on stone are expensive.
What Happens During the Visit
Most fabricators template digitally, using a laser or a photographic system that captures the room geometry to a fine tolerance and produces a digital file rather than a paper sketch. That file drives the cutting equipment directly, which removes a transcription step and the errors that come with it. Ask whether templating is digital. The answer is a reasonable proxy for how the whole operation runs.
Decisions are also made during the visit, and this is why someone from the household should be present. Seam locations are confirmed. Edge profile is confirmed against the actual piece. Overhang dimensions are verified. Sink reveal style is stated. Backsplash height and treatment are settled. On natural stone, slab layout may be discussed, meaning which part of the veining lands on the island and which lands against the wall.
Everything agreed during the template should appear on a drawing you sign before fabrication begins. A verbal agreement about a seam is worth nothing once the piece is cut.
Seams, Which Are Not a Defect
Slabs have finite dimensions, and most kitchens exceed them somewhere. A seam is therefore not evidence of a shortcut. Where it falls, however, is a decision with better and worse answers.
- Seams are placed at corners, at sink centers, or at natural breaks in the run rather than in the middle of an open expanse where the eye rests.
- A seam across a cooktop or sink cutout reduces the visible length of the joint, which is why it is sometimes the right answer even though it sounds wrong.
- Long unsupported runs may require a seam for handling and transport reasons alone, independent of slab size.
- On patterned natural stone the seam can be laid out so the veining continues across it, which takes planning and additional material.
- Seam width and color matching are craft. The adhesive is tinted to the stone, and a good result is close to invisible at standing height.
Ask to see seam locations on the layout drawing before cutting. A fabricator who will commit to that in writing has planned it. One who says it will be handled on site has not.

The Gap Between Template and Installation
Fabrication takes real time. The slab is cut, edges are profiled, cutouts are made, and the pieces are finished, then scheduled for delivery and installation. During that window the kitchen has cabinets, no counters, and no working sink, because the sink cannot be connected to a surface that does not exist.
This gap is the single most commonly underestimated stretch in a kitchen project, and it arrives at the exact moment the room looks nearly finished, which makes it feel longer than it is. Plan for it. Ask for the expected date range at the template visit and hold the temporary kitchen in place through it rather than dismantling it early, which our article on living through a kitchen remodel covers in detail.
Installation day itself is usually short. Pieces are set, seams are joined and tinted, overhang support is verified, and the sink is set. Plumbing reconnection often follows on a separate visit by a licensed plumber, which is another scheduling dependency worth confirming rather than assuming.
Questions Worth Asking at the Template Visit
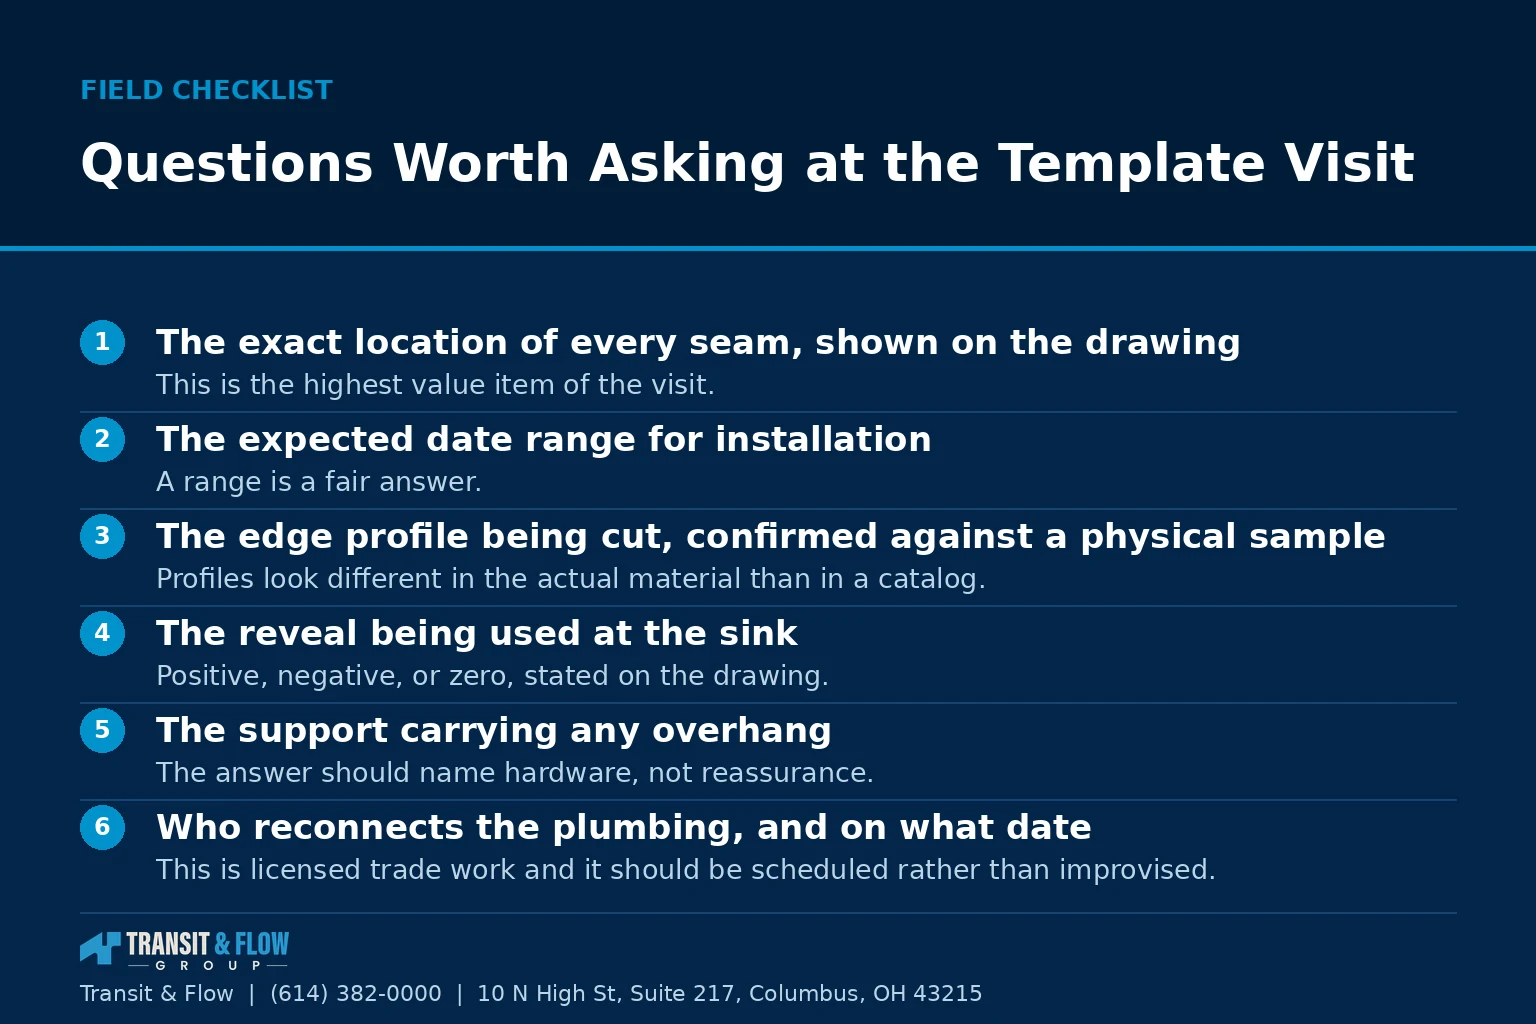
- The exact location of every seam, shown on the drawing. This is the highest value item of the visit.
- The expected date range for installation. A range is a fair answer. Silence is not.
- The edge profile being cut, confirmed against a physical sample. Profiles look different in the actual material than in a catalog.
- The reveal being used at the sink. Positive, negative, or zero, stated on the drawing.
- The support carrying any overhang. The answer should name hardware, not reassurance.
- Who reconnects the plumbing, and on what date. This is licensed trade work and it should be scheduled rather than improvised.
- The process if a piece is damaged before or during installation. Settle this before you need to know.
On cost: this article contains no dollar figures on purpose. Templating is typically included in a countertop quote, but the items around it frequently are not. Removal and disposal of the existing surface, plumbing disconnect and reconnect, support hardware, backsplash material, and any cabinet modification needed to carry the counter are separate lines that go missing from low quotes. Ask which of them are included in yours, in writing.
Glossary
- Template. The precise field measurement of the installed room used to fabricate countertops.
- Digital templating. Capturing room geometry with a laser or photographic system that produces a file used directly by cutting equipment.
- Seam. The joint where two countertop pieces meet, joined with tinted adhesive.
- Edge profile. The shape cut into the exposed edge of the counter.
- Reveal. The relationship between the counter edge and the sink basin edge at an undermount installation.
- Cutout. An opening made in the slab for a sink, cooktop, faucet, or accessory fixture.
- Slab layout. The plan for which portion of a slab becomes which piece of the finished kitchen.
- Overhang support. Brackets or corbels carrying counter that extends beyond the cabinet below.
Option A is treating the template as a formality the fabricator handles and staying out of the way. Option B is treating it as a design meeting and being present for it. My recommendation is Option B without qualification, and it is one of the highest return uses of an hour in the entire project. Every irreversible decision about your counters is finalized during that visit, and the ones that go wrong are almost never technical failures. They are decisions nobody was asked about. Seam placement, edge profile, reveal, and overhang support are settled in that hour whether you participate or not. Be there, ask for the layout drawing, sign it, and keep a copy. For the material decision that precedes this, see our countertop materials comparison and our comparison of quartz and granite. For the project around it, our kitchen planning guide.
Where Transit & Flow Group Fits
Transit & Flow Group coordinates countertop projects across Columbus and Central Ohio and partners with properly licensed and insured specialty contractors when licensing is required. Our standard is that the pre-template checklist is confirmed before the visit is scheduled rather than discovered on the day, that seam locations and edge profiles are shown on a signed layout drawing before anything is cut, that the fabrication window is given as a date range in writing, and that plumbing reconnection is scheduled with a licensed contractor rather than assumed. To have a countertop schedule reviewed before the template is booked, contact us.
Frequently Asked Questions
Why is a second measurement needed if the kitchen was already measured?
The first measurement, taken from drawings or from the old kitchen, produces an estimate good enough to price the work and order the right quantity of material. It is not good enough to cut stone, because stone cannot be adjusted after it is cut. Houses are not square, walls bow, corners are rarely at a true right angle, and floors slope enough to matter over a long run, and cabinets are installed and shimmed into that reality. The template records the room as built, including every deviation, so the fabricator cuts a piece that fits this room rather than an idealized version of it.
What has to be finished before the template visit can happen?
All base cabinets permanently installed, level, and secured rather than set in place, the physical sink on site rather than a model number, the cooktop or range specification confirmed, the faucet and any accessory fixtures selected since each needs a hole in a specific place, appliance panels and fillers in position where they affect the counter edge, overhang support installed or specified, and the walls behind the counter in their final state. Anything unresolved on template day either stops the template or forces a guess, and guesses on stone are costly to correct. Templating too early produces counters that do not fit, and that delay is far longer than the one it was meant to avoid.
Why is there a gap between templating and installation?
Because fabrication takes real time. The slab is cut, edges are profiled, cutouts are made, the pieces are finished, and then they are scheduled for delivery and installation. During that window the kitchen has cabinets, no counters, and no working sink, since the sink cannot be connected to a surface that does not exist. This is the most commonly underestimated stretch in a kitchen project, and it arrives exactly when the room looks nearly finished, which makes it feel longer than it is. Ask for the expected date range at the template visit and keep the temporary kitchen in place through it.
Are seams a sign of a low quality countertop?
No. Slabs have finite dimensions and most kitchens exceed them somewhere, so a seam is not evidence of a shortcut. Where it falls is the decision that matters, and good placement puts seams at corners, at sink centers, or at natural breaks rather than in the middle of an open expanse where the eye rests. A seam across a cooktop or sink cutout reduces the visible length of the joint, which is why it is sometimes the right answer even though it sounds wrong. Seam width and color matching are craft, the adhesive is tinted to the stone, and a good result is close to invisible at standing height.
Should someone from the household be present during templating?
Yes, because decisions are made during the visit and not just measurements. Seam locations are confirmed, the edge profile is checked against the actual piece, overhang dimensions are verified, the sink reveal style is stated, and backsplash height and treatment are settled. On natural stone, slab layout may also be discussed, meaning which part of the veining lands on the island and which lands against the wall. Everything agreed during the template should appear on a drawing you sign before fabrication begins, because a verbal agreement about a seam is worth nothing once the piece is cut.
What is usually excluded from a countertop quote?
Templating itself is typically included, but the items around it frequently are not. Removal and disposal of the existing surface, plumbing disconnect and reconnect, support hardware, backsplash material, and any cabinet modification needed to carry the counter are separate lines that tend to go missing from low quotes. Ask which of them are included in yours, in writing, before comparing numbers. Plumbing reconnection in particular is licensed trade work that often happens on a separate visit, so confirm who performs it and when rather than assuming it happens on installation day.
Sources
- Ohio Construction Industry Licensing Board, trade licensing verification
- City of Columbus, Get a Permit, permit and inspection process
- Ohio Attorney General, consumer protection guidance on home improvement contracts
- Ohio Revised Code 3781.25, residential construction standards
About This Guide
Written and edited by Micheal Parker, founder of Transit & Flow Group. Published January 15, 2027. This guide is checked against the agency and code sources listed above, and it is revised when those sources change.
General contractor of record. Micheal Parker holds City of Columbus General Contractor Registration G12064, issued by the Columbus Department of Building and Zoning Services under Transit & Flow LLC and valid through June 30, 2027. Trade work that falls outside the scope of that registration is performed by licensed trade partners, and the responsible license holder is identified before work begins.
Transit & Flow Group, home and commercial services for Columbus and the surrounding Central Ohio communities. Phone (614) 382-0000. Email solutions@transitflowgroup.com. 10 N High St, Suite 217, Columbus, OH 43215. Contact our team or review the communities we serve.
