


Every kitchen remodel is planned as a design project and experienced as a logistics problem. The drawings, the selections, and the proposal all describe the finished room. None of them describe the eight or ten weeks in the middle, when the room the household organizes itself around does not exist. That middle stretch is where most of the frustration lives, and almost all of it is preventable with planning that costs very little. This article covers the sequence, the dust, the temporary kitchen, and the decisions worth making before demolition day. It supports our kitchen work.
In This Guide
- The Sequence, and Where It Stalls
- The Decision That Sets Your Whole Experience
- Building a Temporary Kitchen That Actually Works
- Dust Control, Which Separates Good Contractors From the Rest
- The Household Agreements Worth Making in Advance
- Glossary
- Where Transit & Flow Group Fits
- Frequently Asked Questions
Transit & Flow Group coordinates projects and partners with properly licensed and insured specialty contractors when licensing is required.
The Sequence, and Where It Stalls
Kitchen work follows a fixed order because each stage depends on the one before it. Understanding the order tells you where a delay actually costs you and where it does not.
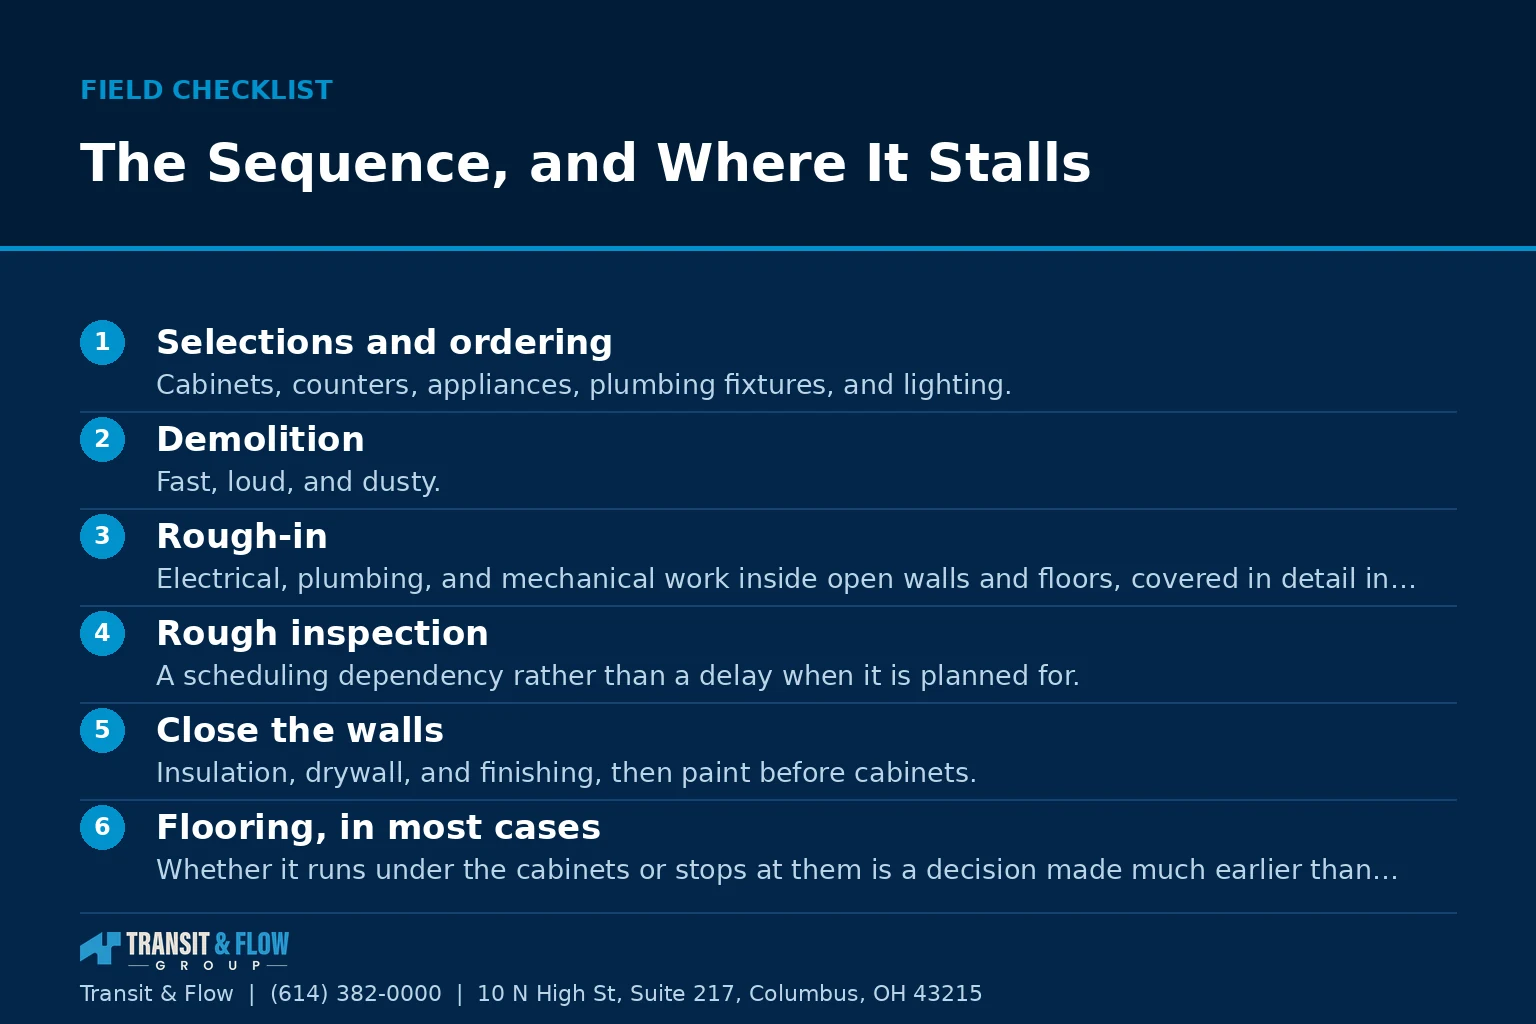
- Selections and ordering. Cabinets, counters, appliances, plumbing fixtures, and lighting. This happens before anything is touched, and it is the stage most households underestimate.
- Demolition. Fast, loud, and dusty. Usually the shortest stage in the project.
- Rough-in. Electrical, plumbing, and mechanical work inside open walls and floors, covered in detail in our article on rough-in work.
- Rough inspection. A scheduling dependency rather than a delay when it is planned for.
- Close the walls. Insulation, drywall, and finishing, then paint before cabinets.
- Flooring, in most cases. Whether it runs under the cabinets or stops at them is a decision made much earlier than it appears.
- Cabinet installation. The stage where the room suddenly looks close to finished and is not.
- Countertop template and fabrication. Counters are measured from installed cabinets, then fabricated, then delivered. The gap between template and installation is real time.
- Final plumbing, electrical, and appliances. Sink and disposal connect after counters, which is why the sink comes back late.
- Final inspection, punch list, and closeout.
Two stalls account for most of the schedule pain in a typical project. The first is cabinet lead time, which is set at the order date and cannot be shortened later by any amount of urgency. The second is the countertop gap between template and installation, during which the kitchen has cabinets, no counters, and no working sink. Both are known in advance. Neither is a surprise unless nobody said so.
The Decision That Sets Your Whole Experience
Before demolition, decide whether this is a continuous project or a staged one, because that single choice determines how the household lives for the duration.
A continuous project keeps trades moving through the space with minimal gaps. It is more disruptive per day and shorter overall. A staged project spreads work across a longer window with the room partially usable at intervals. It is less disruptive per day and considerably longer overall, and it costs more, because every remobilization has a price and because trades schedule around continuous work more willingly than around intermittent work.
Most households are better served by the continuous approach, and the reason is behavioral rather than financial. Disruption is tolerated far better when it has a visible end date. A staged project with a moving end date is where patience runs out, decisions get made under fatigue, and quality suffers because someone wants it finished.
Building a Temporary Kitchen That Actually Works
The households that come through this well are the ones that set up a real interim kitchen before demolition rather than improvising one after. It takes an afternoon.
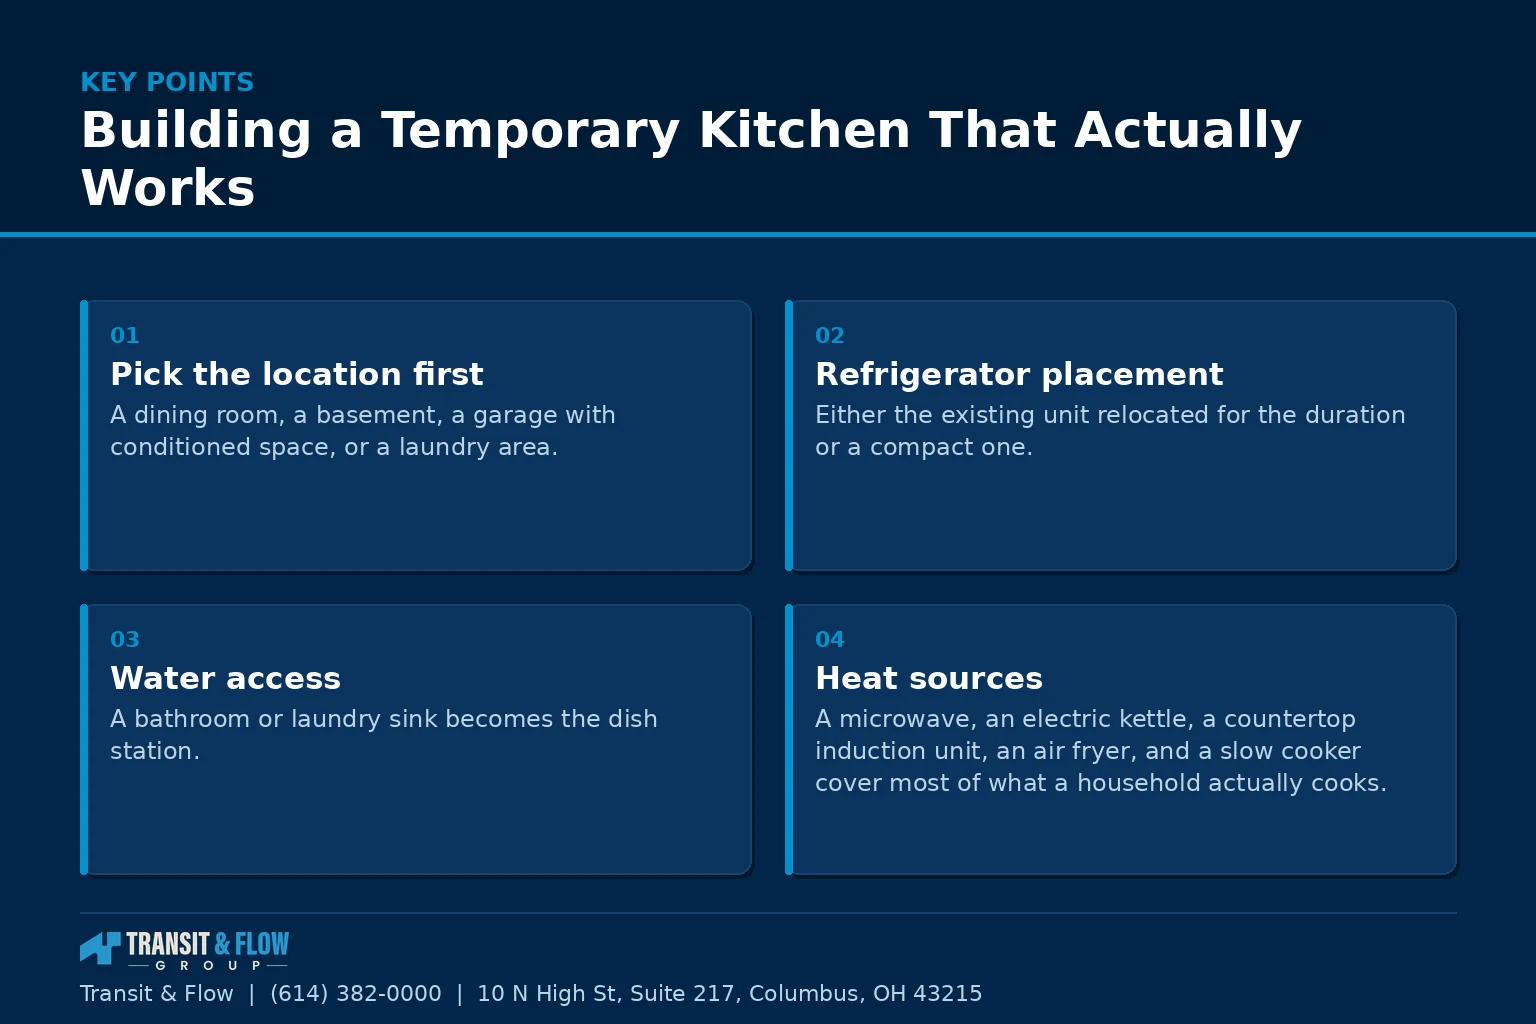
- Pick the location first. A dining room, a basement, a garage with conditioned space, or a laundry area. It needs a receptacle circuit that will not be shut off during the work and a surface at working height.
- Refrigerator placement. Either the existing unit relocated for the duration or a compact one. Confirm the circuit it lands on is not part of the kitchen work.
- Water access. A bathroom or laundry sink becomes the dish station. Set out a tub, a drying rack, and a dedicated towel supply so it does not degrade into a pile.
- Heat sources. A microwave, an electric kettle, a countertop induction unit, an air fryer, and a slow cooker cover most of what a household actually cooks. Do not run several high draw appliances on one circuit.
- The pack-out. Move only what you will use, in labeled bins. Everything else goes into storage boxes now, which doubles as the purge you were going to do anyway.
- Disposables, deliberately. A limited supply of paper and disposable items for the worst weeks is a reasonable trade. Decide the quantity in advance rather than buying weekly out of frustration.
- Coffee gets its own station. This sounds trivial and it is the single highest impact item on this list for most households.
Dust Control, Which Separates Good Contractors From the Rest
Construction dust does not stay in the room it was created in. It moves through the return air side of the heating and cooling system and lands everywhere in the house, including rooms nobody opened. Dust control is a visible, checkable standard, and it tells you a great deal about how a crew works.
- Sealed containment at every opening into the work area, with a zippered entry rather than a sheet taped across a doorway.
- Return air protection. Returns inside the work zone covered, and a filter change scheduled for when the work is done.
- Negative pressure or an air scrubber in the work area, which keeps dust from migrating rather than merely catching it after it has.
- Dust collection at the tool during cutting and sanding, not only cleanup afterward.
- Floor protection along the entire path from the entry to the work area, including stairs.
- Daily cleanup as a stated expectation in the contract rather than an assumption.
Ask how dust will be controlled before you sign. A crew that answers this specifically has thought about your house. A crew that says they always clean up has answered a different question.
The Household Agreements Worth Making in Advance
- Working hours and access. Start time, end time, weekend expectations, and how the crew gets in. Settle it before day one.
- One decision maker. A single person authorized to answer field questions. Two people giving different answers is the most common source of avoidable rework.
- How changes get approved. Written and priced before performance, with no verbal approvals, which our guidance on payment schedules and draws covers in detail.
- Pets and children. A plan for both on demolition day and on every day with open walls or tools on the floor.
- A weekly check-in. Fifteen minutes at the same time each week beats a stream of interruptions, for both sides.
- Where deliveries go. Cabinets and appliances arrive on pallets and need a staging area that is not the driveway you use.
On cost: this article contains no dollar figures on purpose. Living costs during a remodel vary with household size, how much you cook, whether meals shift to takeout, whether a staged schedule adds remobilization, and how long the countertop gap runs. What is consistent is that these costs are real and are almost never in the proposal, because they are yours rather than the contractor’s. Budget for them separately as a line you set yourself.
Glossary
- Lead time. The interval between placing an order and receiving the goods, fixed at the order date.
- Template. The precise field measurement of installed cabinets used to fabricate countertops.
- Containment. Physical sealing of a work area to keep dust and debris inside it.
- Negative pressure. Maintaining lower air pressure inside the work area so air flows in rather than out.
- Punch list. The itemized list of remaining corrections agreed at substantial completion.
- Remobilization. The cost of a crew leaving a site and returning to it, which staged schedules incur repeatedly.
- Substantial completion. The point at which the space is usable for its intended purpose, distinct from final completion.
Option A is staying in the house through the project with a temporary kitchen. Option B is relocating for the heaviest stretch, meaning demolition through drywall. My recommendation is Option A for most households, with one exception. Relocate if someone in the home has a respiratory condition, if there is an infant, or if the household cannot function without a functioning kitchen for reasons of work or health. For everyone else, a properly built temporary kitchen and a serious dust control standard make staying the better choice, because being present means you see the work daily and catch the small wrong thing while it is still small. The households that regret staying are almost always the ones that improvised the temporary kitchen after demolition rather than building it before. For the full planning sequence, see our kitchen planning guide, and for what determines how invasive your project will be, our article on what changes the project class.
Where Transit & Flow Group Fits
Transit & Flow Group coordinates kitchen projects across Columbus and Central Ohio and partners with properly licensed and insured specialty contractors when licensing is required. Our standard is that the full sequence with its known lead times is shared in writing before demolition, that dust containment and return air protection are specified rather than assumed, that a single point of contact handles field questions, and that the countertop template gap is stated as a date range rather than discovered. To plan a kitchen project around how your household actually lives, contact us.
Frequently Asked Questions
Where does a kitchen remodel schedule actually stall?
Two places account for most of the schedule pain. The first is cabinet lead time, which is fixed at the order date and cannot be shortened later by any amount of urgency. The second is the countertop gap, because counters are templated from installed cabinets, then fabricated, then delivered, and during that stretch the kitchen has cabinets but no counters and no working sink. Both are known in advance, so neither is a genuine surprise unless nobody told you. Ask for the countertop gap as a date range rather than waiting to discover it.
Is it better to run the project continuously or in stages?
Continuous suits most households, and the reason is behavioral rather than financial. A continuous project keeps trades moving with minimal gaps, so it is more disruptive per day and shorter overall. A staged project spreads the work across a longer window with the room partially usable at intervals, which is easier day to day but considerably longer and more expensive, since every remobilization has a price and trades schedule around continuous work more willingly. Disruption is tolerated far better when it has a visible end date, and a staged project with a moving end date is where patience runs out and decisions get made under fatigue.
What makes a temporary kitchen actually work?
Building it before demolition rather than improvising after, which takes about an afternoon. Pick the location first, somewhere with a receptacle circuit that will not be shut off during the work and a surface at working height. Relocate the refrigerator or use a compact one on a circuit outside the kitchen work, set up a dish station at a bathroom or laundry sink with a tub and drying rack, and cover cooking with a microwave, kettle, countertop induction unit, air fryer, and slow cooker without running several high draw appliances on one circuit. Pack out only what you will use in labeled bins, and give coffee its own station, which sounds trivial and is the highest impact item on the list for most households.
What should I expect a contractor to do about construction dust?
Treat it as a checkable standard, because it tells you a great deal about how a crew works. Dust does not stay in the room it was created in, since it moves through the return air side of the heating and cooling system and lands in rooms nobody opened. Look for sealed containment at every opening with a zippered entry rather than a sheet taped across a doorway, returns inside the work zone covered with a filter change scheduled for completion, negative pressure or an air scrubber in the work area, dust collection at the tool during cutting and sanding, floor protection along the full path including stairs, and daily cleanup written into the contract. Ask how dust will be controlled before you sign, because a crew that says they always clean up has answered a different question.
What should the household agree on before day one?
Six things prevent most avoidable friction. Settle working hours, end times, weekend expectations, and how the crew gets in. Name one decision maker authorized to answer field questions, since two people giving different answers is the most common source of rework. Agree that changes are written and priced before performance with no verbal approvals, make a plan for pets and children on demolition day and any day with open walls, set a fifteen minute weekly check-in at a fixed time, and identify a staging area for pallet deliveries that is not the driveway you actually use.
Should we move out during the remodel?
For most households, staying with a properly built temporary kitchen and a serious dust control standard is the better choice, because being present means you see the work daily and catch a small wrong thing while it is still small. Relocating for the heaviest stretch, meaning demolition through drywall, makes sense if someone in the home has a respiratory condition, if there is an infant, or if the household cannot function without a working kitchen for reasons of work or health. Also budget separately for the living costs of the middle stretch, since those are yours rather than the contractor’s and are almost never in the proposal. The households that regret staying are nearly always the ones that improvised the temporary kitchen after demolition instead of before.
Sources
- Ohio Construction Industry Licensing Board, trade licensing verification
- City of Columbus, Get a Permit, permit and inspection process
- Ohio Attorney General, consumer protection guidance on home improvement contracts
- U.S. Consumer Product Safety Commission, household appliance and electrical safety resources
About This Guide
Written and edited by Micheal Parker, founder of Transit & Flow Group. Published January 6, 2027. This guide is checked against the agency and code sources listed above, and it is revised when those sources change.
General contractor of record. Micheal Parker holds City of Columbus General Contractor Registration G12064, issued by the Columbus Department of Building and Zoning Services under Transit & Flow LLC and valid through June 30, 2027. Trade work that falls outside the scope of that registration is performed by licensed trade partners, and the responsible license holder is identified before work begins.
Transit & Flow Group, home and commercial services for Columbus and the surrounding Central Ohio communities. Phone (614) 382-0000. Email solutions@transitflowgroup.com. 10 N High St, Suite 217, Columbus, OH 43215. Contact our team or review the communities we serve.
