
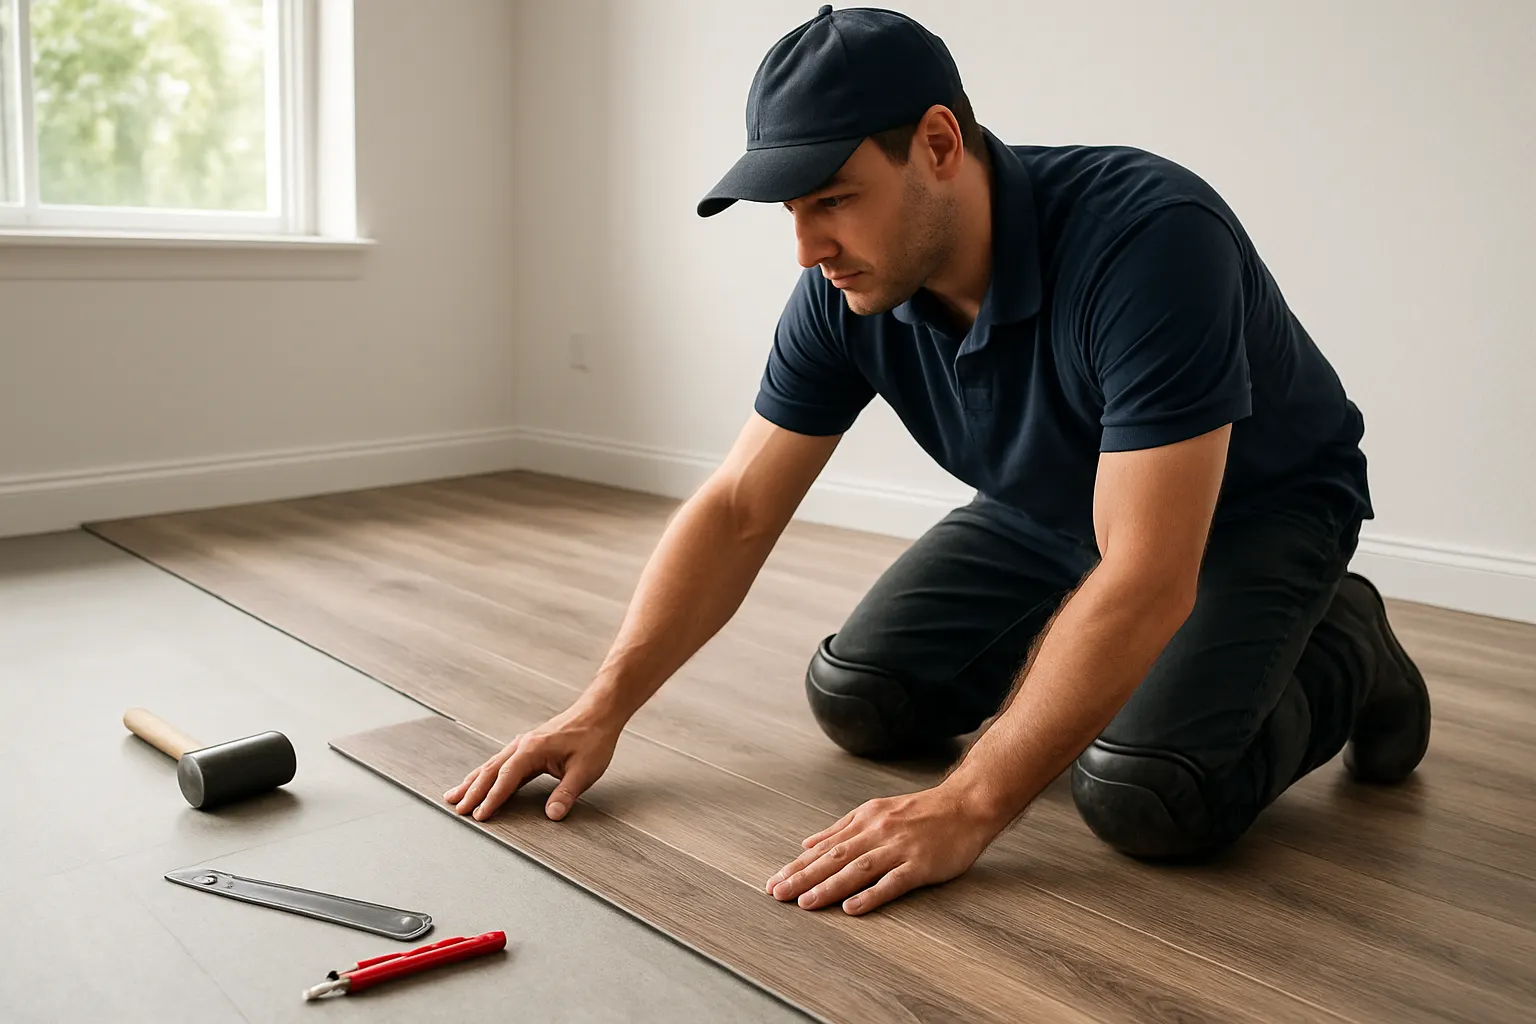
Flooring Measurement in Columbus, Ohio
Transit & Flow Group’s Flooring Measurement visit is the technical, on-site step between deciding on a material and booking installation: our team measures every room in scope, documents transitions, doorways, and irregular angles, and calculates the exact material quantity your installation needs. This visit typically follows a material decision made through our Flooring Selection design consultation or our Flooring Consultation walkthrough, and it’s the last step before your installation gets scheduled. Enter your rooms and material choice in the Estimate Builder for a preliminary online estimate.
Transit & Flow Group’s Flooring Measurement visit is the technical, on-site step between deciding on a material and booking installation: our team measures every room in scope, documents transitions, doorways, and irregular angles, and calculates the exact material quantity your installation needs. This visit typically follows a material decision made through our Flooring Selection design consultation or our Flooring Consultation walkthrough, and it’s the last step before your installation gets scheduled. Enter your rooms and material choice in the Estimate Builder for a preliminary online estimate.
Is this the right service for you?
- You’ve chosen a flooring material, or narrowed it down, through Flooring Selection or a Flooring Consultation, and now need exact measurements before ordering
- Your rooms have angles, bays, closets, or irregular shapes where a rough estimate risks over- or under-ordering material
- You’re comparing quotes from multiple sources and want an independent, accurate measurement to check against
- Multiple connecting rooms need to be measured together so transitions, thresholds, and the direction of plank or tile line up correctly
- You want documented measurements before committing to a material order, since flooring is expensive to over-order and disruptive to under-order
- Your installation is on a schedule and you need measurement completed quickly to keep material lead times on track
How pricing works
Flooring Measurement is scope-based, range pricing, priced by the number of rooms, total square footage, and the complexity of the layout, since straight rectangular rooms measure faster than spaces with multiple angles, closets, or open sightlines into other rooms:
- Per-room or whole-project pricing. Smaller single-room measurement is priced differently than a whole-main-floor visit covering several connected spaces.
- Layout complexity. Rooms with bay windows, angled walls, fireplaces, or multiple doorways take longer to measure accurately and are priced accordingly.
- Material-specific calculations. Plank direction, tile pattern, and waste-factor percentages differ by material, so the final material quantity we calculate reflects your chosen flooring, not a generic square footage number.
- What changes the price. Number of rooms, total square footage, number of transitions between rooms or flooring types, and whether stairs are included in the measurement.
As general market context, not a Transit & Flow quote, Angi’s 2026 data puts average flooring installation cost at roughly $12.50 per square foot, or about $3,161 for a typical 500-square-foot project, with a range from about $1,530 to $4,860 depending on material. Because material is a large share of that cost, an accurate measurement that avoids over-ordering (wasted material) or under-ordering (a delayed installation waiting on a second order) protects a meaningful part of your project budget. Enter your project details and photos in the Estimate Builder for a preliminary online estimate. Final scope and price subject to verification on site.
What’s included
- On-site measurement of every room in scope, including closets, transitions, and stairs if applicable
- Documentation of angles, bays, doorways, and other irregular features that affect material calculations
- A material quantity calculation specific to your chosen flooring type, including an appropriate waste-factor allowance
- A written measurement summary you can use to order material or move directly to installation booking
- Photos of the space to support the measurement record
What’s not included
- Material or style selection, covered on our Flooring Selection page, or installation-sequencing guidance, covered on our Flooring Consultation page
- Removal of existing flooring, quoted separately through our Flooring Removal page
- Subfloor assessment beyond what’s visibly apparent during the visit; a suspected problem is referred to our Subfloor Inspection page
- Material ordering itself or installation labor, which are scoped as their own steps once measurement is complete
Central Ohio’s housing stock spans everything from tight-footprint homes in Victorian Village and German Village, where rooms often have irregular angles and original built-ins that complicate a rough measurement, to open-concept new construction in Dublin, New Albany, and Powell, where one flooring decision can span a great room, kitchen, and hallway as a single continuous measurement. Getting the room count, square footage, and transition points right the first time matters more in a market where material lead times can run several weeks: a measurement error that leads to a second material order can push an installation date back significantly, especially for imported tile or specialty hardwood.
Our process
- Request measurement online. Use the Estimate Builder or call (614) 382-0000 with your rooms and chosen (or likely) material.
- On-site measurement visit. Our team measures every room in scope, documenting angles, transitions, and stairs.
- Material calculation. We calculate exact quantities for your chosen material, including a waste-factor allowance.
- Written measurement summary. You receive documented measurements and quantities to use for ordering or installation booking.
- Handoff to installation. Once measurement is confirmed, we schedule your installation date and materials.
Services completed by appropriately qualified professionals where required.
Related services
Flooring Selection | Flooring Consultation | Flooring Removal | Subfloor Inspection
Get exact measurements before you order material or book installation. Build a preliminary online estimate, book online, or call Transit & Flow at (614) 382-0000.
More Flooring
- Baseboard Replacement in Columbus, Ohio
- Subfloor Inspection in Columbus, Ohio
- Subfloor Repair in Columbus, Ohio
- Tile Flooring in Columbus and Central Ohio
- Transition Strip Installation in Columbus, Ohio
- Underlayment Installation in Columbus, Ohio
- Vinyl Sheet Flooring in Columbus and Central Ohio
- Waterproof Flooring in Columbus and Central Ohio