
Accessibility Design in Columbus and Central Ohio
A home that works well for the way you move through it shouldn’t look or feel institutional. Transit & Flow Group’s design team plans ramps, doorway widths, hardware, and room layouts around any mobility need, at any age, not just as part of a long-term aging plan. Build a preliminary online estimate, or call (614) 382-0000 to start an accessibility design consultation.
A home that works well for the way you move through it shouldn’t look or feel institutional. Transit & Flow Group’s design team plans ramps, doorway widths, hardware, and room layouts around any mobility need, at any age, not just as part of a long-term aging plan. Build a preliminary online estimate, or call (614) 382-0000 to start an accessibility design consultation.
Is this what you’re seeing?
- Living with a mobility challenge at any age, not only as part of long-term aging planning, which is where our narrower Aging-in-Place Design page is focused instead
- A wheelchair, walker, or other mobility equipment that doesn’t move easily through doorways or hallways
- Wanting a home that works well for a family member with a disability or a temporary injury
- Needing ramps, widened doorways, lever hardware, or threshold reducers planned out before installation, our Accessibility Improvements page covers that installation work
- Wanting grab bars placed at the right height and location the first time, our Grab-Bar Installation page covers that execution
- Planning for a range of mobility needs across the household, regardless of any single person’s age
Honest pricing
Accessibility design is a consultation-based service, and pricing depends on how many areas of the home are involved and how much layout change is needed versus targeted hardware and fixture updates. As general market context, not a Transit & Flow quote, industry data on home accessibility and aging-in-place design specialists cites home safety assessment fees in the roughly $300 to $1,000 range and hourly consultation rates of about $75 to $200. Our design consultation walks through your space and mobility priorities to build a preliminary online estimate, or you can start with a conversation if you’d rather talk through options first. Final scope and price subject to verification once our design team assesses your space and goals.
What’s included / what’s not included
Typically included:
– Design consultation to assess mobility needs and how they affect layout, hardware, and clearances
– Planning for ramps, doorway widening, lever hardware, and threshold changes
– Grab bar placement planning coordinated with blocking and stud locations
– Coordination with our Accessibility Improvements and Grab-Bar Installation teams for the execution phase
Typically not included unless added to scope:
– Installation labor (see our Accessibility Improvements and Grab-Bar Installation pages)
– Structural modifications beyond the agreed design
– Medical, occupational therapy, or clinical evaluation of any kind
– Permit fees, which vary by municipality (permits and inspections may be required)
Why this matters for Central Ohio households
Mobility needs show up across every age group, not just older adults, and Central Ohio’s multi-generational households increasingly need a home that works for a range of family members at once. Older housing stock in neighborhoods like Bexley, Upper Arlington, Worthington, and Clintonville often has narrow hallways, stepped entries, and doorways that weren’t built with wheelchairs, walkers, or other mobility equipment in mind. Our design team treats accessibility as a design project, planning layout and hardware around how people actually move through the home, described generally rather than as a certified or clinical standard.
Our process
- Online estimate or design consultation. Use the Estimate Builder or call (614) 382-0000 to describe your space and mobility priorities.
- In-home or virtual design consultation. Our designer assesses doorways, clearances, and hardware, and discusses your goals.
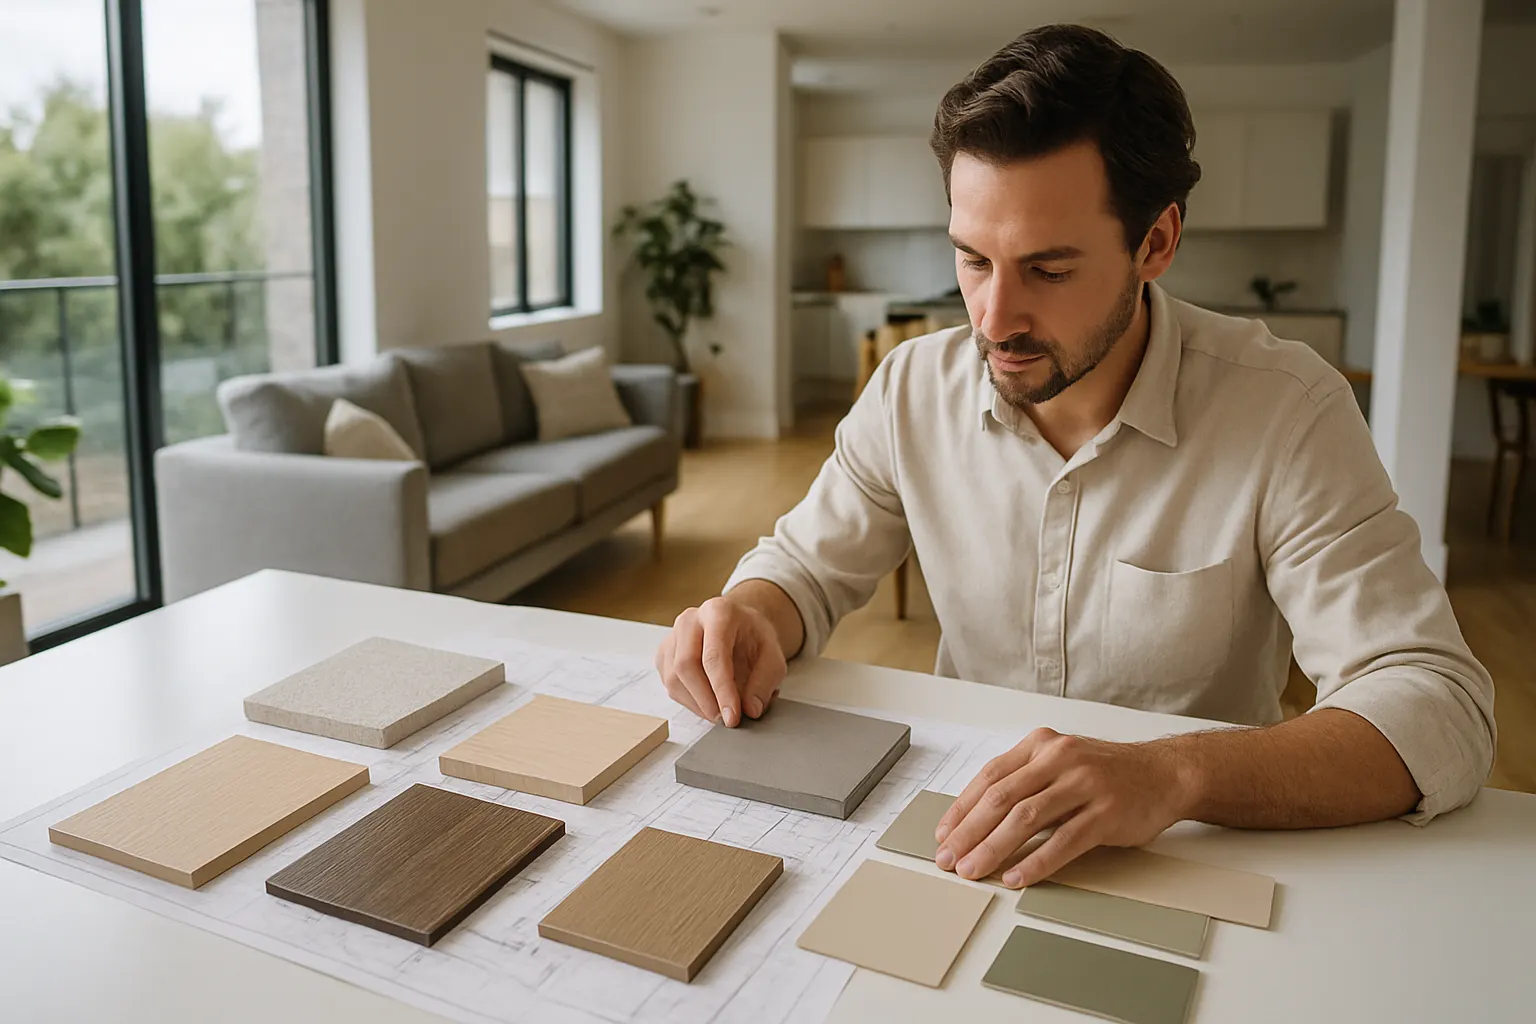
- Design and material selection. You choose hardware, ramp materials, and finishes that fit your needs and style.
- Written scope and options. You get a clear scope and pricing before installation begins.
- Handoff to installation. Our Accessibility Improvements and Grab-Bar Installation teams execute the agreed design.
- Final walkthrough. We confirm every planned feature functions as intended.
Related services
If your focus is specifically long-term aging planning, see our narrower Aging-in-Place Design page. For the installation side of this work, see our already-published Accessibility Improvements page and Grab-Bar Installation page. Ready to start? Build your estimate or call (614) 382-0000.
More Design Services
- Hardware Selection in Columbus and Central Ohio
- In-Home Design Consultation in Columbus and Central Ohio
- Installation Planning in Columbus and Central Ohio
- Interior Color Consultation in Columbus and Central Ohio
- Kitchen Design in Columbus and Central Ohio
- Lighting Selection in Columbus and Central Ohio
- Material Board Design Service in Columbus and Central Ohio
- Mood Board Design Service in Columbus and Central Ohio