

Almost nobody remodels a bathroom for accessibility. They remodel it because the tile is dated, the vanity is failing, or the shower has started to leak, and accessibility comes up briefly and gets deferred because it feels like a decision for later. The problem with deferring it is that the walls are open exactly once. Most of what makes a bathroom work for a person with limited mobility is decided inside those walls and inside the floor structure, at almost no cost while they are exposed and at substantial cost afterward. This article is about which items belong in a remodel now regardless of the household’s current age, and which can genuinely wait. It supports our plumbing work and sits under our bathroom planning guide.
In This Guide
- The Framing of This Decision Is Usually Wrong
- What Must Be Decided While the Walls Are Open
- Now Versus Later, Item by Item
- The Fixtures Themselves, Chosen Well
- Glossary
- Where Transit & Flow Group Fits
- Frequently Asked Questions
Transit & Flow Group coordinates projects and partners with properly licensed and insured specialty contractors when licensing is required.
The Framing of This Decision Is Usually Wrong
Accessibility gets treated as a category of product, meaning grab bars and seats and things that look institutional, and households reject the category on appearance without examining what is in it. That framing loses the actual argument.
The real question is not whether you want an accessible bathroom. It is whether the bathroom you are building can become one later without demolition. Those are entirely different questions with entirely different answers. A household in its forties has no use for a grab bar and has every reason to want blocking in the wall behind the tile, because the blocking costs almost nothing today and its absence is the reason a grab bar installation in fifteen years becomes a tile removal project.
The second reframing is that most of these items improve the bathroom immediately for everyone. A curbless shower is easier to clean. A hand shower is useful to anyone who has ever bathed a child or a dog. Better lighting benefits every person at every age. Lever handles are easier to operate with wet or full hands. A comfort height toilet is more comfortable for most adults. These are not concessions. Several of them are simply better design that happens to also serve accessibility, and the market has spent two decades catching up to that.
The third point is resale. Housing demographics move in one direction, and a bathroom that can accommodate a person with limited mobility is a bathroom with a wider buyer pool. This does not require the bathroom to look like a clinic. Current accessible fixtures and hardware are largely indistinguishable from standard ones.
What Must Be Decided While the Walls Are Open
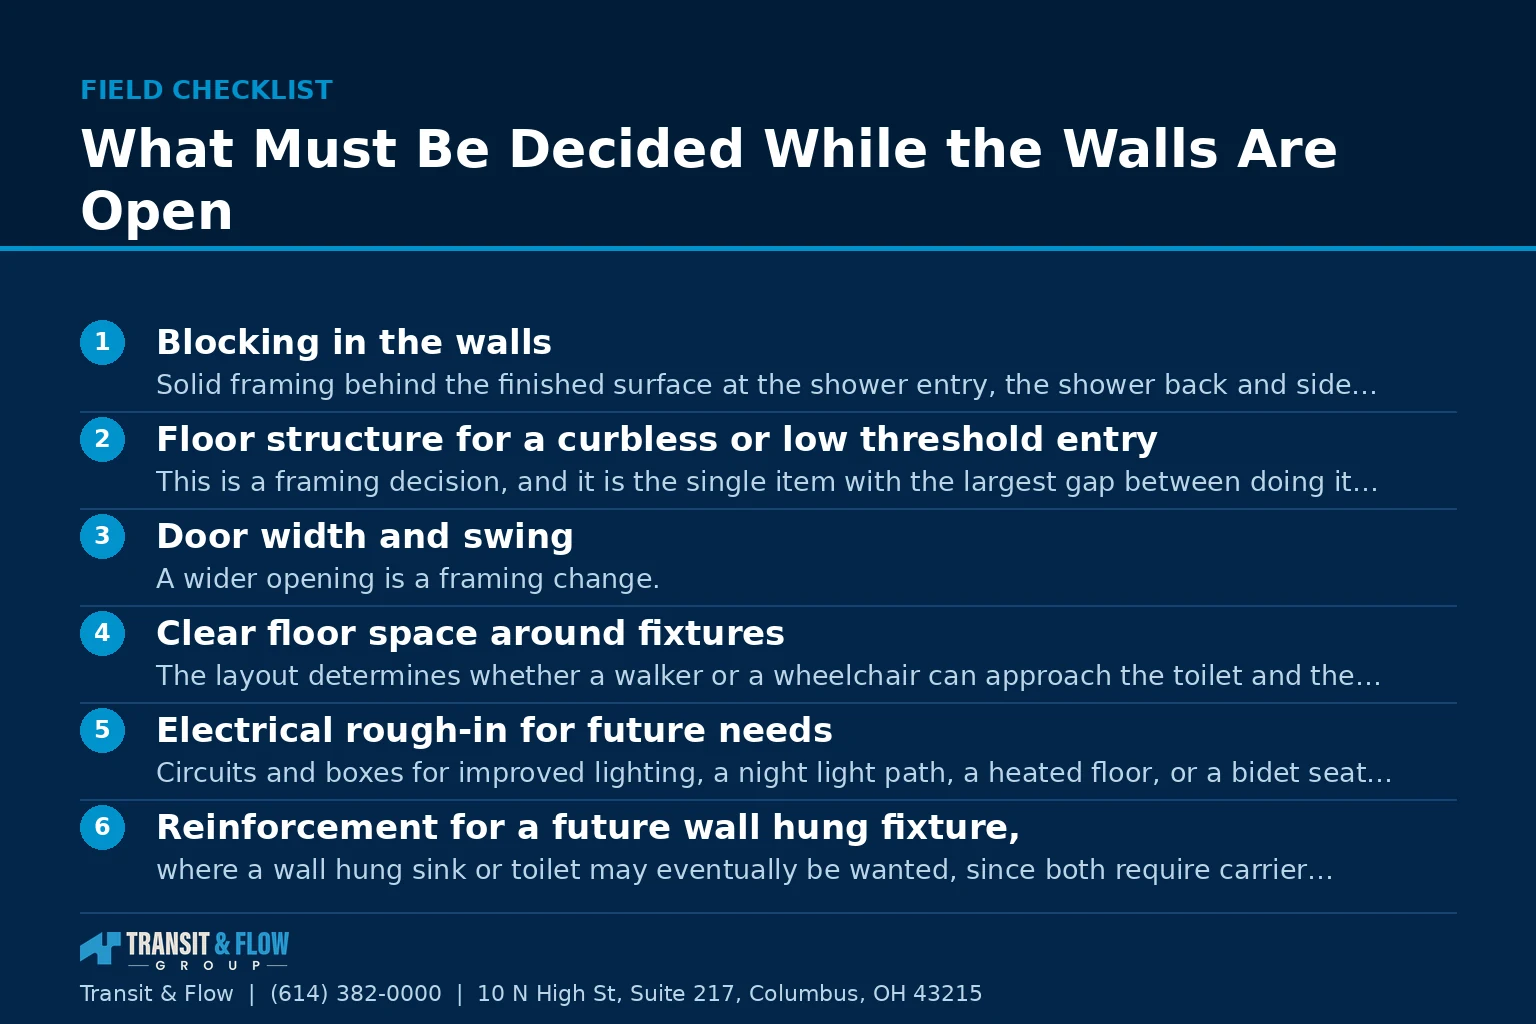
- Blocking in the walls. Solid framing behind the finished surface at the shower entry, the shower back and side walls, beside the toilet, and beside the tub if one remains. The material cost is trivial. Without it, later grab bar installation depends on hitting studs that are rarely where a bar needs to be, and anchoring hardware into tile and drywall alone is not a substitute.
- Floor structure for a curbless or low threshold entry. This is a framing decision, and it is the single item with the largest gap between doing it now and doing it later. Doing it later means demolishing the shower entirely.
- Door width and swing. A wider opening is a framing change. A door that swings out of the room rather than into it, or a pocket door where the wall allows, removes the problem of a door blocked from inside. Pocket doors have hardware limitations worth understanding, but the framing decision happens now or never.
- Clear floor space around fixtures. The layout determines whether a walker or a wheelchair can approach the toilet and the sink. Moving a fixture later means moving drain and supply, which is the expensive category of change.
- Electrical rough-in for future needs. Circuits and boxes for improved lighting, a night light path, a heated floor, or a bidet seat, all placed while the walls are open.
- Reinforcement for a future wall hung fixture, where a wall hung sink or toilet may eventually be wanted, since both require carrier framing that cannot be added afterward.
Those six items are the whole argument of this article. They are cheap now and expensive to impossible later, and none of them changes how the finished bathroom looks or feels to a household that does not yet need them.
Now Versus Later, Item by Item
| Item | Cost to include now | Cost to add later | Verdict |
|---|---|---|---|
| Blocking for grab bars | Negligible, material and minutes | Tile removal and wall repair | Always include |
| Curbless or low threshold entry | Framing and waterproofing scope | Full shower demolition | Include if staying long term |
| Wider door opening | Framing and trim, modest | Framing, drywall, trim, paint | Include when the wall allows |
| Hand shower on a slide bar | Small fixture cost | Small fixture cost, valve permitting | Include now, it is useful today |
| Comfort height toilet | None, it is a model choice | Replacement fixture only | Include now |
| Lever handles and lever faucets | None, it is a model choice | Replacement fixture only | Include now |
| Grab bars themselves | Modest hardware cost | Same, if blocking exists | Defer freely with blocking in place |
| Shower seat, built in | Framing and waterproofing scope | Not practical after tile | Include or plan a folding seat |
| Folding wall mounted seat | Blocking only, if deferred | Modest, if blocking exists | Blocking now, seat later |
| Improved task and night lighting | Wiring while open | Wall and ceiling access work | Include now |
| Non slip floor finish | None, it is a selection | Full floor replacement | Include now |
| Bidet seat circuit | One outlet while open | Wall access or visible cord | Include now |
Read the table by the verdict column. Nearly everything that should be included now is included because it is free or nearly free at this stage, not because the household has a present need for it.
The Fixtures Themselves, Chosen Well
Grab bars deserve a specific note because they carry the category’s reputation. Current bars are available in the same finishes as the rest of the bathroom hardware and read as towel bars to anyone not looking for them. Some are towel bars, rated to carry weight. The distinction that matters is that a genuine grab bar is rated and tested to hold a load and a decorative towel bar is not, and the two look similar enough that this must be confirmed rather than assumed. Placement is also specific, since a bar at the shower entry, a vertical bar for entering, and a horizontal bar on the back wall each do different work.
Shower controls belong within reach from the entry rather than under the shower head, so the water can be started and adjusted before stepping into it. This is a rough-in decision and it costs nothing extra to place the valve well. A second control or a hand shower at seat height is worth considering where a seat is planned.
Flooring should be chosen for slip resistance when wet rather than when dry, which is not the same test and is not what a showroom demonstrates. Smaller tile with more grout lines gives more texture underfoot in a shower floor, and manufacturers publish slip resistance ratings that are worth asking for by name.
Lighting is consistently underweighted. Vision changes with age well before mobility does, and most bathrooms are lit by a single fixture producing shadows exactly where they are least helpful. Layered lighting, meaning ambient plus task lighting at the mirror plus a low level night path, is a rough-in decision and one of the highest value inclusions on this list.
Scald protection is a safety item rather than a convenience one. Skin sensitivity to temperature changes with age, and a pressure balancing or thermostatic valve limits how far the temperature can swing. Water heater temperature setting is the companion control, and our article on water heater performance covers the tradeoffs there.
Glossary
- Blocking. Solid framing added inside a wall to carry a future fixture such as a grab bar or folding seat.
- Curbless entry. A shower with no raised threshold, requiring the floor structure to accommodate the slope.
- Clear floor space. The unobstructed area beside or in front of a fixture that determines how it can be approached.
- Comfort height. A toilet with a seat set higher than the traditional standard, easier for most adults to use.
- Carrier. The concealed framing assembly that supports a wall hung sink or toilet.
- Scald protection. A valve function limiting sudden temperature change at the shower outlet.
- Slip resistance rating. A published measure of how a floor finish performs underfoot, tested wet as well as dry.
- Pocket door. A door sliding into a wall cavity rather than swinging, freeing floor space in a small room.
Option A is building the bathroom the household wants today and revisiting accessibility when it becomes relevant. Option B is building the bathroom the household wants today on a structure that can accept accessibility later without demolition. My recommendation is Option B in every bathroom remodel regardless of the age of the occupants, and it is one of the few recommendations in this entire content program that carries no meaningful tradeoff. The blocking is invisible. The wider door is invisible. The recessed floor is invisible. The extra circuit is invisible. Together they cost a small fraction of one percent of a bathroom project and they convert a future five figure demolition into a future afternoon with a drill. The households who regret this decision are, without exception, the ones who deferred it, because deferring it does not postpone the cost, it multiplies it. Put the six structural items in the scope, choose the free items now, and defer the visible hardware until somebody wants it. For the full project context, see our bathroom planning guide, and for the shower decision itself our article on tub to shower conversions.
Where Transit & Flow Group Fits
Transit & Flow Group coordinates plumbing and bathroom projects across Columbus and Central Ohio and partners with properly licensed and insured specialty contractors when licensing is required. Our standard is that blocking is installed in every bathroom remodel whether or not grab bars are in the current scope, that curbless feasibility is assessed against the actual floor structure before the shower is designed, that valve placement is set for reach from the entry rather than by habit, that lighting is planned in layers during rough-in, and that the now versus later tradeoff is presented in writing so the household decides with the numbers in front of them. To have a bathroom scoped for long term use, contact us.
Frequently Asked Questions
Does planning for accessibility mean the bathroom will look institutional?
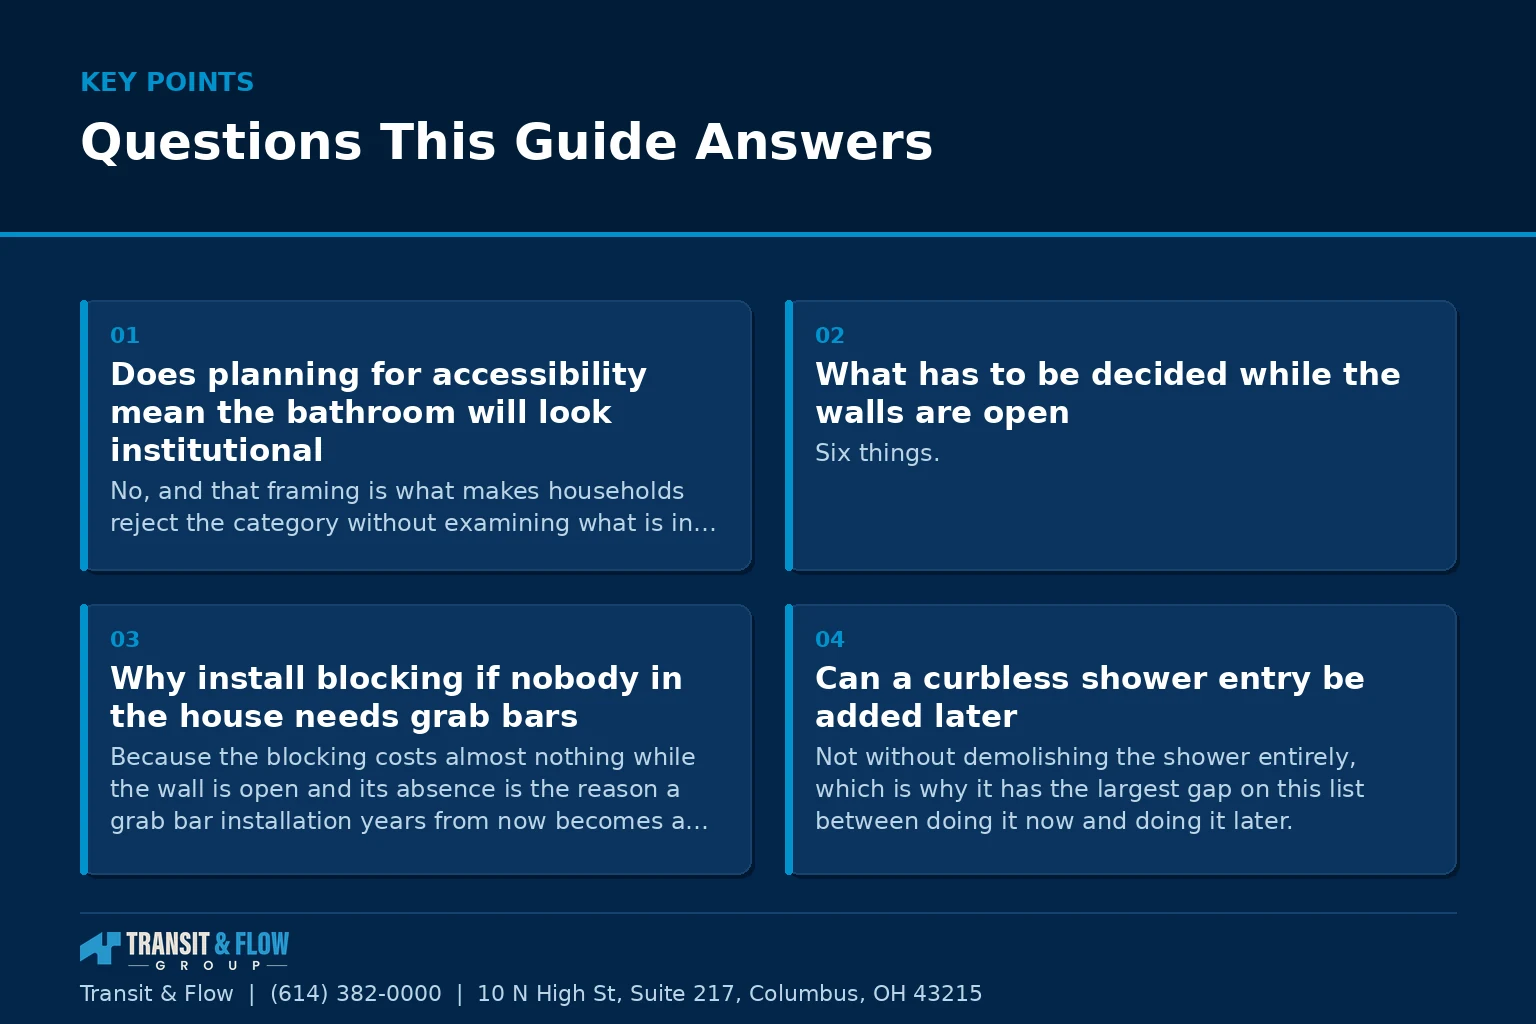
No, and that framing is what makes households reject the category without examining what is in it. Current accessible fixtures and hardware are largely indistinguishable from standard ones, and several of these items are simply better design that happens to also serve accessibility. A curbless shower is easier to clean, a hand shower is useful to anyone who has bathed a child or a dog, lever handles are easier to operate with wet or full hands, and better lighting benefits everyone at every age. The real question is not whether you want an accessible bathroom, it is whether the bathroom you are building can become one later without demolition.
What has to be decided while the walls are open?
Six things. Blocking in the walls, meaning solid framing behind the finished surface where support may later be wanted. The floor structure for a curbless or low threshold entry, which is a framing decision. Door width and swing, since a wider opening or an outward swing or a pocket door is framing work. Clear floor space around fixtures, because moving a fixture later means moving drain and supply. Electrical rough-in for improved lighting, a night light path, a heated floor, or a bidet seat. And carrier reinforcement where a wall hung sink or toilet may eventually be wanted. Those items are cheap now and expensive to impossible later, and none of them changes how the finished bathroom looks.
Why install blocking if nobody in the house needs grab bars?
Because the blocking costs almost nothing while the wall is open and its absence is the reason a grab bar installation years from now becomes a tile removal project. Without it, a later installation depends on hitting studs that are rarely where a bar needs to be, and anchoring hardware into tile and drywall alone is not a substitute. A household in its forties has no use for a grab bar and every reason to want the framing behind the tile. It is invisible when finished, and it converts a future demolition into a future afternoon with a drill.
Can a curbless shower entry be added later?
Not without demolishing the shower entirely, which is why it has the largest gap on this list between doing it now and doing it later. The entry depends on the floor structure accommodating the slope, so it is a framing question rather than a finish question. Feasibility should be assessed against the actual floor structure of your house before the shower is designed, not assumed from a photograph. If you intend to stay in the home long term, this is the item worth including while the opportunity exists.
How do I choose grab bars and shower controls well?
The distinction that matters with bars is that a genuine grab bar is rated and tested to hold a load while a decorative towel bar is not, and the two look similar enough that this has to be confirmed rather than assumed. Some towel bars are in fact rated to carry weight, and current bars come in the same finishes as the rest of the bathroom hardware. Placement is specific too, since a bar at the entry, a vertical bar for entering, and a horizontal bar on the back wall each do different work, so have the locations set by the person specifying the job. For controls, put the valve within reach from the entry rather than under the shower head so water can be started and adjusted before stepping in, which is a rough-in decision that costs nothing extra to get right.
Why does lighting matter so much in an aging in place bathroom?
Because vision changes with age well before mobility does, and most bathrooms are lit by a single fixture that produces shadows exactly where they are least helpful. Layered lighting, meaning ambient light plus task lighting at the mirror plus a low level night path, addresses that and is one of the highest value inclusions available. It is also a rough-in decision, so adding it later means wall and ceiling access work rather than swapping a fixture. Flooring belongs in the same conversation, chosen for slip resistance when wet rather than when dry, using the ratings manufacturers publish rather than a showroom impression.
Sources
- U.S. Department of Justice, ADA, accessibility design references
- U.S. Consumer Product Safety Commission, home safety resources
- Ohio Construction Industry Licensing Board, trade licensing verification
- City of Columbus, Get a Permit, permit and inspection process
About This Guide
Written and edited by Micheal Parker, founder of Transit & Flow Group. Published January 31, 2027. This guide is checked against the agency and code sources listed above, and it is revised when those sources change.
General contractor of record. Micheal Parker holds City of Columbus General Contractor Registration G12064, issued by the Columbus Department of Building and Zoning Services under Transit & Flow LLC and valid through June 30, 2027. Trade work that falls outside the scope of that registration is performed by licensed trade partners, and the responsible license holder is identified before work begins.
Transit & Flow Group, home and commercial services for Columbus and the surrounding Central Ohio communities. Phone (614) 382-0000. Email solutions@transitflowgroup.com. 10 N High St, Suite 217, Columbus, OH 43215. Contact our team or review the communities we serve.
