


Most small bathrooms are not badly sized. They are badly arranged, and they were arranged that way because a plumber in a previous decade put the fixtures where the drain lines already were. The useful realization is that a great deal of what makes a small bathroom feel unusable has nothing to do with square footage, and can be changed without moving a single wall or adding an inch to the footprint. This article covers the moves that actually produce a difference, ordered roughly from the ones that cost nothing to the ones that require opening the floor. It supports our plumbing work and sits under our bathroom planning guide.
In This Guide
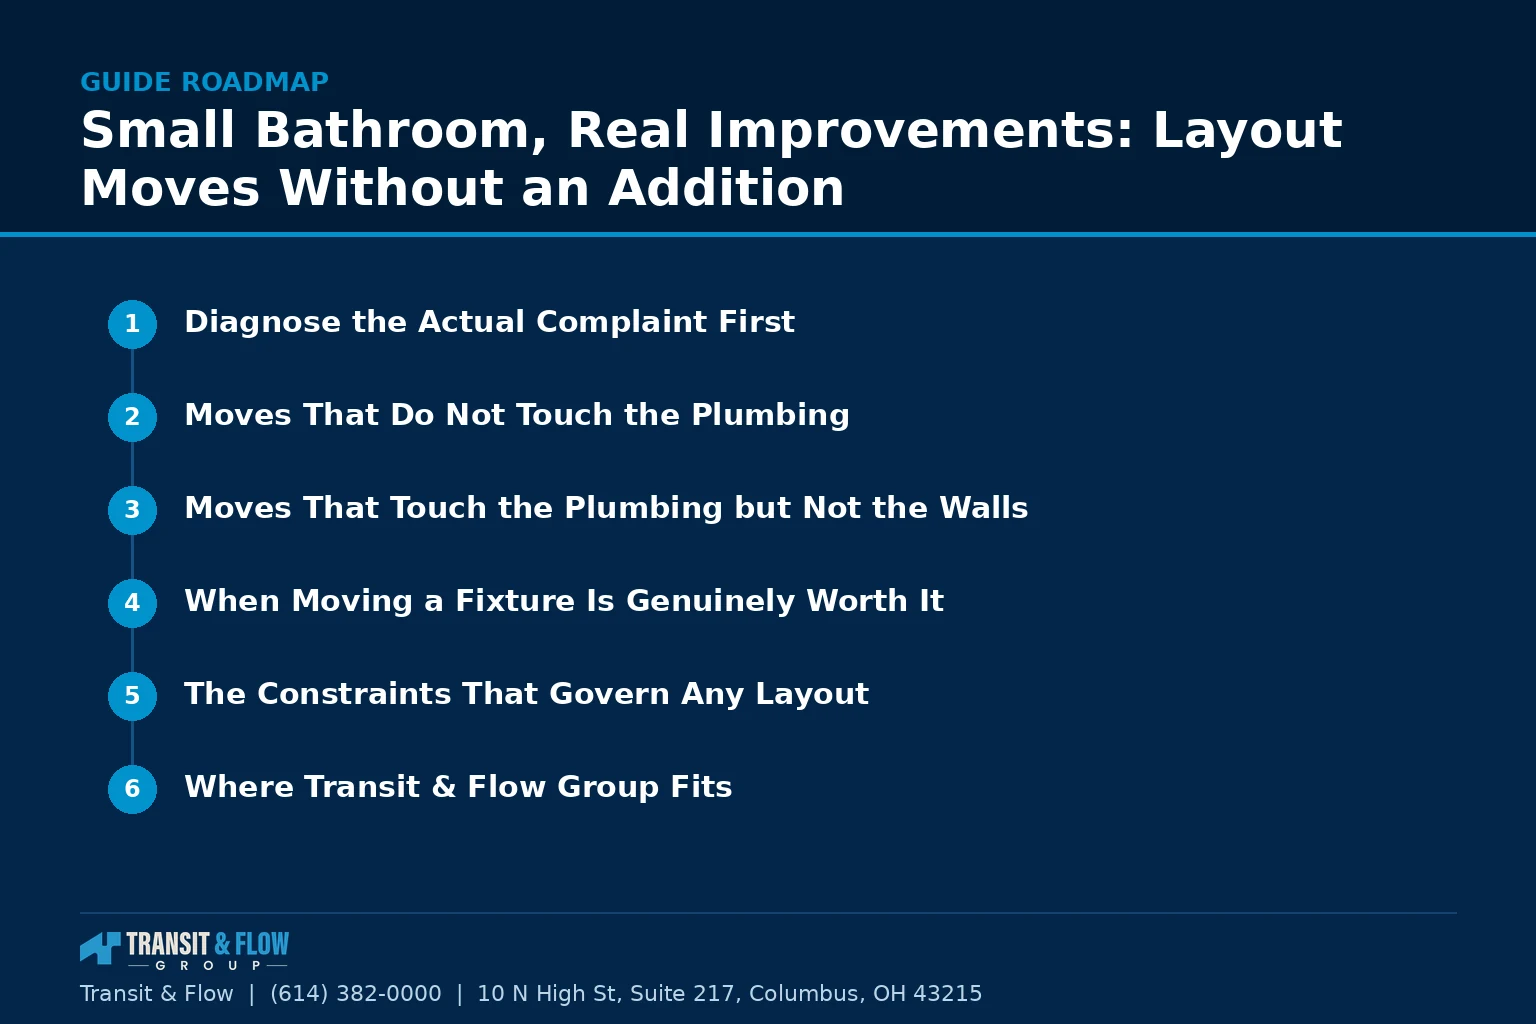
- Diagnose the Actual Complaint First
- Moves That Do Not Touch the Plumbing
- Moves That Touch the Plumbing but Not the Walls
- When Moving a Fixture Is Genuinely Worth It
- The Constraints That Govern Any Layout
- Glossary
- Where Transit & Flow Group Fits
- Frequently Asked Questions
Transit & Flow Group coordinates projects and partners with properly licensed and insured specialty contractors when licensing is required.
Diagnose the Actual Complaint First
Households describe a small bathroom as too small, but that phrase covers at least four separate problems and each has a different fix. Naming the right one prevents spending the budget in the wrong place.
The first is circulation, meaning there is nowhere to stand. Two people cannot pass, the door hits something, or drying off after a shower requires a specific choreography. The second is storage, meaning the room is adequate in size but everything is on the counter and the floor because there is nowhere to put it. The third is visual, meaning the room is dark, closed in, and heavy, and reads as smaller than it measures. The fourth is genuine dimensional shortfall, meaning a fixture is undersized or the clear space in front of it does not meet what current practice expects.
Only the fourth one requires moving anything. The first three are solved by different means entirely, and in most small bathrooms the complaint is some mixture of the first three. Stand in the room and identify which of the four is producing the frustration before agreeing to a scope.
Moves That Do Not Touch the Plumbing
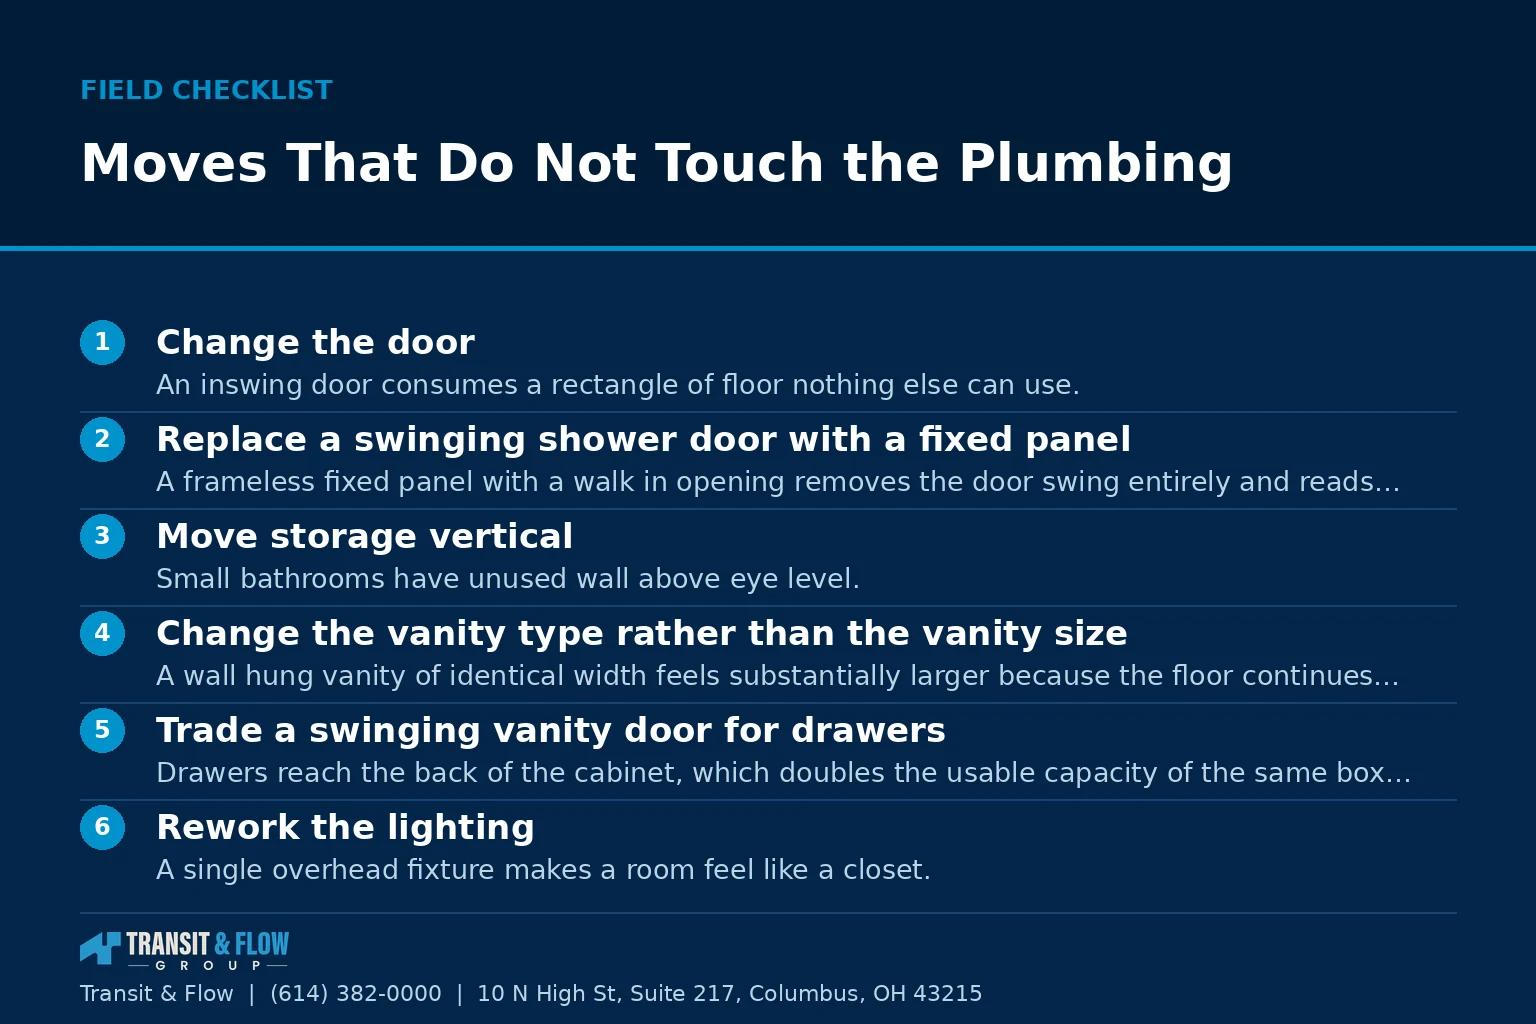
- Change the door. An inswing door consumes a rectangle of floor nothing else can use. Rehanging it to swing out, or replacing it with a pocket door or a barn style slider where the wall allows, is frequently the single largest usable gain available in a small bathroom, and it does not move a fixture.
- Replace a swinging shower door with a fixed panel. A frameless fixed panel with a walk in opening removes the door swing entirely and reads as far more open than a hinged enclosure.
- Move storage vertical. Small bathrooms have unused wall above eye level. Recessed cabinets between studs, a taller mirrored cabinet, a shelf above the door, and over toilet storage all add capacity without consuming floor.
- Change the vanity type rather than the vanity size. A wall hung vanity of identical width feels substantially larger because the floor continues beneath it, and it makes the floor easier to clean.
- Trade a swinging vanity door for drawers. Drawers reach the back of the cabinet, which doubles the usable capacity of the same box in practical terms.
- Rework the lighting. A single overhead fixture makes a room feel like a closet. Sconces beside the mirror, a brighter and better placed source, and a warmer color temperature change the perceived size of a room more than paint does.
- Use a larger mirror. The mirror can run the full width of the vanity wall or the full wall. This is the oldest trick in the category and it still works.
- Choose larger floor tile, not smaller. Fewer grout lines read as a continuous surface. The instinct to scale tile down in a small room is backwards.
Everything on that list is achievable without a plumber, and several items without a permit. A household that does all eight will often find the fourth complaint, genuine dimensional shortfall, has quietly stopped mattering.
Moves That Touch the Plumbing but Not the Walls
The next tier keeps every fixture in its existing location and changes what occupies that location. These involve licensed trade work and sometimes a permit, but they avoid the expensive category of change, which is relocating a drain.
Converting a tub alcove to a shower is the most consequential item here, because a tub alcove is a fixed five foot rectangle and a shower in that same rectangle feels dramatically larger while occupying identical floor. Where the drain can stay near its existing position, this is a contained project rather than a structural one, and our article on tub to shower conversions covers the decision in full.
A wall hung or compact toilet changes the depth the fixture projects into the room, which is the dimension that matters in a narrow bathroom. Wall hung units require carrier framing inside the wall, so this crosses into wall work, while a compact floor mounted unit does not. A pedestal or wall hung sink opens the floor visually where the vanity was never doing much storage work anyway, though this trades storage for space and should only be done when the storage has been relocated elsewhere.
A recessed medicine cabinet is a wall cavity project rather than a plumbing one, and it recovers several inches of depth at the exact height where a surface mounted cabinet is most in the way.
When Moving a Fixture Is Genuinely Worth It
Relocating a fixture means moving supply, drain, and vent, which means opening the floor and often the ceiling below. It is the expensive tier and it should be justified by a specific gain rather than by a general wish for a better layout.
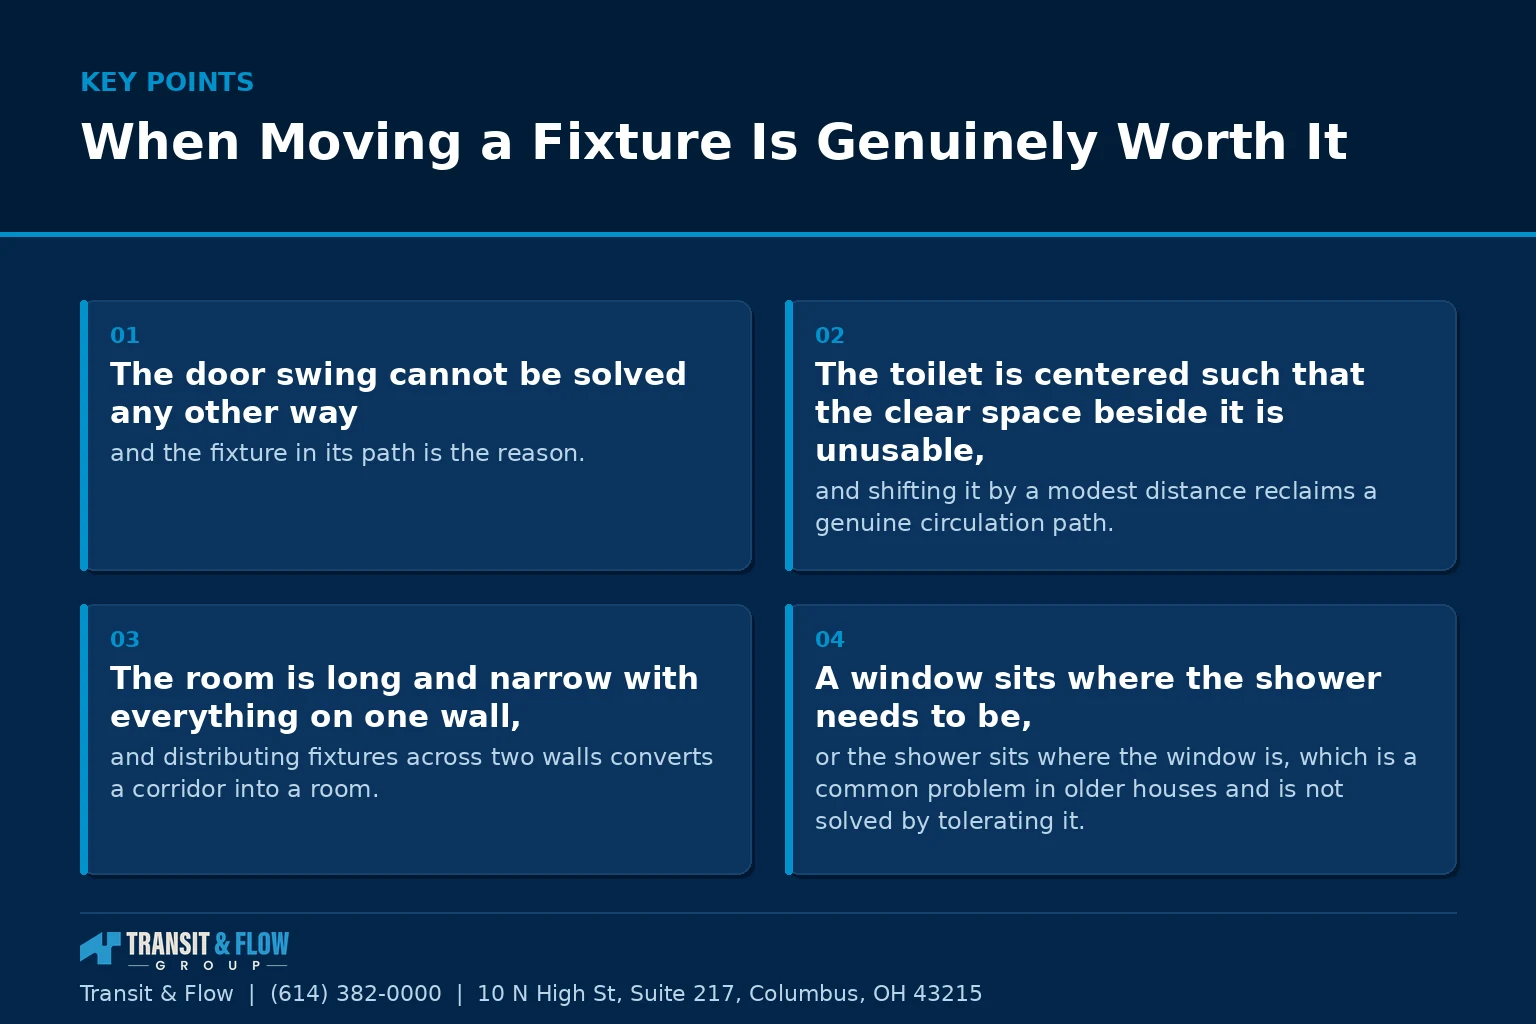
- The door swing cannot be solved any other way and the fixture in its path is the reason.
- The toilet is centered such that the clear space beside it is unusable, and shifting it by a modest distance reclaims a genuine circulation path.
- The room is long and narrow with everything on one wall, and distributing fixtures across two walls converts a corridor into a room.
- A window sits where the shower needs to be, or the shower sits where the window is, which is a common problem in older houses and is not solved by tolerating it.
- The floor is coming up regardless for structural repair or a curbless shower recess, in which case the marginal cost of relocation drops considerably and the decision changes.
- An adjacent closet or hallway can be annexed, which is not a fixture move but often accompanies one and is the only route to genuinely more floor area.
Point five is the one most households miss. Fixture relocation is priced as a standalone change and evaluated against a bathroom whose floor was going to stay closed. When the floor is already open for another reason, the same relocation is a different proposition. Ask the question in that context rather than in isolation.
The Constraints That Govern Any Layout
Small bathroom layouts are not free improvisation. A handful of dimensional and technical constraints bound what is possible, and a designer who works within them from the start avoids proposing something that will not pass inspection.
Clearance requirements exist around toilets, meaning a minimum width for the fixture centered in its space and a minimum clear distance in front of it. Similar expectations apply at the shower and at the lavatory. These are code driven and jurisdiction specific, and they are the reason a layout that looks fine on paper sometimes cannot be built. Confirm them for your jurisdiction rather than working from a general figure, which our article on permits and plumbing inspections addresses directly.
Drain slope is the physical constraint behind most relocation limits. A drain line has to fall continuously toward its connection, and the available depth within the floor structure determines how far a fixture can move before the slope can no longer be maintained. Venting has to remain correct after any move. Joist direction and joist depth decide what can be cut and what cannot, and cutting or notching structural members is not a field decision.
Exterior walls carry their own limits, since running supply lines through an exterior wall in an Ohio winter introduces a freeze risk that has to be managed by insulation strategy or avoided by routing elsewhere. Our article on burst pipes covers what that failure looks like when it happens.
On cost: this article contains no dollar figures on purpose. The tiers described here differ from each other by an order of magnitude, and where a specific bathroom lands depends on the floor structure, the drain path, the room below, and how much of the scope is finish work versus trade work. What is consistent is the ordering, meaning the first tier delivers the most perceived improvement per dollar spent by a wide margin.
Glossary
- Clear floor space. The unobstructed area in front of or beside a fixture that determines how it can be used.
- Pocket door. A door sliding into a wall cavity rather than swinging, freeing floor area.
- Wall hung vanity. A cabinet supported by the wall with open floor beneath it.
- Carrier. The concealed framing assembly supporting a wall hung sink or toilet.
- Drain slope. The continuous fall a drain line must maintain toward its connection.
- Vent. The piping that admits air to a drain so the fixture trap is not siphoned empty.
- Rough-in dimension. The distance from the finished wall to the center of a fixture drain, which determines what will fit.
- Annexation. Taking floor area from an adjacent closet or hallway to enlarge a bathroom footprint.
Option A is treating a small bathroom as a space problem and spending the budget on moving fixtures to gain usable area. Option B is treating it as a sequence, working the free and cheap moves first, then the fixture type changes, and only then considering relocation with whatever budget remains. My recommendation is Option B, and the reason is that households consistently overestimate how much relocation buys them and underestimate what the first tier delivers. Moving a toilet across a small bathroom might recover a modest strip of floor at significant cost and significant disruption. Rehanging the door to swing out, adding a full width mirror, replacing overhead lighting with layered lighting, going to a wall hung vanity, and converting the tub alcove to a shower will transform how the room functions and how large it feels, and none of those requires opening the floor. Work the list in order, stop when the room works, and put the money you did not spend on relocation into the waterproofing and the ventilation instead. For the full project view, see our bathroom planning guide.
Where Transit & Flow Group Fits
Transit & Flow Group coordinates plumbing and bathroom projects across Columbus and Central Ohio and partners with properly licensed and insured specialty contractors when licensing is required. Our standard is that the actual complaint is diagnosed before a scope is written, that the no plumbing tier is priced and presented alongside the relocation tier so the household can compare them directly, that clearance requirements are confirmed against the local jurisdiction before a layout is finalized, and that any fixture relocation is scoped with the drain path and joist direction verified rather than assumed. To have a small bathroom layout reviewed against what your structure actually allows, contact us.
Frequently Asked Questions
My bathroom feels too small. Where do I actually start?
By naming which of four separate problems is producing the frustration, because each has a different fix. Circulation means there is nowhere to stand, the door hits something, or two people cannot pass. Storage means the room is adequately sized but everything lives on the counter and the floor. Visual means the room is dark and closed in and reads smaller than it measures, and genuine dimensional shortfall means a fixture is undersized or the clear space in front of it falls short of what current practice expects. Only the fourth requires moving anything, and in most small bathrooms the complaint is a mixture of the first three.
What is the single biggest improvement that does not touch the plumbing?
Changing the door. An inswing door consumes a rectangle of floor that nothing else can use, and rehanging it to swing out, or replacing it with a pocket door or a slider where the wall allows, is frequently the largest usable gain available in a small bathroom without moving a fixture. Replacing a swinging shower door with a fixed panel and a walk-in opening does the same thing at the enclosure. Both are geometry changes rather than construction projects.
Does smaller tile make a small bathroom look bigger?
The instinct is backwards. Larger floor tile means fewer grout lines, which reads as a continuous surface and makes the room feel larger. The same logic applies to the mirror, which can run the full width of the vanity wall or the full wall. Lighting does more work than paint here as well, since a single overhead fixture makes a room feel like a closet while sconces beside the mirror and a warmer, better placed source change the perceived size of the room.
How do I get more storage without losing floor space?
Go vertical, because small bathrooms have unused wall above eye level. Recessed cabinets between studs, a taller mirrored cabinet, a shelf above the door, and over-toilet storage all add capacity without consuming floor. Changing the vanity type rather than its size helps too, since a wall hung vanity of identical width feels substantially larger because the floor continues beneath it. Trading a swinging vanity door for drawers roughly doubles the practical capacity of the same box, because drawers reach the back of the cabinet.
When is relocating a fixture actually worth the cost?
When a specific gain justifies it rather than a general wish for a better layout, since relocating means moving supply, drain, and vent, which means opening the floor and often the ceiling below. Clear cases include a door swing that cannot be solved any other way, a toilet positioned so the space beside it is unusable, a long narrow room where distributing fixtures across two walls converts a corridor into a room, and a window sitting where the shower needs to be. The case most households miss is when the floor is coming up anyway for structural repair or a curbless shower recess, because the marginal cost of relocation drops considerably and the decision changes. Ask the question in that context rather than in isolation.
What limits how far a fixture can be moved?
Drain slope is the physical constraint behind most relocation limits, because a drain line has to fall continuously toward its connection and the available depth within the floor structure sets how far a fixture can travel before that fall can no longer be maintained. Venting has to remain correct after any move, and joist direction and joist depth decide what can be cut, which is not a field decision. Clearance requirements around toilets, showers, and lavatories are code driven and jurisdiction specific, and they are the reason a layout that looks fine on paper sometimes cannot be built. Confirm those requirements with your building department rather than working from a general figure.
Sources
- Ohio Construction Industry Licensing Board, trade licensing verification
- City of Columbus, Get a Permit, permit and inspection process
- Ohio Revised Code 3781.25, residential construction standards
- U.S. Department of Justice, ADA, accessibility design references
About This Guide
Written and edited by Micheal Parker, founder of Transit & Flow Group. Published February 3, 2027. This guide is checked against the agency and code sources listed above, and it is revised when those sources change.
General contractor of record. Micheal Parker holds City of Columbus General Contractor Registration G12064, issued by the Columbus Department of Building and Zoning Services under Transit & Flow LLC and valid through June 30, 2027. Trade work that falls outside the scope of that registration is performed by licensed trade partners, and the responsible license holder is identified before work begins.
Transit & Flow Group, home and commercial services for Columbus and the surrounding Central Ohio communities. Phone (614) 382-0000. Email solutions@transitflowgroup.com. 10 N High St, Suite 217, Columbus, OH 43215. Contact our team or review the communities we serve.
