


A concrete flatwork proposal should tell you nine things: how the area was measured, what happens to the old slab, how the subgrade is prepared and compacted, what base goes down and how deep, how thick the slab is, how it is reinforced, what mix is ordered, how it is jointed and cured, and what the warranty leaves out. Most proposals in Central Ohio state three. The gap is where the failures live.
In This Guide
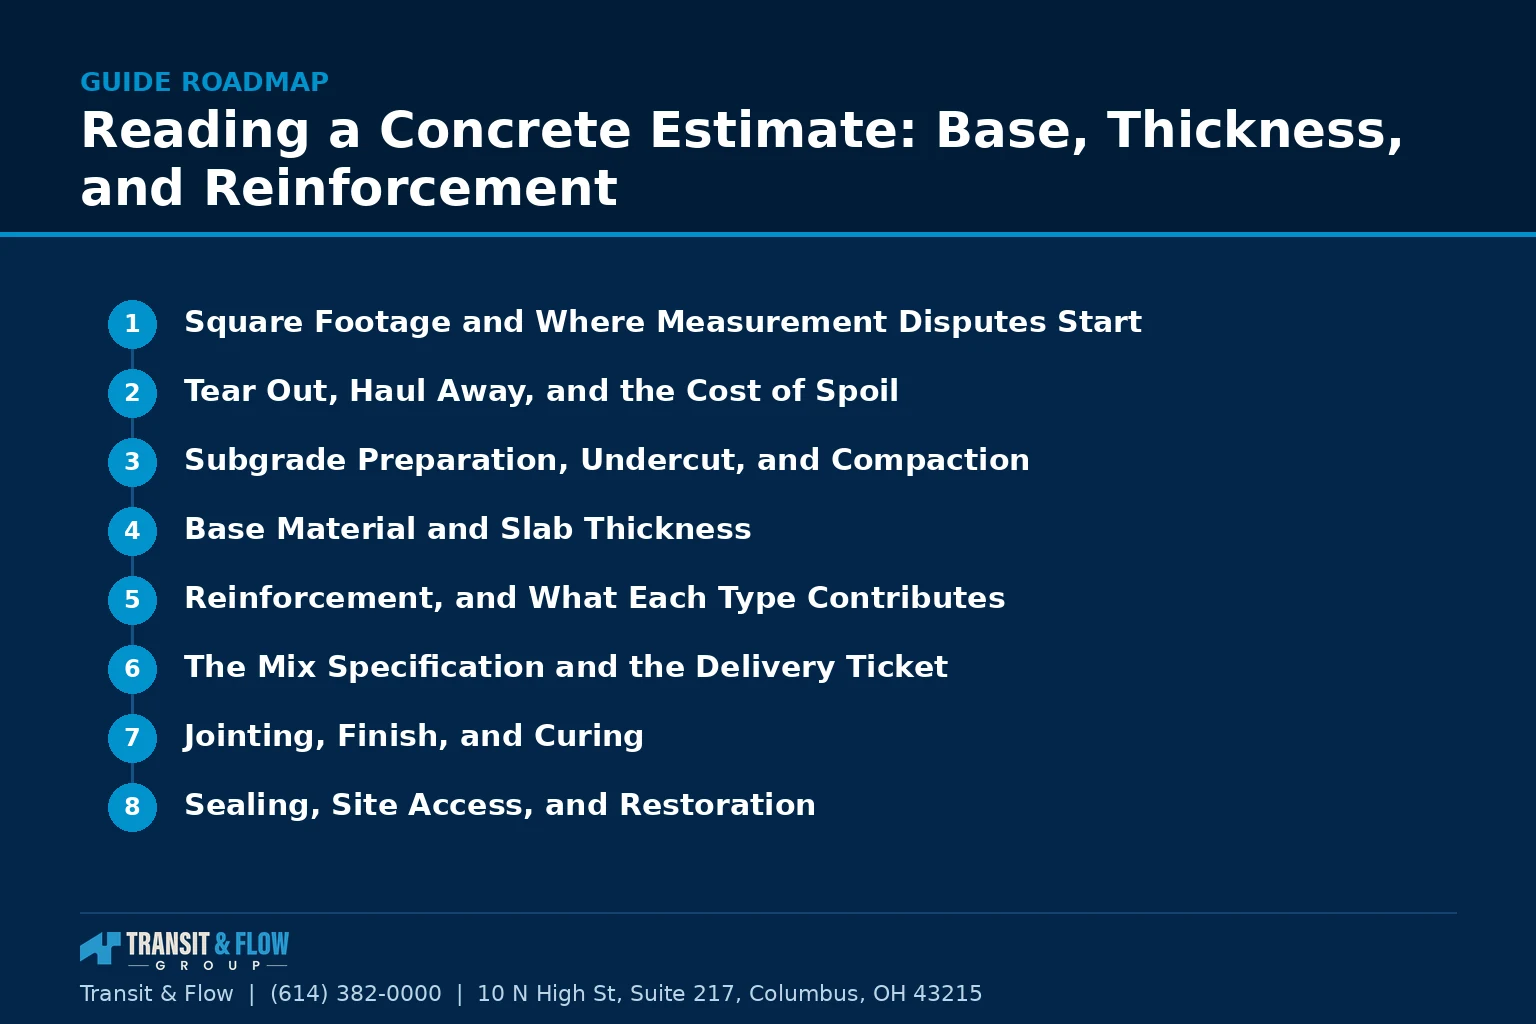
- Square Footage and Where Measurement Disputes Start
- Tear Out, Haul Away, and the Cost of Spoil
- Subgrade Preparation, Undercut, and Compaction
- Base Material and Slab Thickness
- Reinforcement, and What Each Type Contributes
- The Mix Specification and the Delivery Ticket
- Jointing, Finish, and Curing
- Sealing, Site Access, and Restoration
- A Complete Proposal Against a Thin One
- What Actually Moves the Price
- Warranty Language and Why Cracking Is Excluded
- The Decision
- Where Transit & Flow Group Fits
- Frequently Asked Questions
Here is what most Central Ohio owners get wrong. They compare bids on price per square foot as though the slabs are the same product. Two proposals for the same 900 square foot driveway can describe entirely different work below the surface, and both slabs look identical on day one. The specification lives under the concrete and inside the truck, and the proposal is the only place you see it.
Square Footage and Where Measurement Disputes Start
The area figure drives the concrete order, the base tonnage, the labor hours, and the price. If two bidders quote different square footages for the same driveway, one is measuring something the other is not.
Divergence comes from flares at the street, the apron at the garage, walk transitions, and whether an irregular edge was measured as a rectangle or its actual shape. Curves also carry a labor premium a square foot number hides. Ask for measured dimensions in writing, then walk them with a tape. That keeps scope creep from becoming a change order negotiated after demolition.
Tear Out, Haul Away, and the Cost of Spoil
Removing a slab is two costs. Breaking it up is labor and equipment. Getting the debris off your property is tipping fees, trucking, and loading time. Excavated soil is a second stream, since a deeper base sends that difference out as spoil too.
Reinforced slabs and slabs poured thicker than expected slow demolition down. A proposal stating that removal is priced on an assumed thickness with no reinforcement is honest about a real unknown. Silence moves that risk to you without saying so.
Subgrade Preparation, Undercut, and Compaction
This is the most commonly omitted line in the document and the one that most determines whether the slab is still flat in fifteen years. Concrete is strong in compression and weak in bending. A slab supported uniformly behaves very differently from one bridging a soft spot, and no reinforcement compensates for subgrade that moves.
Central Ohio makes this harder. Much of Franklin County sits on glacial till with high clay content, and clay changes volume with moisture. Add spring saturation, a long freeze and thaw season, and the fill soils around houses on graded lots, and the subgrade is not stable unless somebody makes it so.
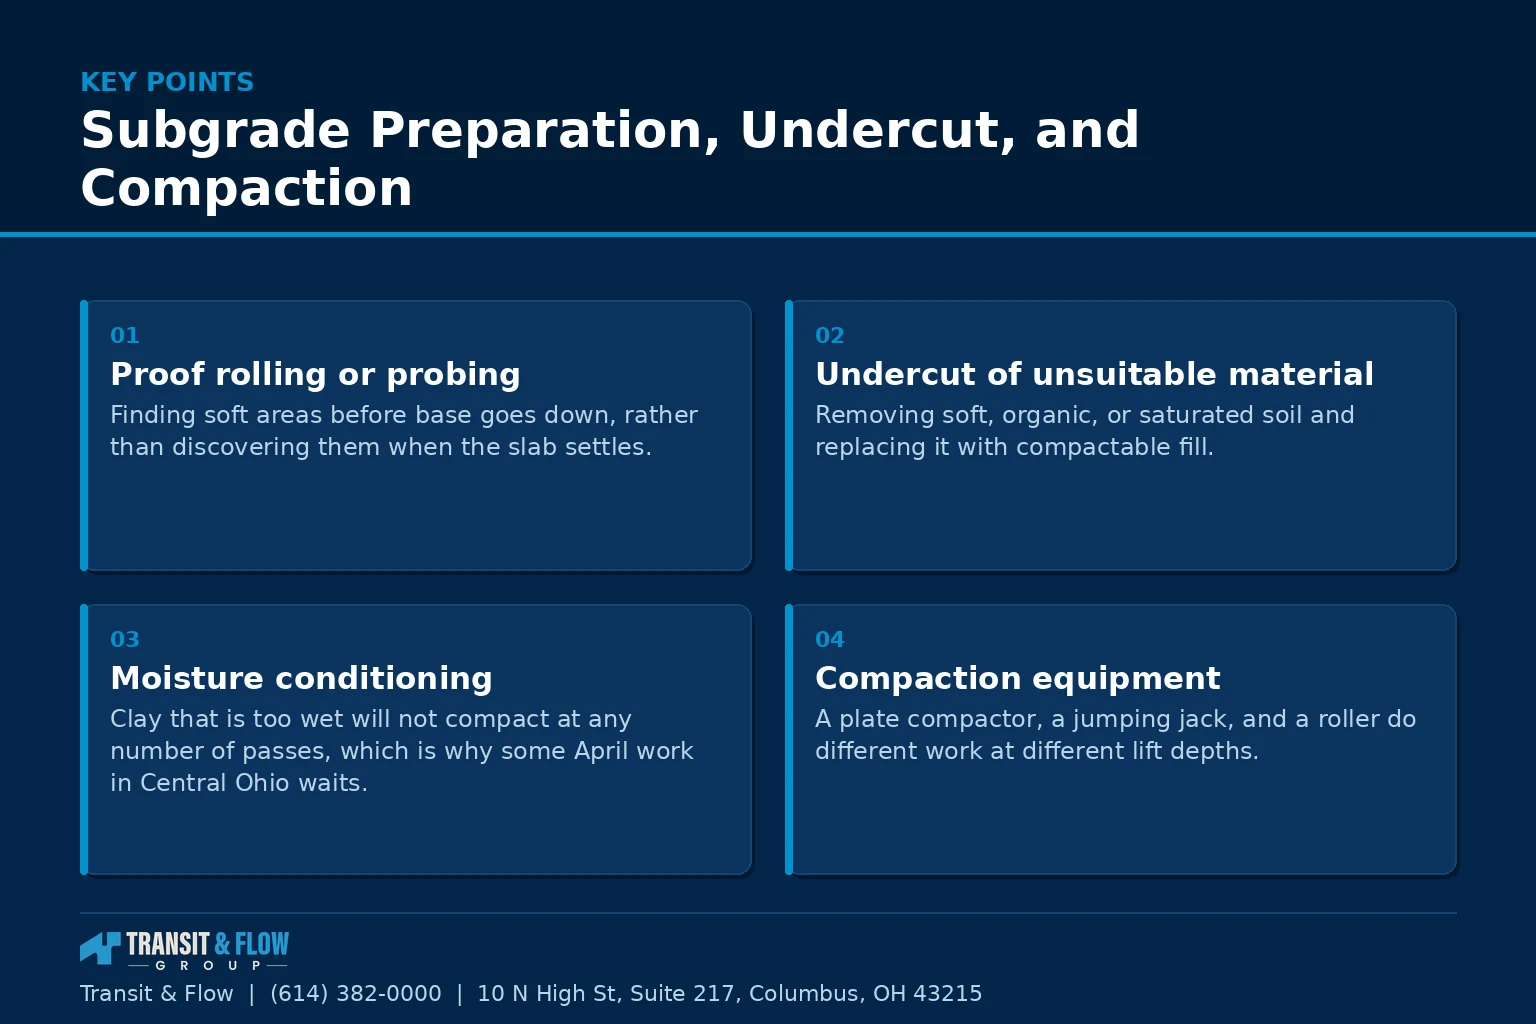
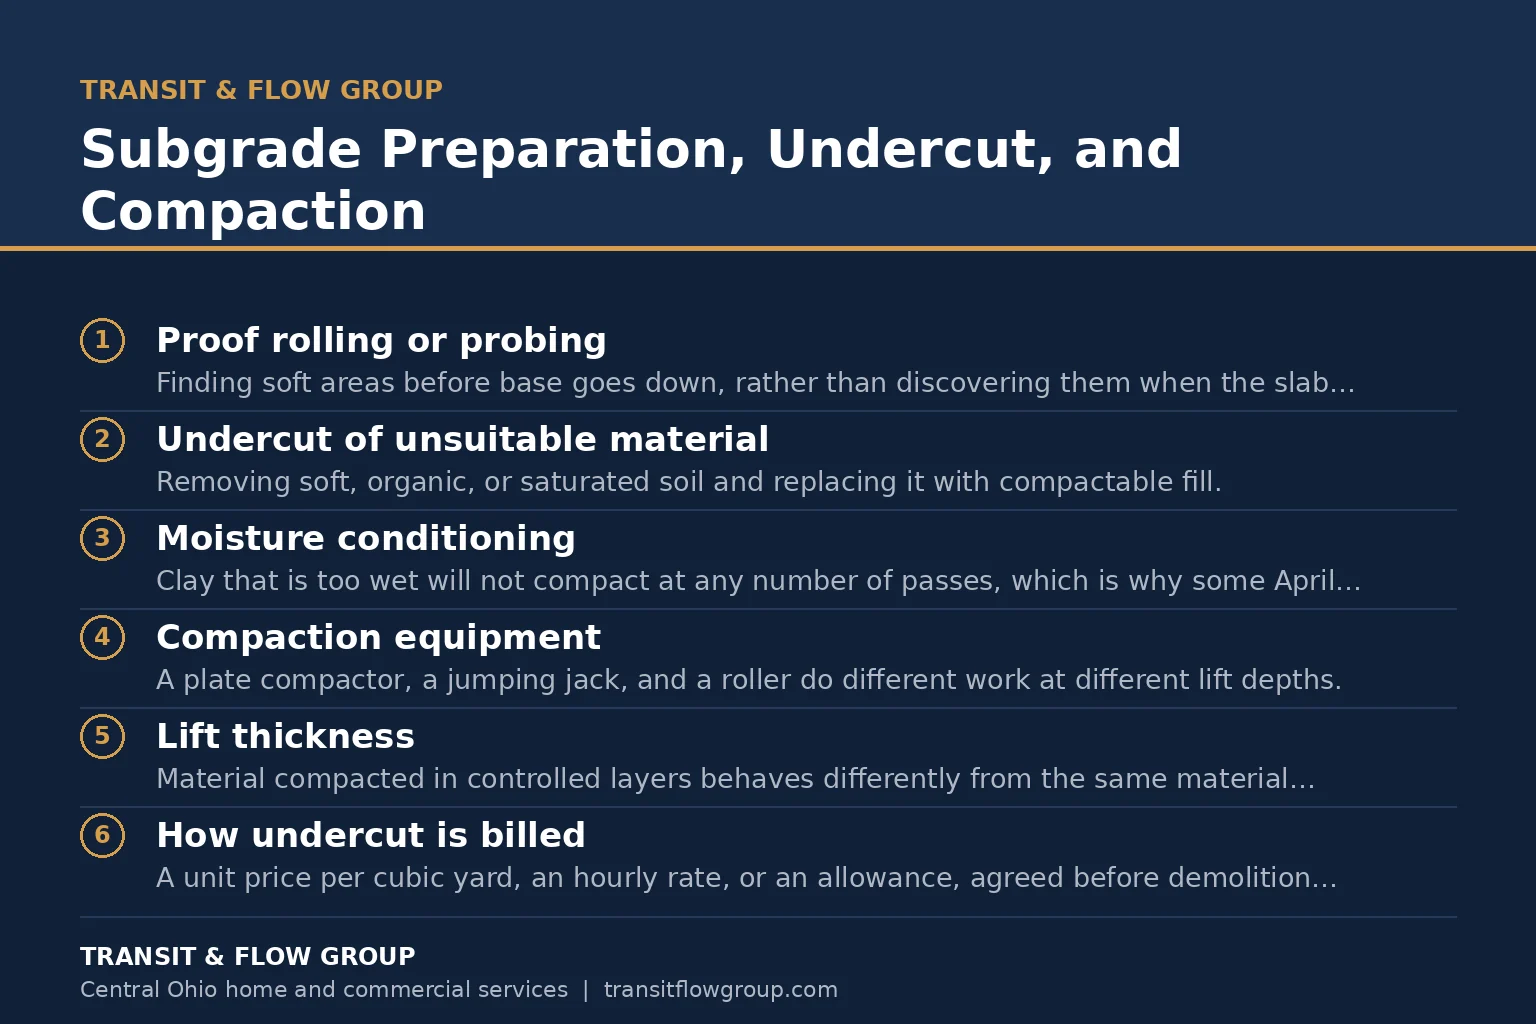
- Proof rolling or probing. Finding soft areas before base goes down, rather than discovering them when the slab settles.
- Undercut of unsuitable material. Removing soft, organic, or saturated soil and replacing it with compactable fill. The line most often missing.
- Moisture conditioning. Clay that is too wet will not compact at any number of passes, which is why some April work in Central Ohio waits.
- Compaction equipment. A plate compactor, a jumping jack, and a roller do different work at different lift depths.
- Lift thickness. Material compacted in controlled layers behaves differently from the same material dumped deep and rolled once on top.
- How undercut is billed. A unit price per cubic yard, an hourly rate, or an allowance, agreed before demolition starts rather than after soft material turns up.
Base Material and Slab Thickness
Base is the compacted aggregate between subgrade and concrete. It distributes load, provides uniform bearing, and gives water somewhere to go rather than sitting under the slab through a freeze cycle. Graded aggregate with fines compacts tightly, open graded stone drains freely, and which suits your site depends on soil, drainage, and load. That judgment belongs to whoever designs the work.
Slab thickness works the same way. The governing thickness follows from expected loading, base support, jointing, and the applicable code. It is not a number this article can supply, or a neighbor. Insist the proposal state a thickness, because a slab poured thinner than quoted is invisible the day after placement and permanent thereafter.
Thickened edges are related. Where a slab meets a heavier load path, an unsupported edge, or a transition, the design may call for extra depth there. If a proposal mentions them, ask where they apply. If it does not, ask whether any are called for.
Reinforcement, and What Each Type Contributes
Reinforcement is the most misunderstood line on a concrete proposal, because owners are told it prevents cracking. It does not. Concrete shrinks as it cures and it will crack. Reinforcement changes what happens after a crack forms.
- Synthetic or steel fibers. Mixed at the plant and distributed through the slab. They address early plastic shrinkage, and are not a substitute for placed reinforcement.
- Welded wire reinforcement. Steel mesh whose value depends entirely on sitting at the intended height. Mesh laid on the subgrade and never lifted is doing essentially nothing.
- Reinforcing bar. Placed on a defined grid at a defined height. Size, spacing, and cover are specified by the designer, not chosen on site.
- Dowels and tie bars. Used at joints and transitions to transfer load and keep both sides moving together vertically.
- How it is supported. Chairs, bar supports, or a stated method. Naming reinforcement without saying how it is held describes half the item.
What governs the choice is load, joint spacing, subgrade support, and the adopted code. Have the bidder state the type and how it is held at height, then look at the site before the trucks arrive.
The Mix Specification and the Delivery Ticket
Concrete is ordered to a specification naming compressive strength, aggregate size, slump range, and for exterior flatwork in a freeze and thaw climate, an air entrainment requirement. Entrained air creates microscopic voids that give water somewhere to expand into when it freezes inside the hardened paste. Flatwork here also takes deicing salt tracked off the street.
The air content and strength appropriate to your slab are set by the exposure condition and the adopted code, stated by the designer and confirmed by the ready mix supplier. Be skeptical of any bid quoting them as universal facts rather than as your project’s specification.
The delivery ticket is where specification meets reality. Every load arrives with a ticket naming the mix design, batch time, and water added. Ask for copies. A ticket that does not match the proposal is a documented discrepancy, and water added at the chute reduces strength and increases shrinkage.
Jointing, Finish, and Curing
Control joints do not stop cracking. They decide where the crack goes. A jointing plan divides the slab into panels sized so shrinkage relieves itself at the joint rather than randomly across the surface. Panel size and layout follow from thickness, reinforcement, and geometry, and are stated by whoever designs the slab.
Timing matters as much as layout. Joints cut too late let the slab crack on its own first, and joints worked too early can ravel. Whether they are tooled or saw cut belongs in the proposal with the layout. A joint sketch means someone thought about your slab.
Finish affects traction and durability. A broom finish gives texture for slip resistance on a sloped drive or walk. A smooth troweled finish is wrong for most exterior flatwork here because it is slick when wet. Decorative finishes carry maintenance expectations.
Curing is the line owners skip and professionals never do. Concrete gains strength through hydration, which requires moisture staying in the slab. A curing method, whether compound, wet coverings, or sheeting, with a stated duration, is a real cost. Silence on curing omits the step that most affects the surface.
Sealing, Site Access, and Restoration
Sealing is separate from curing and applied later, on a schedule the product manufacturer states. The proposal should say whether it is included, the product type, and the reapplication interval.
Access determines a surprising share of the price. A driveway a truck can reach is one job. A backyard patio behind a fence and a mature tree is another, and the difference is a pump, a buggy, or wheelbarrows and crew hours. A bid priced on chute access that becomes a pump is a change order waiting.
Protection and restoration close the document. Equipment crossing a lawn in a wet Central Ohio spring leaves ruts that need more than raking. The proposal should name the protection used over lawn and hardscape, define whether restoration means seed or sod, and place responsibility for irrigation heads and edging.
A Complete Proposal Against a Thin One
| Line item | Complete proposal | Thin proposal |
|---|---|---|
| Area | Dimensions and total, flares and apron identified | A single square foot number |
| Tear out | Demolition, hauling, disposal, and stated assumptions about the old slab | Remove existing |
| Subgrade | Proof roll, undercut unit price, compaction equipment and lift depth | Not mentioned |
| Base | Material type and compacted depth | Stone base |
| Thickness | Slab thickness and thickened edge locations | Not stated |
| Reinforcement | Type, spacing, and how it is supported at height | Reinforced, or fiber added |
| Mix | Strength, air entrainment, aggregate, tickets provided | Not mentioned |
| Joints | Panel layout sketch, method, and timing | Control joints as needed |
| Finish and cure | Named finish, curing method, and duration | Broom finish |
| Access | Placement method named, pump priced or excluded | Silent, then billed later |
| Restoration | Protection and restoration scope defined | Clean up site |
| Warranty | Duration, coverage, exclusions, transferability | One year warranty |
What Actually Moves the Price
- Removal and disposal volume. Thickness and reinforcement of the old slab, plus haul distance and tipping fees.
- Undercut quantity. The wild card. Soft material converts directly into excavation, hauling, and imported stone.
- Base depth and stone tonnage. Aggregate is priced by weight, so depth and area multiply quickly.
- Slab thickness. Concrete volume scales directly with thickness, and so does the truck count.
- Reinforcement approach. Bar on chairs is far more labor than fiber in the mix, and labor is the larger share.
- Mix specification. Higher strength, specific air entrainment, and additives price above a standard mix.
- Access and placement method. Chute, buggy, wheelbarrow, or pump, in ascending order of cost.
- Geometry. Curves, steps, and small isolated pours carry more forming labor per square foot.
- Season. Cold and hot weather measures add cost, and rushed work is where corners get cut.
Read a low bid against that list. If one sits well below the others, an item is absent or priced on an assumption that fails. The same applies to deposits and draws, since a large deposit on a thin scope leaves you no leverage.
Warranty Language and Why Cracking Is Excluded
Nearly every residential concrete warranty excludes cracking, and that exclusion is not a trick. Concrete cracks. Jointing and reinforcement control where and how, not whether. A contractor who warrants against all cracking is writing something they will not honor.
What a warranty can address is workmanship: scaling and spalling, delamination, joints that were not cut, slabs under the stated thickness, and drainage running the wrong way. Read for coverage, exclusions, duration, transferability, and the claim process. Read also for what voids it, since salt use, heavy loads, and settlement of adjacent soil are common.
Put These in Writing
- State the measured dimensions. Including the apron, the flares, and walk transitions.
- State the slab thickness and thickened edge locations. In the written scope, not verbally.
- Name the base material, compacted depth, compaction method, and lift thickness.
- Price undercut and replacement per unit. Agreed before demolition.
- Name the reinforcement, its spacing, and how it is supported. And who inspects it before placement.
- State the mix design and confirm tickets will be provided. Including the air entrainment requirement.
- Provide the joint layout, method, and timing. A sketch beats prose.
- State the finish, the curing method, the duration, and the weather protection plan.
- Identify the placement method. Excluding a pump is acceptable, silence is not.
- Define restoration and lawn protection. Seed versus sod, and who owns irrigation and edging.
- Provide the full warranty text with exclusions. Before signing, not with the final invoice.
- Confirm licensing, insurance, and permit responsibility. Including which jurisdiction issues the approval.
Jurisdiction matters more than owners expect. A driveway approach touching the public right of way often needs separate approval, and rules differ between Columbus, Dublin, Westerville, and the townships sharing Columbus mailing addresses.
The Decision
Option A. Collect three bids, compare the bottom line and the price per square foot, choose the middle number, and rely on the contractor for everything below the surface.
Option B. Require every bidder to state the same line items in writing: subgrade treatment, base depth, slab thickness, reinforcement and its support, mix, jointing plan, curing method, access, restoration, and full warranty text. Then compare bids describing the same work.
Recommendation: Option B, and it costs you one email. A thin proposal is not cheaper work, it is undefined work, and every undefined item resolves in the contractor’s favor once the old slab is gone and your driveway is a hole. Send all three bidders the same list. The one who returns a document naming base depth, thickness, reinforcement support, and undercut pricing has told you how the crew works.
Where Transit & Flow Group Fits
We coordinate flatwork and site projects across Central Ohio, and scope definition happens before pricing rather than after demolition. That means measured dimensions on the document, undercut pricing stated in advance, mix and reinforcement specified rather than assumed, and delivery tickets handed to the owner. If you have bids in hand and want them read line by line, start a conversation with our team. The same discipline applies across trades, and our guide to reading a roofing estimate is a useful comparison. It is also worth knowing how to verify a contractor in Ohio and how to spot panic pricing.
Transit & Flow Group coordinates projects and partners with properly licensed and insured specialty contractors when licensing is required, and work is performed under the appropriate permits.
Frequently Asked Questions
Why are concrete bids so far apart for the same job
Because the visible product is identical and the hidden scope is not. Excavation depth, base material and compaction, slab thickness, reinforcement, joint layout, and curing method are the variables that move the number. A bid that names none of them is not cheaper, it is less defined.
What should a concrete estimate specify in writing
At minimum it should state the prepared area, excavation and disposal, base material and compacted depth, slab thickness, reinforcement type and placement, joint layout and timing, finish, curing method, and how the site will be restored. Anything left unwritten is left to interpretation on pour day.
Is the cheapest concrete bid ever the right choice
It can be, when it is the cheapest bid at the same specification. The failure mode is comparing a fully specified bid against a vague one and reading the gap as savings. Normalize the scope first, then the price comparison means something.
Should I pay a large deposit before work starts
Materials and scheduling justify a deposit on most concrete work, but the structure of the payments should track the progress of the work and should be written into the agreement. Be cautious about terms that front load payment well beyond what has been mobilized or delivered.
How do I verify a contractor is properly licensed and insured
Verify through the issuing authority rather than through a document handed to you. In Ohio, licensing for certain trades runs through state boards, and municipal registration applies to contractors working in that jurisdiction. Request a certificate of insurance sent directly from the insurer or agent.
What questions separate a serious bidder from a weak one
Ask what they found when they evaluated the soil and drainage, why they chose the base depth and slab thickness they specified, where the joints will fall and why, and how the slab will be cured. A contractor who answers those from the site rather than from habit is bidding your project.
Sources
- International Code Council, Ohio codes, code text as adopted in Ohio
- Ohio Construction Industry Licensing Board, contractor licensing in Ohio
- Federal Highway Administration, concrete pavement materials, jointing, and durability research
- NIST Engineering Laboratory, building and construction materials research
- USDA NRCS Web Soil Survey, soil series and engineering properties by location
About This Guide
Written and edited by Micheal Parker, founder of Transit & Flow Group. Published May 16, 2027. This guide is checked against the agency and code sources listed above, and it is revised when those sources change.
General contractor of record. Micheal Parker holds City of Columbus General Contractor Registration G12064, issued by the Columbus Department of Building and Zoning Services under Transit & Flow LLC and valid through June 30, 2027. Trade work that falls outside the scope of that registration is performed by licensed trade partners, and the responsible license holder is identified before work begins.
Transit & Flow Group, home and commercial services for Columbus and the surrounding Central Ohio communities. Phone (614) 382-0000. Email solutions@transitflowgroup.com. 10 N High St, Suite 217, Columbus, OH 43215. Contact our team or review the communities we serve.
